
Leave a

Thank you for your message. We will be in touch with you shortly.

Explore Our Properties
904 Sculptor Street
904 Sculptor Street
904 Sculptor Street
904 Sculptor Street
904 Sculptor Street
904 Sculptor Street
904 Sculptor Street
904 Sculptor Street
904 Sculptor Street
904 Sculptor Street
904 Sculptor Street
904 Sculptor Street
904 Sculptor Street
904 Sculptor Street
904 Sculptor Street
904 Sculptor Street
904 Sculptor Street
904 Sculptor Street
904 Sculptor Street
904 Sculptor Street
904 Sculptor Street
904 Sculptor Street
904 Sculptor Street
904 Sculptor Street
904 Sculptor Street
904 Sculptor Street
904 Sculptor Street
904 Sculptor Street
904 Sculptor Street
904 Sculptor Street
904 Sculptor Street
904 Sculptor Street
904 Sculptor Street
904 Sculptor Street
904 Sculptor Street
904 Sculptor Street
904 Sculptor Street
904 Sculptor Street
904 Sculptor Street
904 Sculptor Street
904 Sculptor Street
904 Sculptor Street
904 Sculptor Street
904 Sculptor Street
904 Sculptor Street
904 Sculptor Street
SEE ALL PHOTOS
904 Sculptor Street
904 Sculptor Street
904 Sculptor Street
904 Sculptor Street
904 Sculptor Street
904 Sculptor Street
904 Sculptor Street
904 Sculptor Street
904 Sculptor Street
904 Sculptor Street
904 Sculptor Street
904 Sculptor Street
904 Sculptor Street
904 Sculptor Street
904 Sculptor Street
904 Sculptor Street
904 Sculptor Street
904 Sculptor Street
904 Sculptor Street
904 Sculptor Street
904 Sculptor Street
904 Sculptor Street
904 Sculptor Street
904 Sculptor Street
904 Sculptor Street
904 Sculptor Street
904 Sculptor Street
904 Sculptor Street
904 Sculptor Street
904 Sculptor Street
904 Sculptor Street
904 Sculptor Street
904 Sculptor Street
904 Sculptor Street
904 Sculptor Street
904 Sculptor Street
904 Sculptor Street
904 Sculptor Street
904 Sculptor Street
904 Sculptor Street
904 Sculptor Street
904 Sculptor Street
904 Sculptor Street
904 Sculptor Street
904 Sculptor Street
904 Sculptor Street
Listing courtesy of D.R. Horton, Inc.
Sold

904 Sculptor Street

904 Sculptor Street, Wendell, NC 27591

$277,000
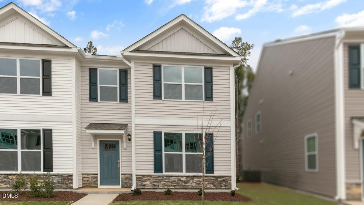
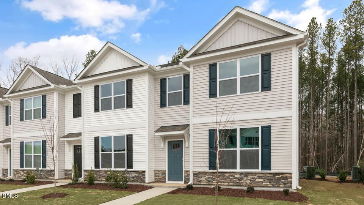
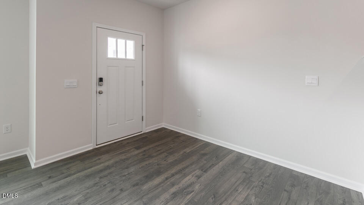
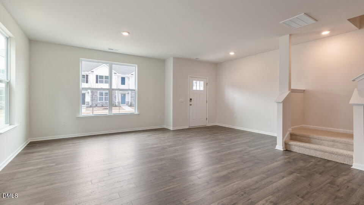
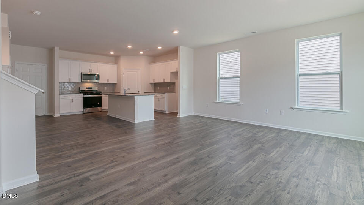
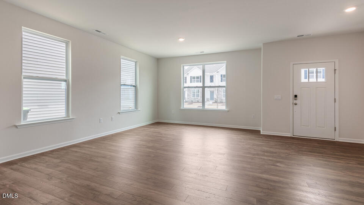
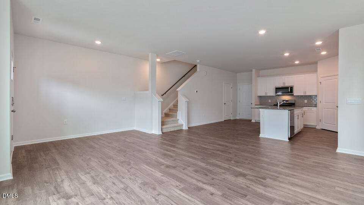
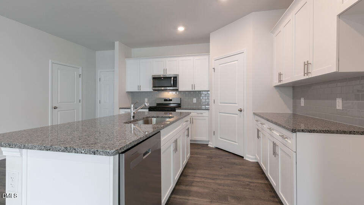
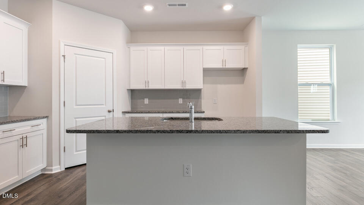
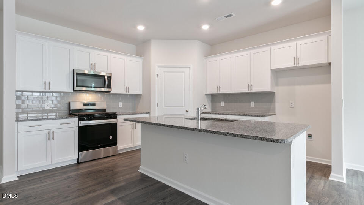
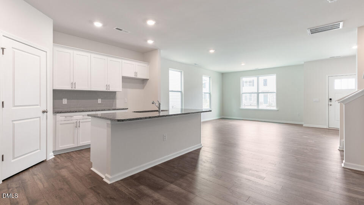
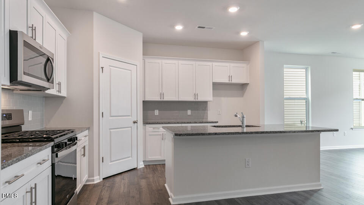
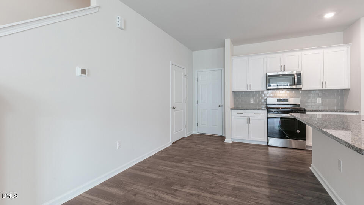
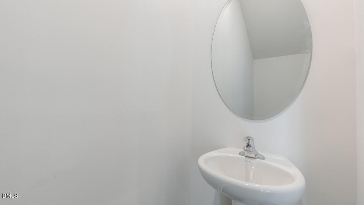
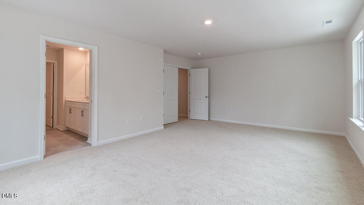
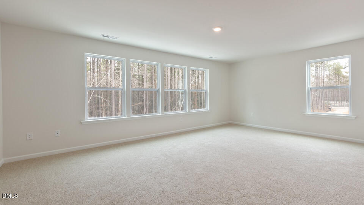
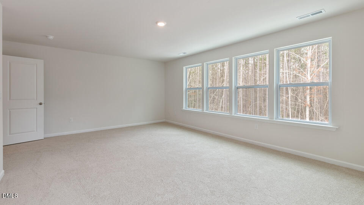
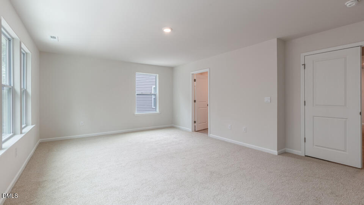
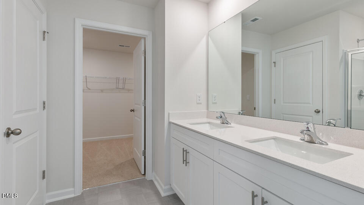
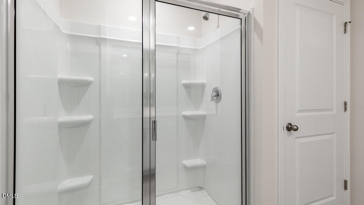
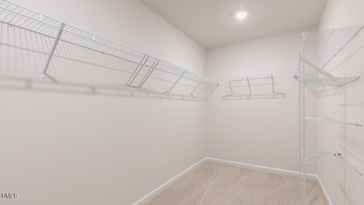
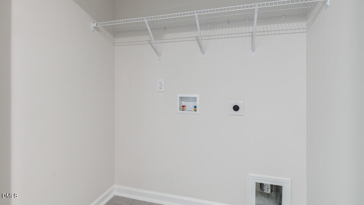
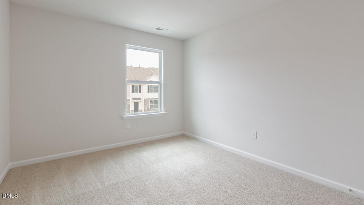
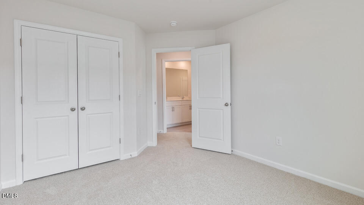
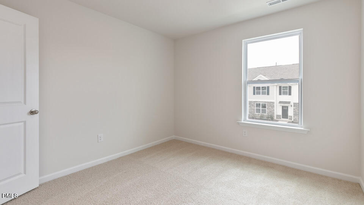
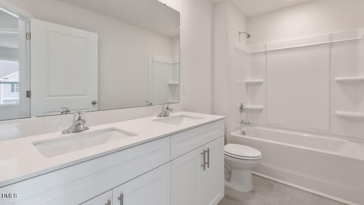
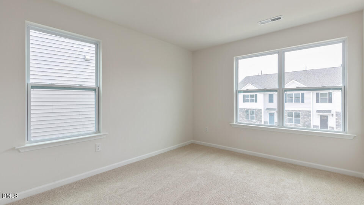
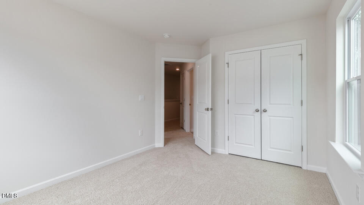
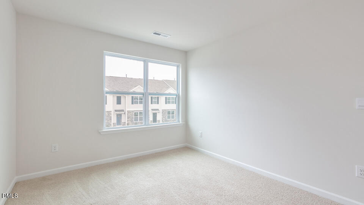
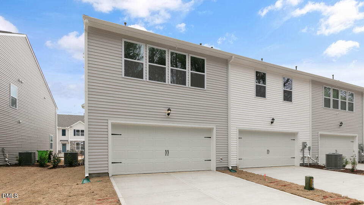
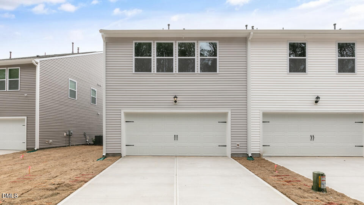
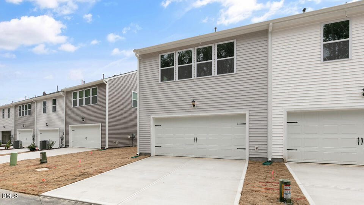
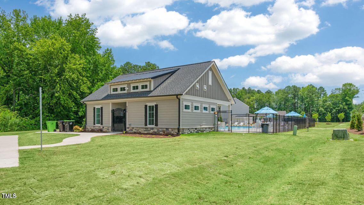
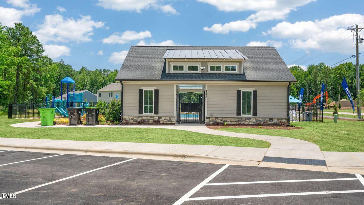
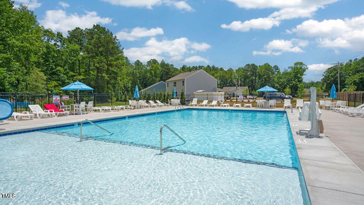
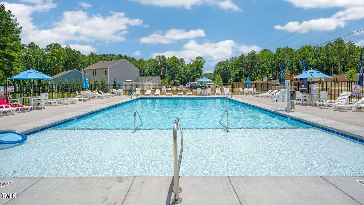
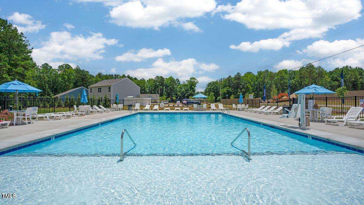
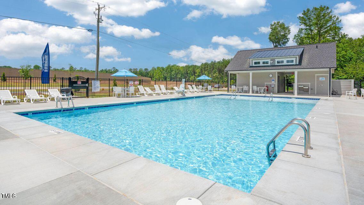
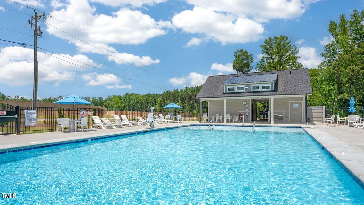
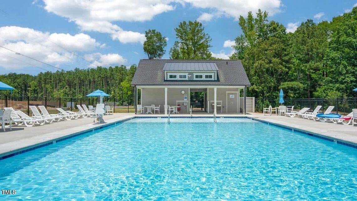
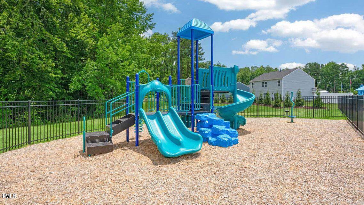
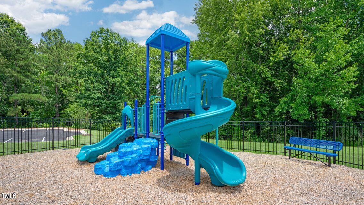
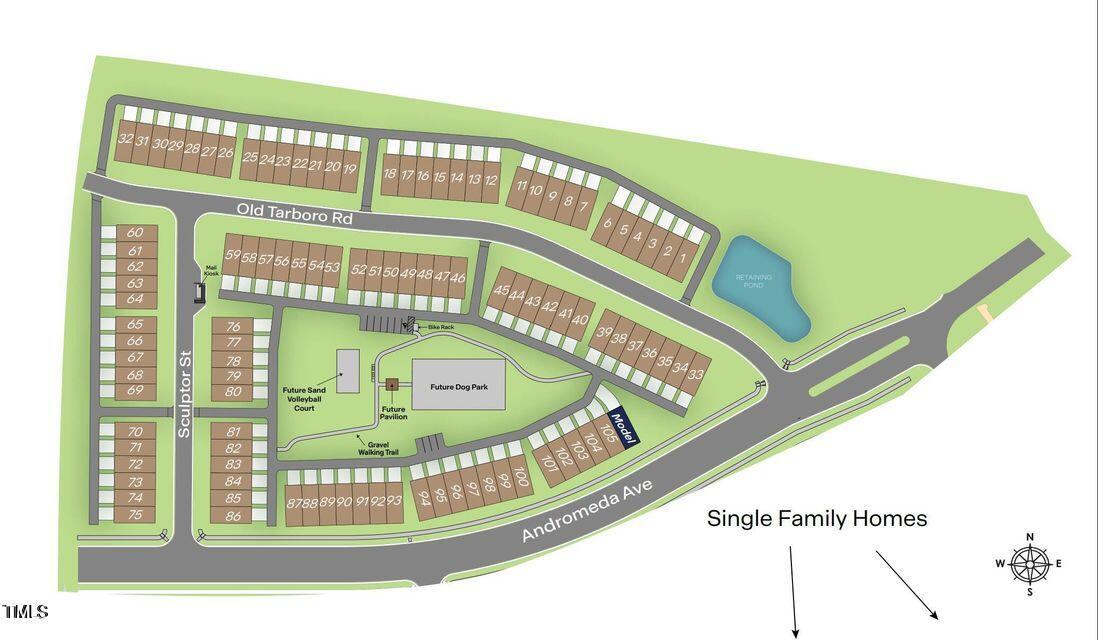
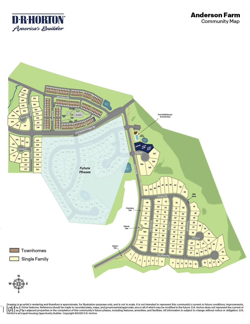
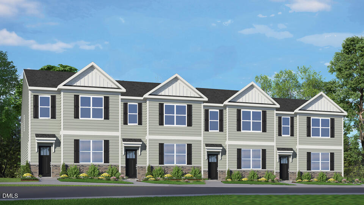
Welcome to 904 Sculptor Street at The Townes at Anderson Farm. This Blake townhome offers 3 bedrooms, 2.5 bathrooms, approximately 1,825 square feet, and a rear-entry 2-car garage. The main level features an open and inviting layout, with the kitchen serving as the centerpiece of the home as it flows into the dining and living areas. Quartz countertops, shaker-style cabinetry with crown molding, stainless steel appliances, a tile backsplash, and a spacious island provide both style and functionality. Upstairs, the primary suite includes a walk-in closet and a private bathroom with dual vanities and a walk-in shower. Two additional bedrooms offer flexible space, along with a conveniently located laundry area. Ideally situated next to the community dog park, sand volleyball court, and pavilion, this homesite offers convenient access to outdoor recreation and gathering spaces. Thoughtfully designed living areas and modern finishes make this home both comfortable and functional. * Photos are not of actual home or interior features and are representative of floor plan only. *

3
beds

3
baths

1,825 Sq.Ft. LIVING AREA

1,742.4 Sq.Ft. lot

3 beds
2 full baths
1 half bath
1,825 Sq.Ft.
2026 BUILT
1,742.4 Sq.Ft. LOT
Tim Lewis

Tim Lewis

Features & Amenities

Interior

  • total bedrooms3
  • Total bathrooms3
  • full bathrooms2
  • half bathroom1
  • Laundry room Electric Dryer Hookup, Laundry Room, Washer Hookup
  • Flooring Carpet, Laminate, Vinyl
  • APPLIANCES Dishwasher, Disposal, Dryer, ENERGY STAR Qualified Appliances, ENERGY STAR Qualified Dishwasher, ENERGY STAR Qualified Water Heater, Free-Standing Gas Range, Gas Range, Gas Water Heater, Microwave, Oven, Range, Self Cleaning Oven, Smart Appliance(s), Stainless Steel Appliance(s), Tankless Water Heater, Washer, Water Heater
  • other interior Features Kitchen Island, Pantry, Quartz Counters, Walk-In Closet(s), Walk-In Shower

Area & Lot

  • Status Sold
  • Date Sold August 26, 2026
  • Living Area1,825 Sq.Ft.
  • Total Area1,825 Sq.Ft.
  • Lot Area1,742.4 Sq.Ft.
  • MLS® ID10150238
  • TypeTownhouse
  • YEAR BUILT2026
  • NeighborhoodWendell/Knightdale
  • Architecture StylesTraditional
  • Elementary SchoolWake - Carver Elementary
  • Middle SchoolWake - Wendell Middle
  • High SchoolWake - East Wake High School

Exterior

  • STORIES2
  • Garage Space2.0
  • water SourcePublic
  • utilitiesCable Available, Electricity Available, Natural Gas Available, Sewer Available, Water Available, Underground Utilities
  • roofShingle
  • parkingAttached, Concrete, Garage, Garage Door Opener, Garage Faces Rear
  • HEAT TYPENatural Gas
  • AIR CONDITIONINGCentral Air
  • sewerPublic Sewer
  • SubstructureSlab
  • HOA AmenitiesMaintenance Grounds

Financial

  • Sales Price$277,000
  • HOA $140/mo

Wendell/Knightdale

Explore