Leave a

Thank you for your message. We will be in touch with you shortly.

Explore Our Properties
829 Sandlewood Drive
SEE ALL PHOTOS
829 Sandlewood Drive
Listing courtesy of Nest Realty of the Triangle
Sold

829 Sandlewood Drive

829 Sandlewood Drive, Durham, NC 27712

$525,000
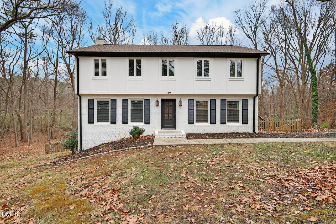
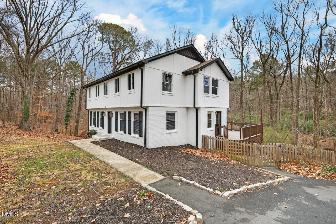
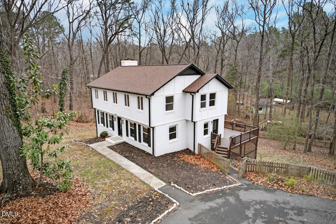
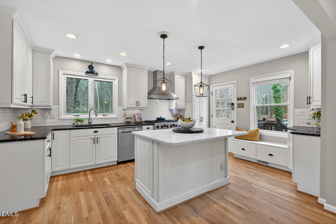
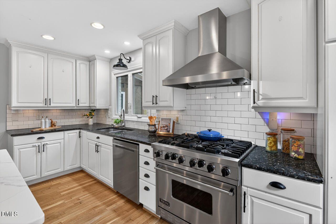
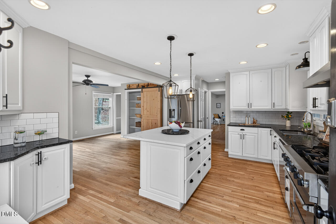
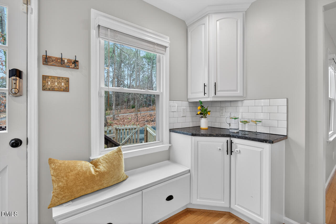
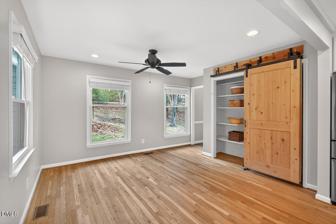
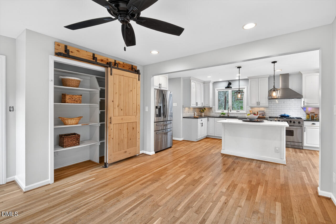
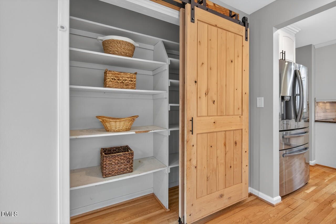
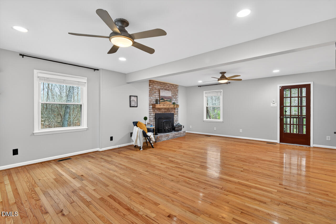
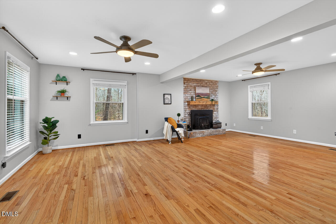
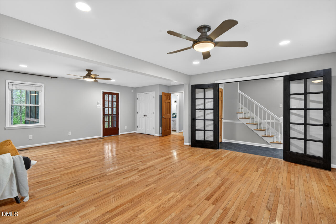
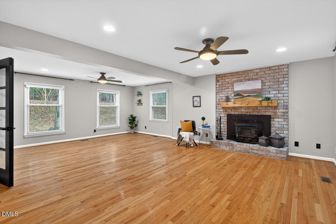
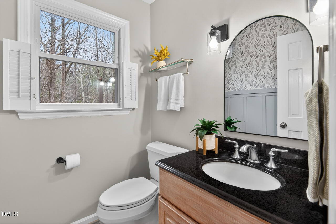
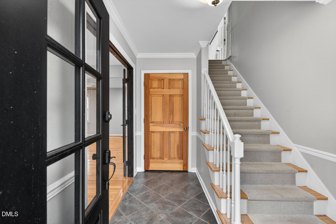
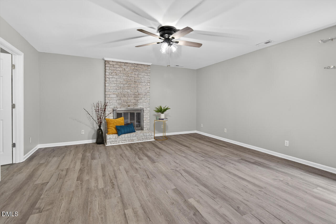
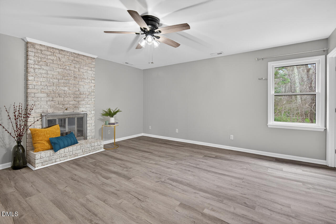
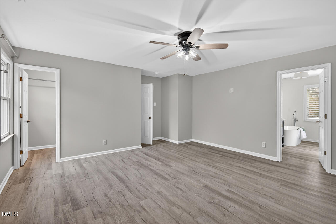
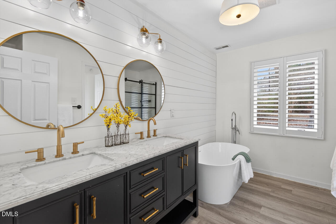
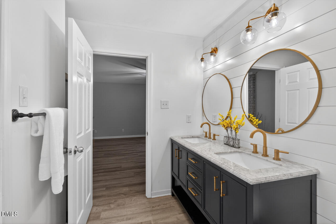
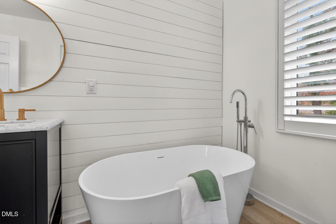
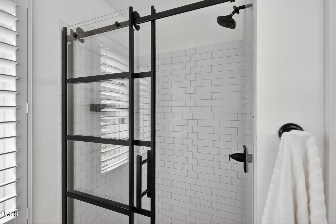
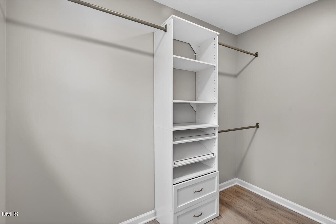
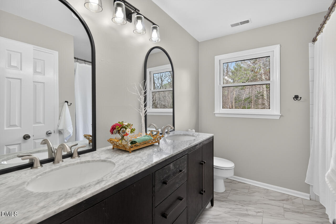
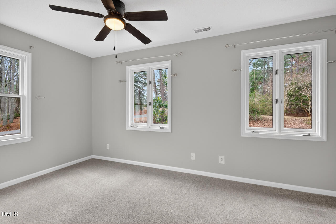
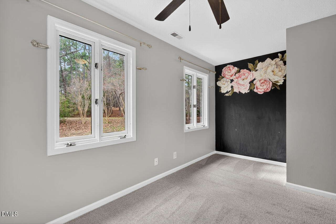
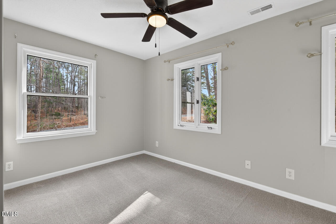
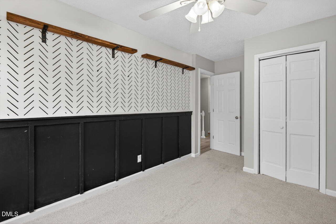
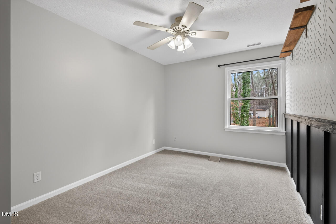
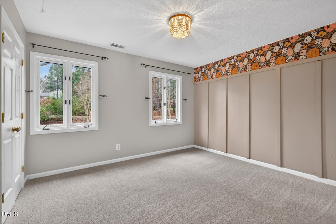
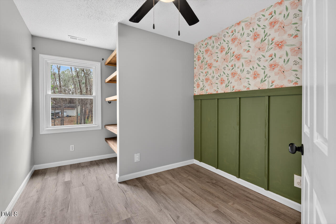
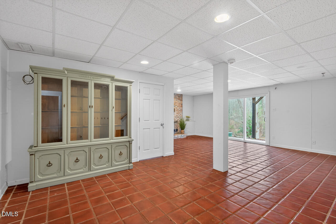
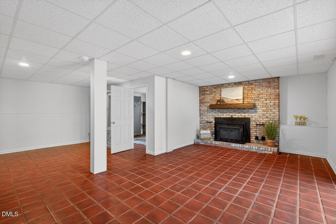
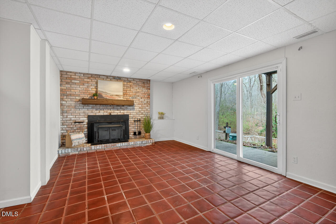
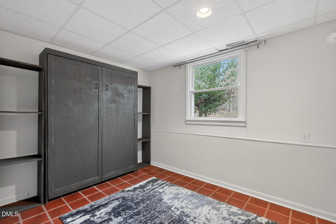
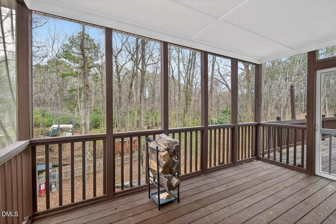
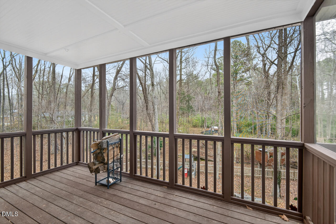
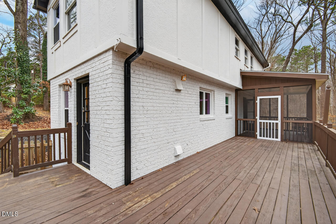
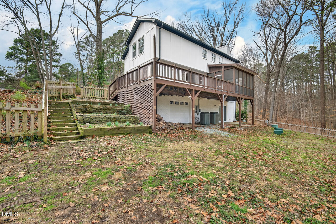
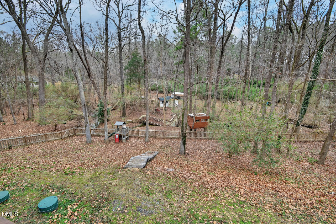
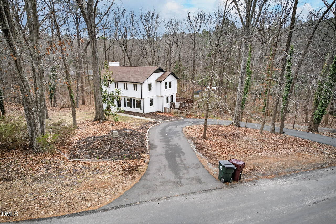
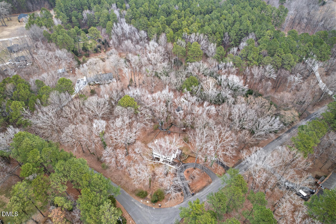
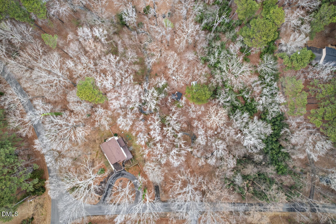
Back on the market with over $9,000 of Improvements! HVAC, Electrical, Septic and plumbing upgrades have been completed, making this property even more move in ready! Tucked away on nearly 3 private acres in Sandlewood Hills, this spacious 4-bedroom + 2 bonus room, 2.5 bath home offers the perfect blend of modern updates and peaceful country living! Step inside to find hardwood floors throughout the main level, fresh interior paint, and a beautifully renovated Kitchen designed for both everyday living and entertaining. The Primary Suite has been thoughtfully updated and features a walk-in closet and a stunning modern en suite bath complete with a relaxing soaker tub. The hall bathroom has also been stylishly renovated with double sinks, updated vanity, mirrors, and lighting. Upstairs you'll find 3 additional bedrooms plus a versatile bonus room that provides endless possibilities as a home office, craft room, playroom, or additional storage. The fully finished walk-out basement expands your living space even further with a cozy fireplace and an additional bonus room, ideal for a gym, media room, or guest retreat. Outdoor living shines here! Enjoy morning coffee on the expansive porch with a screened-in area overlooking the large fenced backyard, perfect for entertaining, pets, or play. Beyond the back gate, explore your wooded acreage complete with chicken coops ready for poultry and fresh eggs. All this with convenient access to Downtown Durham, Eno River State Park, shopping, dining, and entertainment. Privacy, space, and updates, this one truly has it all!

4
beds

3
baths

2,959 Sq.Ft. LIVING AREA

2.95 Acres lot

4 beds
2 full baths
1 half bath
2,959 Sq.Ft.
1976 BUILT
2.95 Acres LOT
Amber Lehman

Amber Lehman

Features & Amenities

Interior

  • total bedrooms4
  • Total bathrooms3
  • full bathrooms2
  • half bathroom1
  • Laundry room In Basement
  • Flooring Carpet, Hardwood, Tile, Vinyl
  • Fireplace Basement, Family Room, Primary Bedroom
  • APPLIANCES Dishwasher, Gas Range, Refrigerator
  • other interior Features Bathtub/Shower Combination, Ceiling Fan(s), Kitchen Island, Kitchen/Dining Room Combination, Separate Shower, Soaking Tub, Walk-In Closet(s)

Area & Lot

  • Status Sold
  • Date Sold May 15, 2026
  • Living Area2,959 Sq.Ft.
  • Total Area2,959 Sq.Ft.
  • Lot Area2.95 Acres
  • MLS® ID10147849
  • TypeResidential
  • YEAR BUILT1976
  • Architecture StylesTraditional, Tudor
  • Elementary SchoolDurham - Little River Elementary
  • Middle SchoolDurham - Lucas
  • High SchoolDurham - Northern

Exterior

  • STORIES3
  • Garage Space1.0
  • water SourceWell
  • roofShingle
  • lot featuresBack Yard
  • HEAT TYPEElectric, Fireplace(s), Forced Air, Heat Pump, Zoned
  • AIR CONDITIONINGCentral Air, Heat Pump
  • sewerSeptic Tank
  • SubstructureBlock, Permanent
  • other exterior FeaturesFenced Yard

Financial

  • Sales Price$525,000