Leave a

Thank you for your message. We will be in touch with you shortly.

Explore Our Properties
7961 Wexford Waters Lane
SEE ALL PHOTOS
7961 Wexford Waters Lane
Listing courtesy of Coldwell Banker HPW
Sold

7961 Wexford Waters Lane

7961 Wexford Waters Lane, Wake Forest, NC 27587

$1,525,000
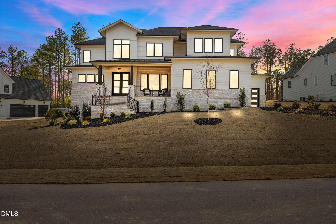
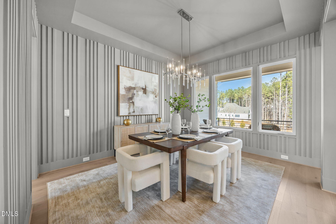
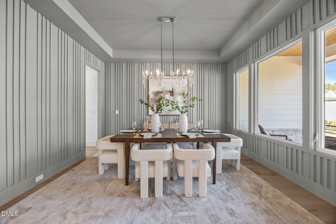
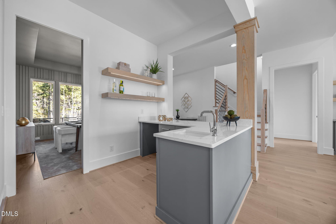
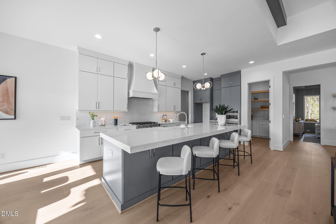
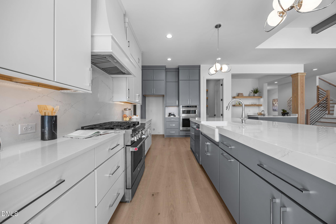
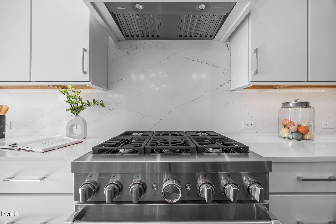
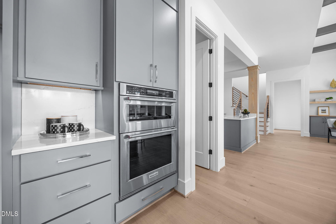
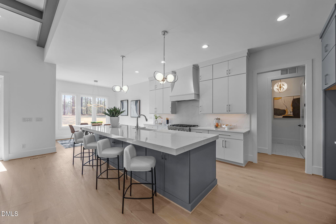
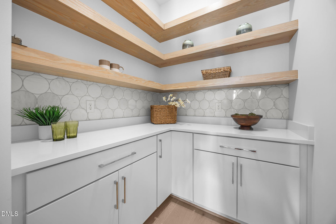
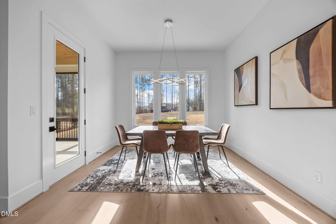
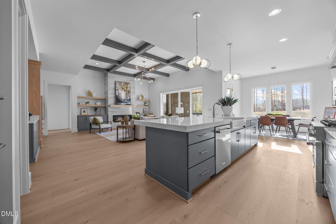
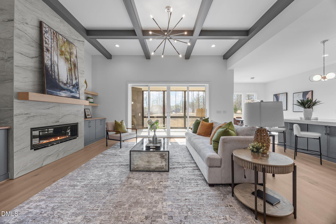
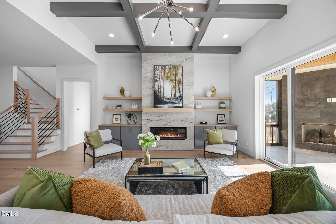
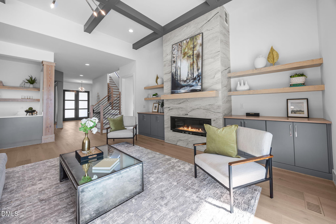
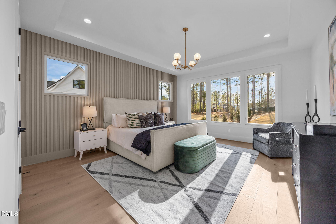
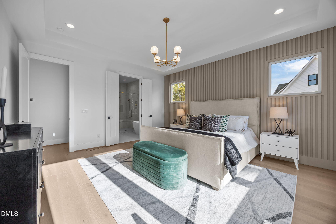
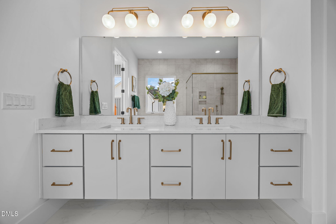
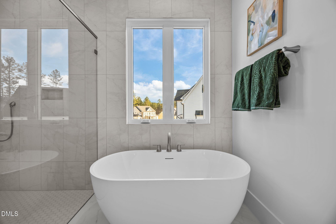
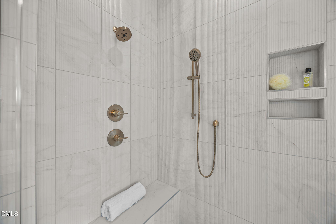
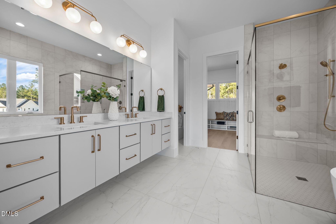
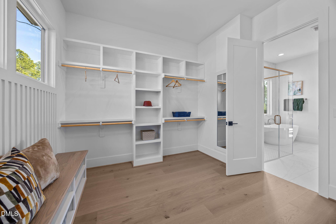
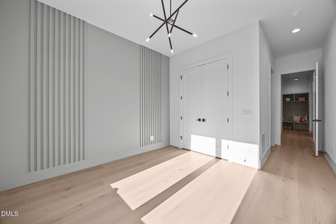
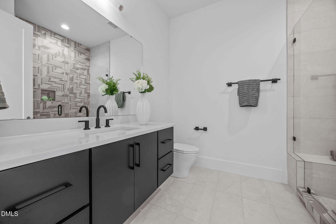
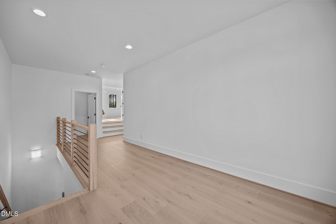
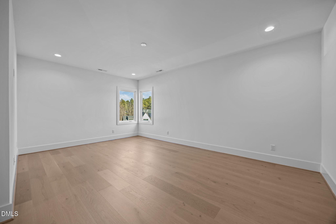
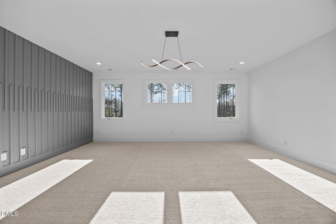
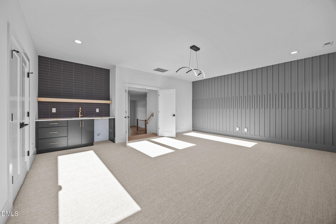
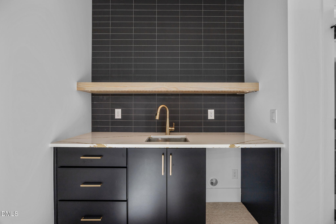
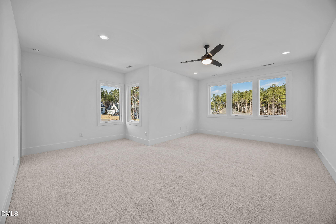
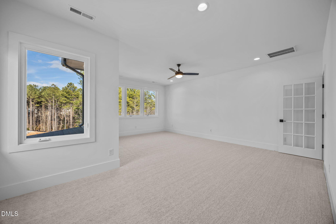
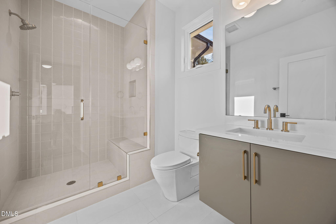
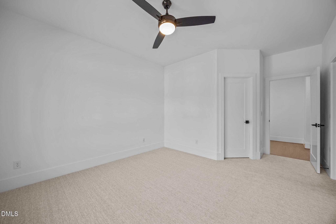
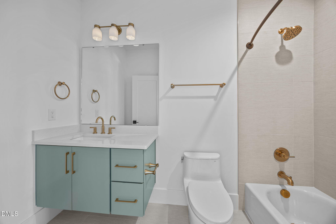
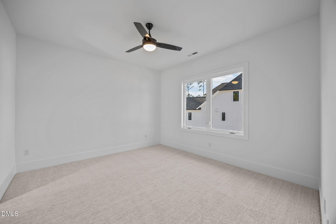
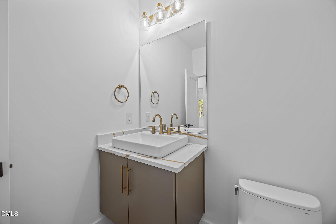
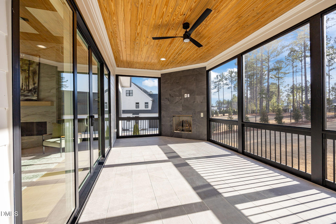
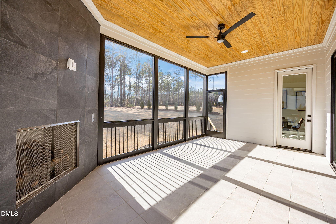
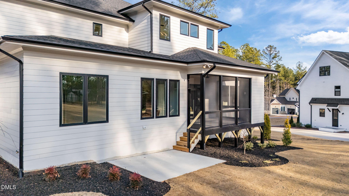
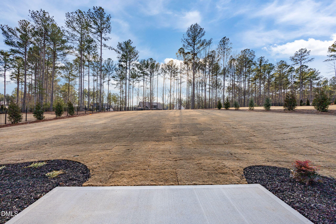
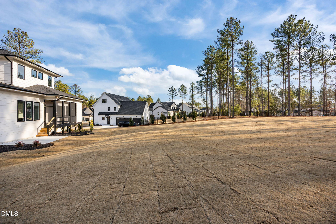
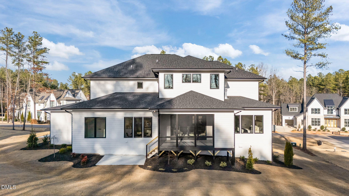
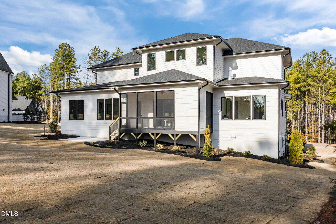
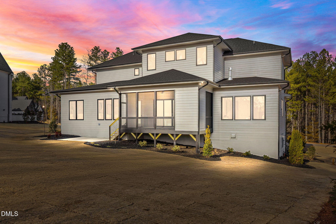
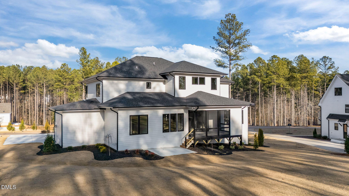
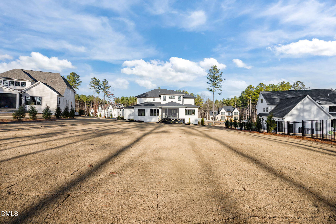
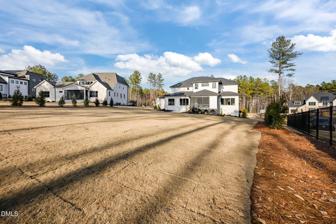
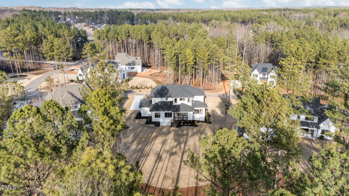
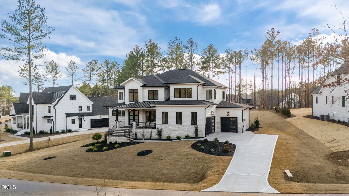
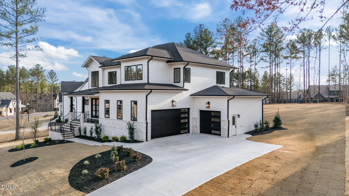
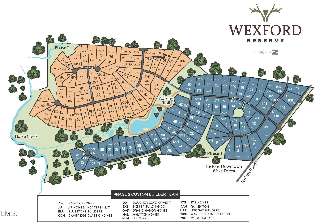
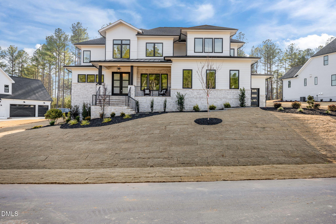
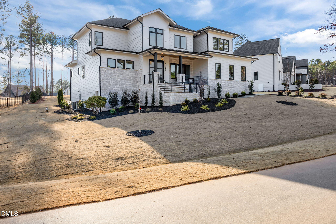
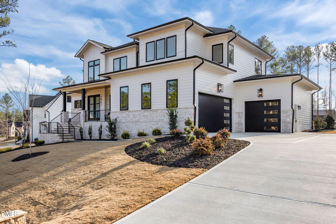
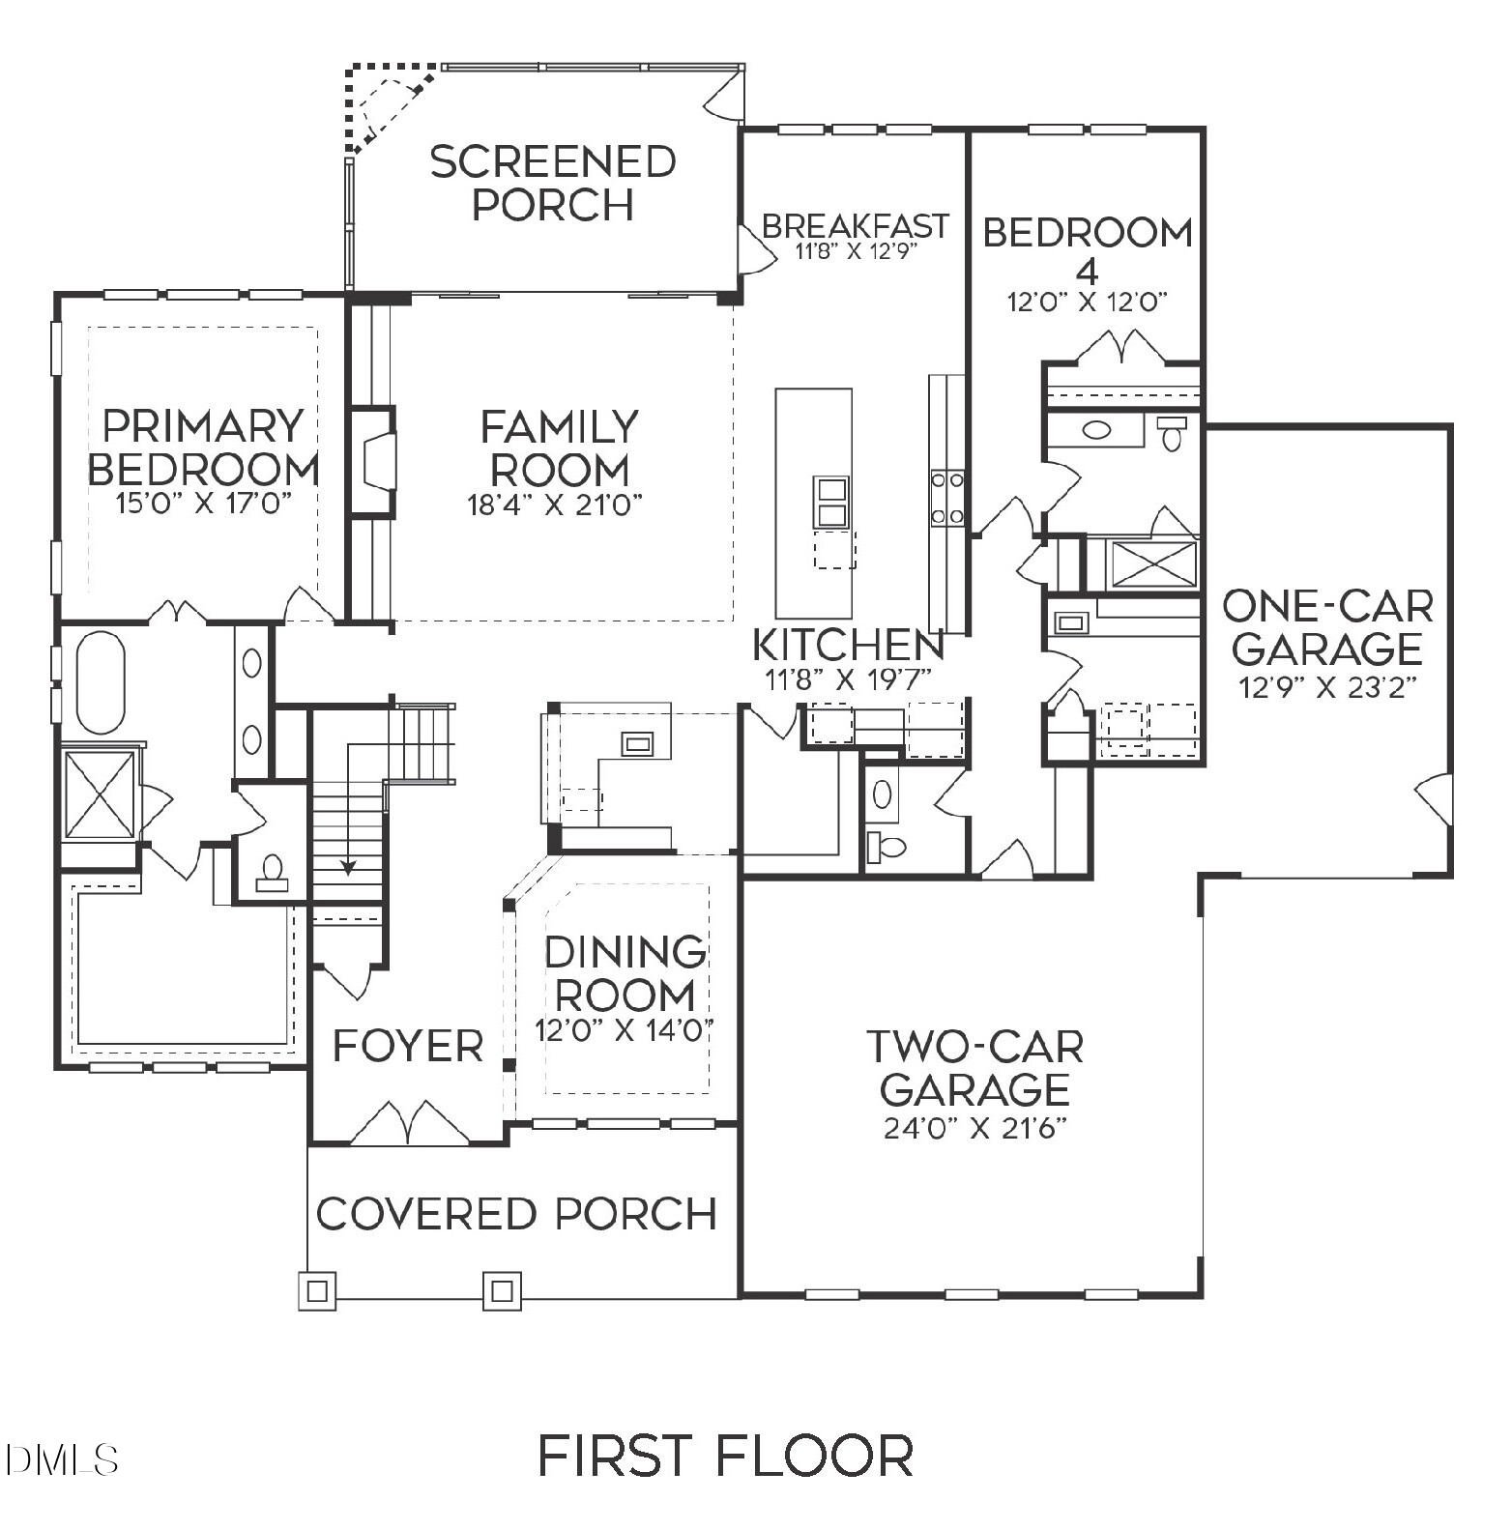
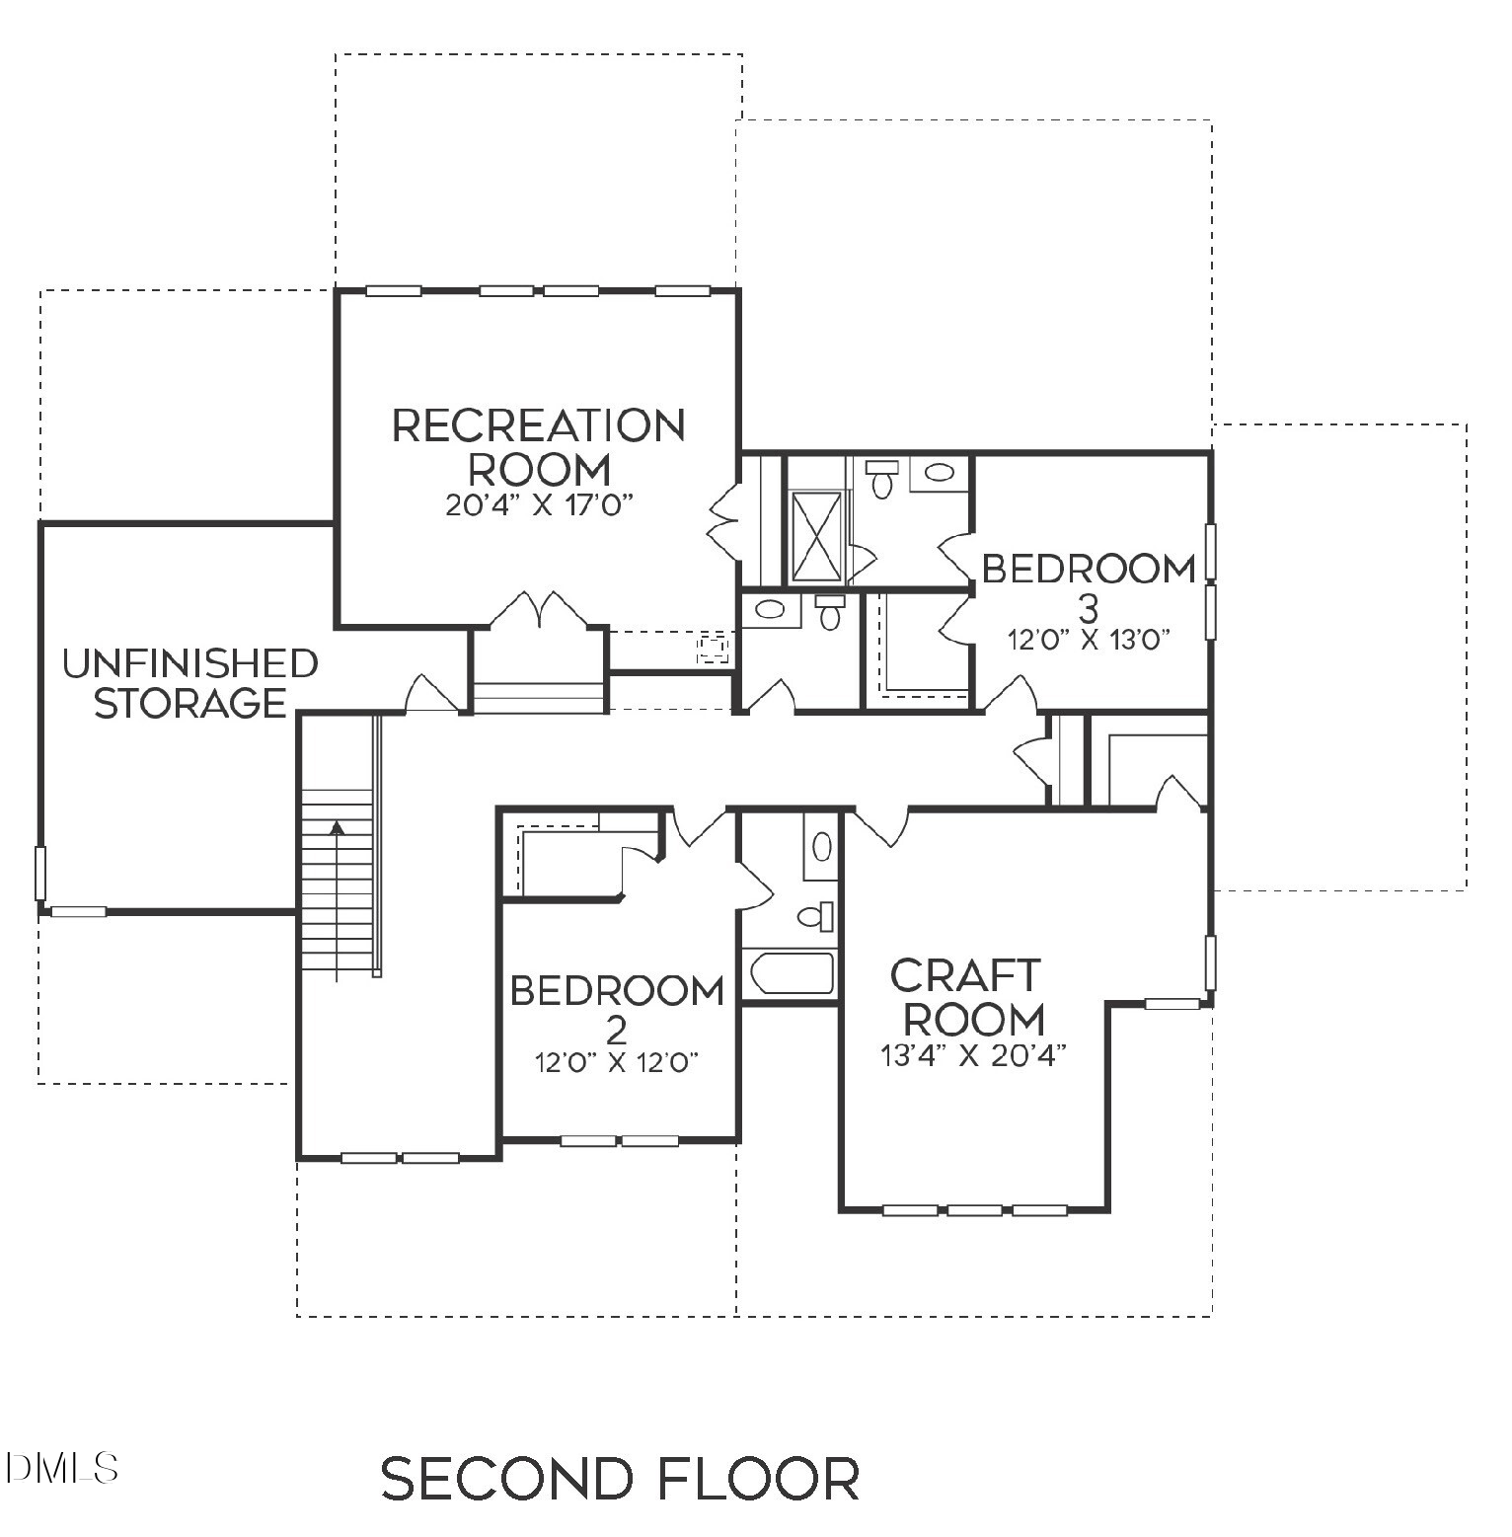
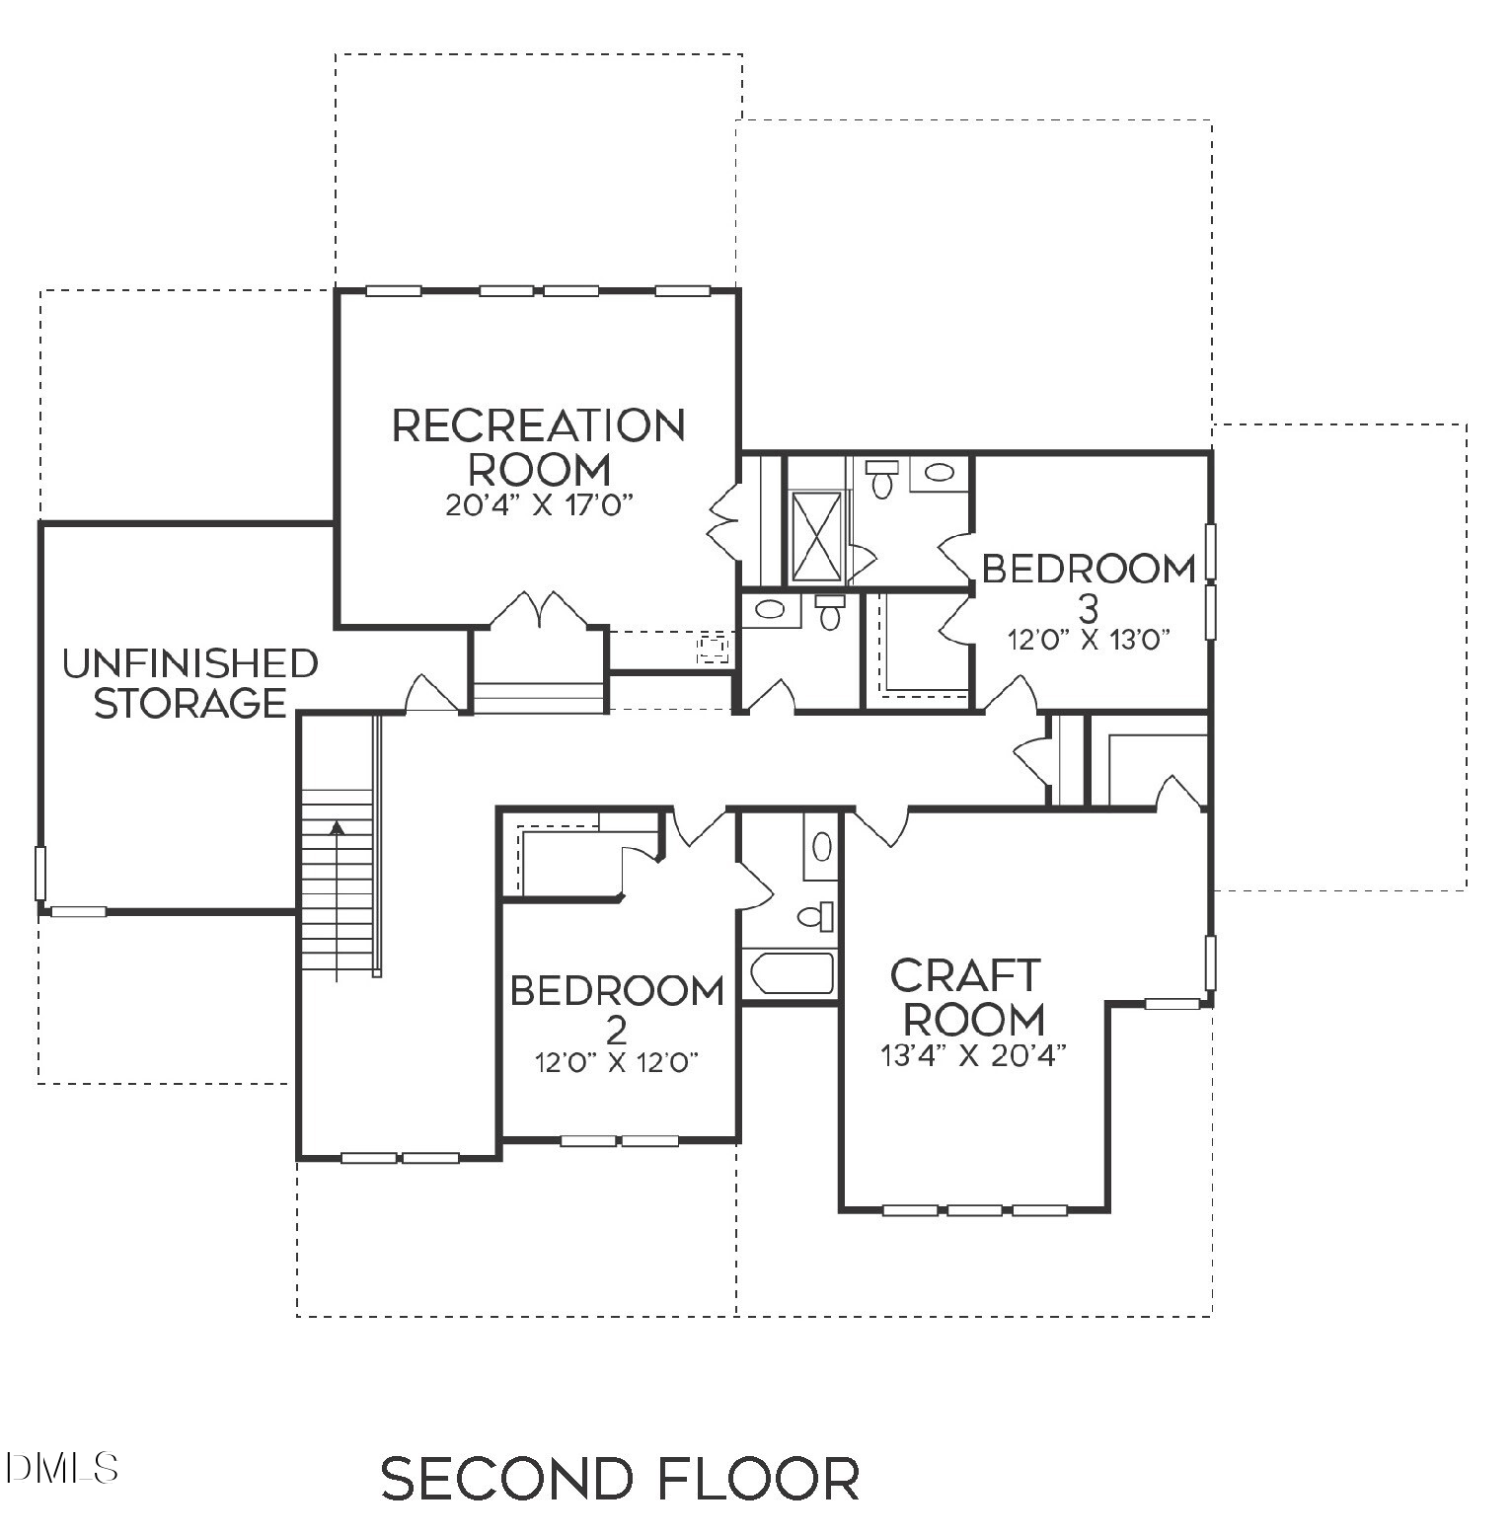
MOVE-IN ready home expertly crafted by ICG Homes, situated on a spacious pool-ready lot. Featuring an expansive open-concept layout with a sought-after main-level owner's suite and an additional guest suite! With high-end finishes, upgraded trimwork, and designer lighting throughout. A 3-car garage provides ample space for vehicles and storage needs. The gourmet kitchen showcases custom ceiling-height cabinetry, quartz countertops. a large center island with white farm sink and modern pendants, premium stainless steel appliances including a 36'' dual-fuel gas range, and wall oven/microwave, a dedicated walk-in pantry with prep area. The adjoining family room features painted wood beams with a designer chandelier, a stunning fully tiled linear fireplace with a floating mantle and surrounded by custom built-ins and display shelves, and large sliding glass doors leading to a screened porch with its own outdoor fireplace. All opening to a bar area with beverage center and floating shelves! The main-level owner's suite is accented by hardwood flooring, elegant tray ceiling and wood slat accent wall. The luxurious spa-style bath features a floating dual vanity with a quartz top, zero-entry fully tiled shower with frameless glass, handheld sprayer and bench seat, and freestanding tub A generous walk-in closet with custom built-ins and bench seat! Upstairs, a large recreational room with accent trimmed wall and wet bar, a craft room with a large walk-in closet and two additional private en-suite bedrooms. Energy-efficient features include a sealed crawl space and a tankless water heater, adding practical value to this exceptional property. Situated less than 10 minutes from the vibrant offerings of downtown Wake Forest for local shopping and dining - while benefiting from only county taxes.

4
beds

6
baths

4,553 Sq.Ft. LIVING AREA

0.72 Acres lot

4 beds
4 full baths
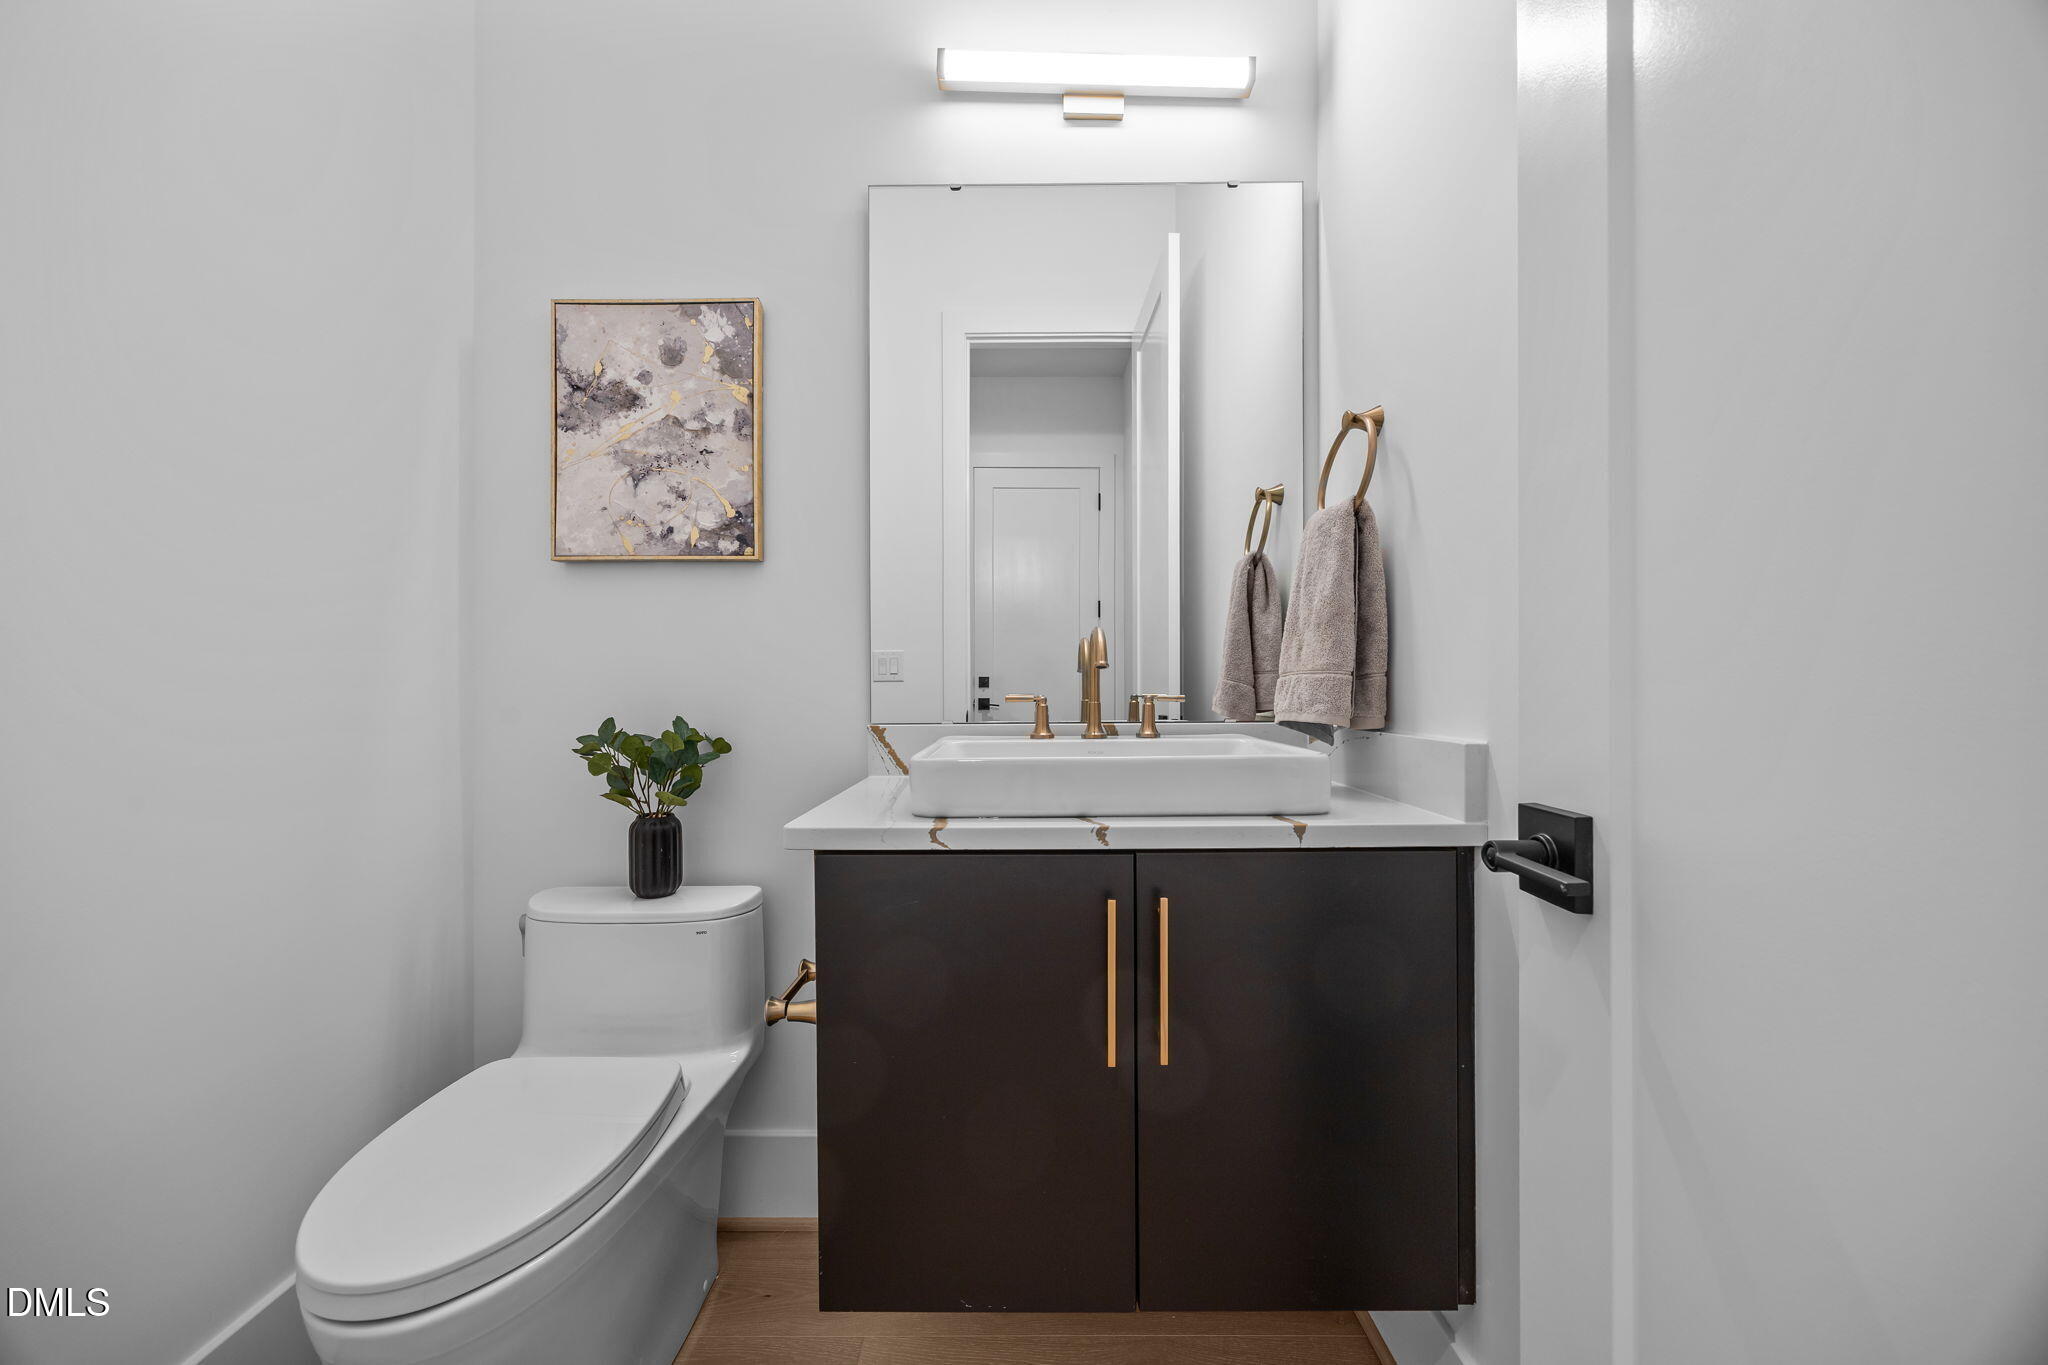
2 half baths
4,553 Sq.Ft.
2025 BUILT
0.72 Acres LOT
Dan Ryan

Dan Ryan

Features & Amenities

Interior

  • total bedrooms4
  • Total bathrooms6
  • full bathrooms4
  • half bathrooms2
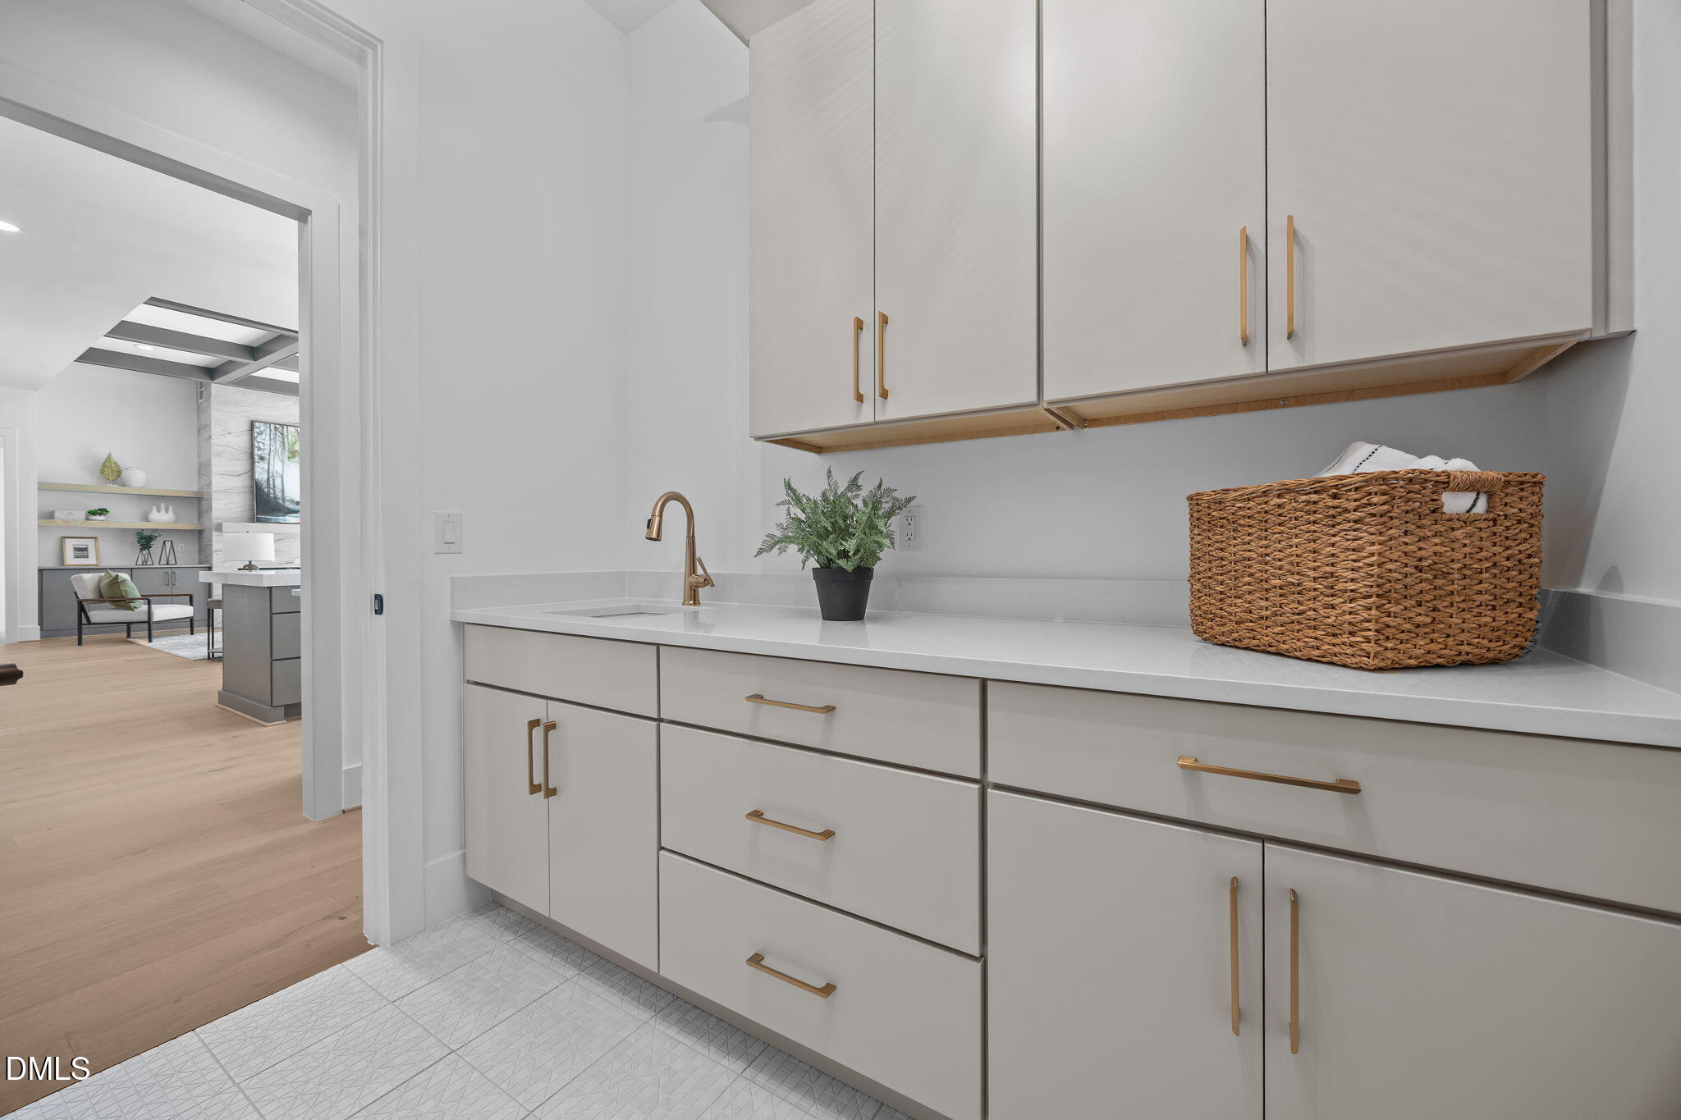
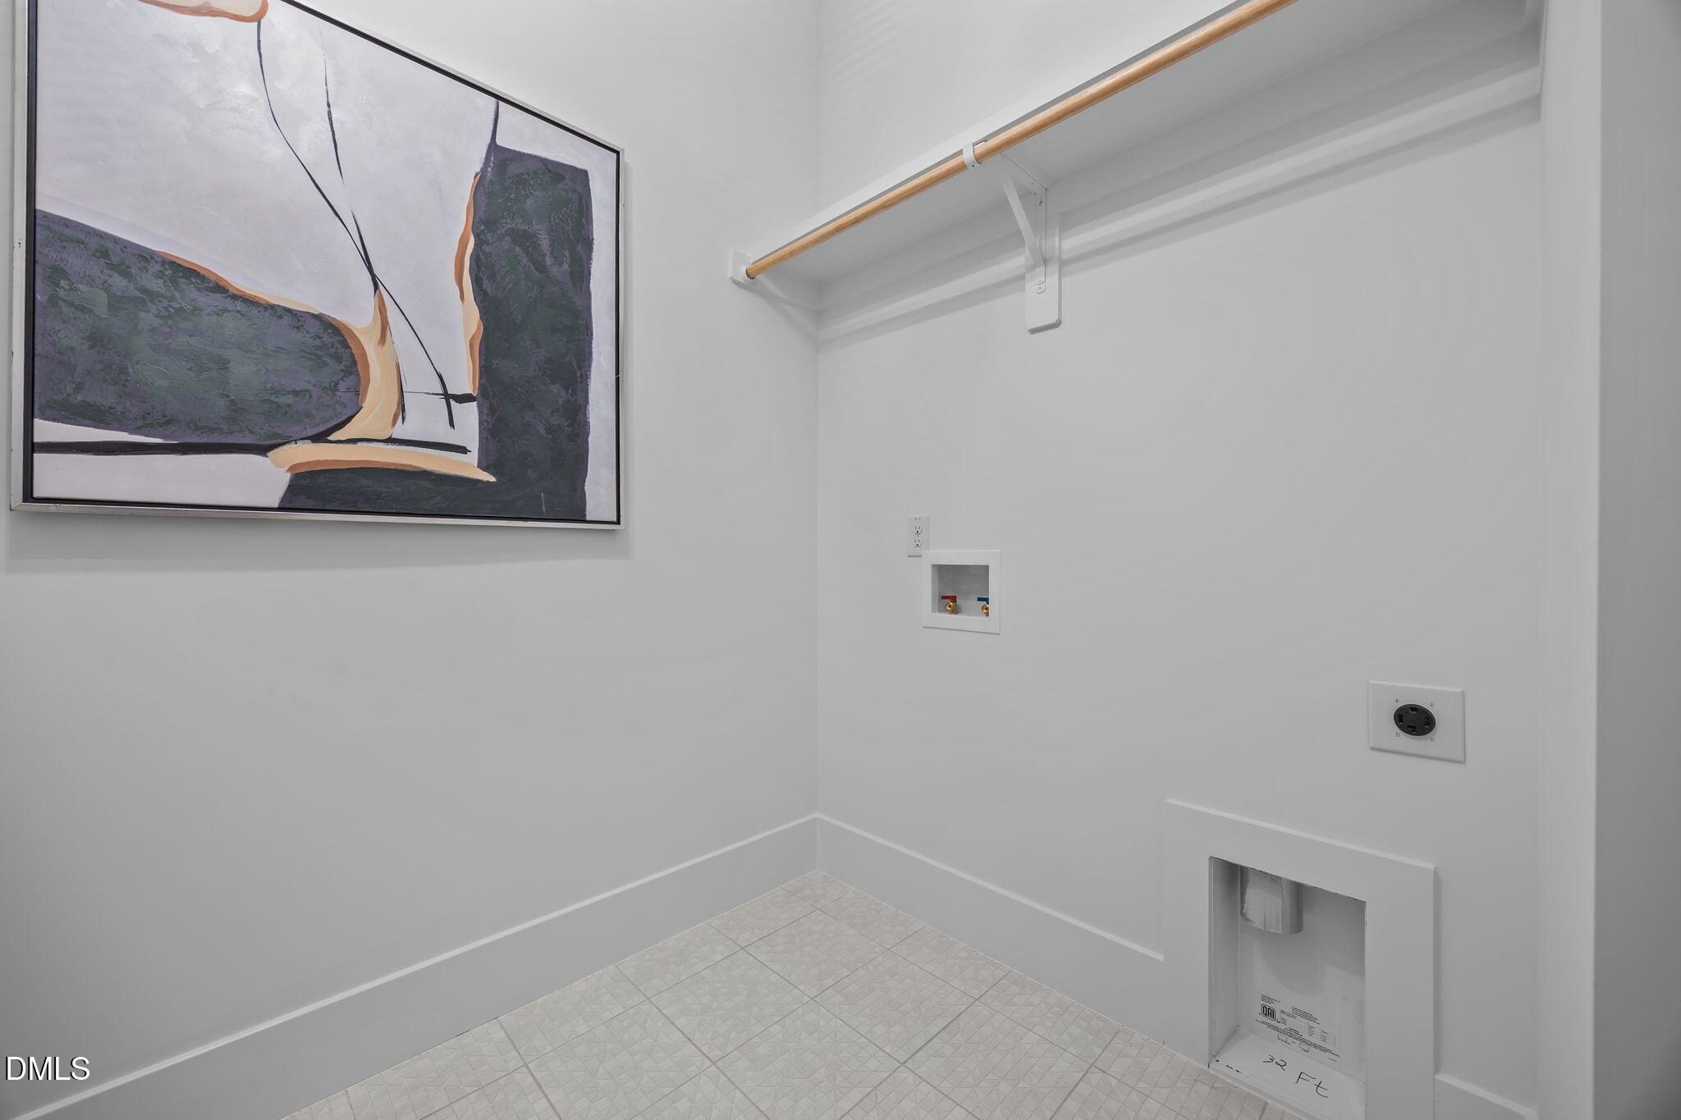
  • Laundry room Electric Dryer Hookup, Inside, Laundry Room, Main Level, Washer Hookup
  • Flooring Carpet, Hardwood, Tile
  • Fireplace Family Room, Gas, Gas Log, Outside, Ventless
  • APPLIANCES Convection Oven, Dishwasher, Electric Range, Gas Range, Microwave, Plumbed For Ice Maker, Range Hood, Tankless Water Heater, Vented Exhaust Fan, Wall Oven
  • other interior Features Bathtub/Shower Combination, Bookcases, Breakfast Bar, Built-in Features, Ceiling Fan(s), Double Vanity, Eat-in Kitchen, Entrance Foyer, High Ceilings, In-Law Floorplan, Kitchen Island, Kitchen/Dining Room Combination, Open Floorplan, Pantry, Primary Downstairs, Quartz Counters, Recessed Lighting, Smooth Ceilings, Soaking Tub, Tray Ceiling(s), Walk-In Closet(s), Walk-In Shower, Water Closet

Area & Lot

  • Status Sold
  • Date Sold September 18, 2026
  • Living Area4,553 Sq.Ft.
  • Total Area4,553 Sq.Ft.
  • Lot Area0.72 Acres
  • MLS® ID10090116
  • TypeResidential
  • YEAR BUILT2025
  • NeighborhoodWake Forest/Rolesville
  • Architecture StylesTransitional
  • View DescriptionNeighborhood
  • Elementary SchoolWake - Forest Pines Drive Elementary
  • Middle SchoolWake - Wake Forest Middle School
  • High SchoolWake - Wake Forest High School

Exterior

  • STORIES2
  • Garage Space3.0
  • water SourceCommunity Water
  • utilitiesCable Available, Electricity Available, Phone Available, Septic Available, Water Connected
  • roofArchitectural Shingle, Shingle
  • lot featuresBack Yard, Front Yard, Landscaped
  • parkingAsphalt, Concrete, Driveway, Garage, Garage Door Opener, Garage Faces Front, Garage Faces Side
  • HEAT TYPECentral, Heat Pump, Natural Gas
  • AIR CONDITIONINGCentral Air, Dual, Heat Pump
  • sewerSeptic Tank
  • SubstructureBlock, Stone, See Remarks
  • security FeaturesCarbon Monoxide Detector(s), Smoke Detector(s)
  • other exterior FeaturesRain Gutters

Financial

  • Sales Price$1,525,000
  • HOA $117/yr
View Virtual Tour

Wake Forest/Rolesville

Explore