
Leave a

Thank you for your message. We will be in touch with you shortly.

Explore Our Properties
75 Cottage Way
75 Cottage Way
75 Cottage Way
75 Cottage Way
75 Cottage Way
75 Cottage Way
75 Cottage Way
75 Cottage Way
75 Cottage Way
75 Cottage Way
75 Cottage Way
75 Cottage Way
75 Cottage Way
75 Cottage Way
75 Cottage Way
75 Cottage Way
75 Cottage Way
75 Cottage Way
75 Cottage Way
75 Cottage Way
75 Cottage Way
75 Cottage Way
75 Cottage Way
75 Cottage Way
75 Cottage Way
75 Cottage Way
75 Cottage Way
75 Cottage Way
75 Cottage Way
75 Cottage Way
75 Cottage Way
75 Cottage Way
75 Cottage Way
75 Cottage Way
75 Cottage Way
75 Cottage Way
75 Cottage Way
75 Cottage Way
75 Cottage Way
75 Cottage Way
75 Cottage Way
75 Cottage Way
75 Cottage Way
75 Cottage Way
75 Cottage Way
75 Cottage Way
75 Cottage Way
75 Cottage Way
75 Cottage Way
75 Cottage Way
75 Cottage Way
75 Cottage Way
75 Cottage Way
75 Cottage Way
75 Cottage Way
75 Cottage Way
75 Cottage Way
75 Cottage Way
75 Cottage Way
75 Cottage Way
75 Cottage Way
75 Cottage Way
75 Cottage Way
75 Cottage Way
75 Cottage Way
75 Cottage Way
75 Cottage Way
75 Cottage Way
SEE ALL PHOTOS
75 Cottage Way
75 Cottage Way
75 Cottage Way
75 Cottage Way
75 Cottage Way
75 Cottage Way
75 Cottage Way
75 Cottage Way
75 Cottage Way
75 Cottage Way
75 Cottage Way
75 Cottage Way
75 Cottage Way
75 Cottage Way
75 Cottage Way
75 Cottage Way
75 Cottage Way
75 Cottage Way
75 Cottage Way
75 Cottage Way
75 Cottage Way
75 Cottage Way
75 Cottage Way
75 Cottage Way
75 Cottage Way
75 Cottage Way
75 Cottage Way
75 Cottage Way
75 Cottage Way
75 Cottage Way
75 Cottage Way
75 Cottage Way
75 Cottage Way
75 Cottage Way
75 Cottage Way
75 Cottage Way
75 Cottage Way
75 Cottage Way
75 Cottage Way
75 Cottage Way
75 Cottage Way
75 Cottage Way
75 Cottage Way
75 Cottage Way
75 Cottage Way
75 Cottage Way
75 Cottage Way
75 Cottage Way
75 Cottage Way
75 Cottage Way
75 Cottage Way
75 Cottage Way
75 Cottage Way
75 Cottage Way
75 Cottage Way
75 Cottage Way
75 Cottage Way
75 Cottage Way
75 Cottage Way
75 Cottage Way
75 Cottage Way
75 Cottage Way
75 Cottage Way
75 Cottage Way
75 Cottage Way
75 Cottage Way
75 Cottage Way
75 Cottage Way
Listing courtesy of Morton Bradbury Real Estate Group
Sold

75 Cottage Way

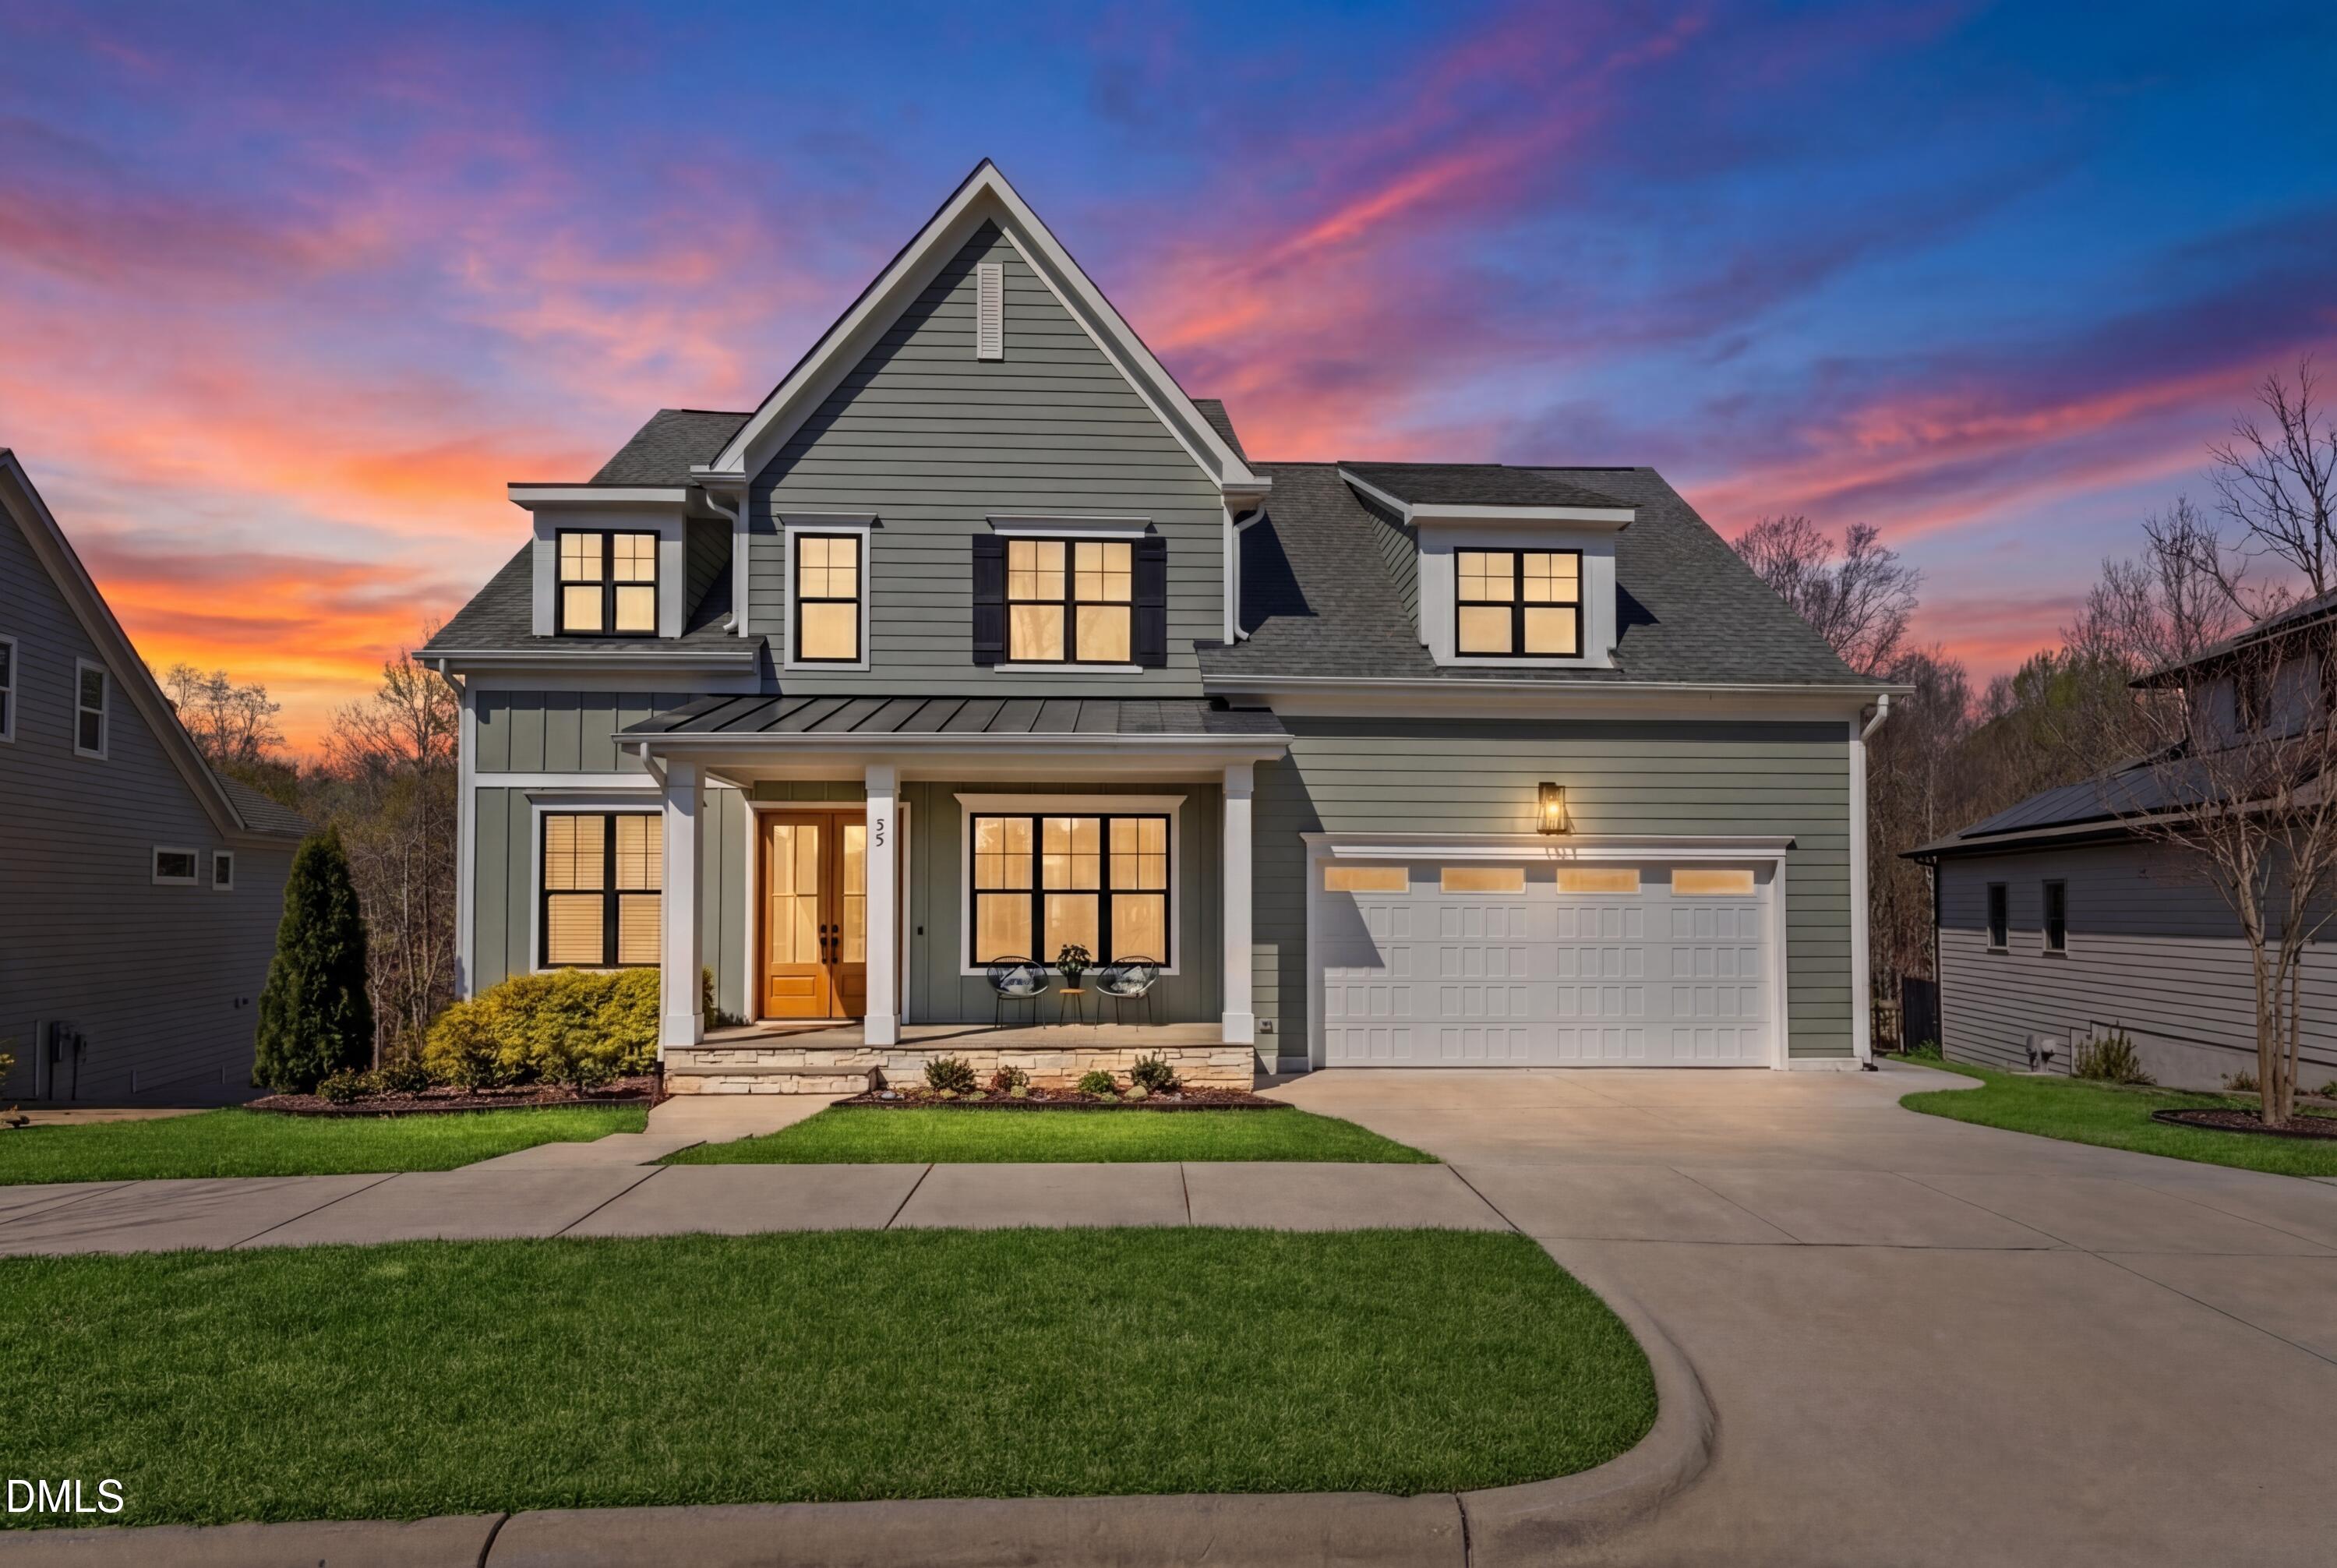
75 Cottage Way, Pittsboro, NC 27312

$905,000
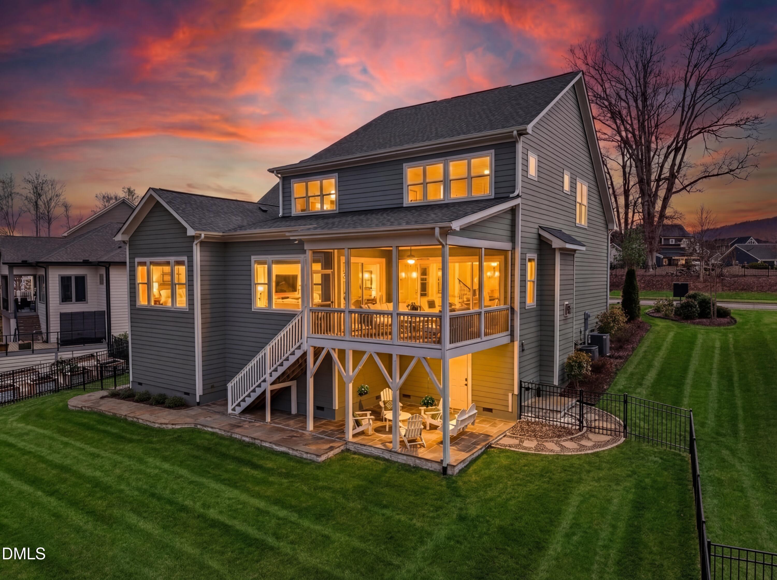
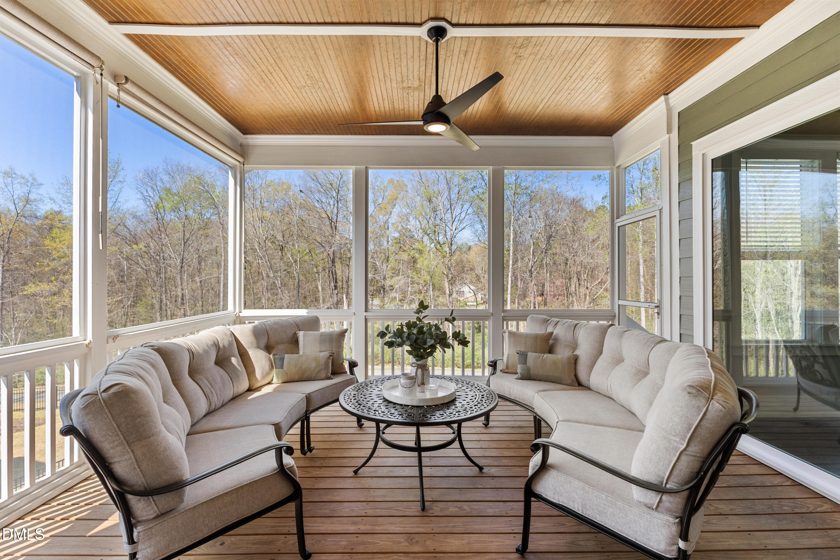
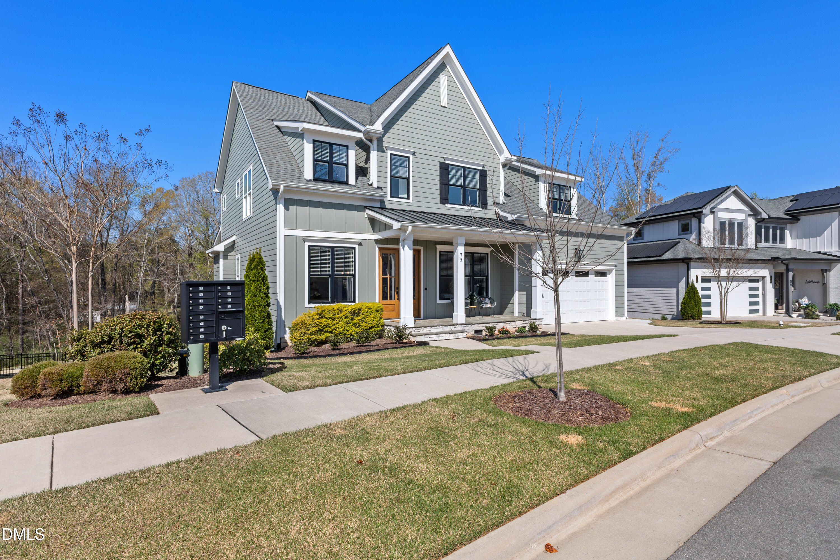
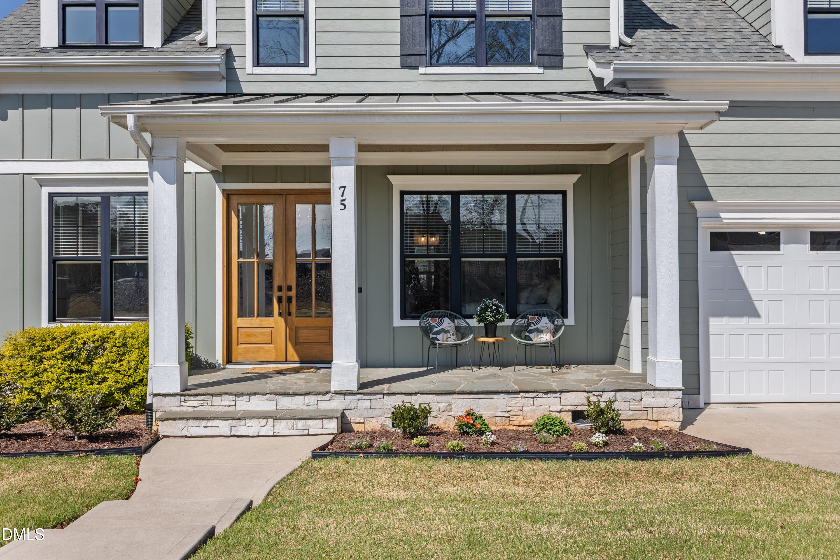
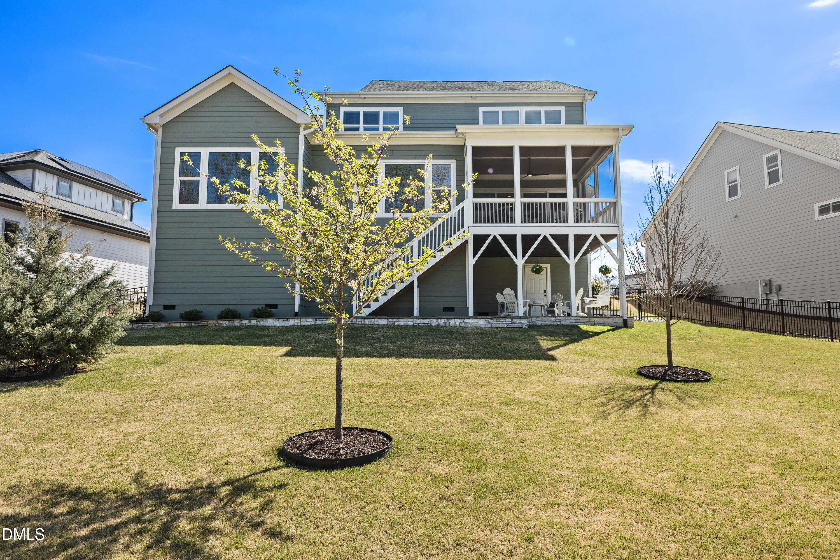
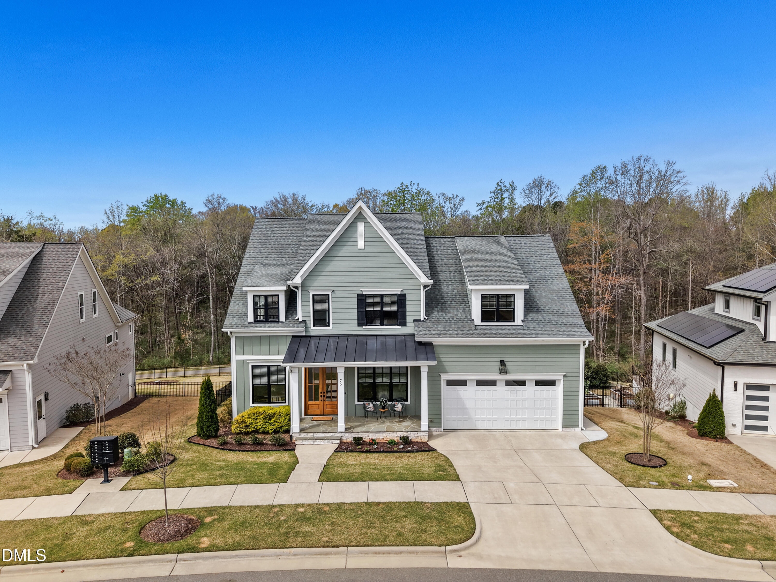
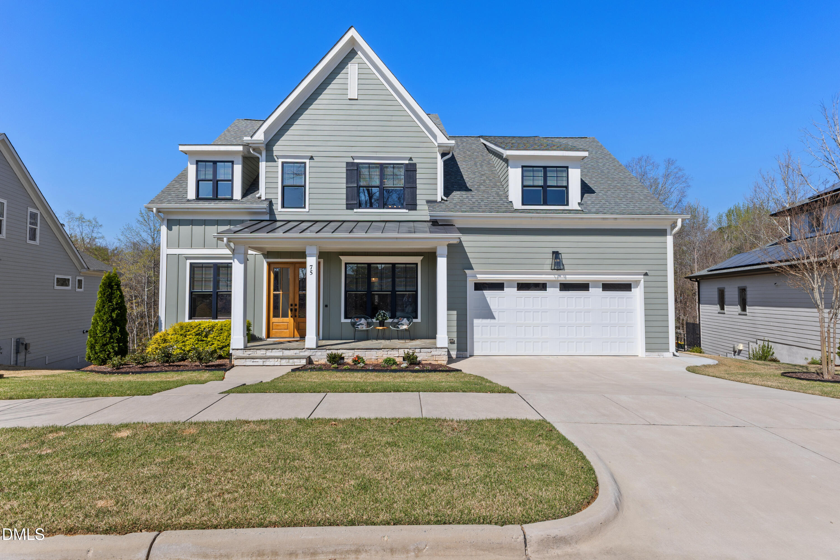
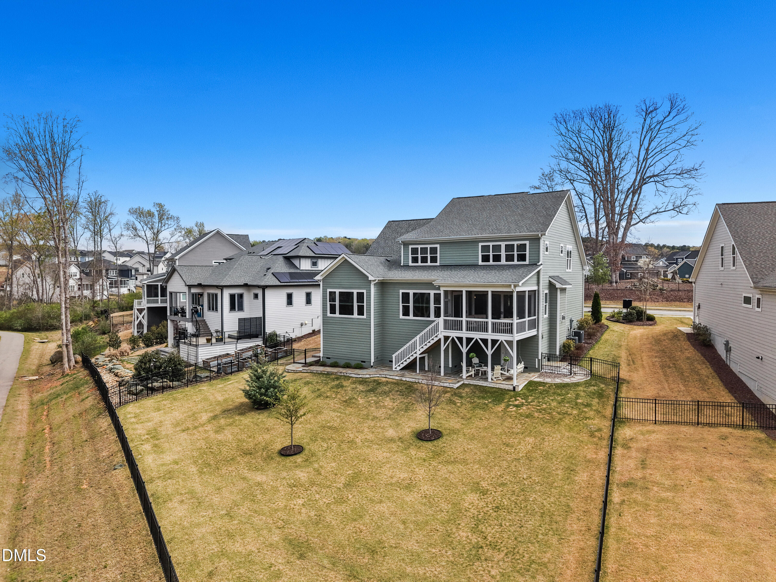
Thoughtfully designed and beautifully appointed, this home offers a refined take on everyday living in one of the Triangle's most exciting and rapidly growing areas.

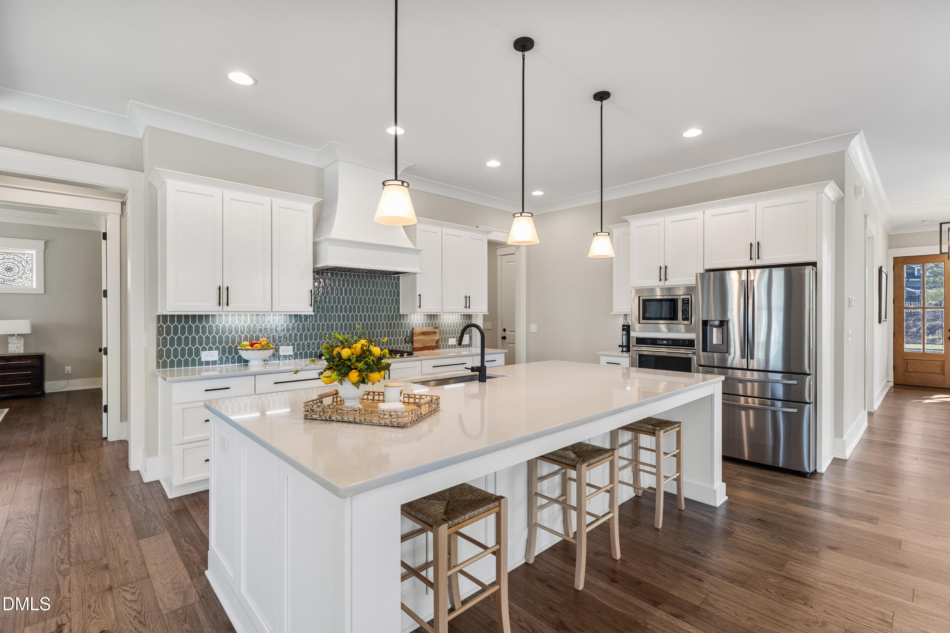
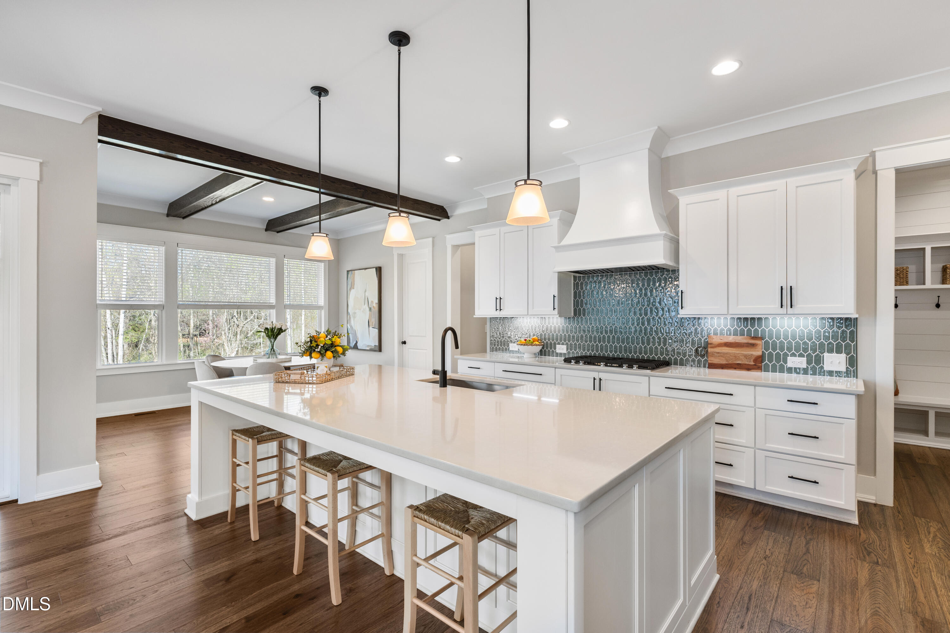
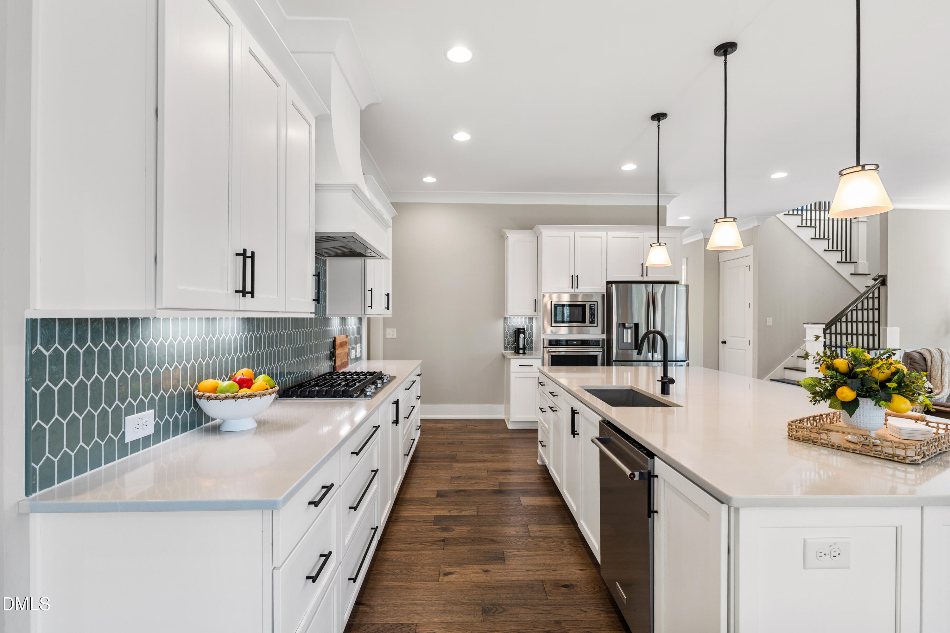
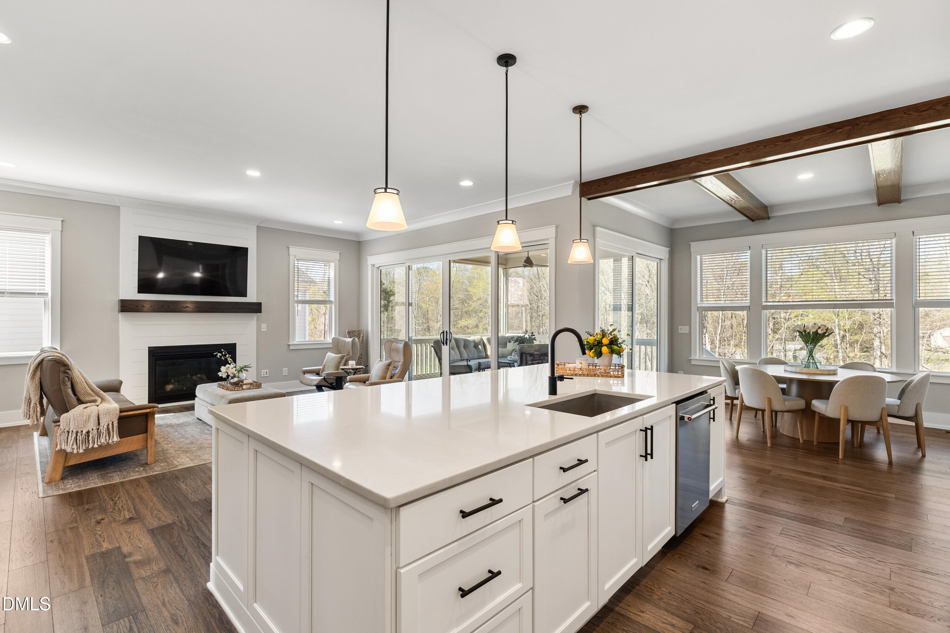
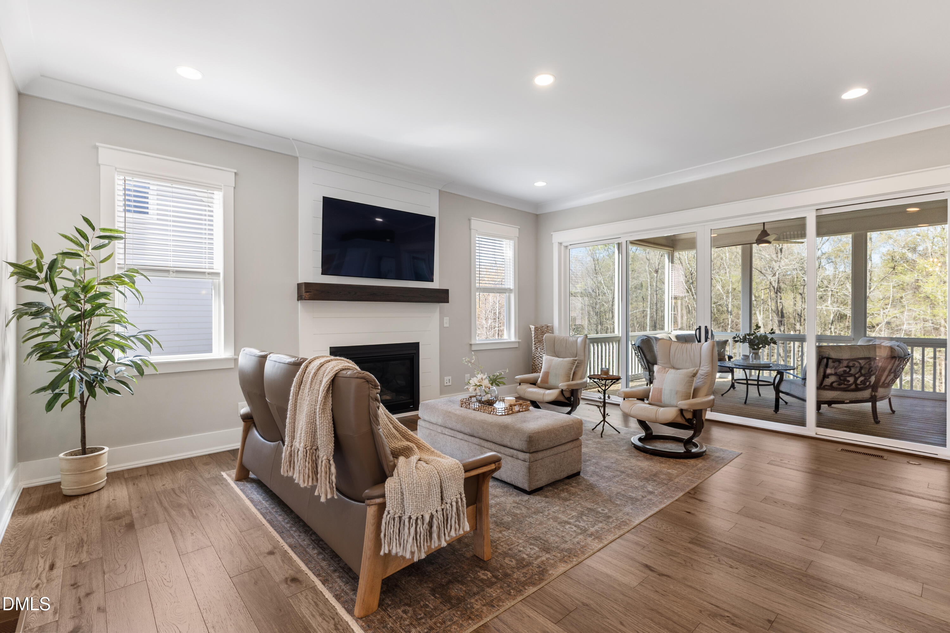
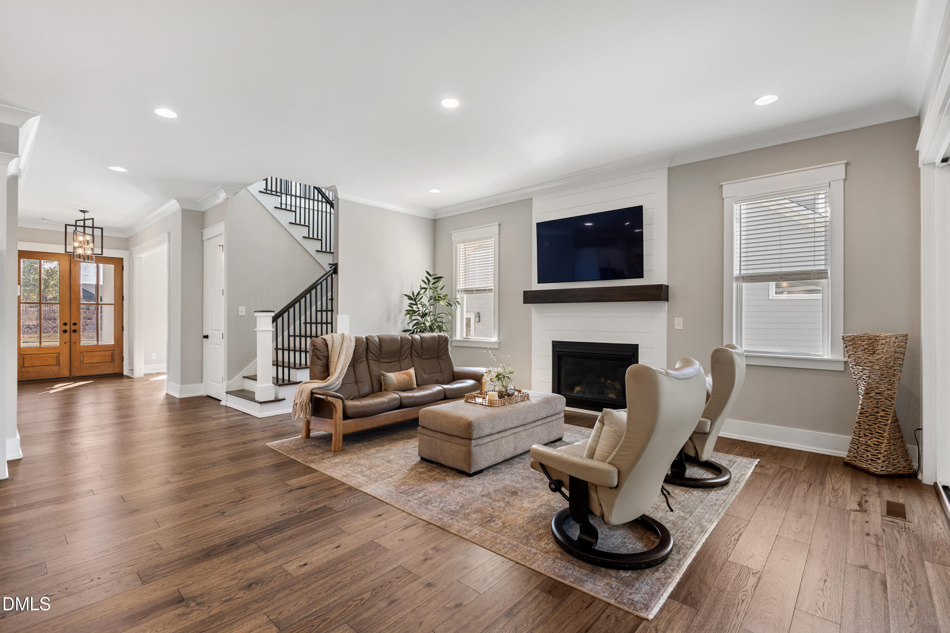
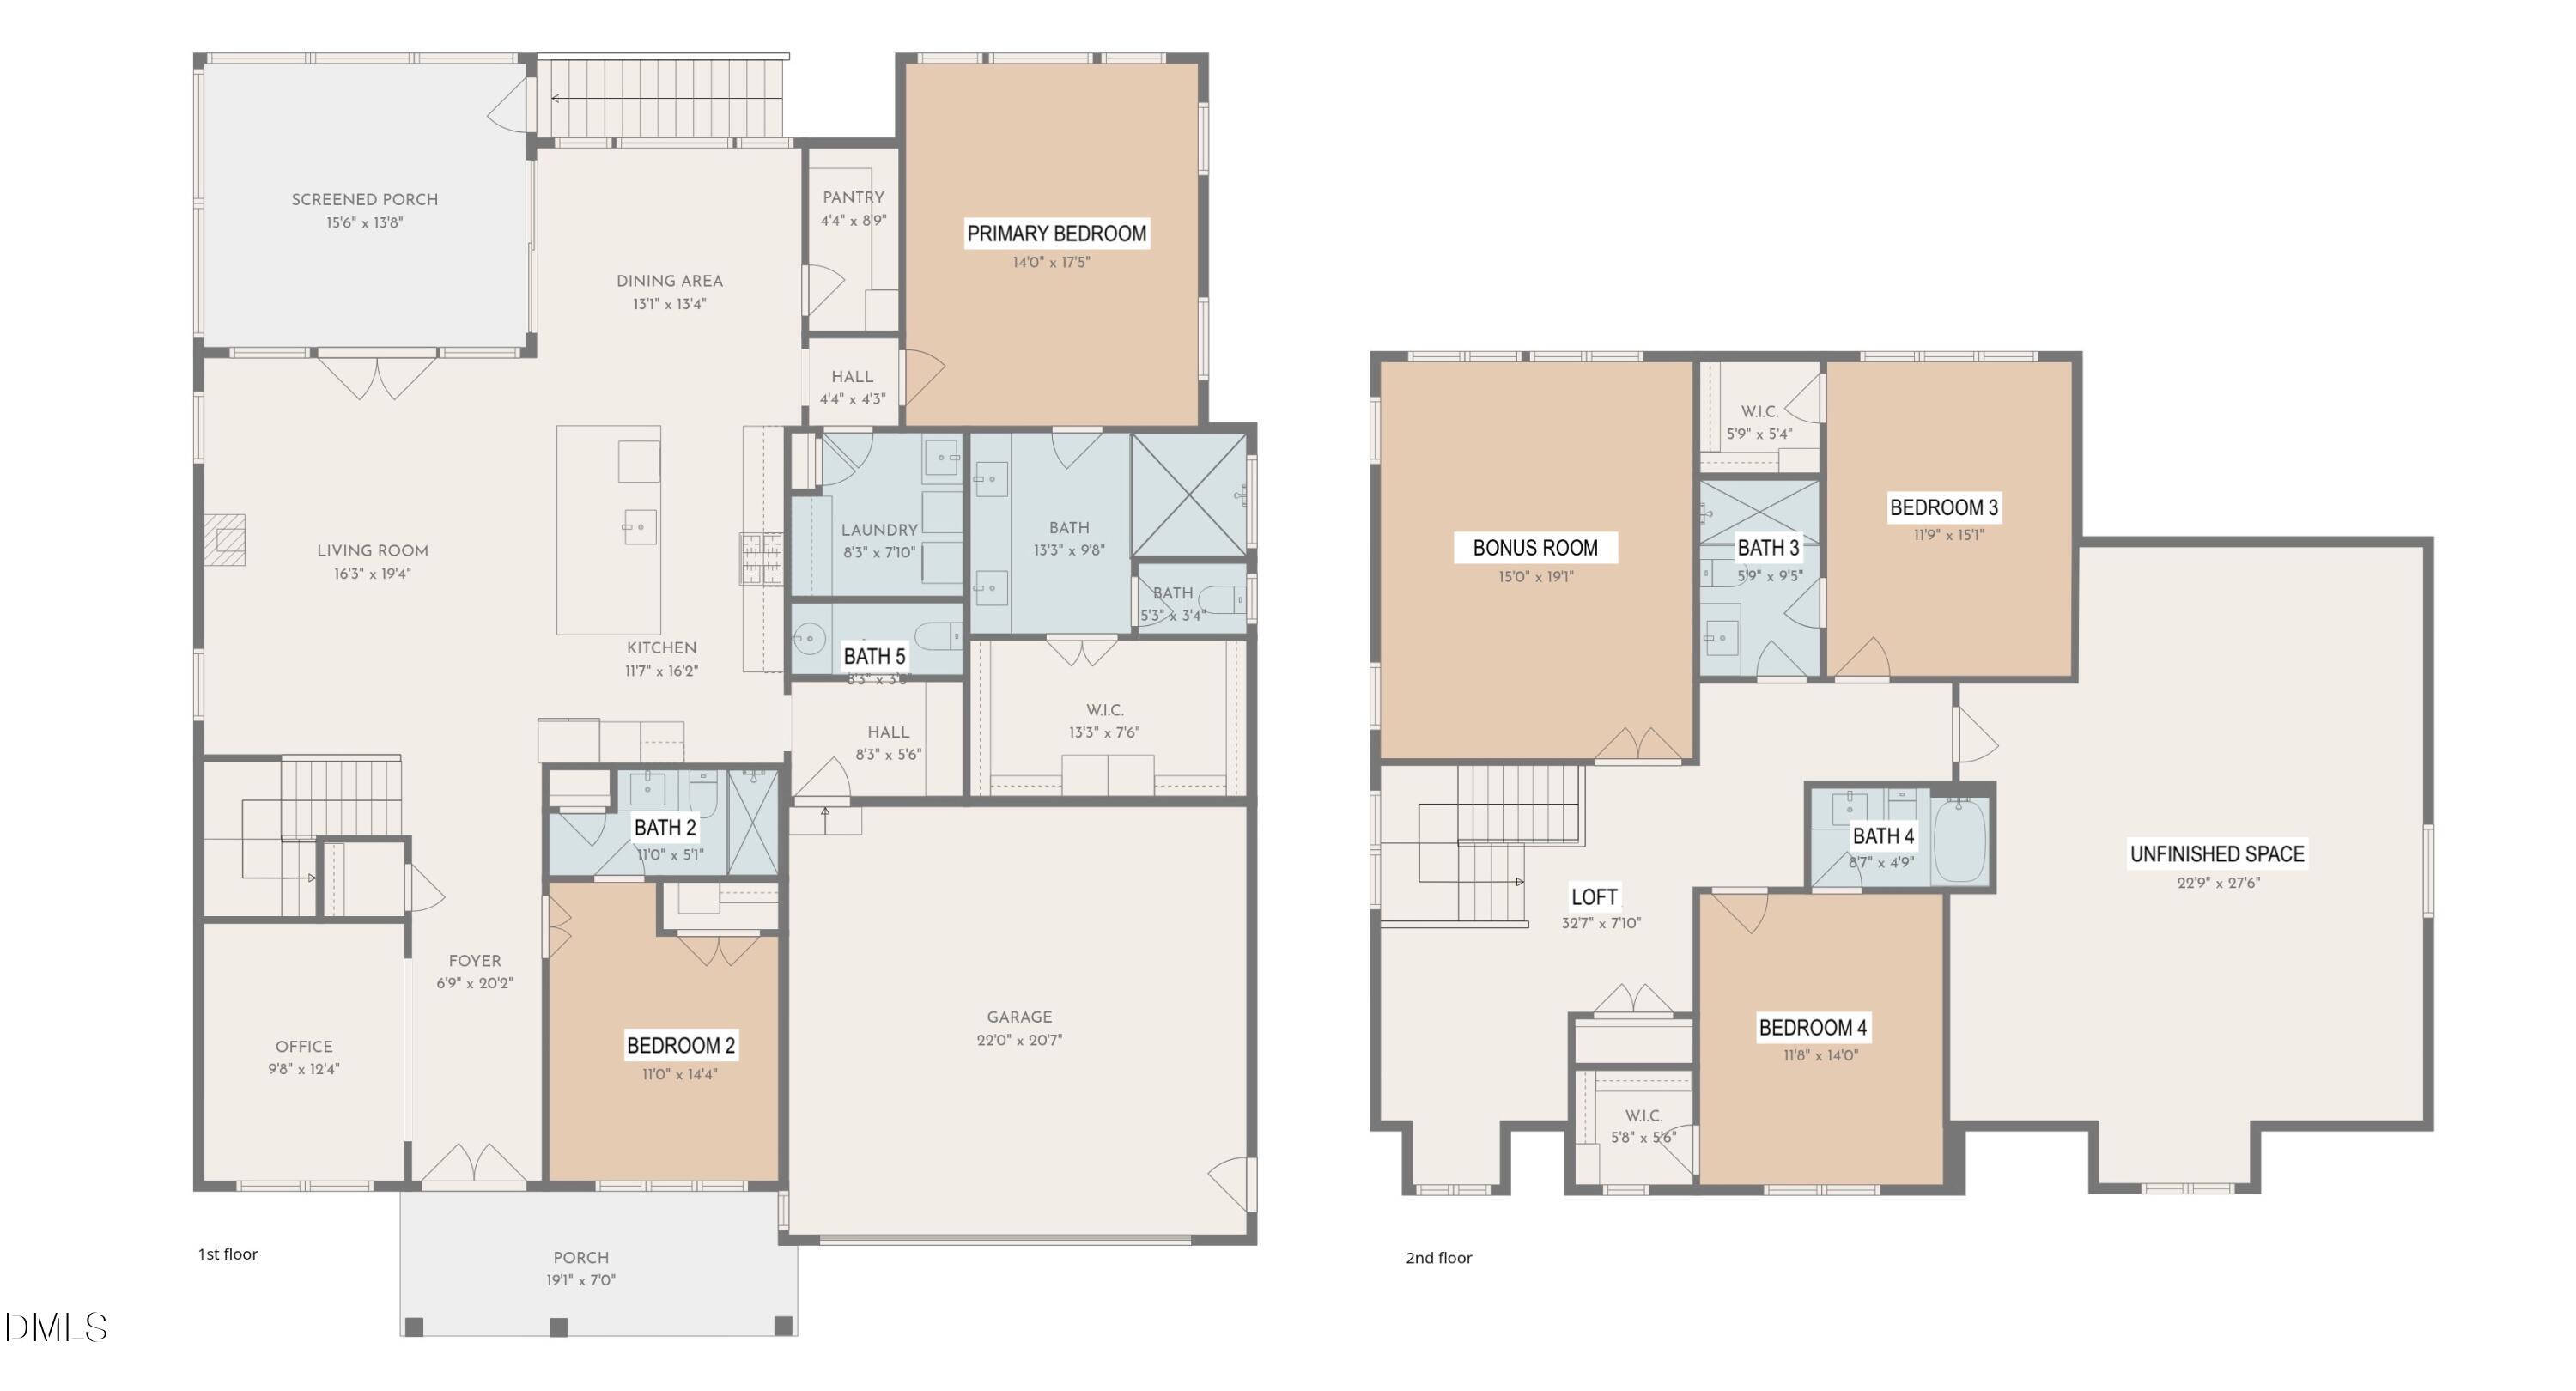
Inside, LIGHT FILLED OPEN-CONCEPT connects the kitchen, dining, and living spaces, creating a natural flow for both daily living and entertaining. The kitchen features sleek finishes, generous cabinetry, and a functional layout that anchors the main living area.

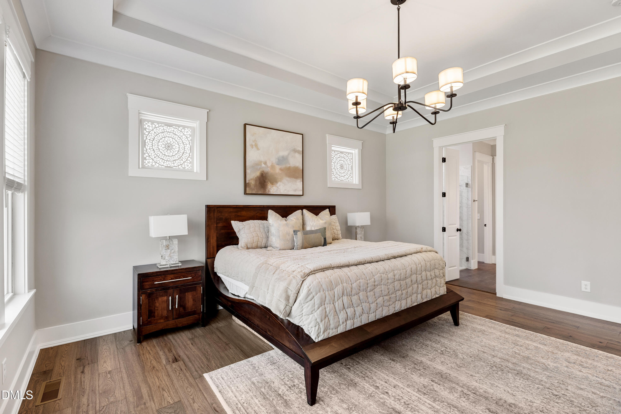
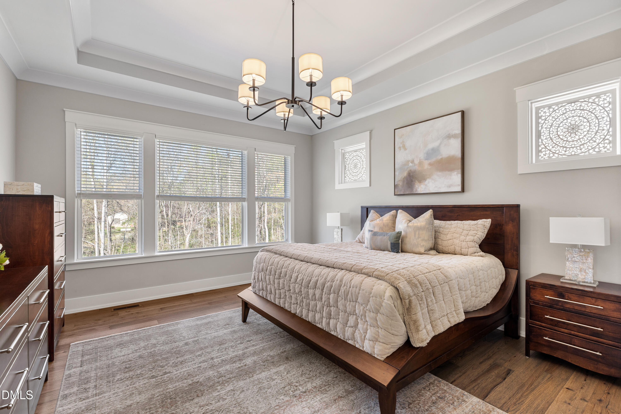
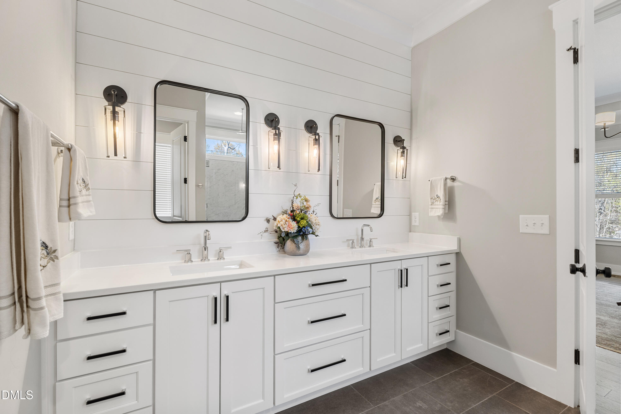
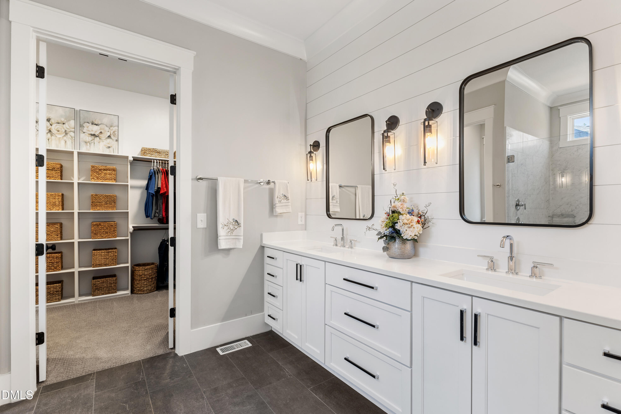
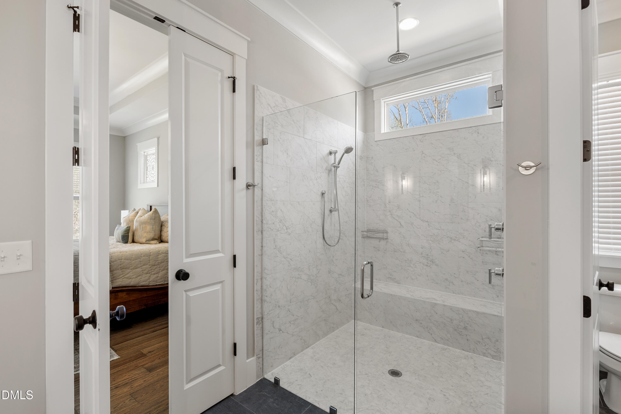
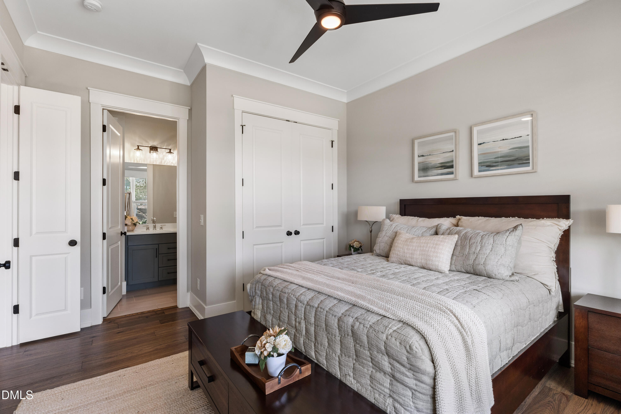
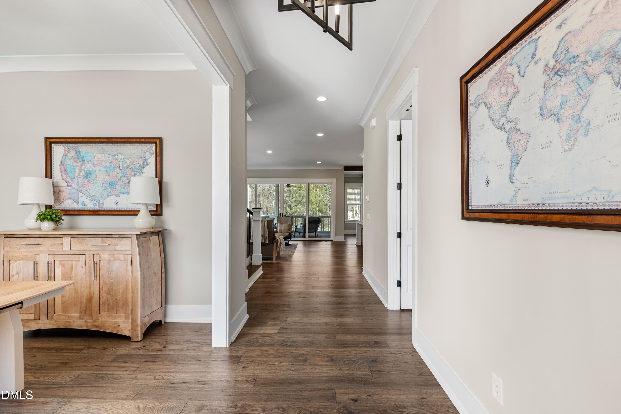
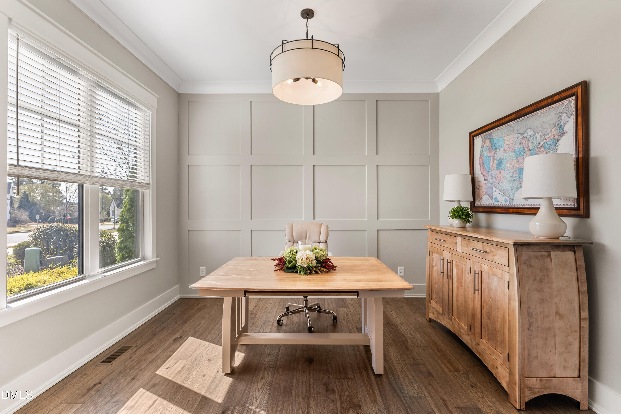
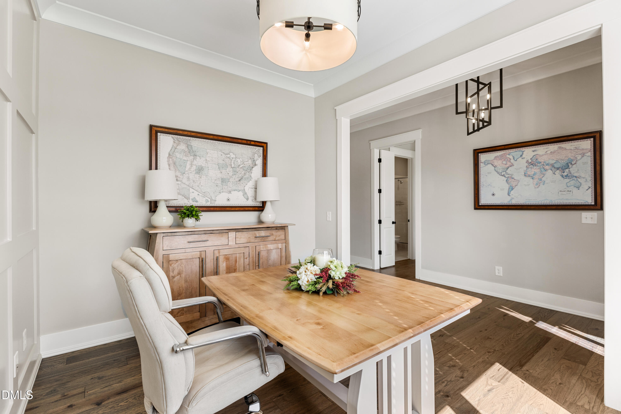
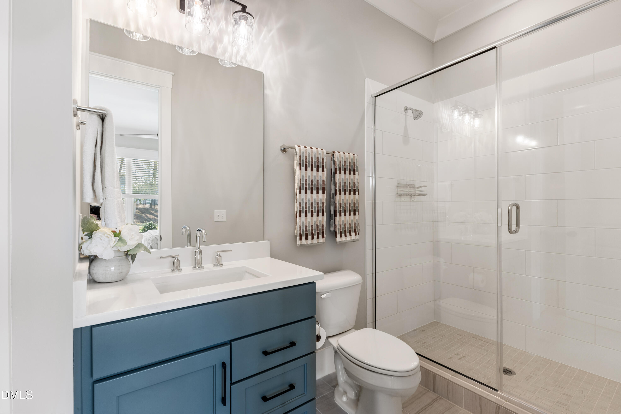
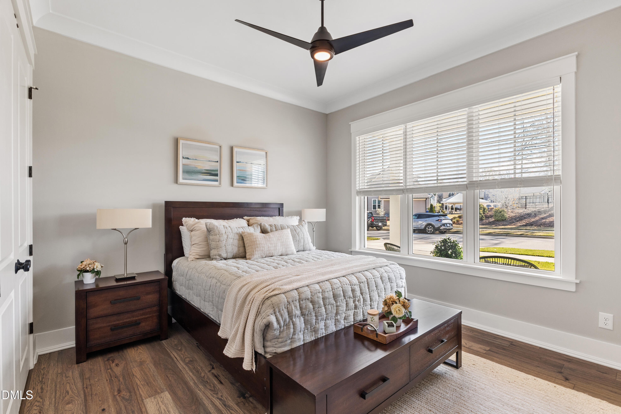
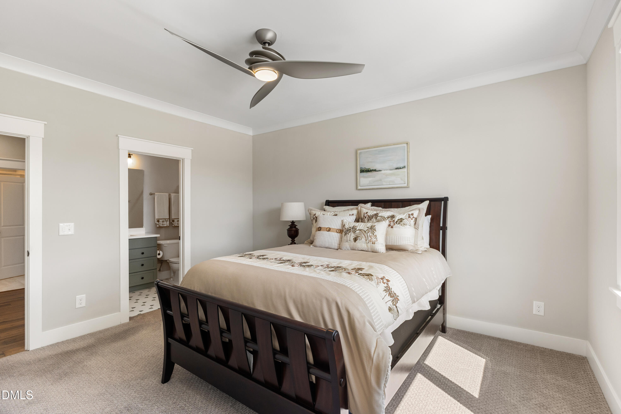
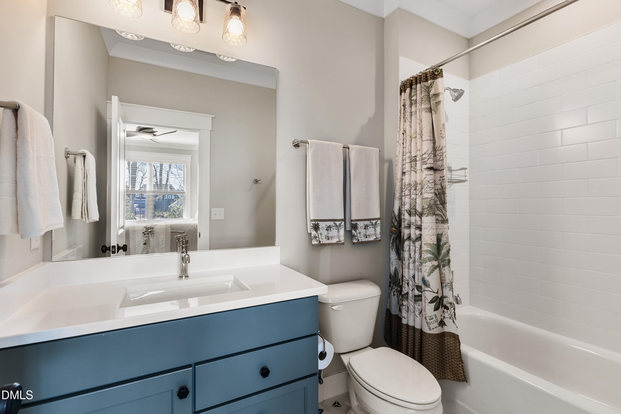
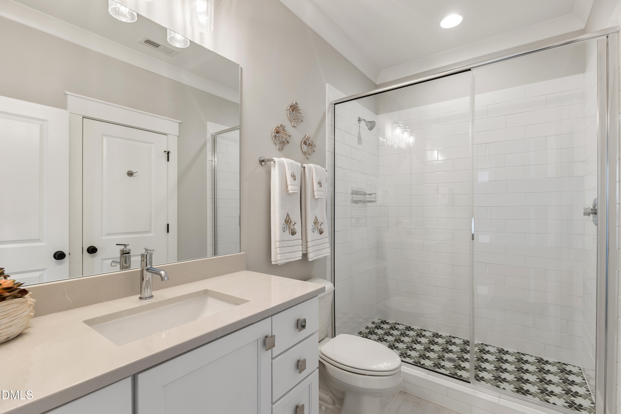
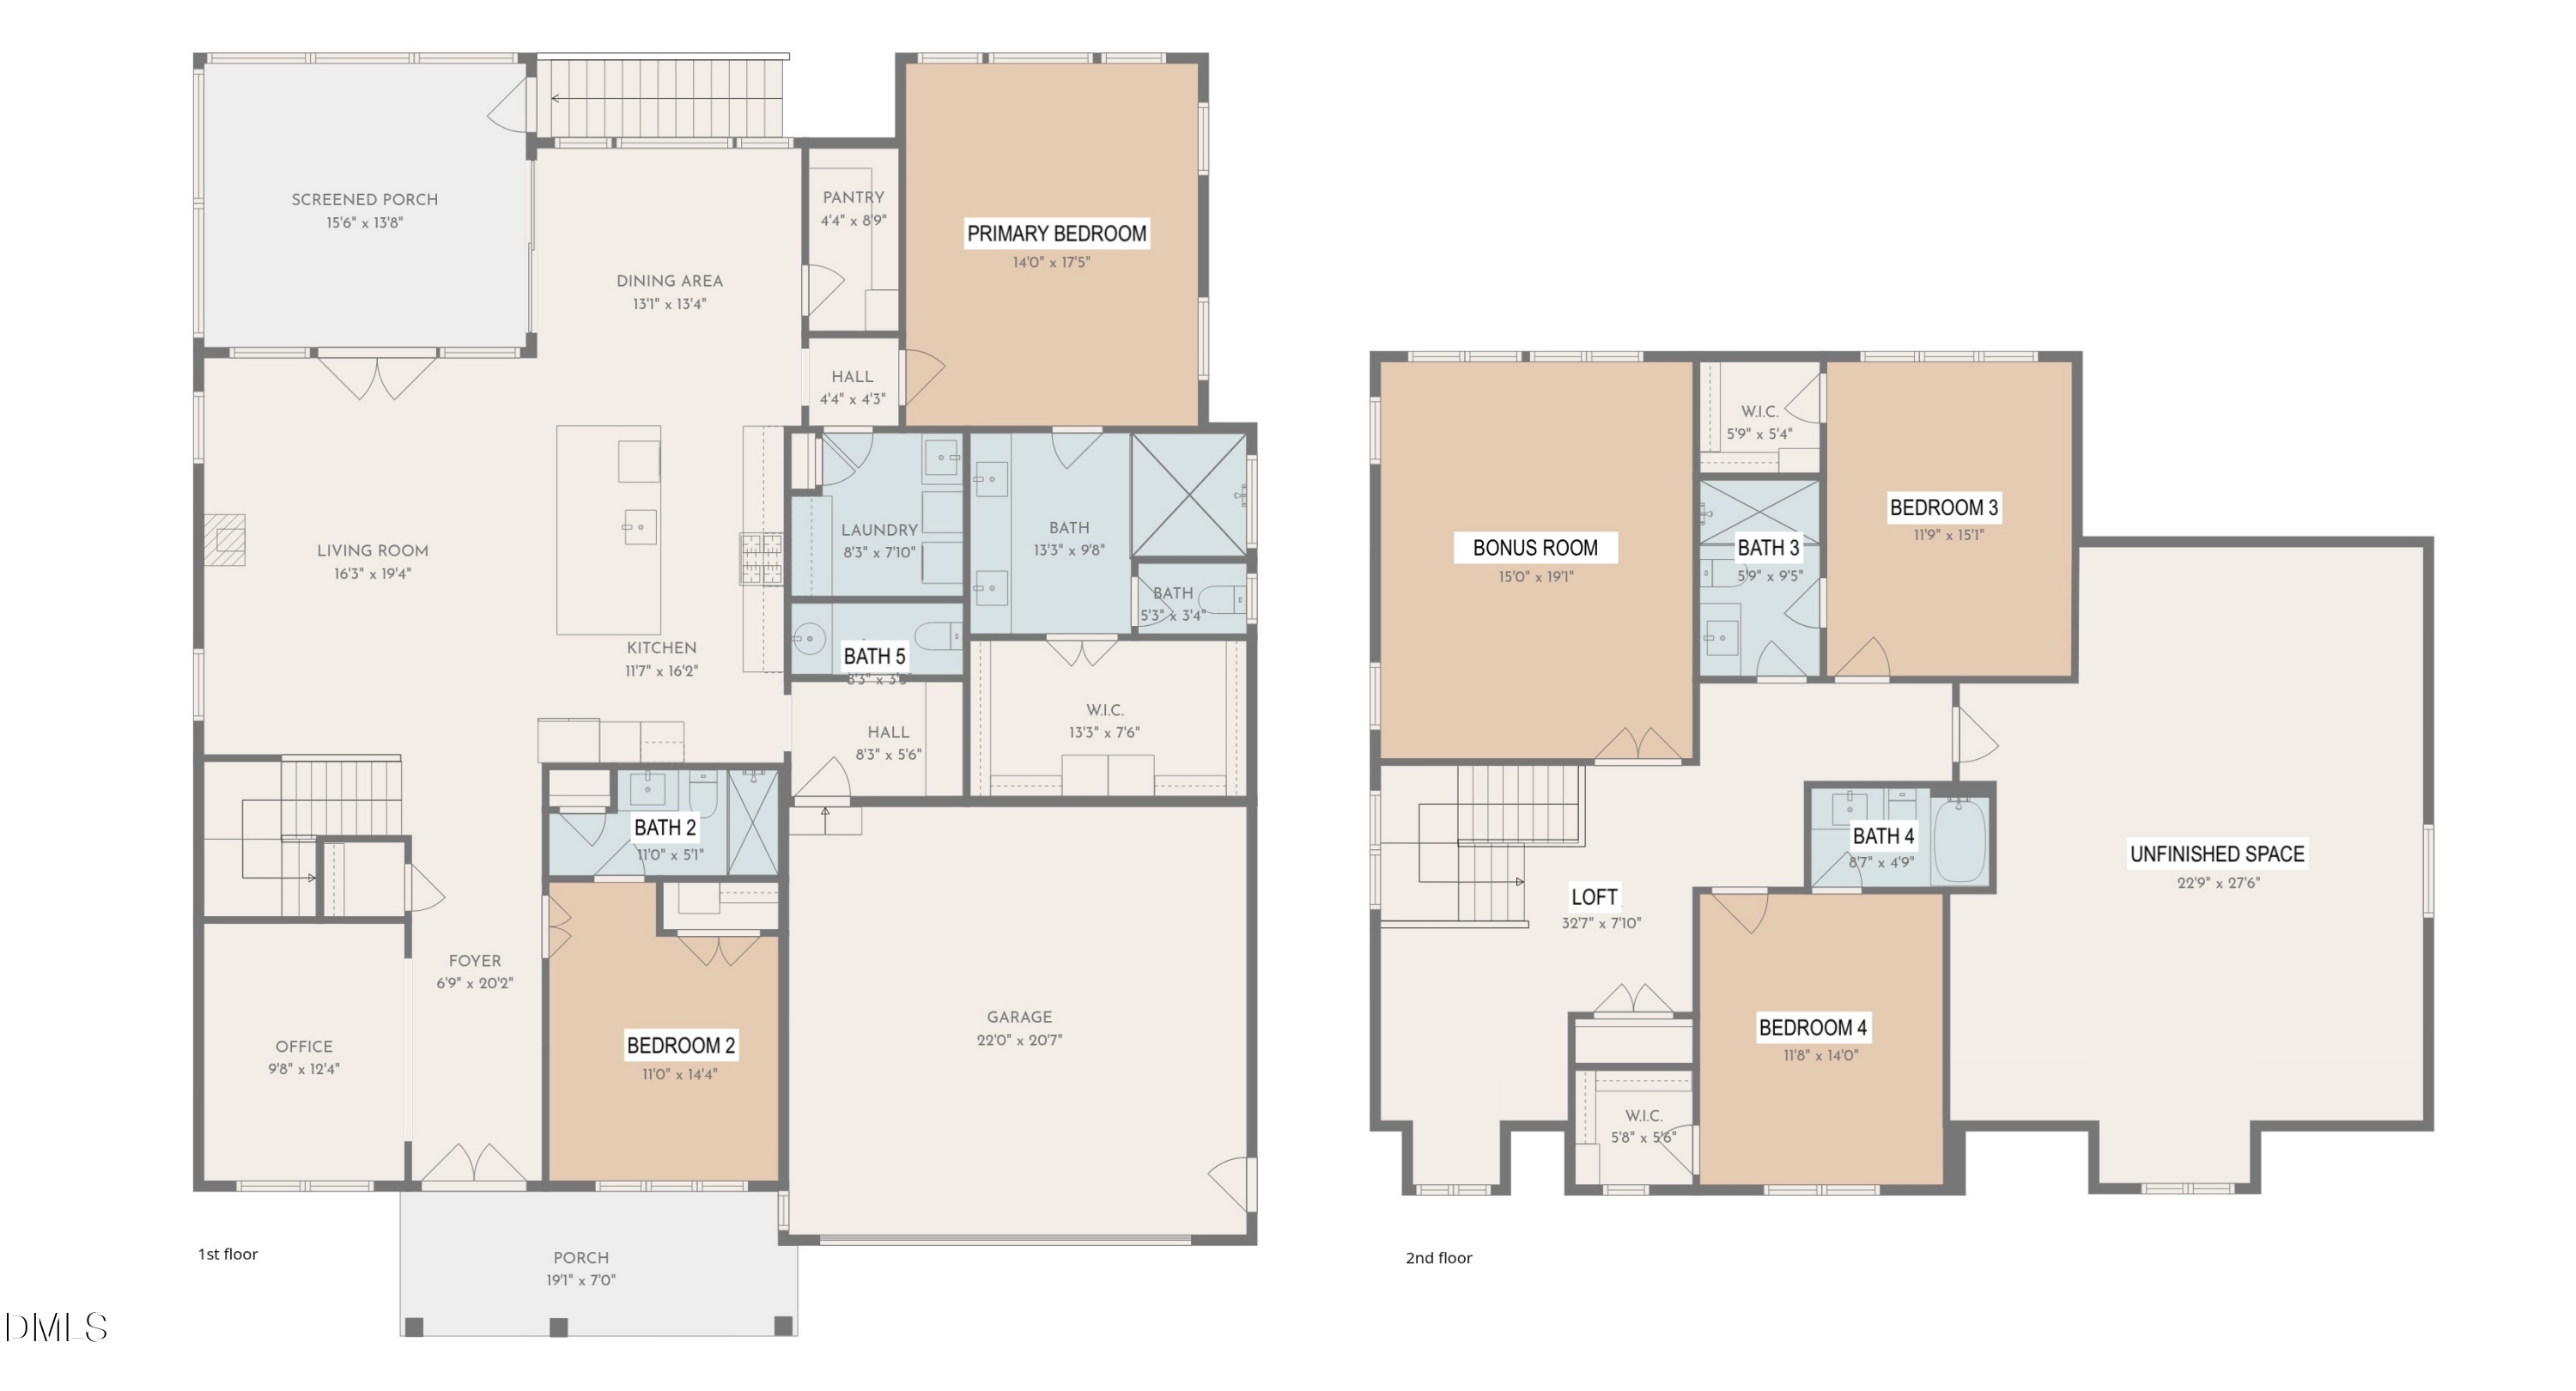
A standout feature is the TRUE MAIN-LEVEL LIVING, with the PRIMARY SUITE, GUEST SUITE, and dedicated HOME OFFICE all located on the FIRST FLOOR. The primary suite offers a spacious retreat with a SPA-INSPIRED BATH designed for comfort and relaxation.

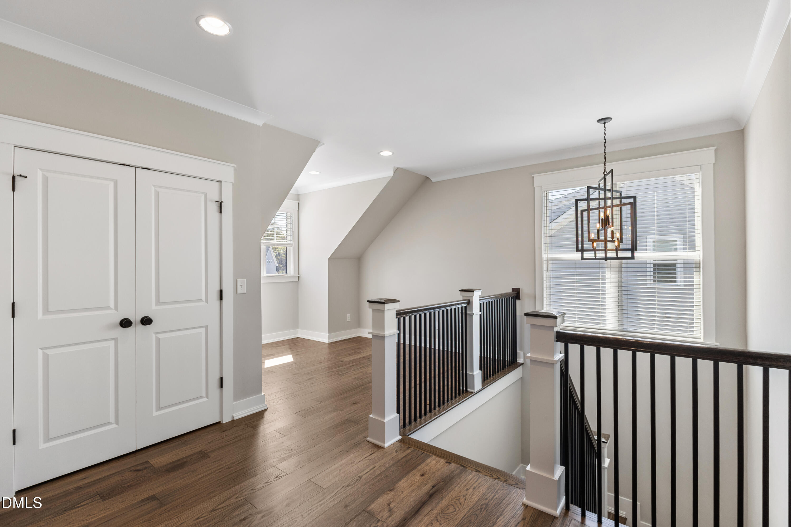
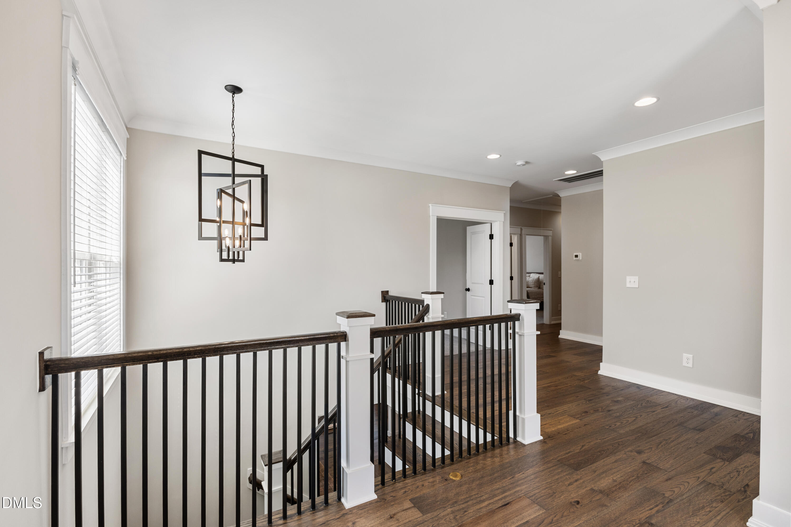
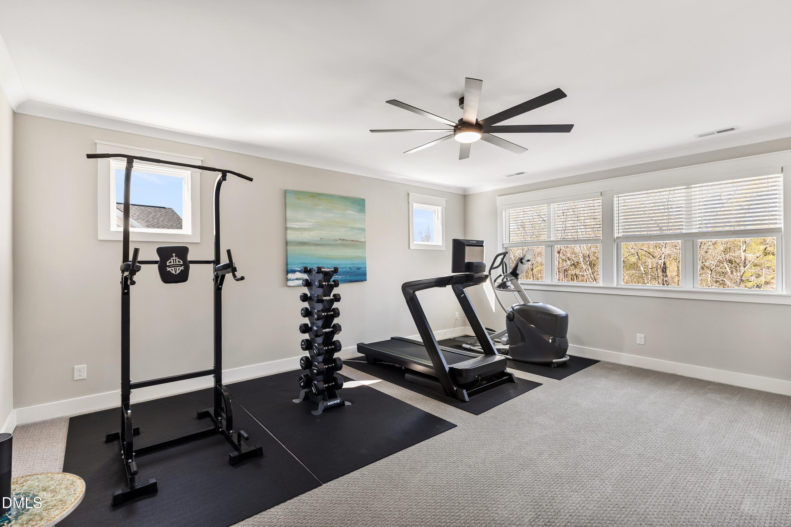
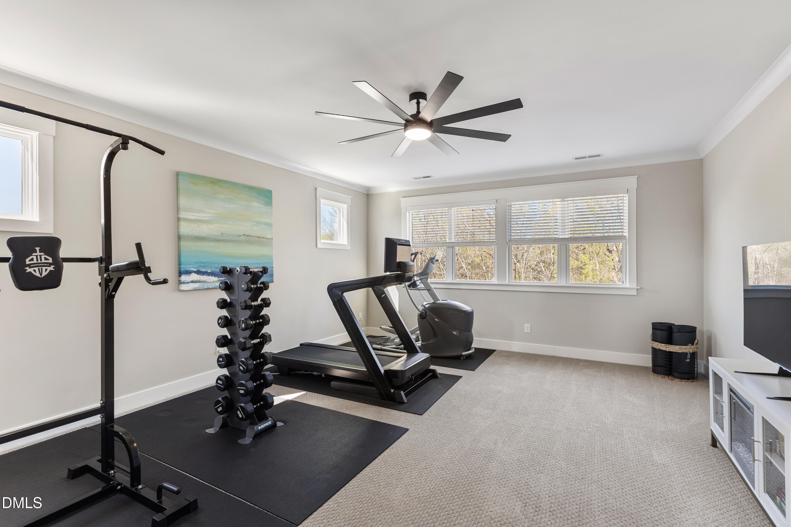
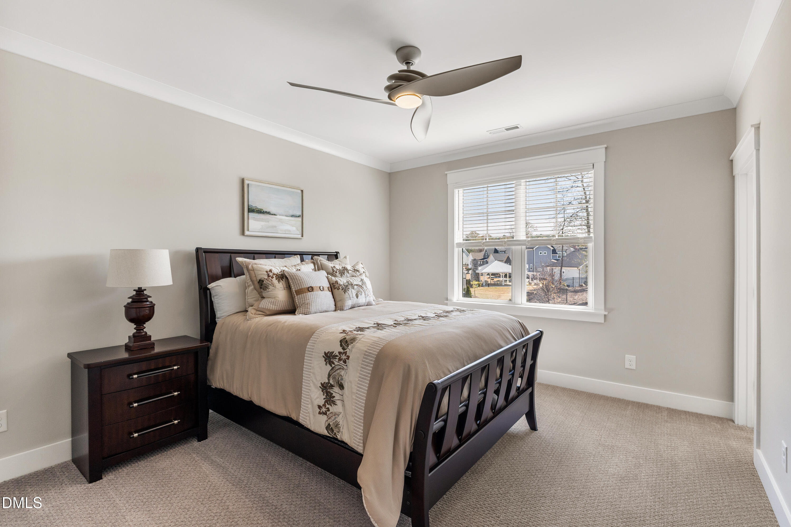
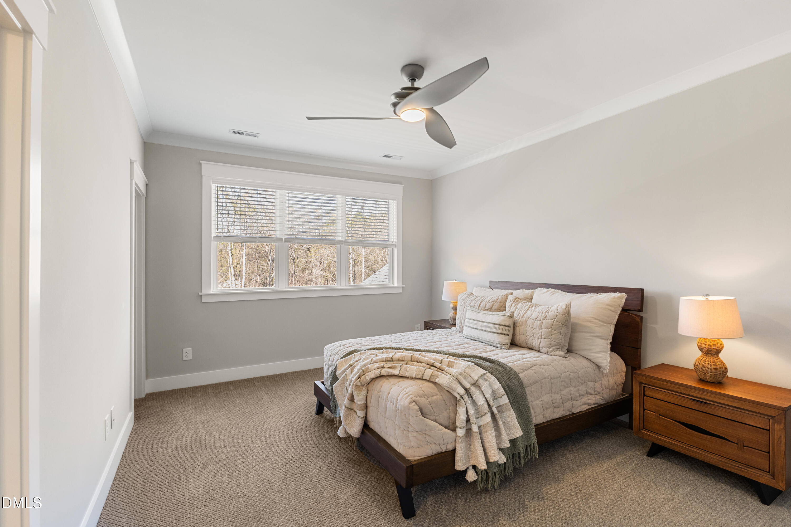
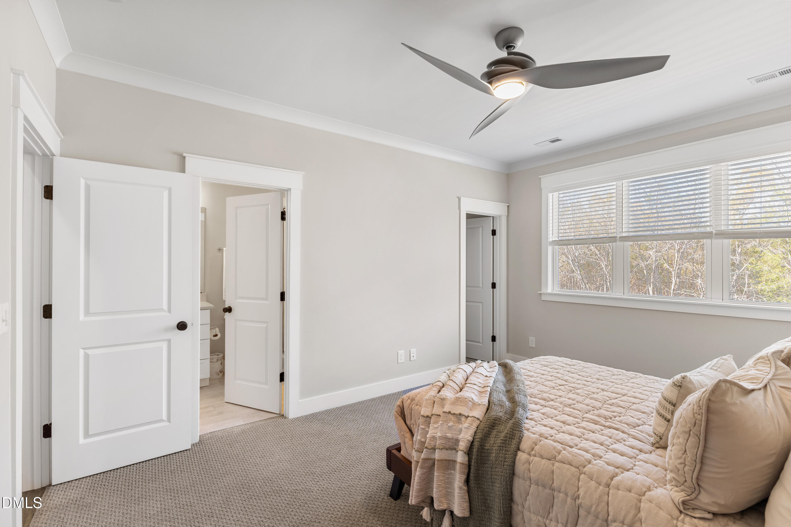
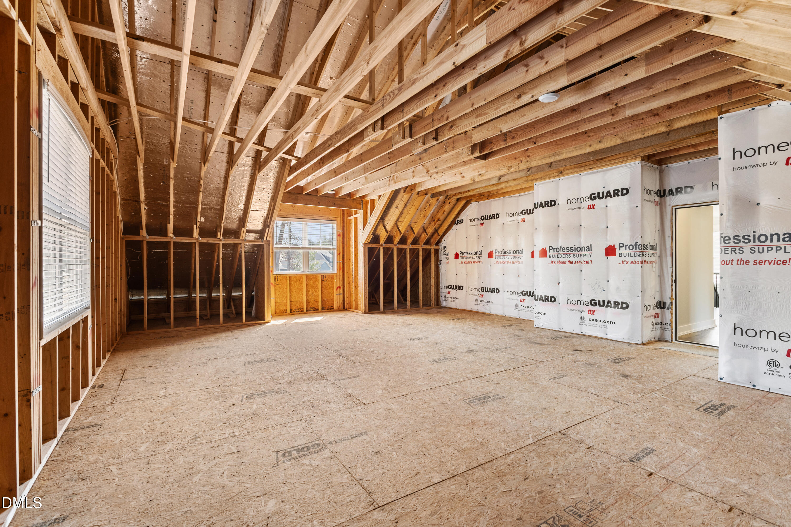
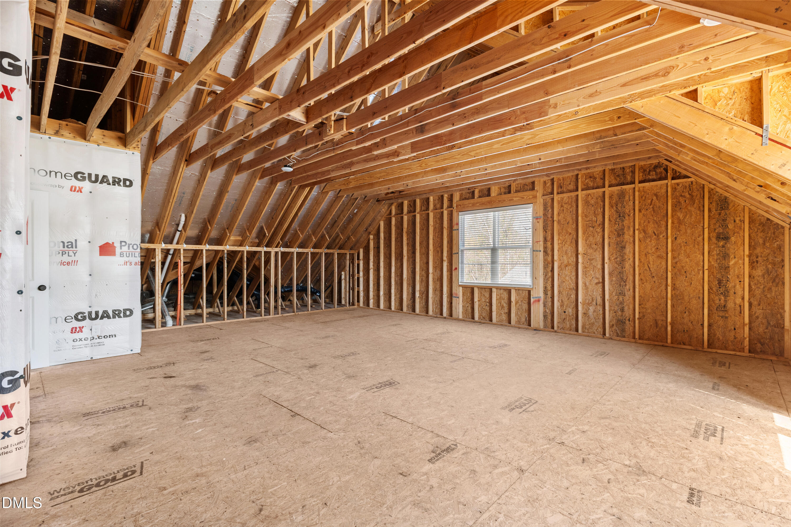
Upstairs provides additional flexible space for guests, hobbies, or a secondary living area.

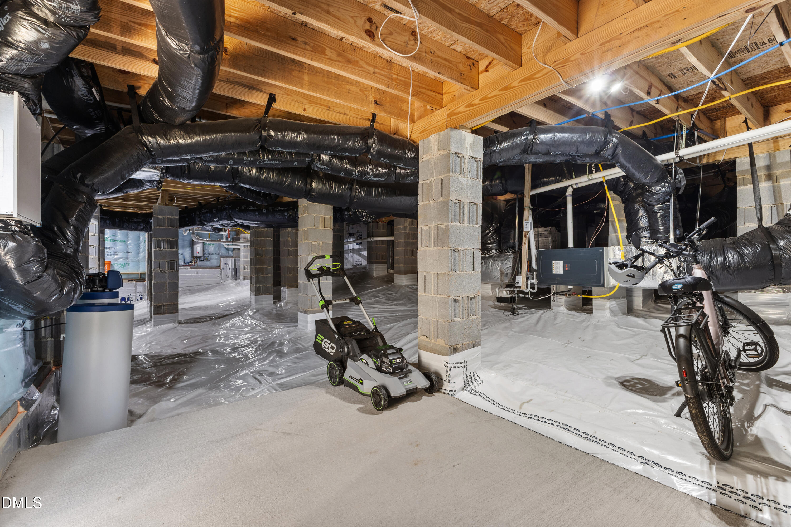
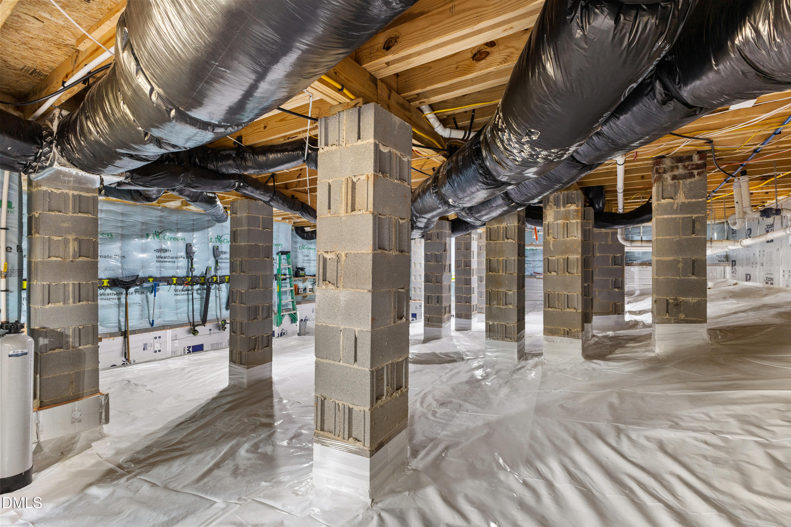
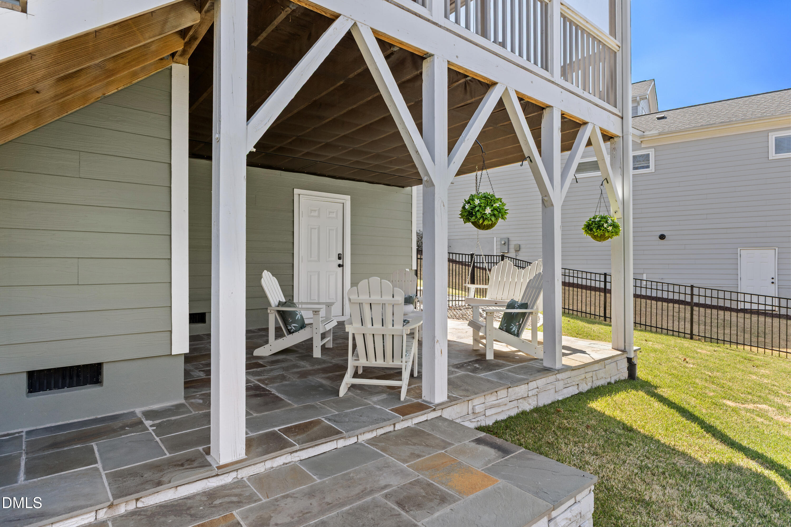
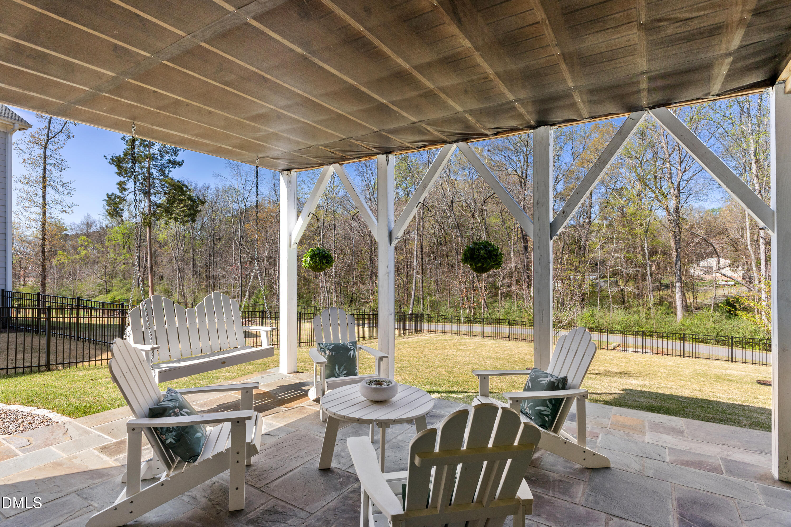
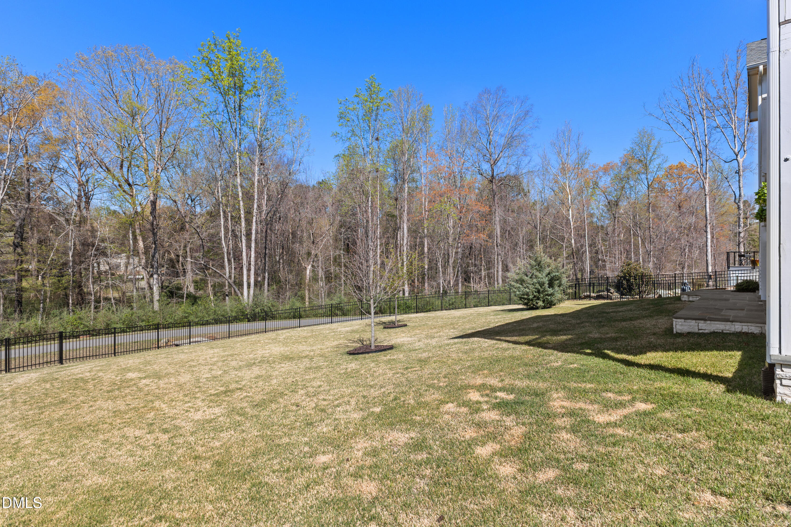
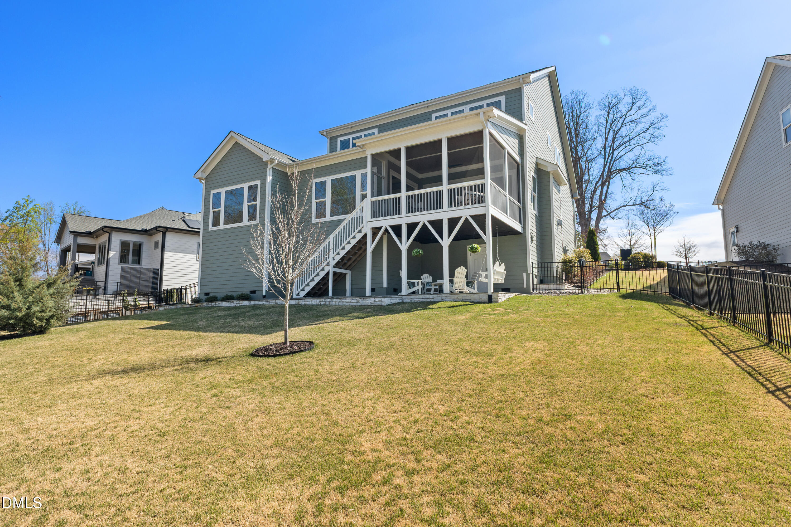
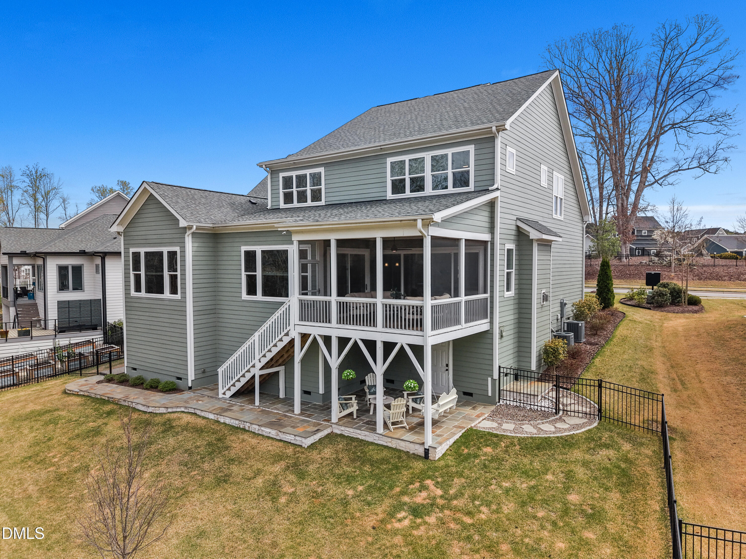
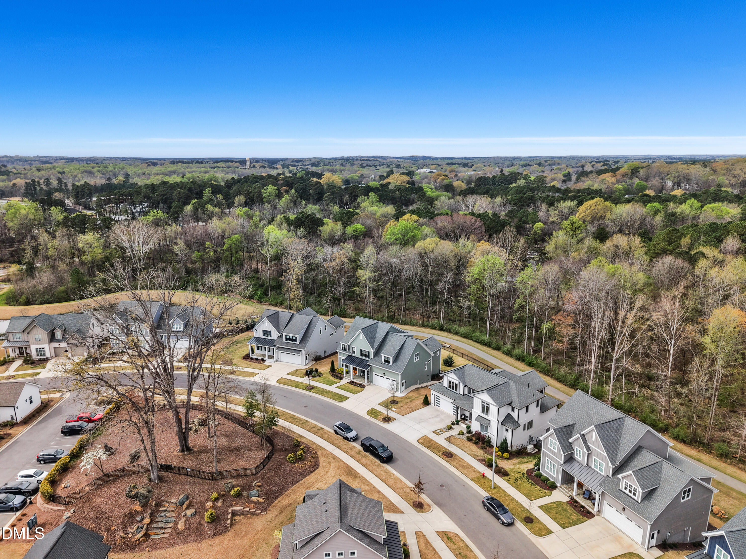
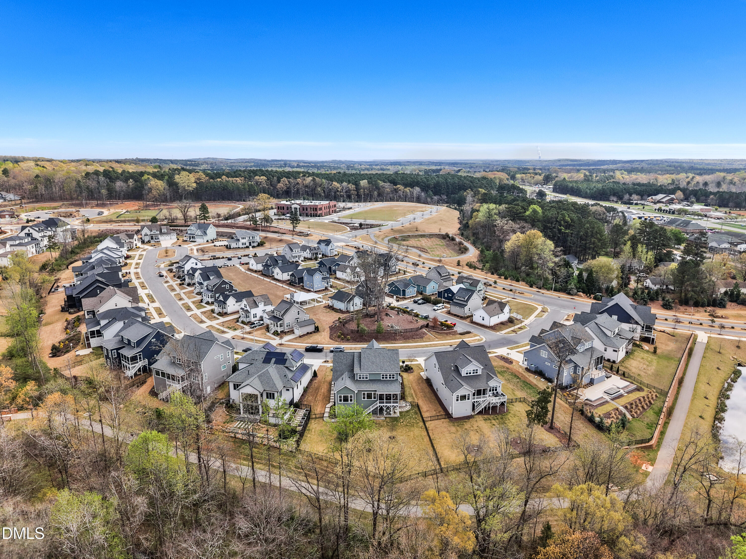
The home also features a SEALED, CLIMATE-CONTROLLED WALK-IN CRAWL SPACE with a full-size door, offering exceptional storage and usability. Just outside the back gate, enjoy DIRECT ACCESS to a WALKING TRAIL/GREENWAY.

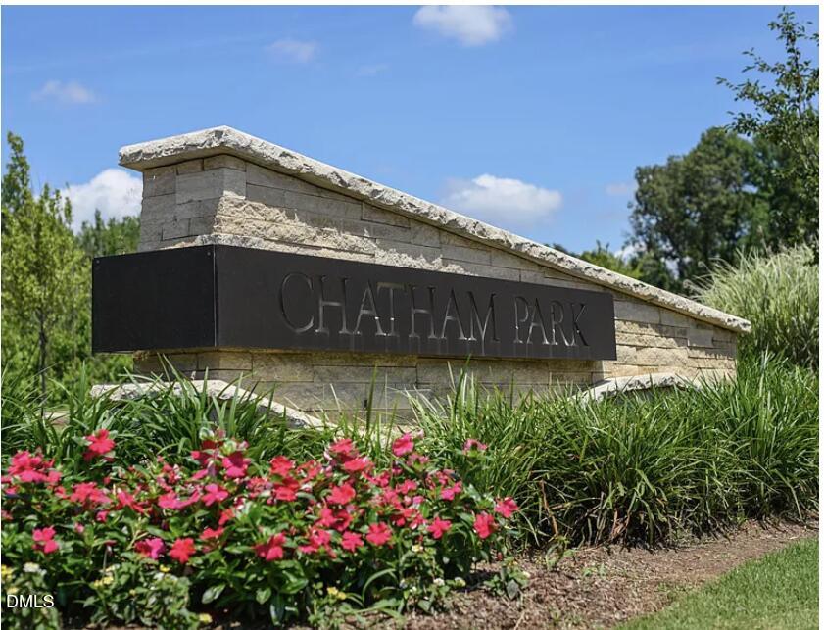
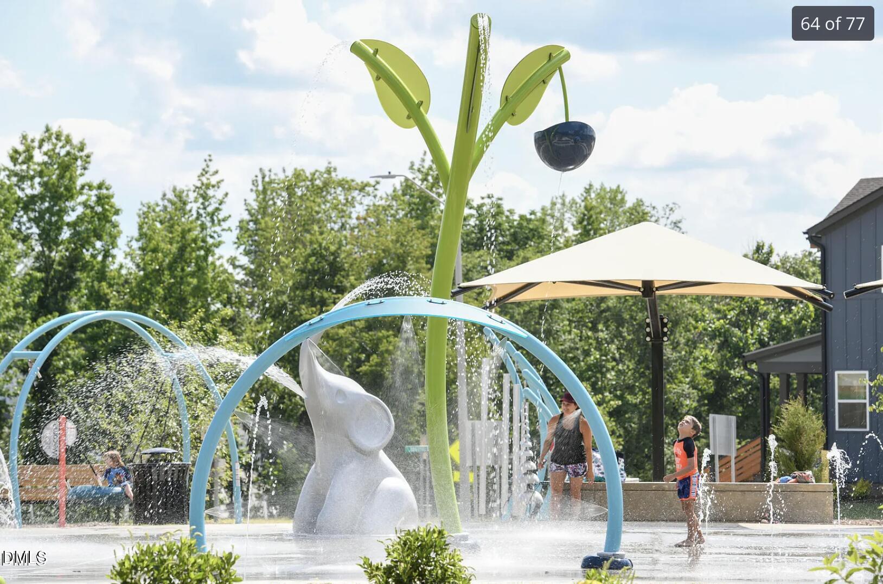
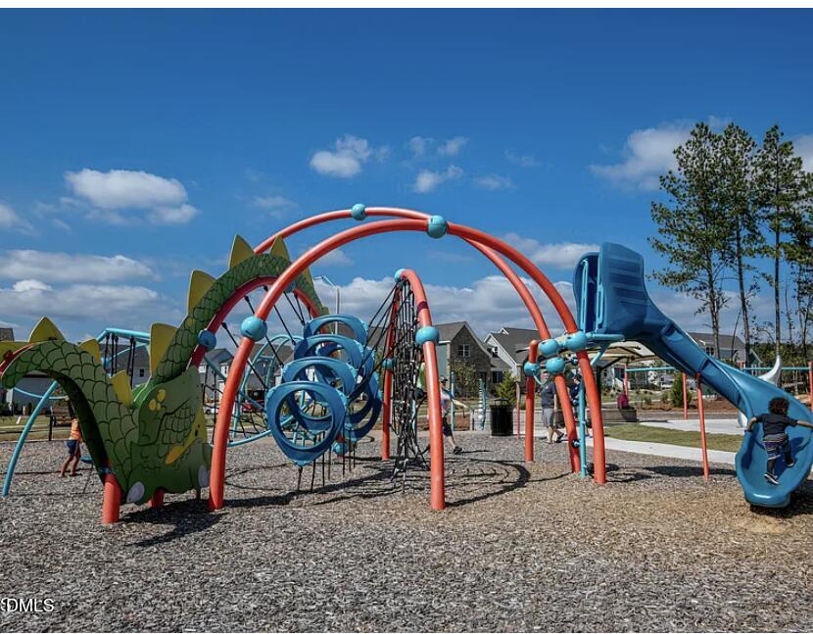
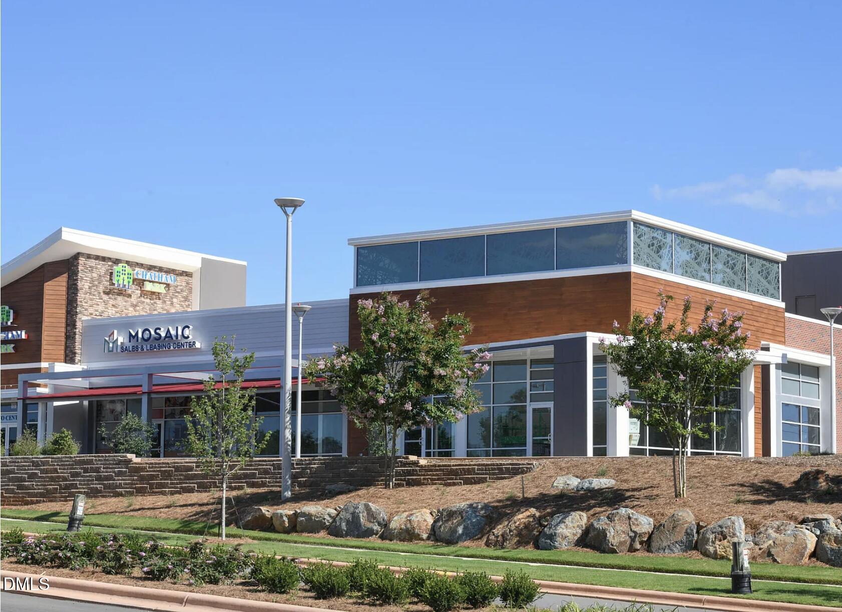
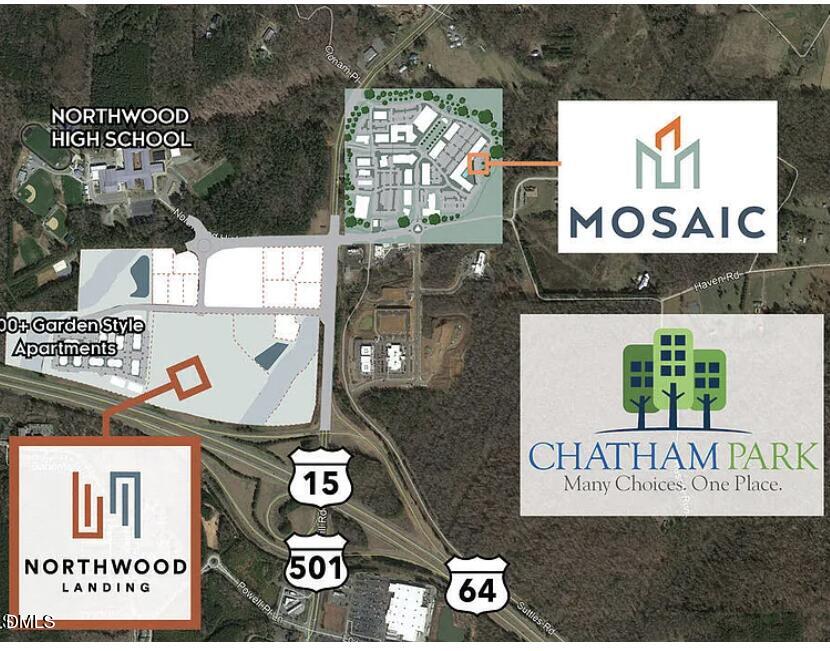
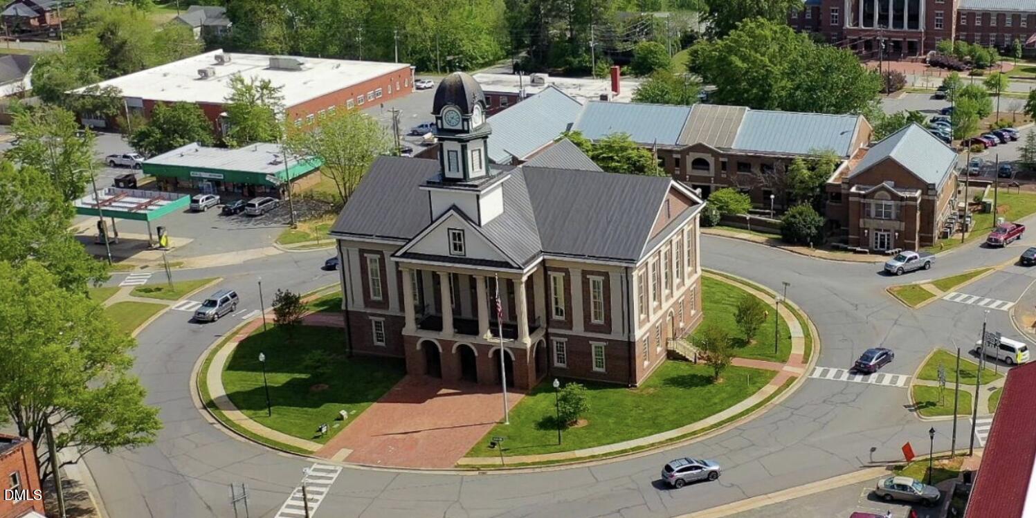
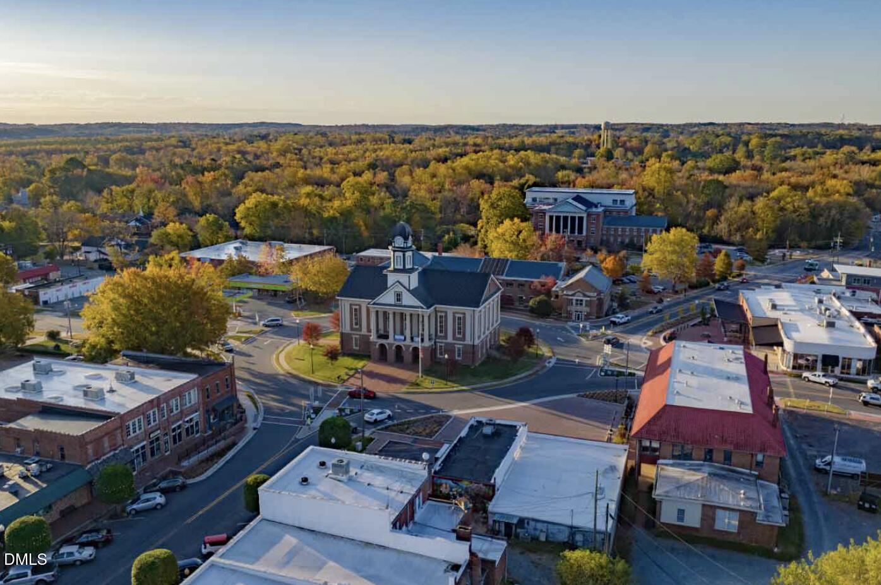
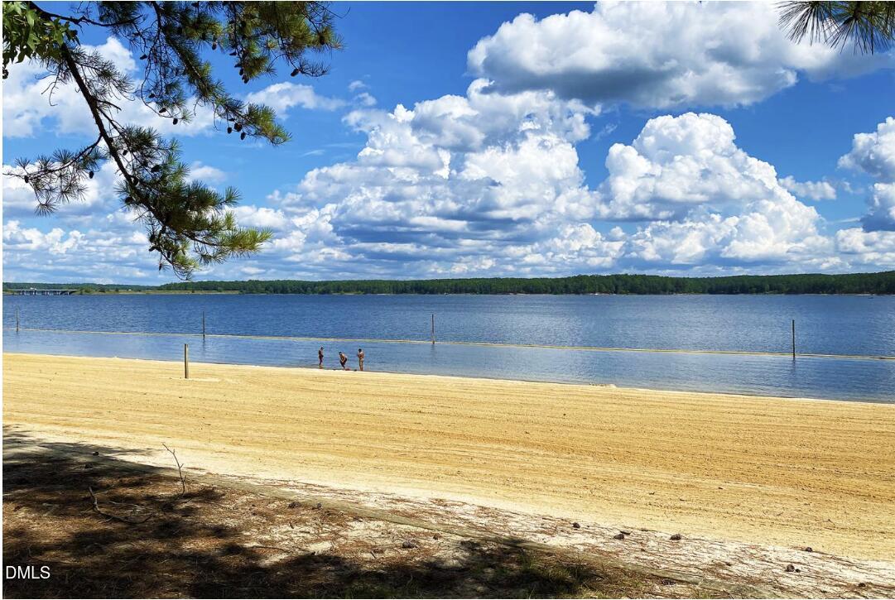
Located just MINUTES FROM DOWNTOWN PITTSBORO, with easy access to local restaurants, shops, and breweries, and only 6 MILES TO JORDAN LAKE, this home offers both convenience and lifestyle. With the continued growth of Chatham Park nearby, the location continues to stand out.

For added peace of mind, the sellers have completed a pre-listing inspection and addressed items that warranted attention. The home has also been recently appraised, providing helpful insight into its overall value.

4
beds

5
baths

3,446 Sq.Ft. LIVING AREA

0.27 Acres lot

Dylan Childrey

Dylan Childrey

Features & Amenities

Interior

  • total bedrooms4
  • Total bathrooms5
  • full bathrooms4
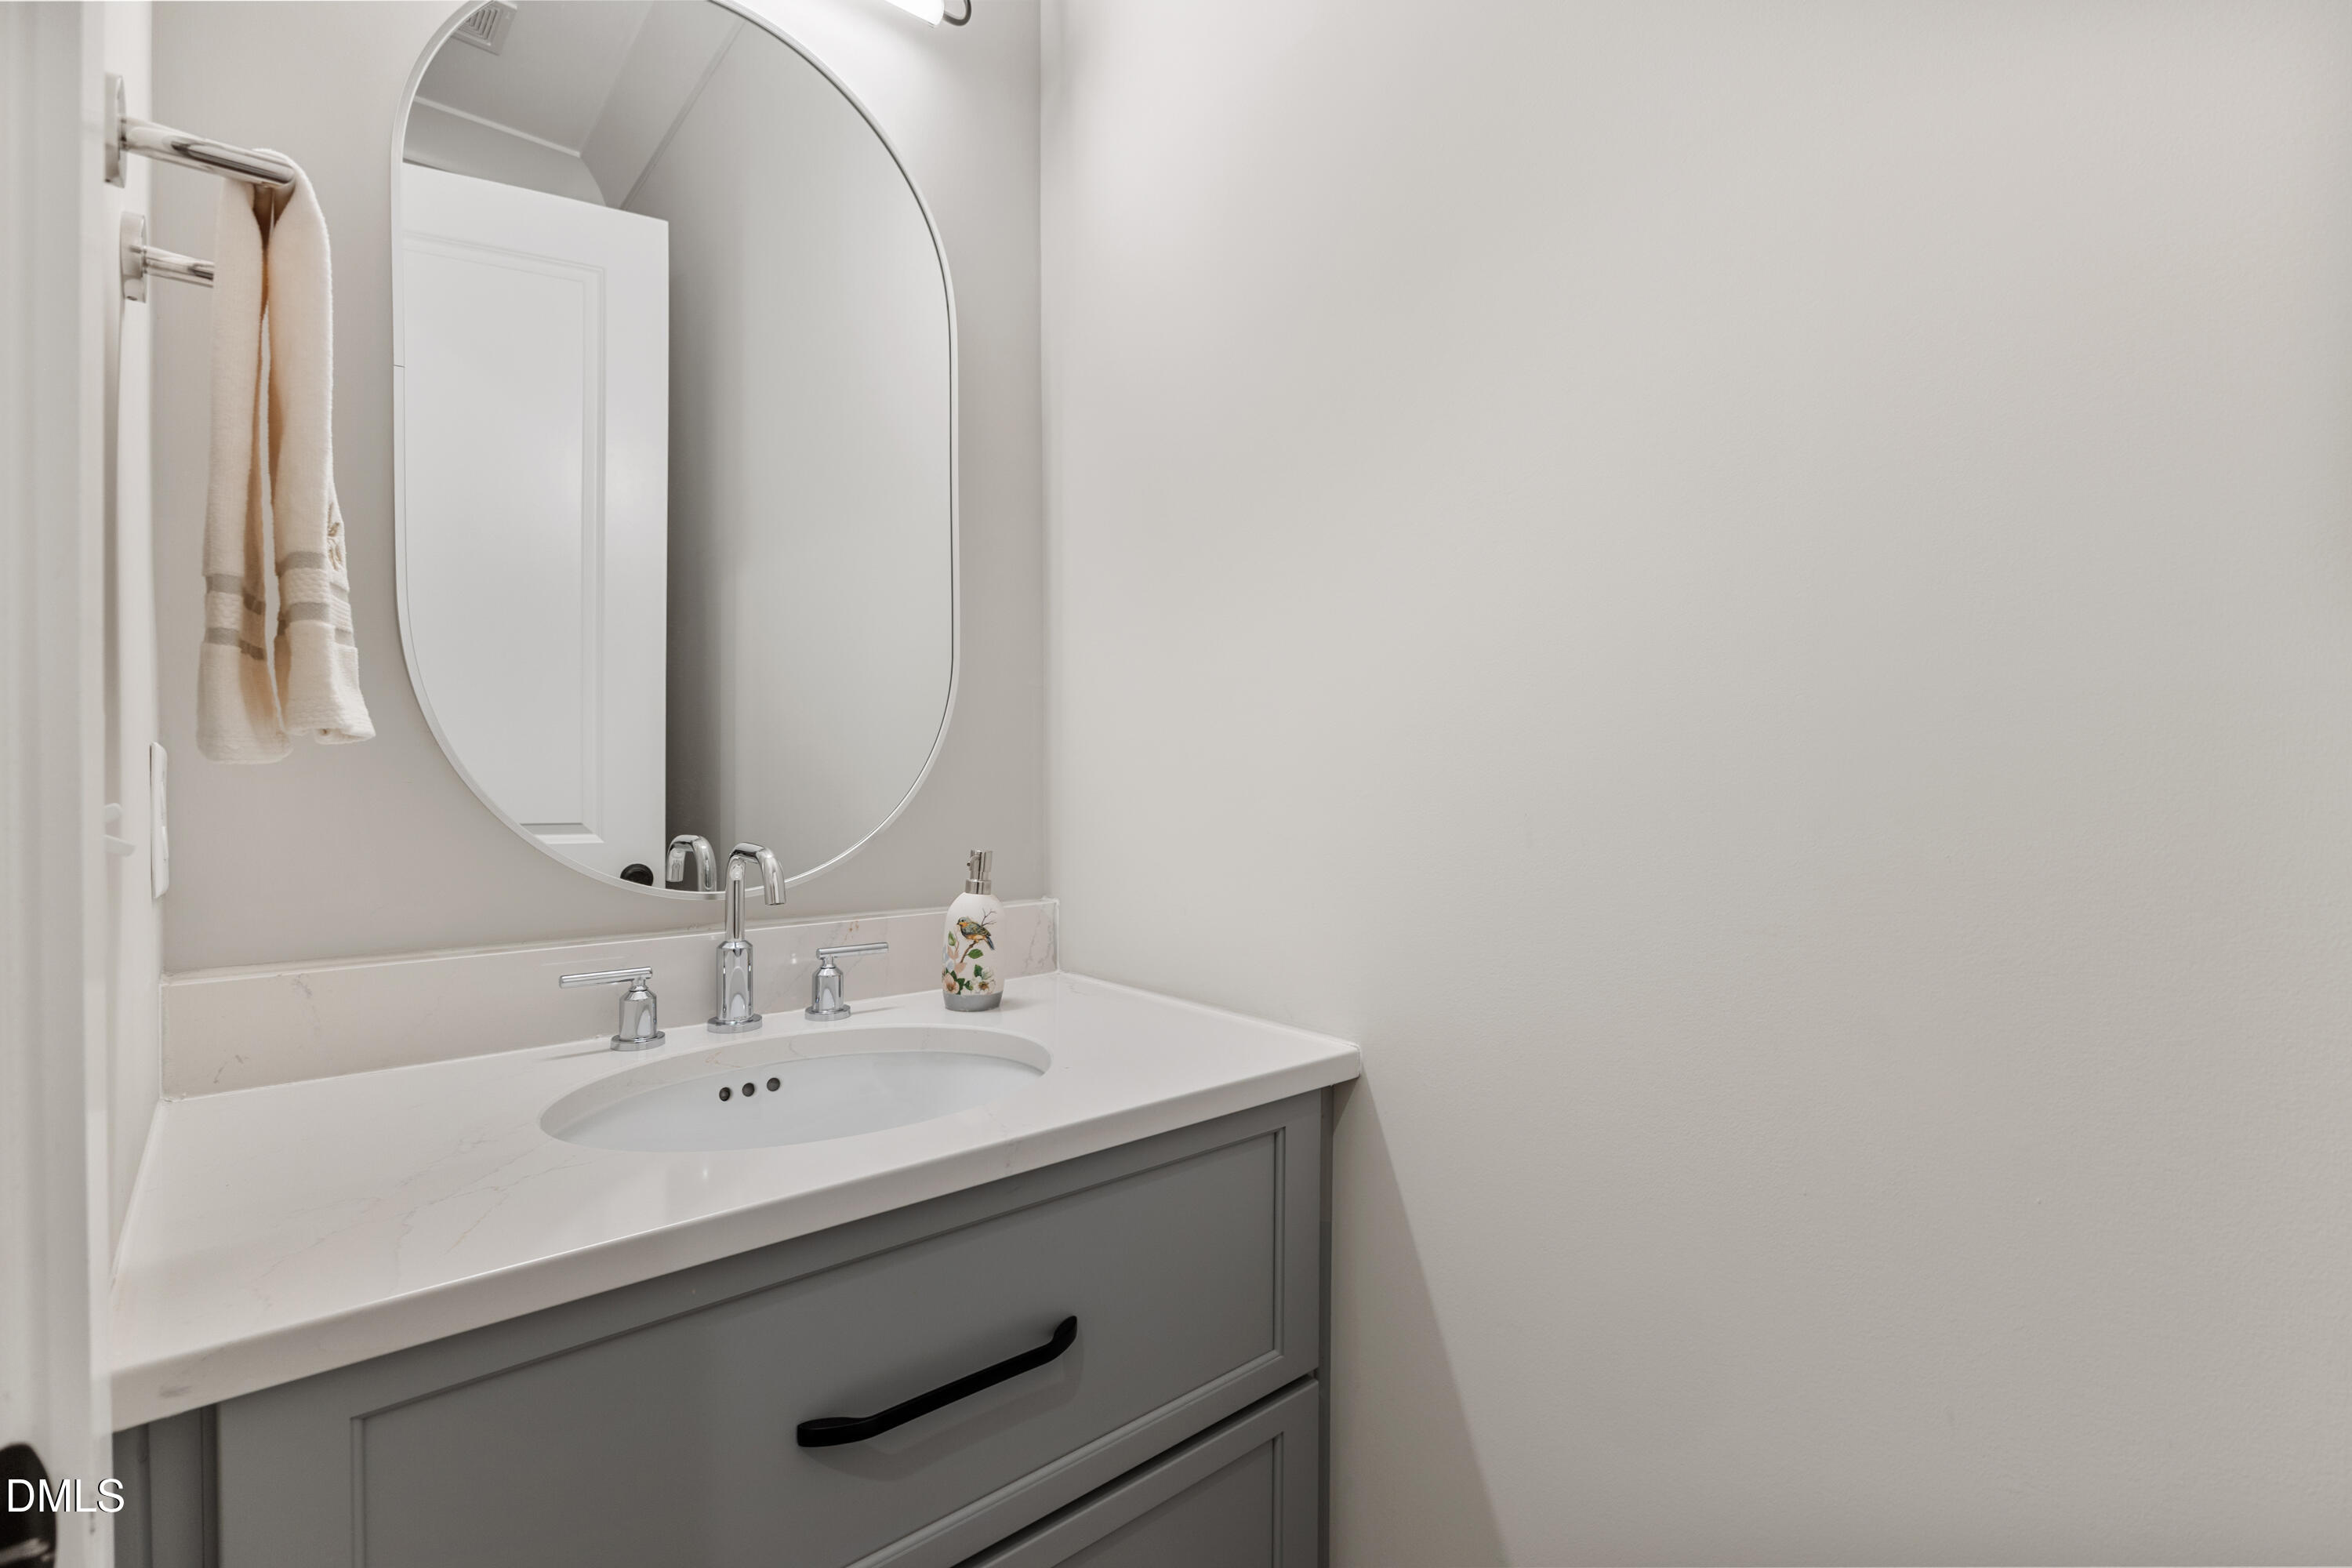
  • half bathroom1
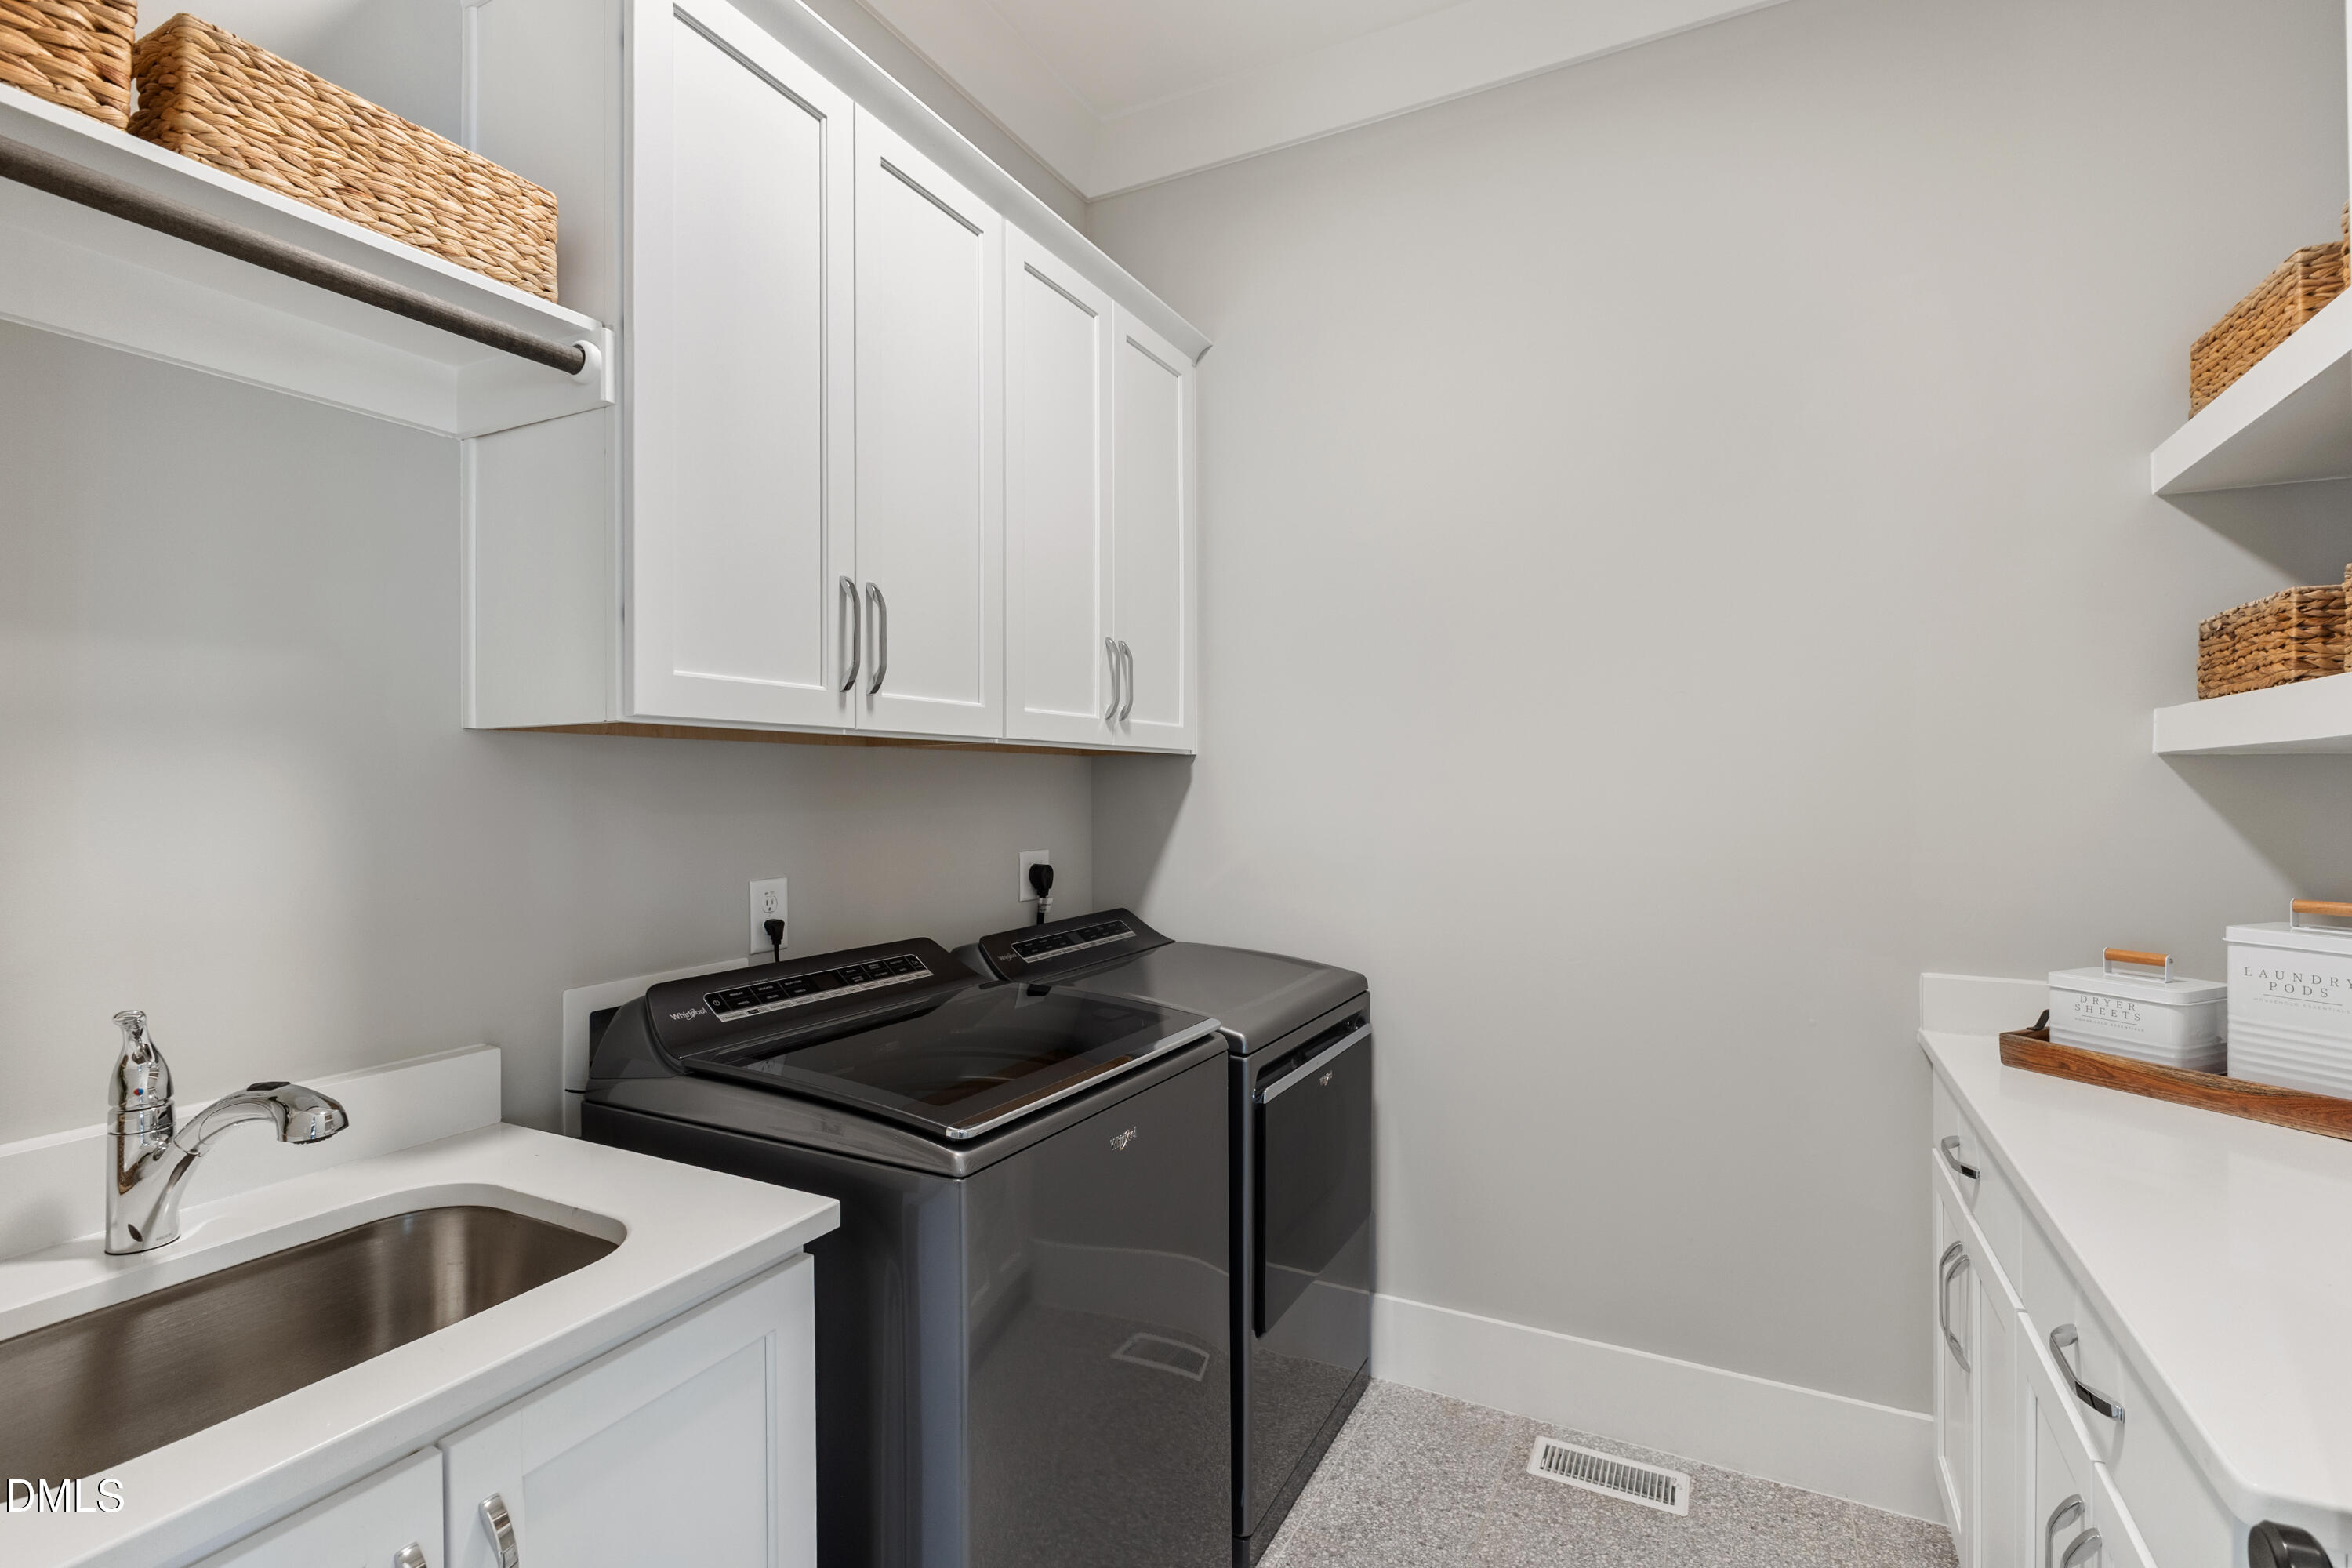
  • Laundry room Laundry Room, Main Level
  • Flooring Carpet, Hardwood, Tile
  • APPLIANCES Convection Oven, Dishwasher, Disposal, ENERGY STAR Qualified Appliances, Gas Cooktop, Microwave, Tankless Water Heater, Oven
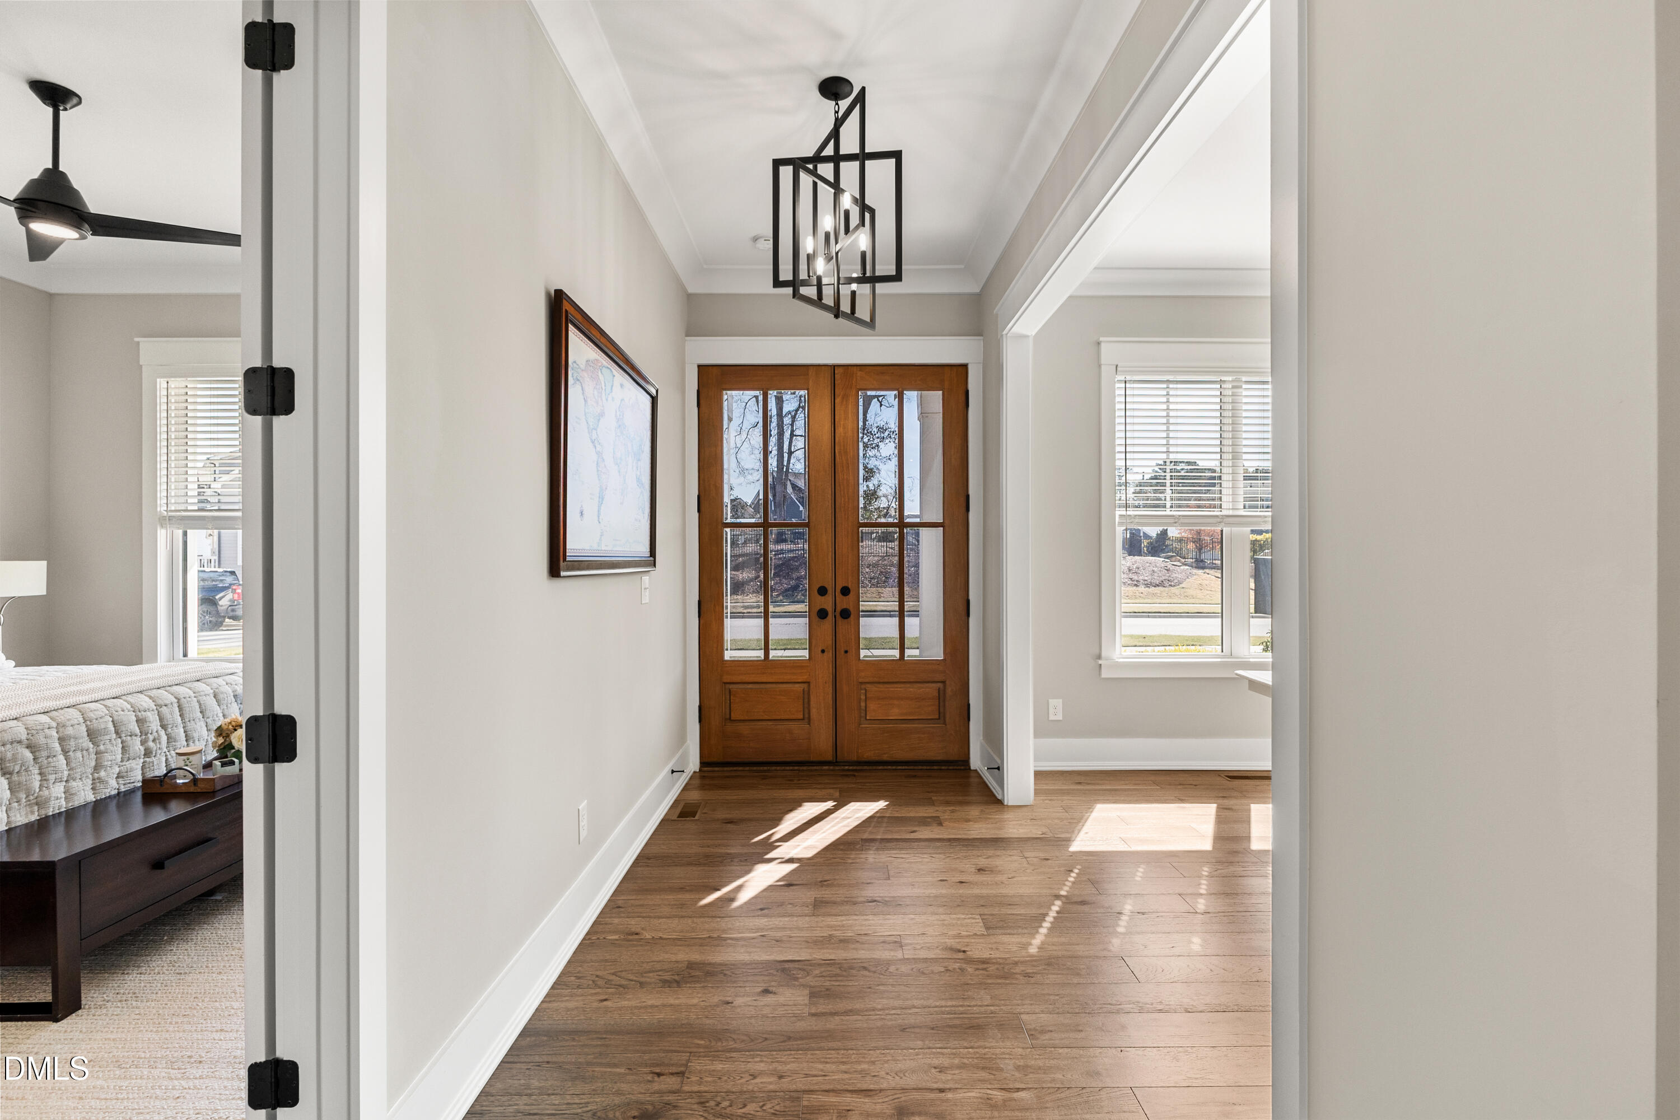
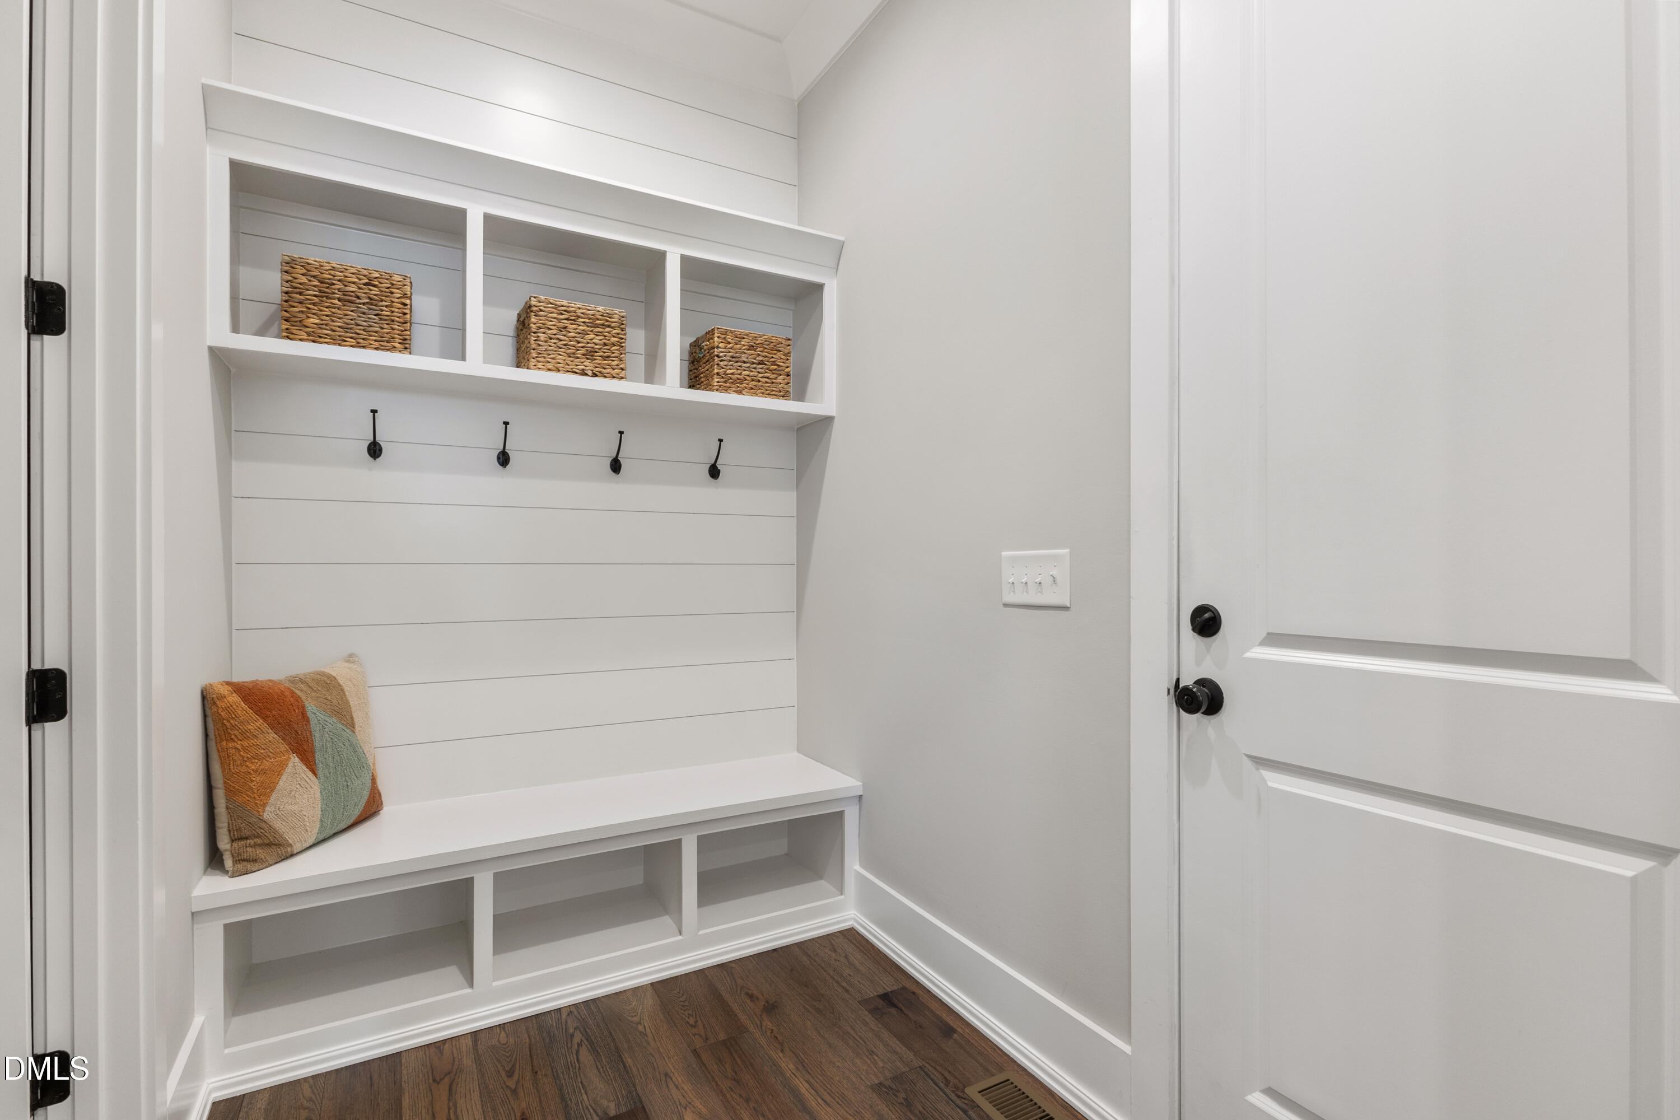
  • other interior Features Ceiling Fan(s), Dual Closets, Entrance Foyer, High Ceilings, High Speed Internet, Pantry, Master Downstairs, Quartz Counters, Storage, Walk-In Closet(s), Walk-In Shower

Area & Lot

  • Status Sold
  • Date Sold May 15, 2026
  • Living Area3,446 Sq.Ft.
  • Total Area3,446 Sq.Ft.
  • Lot Area0.27 Acres
  • MLS® ID10159091
  • TypeResidential
  • YEAR BUILT2021
  • NeighborhoodPittsboro
  • Architecture StylesTransitional
  • Elementary SchoolChatham - Pittsboro Elementary
  • Middle SchoolChatham - Horton
  • High SchoolChatham - Northwood

Exterior

  • STORIES2
  • Garage Space2.0
  • water SourcePublic
  • roofShake, Shingle
  • lot featuresBack Yard, Landscaped
  • parkingConcrete, Driveway, Garage
  • HEAT TYPEForced Air, Heat Pump, Natural Gas, Zoned
  • AIR CONDITIONINGCentral Air, Heat Pump, Zoned
  • sewerPublic Sewer
  • HOA AmenitiesMaintenance Grounds
  • other exterior FeaturesIn Parade of Homes

Financial

  • Sales Price$905,000
  • Real Estate Tax $8,470/yr
  • HOA $538/yr
  • Zoning PDDPlanned Development Di

Pittsboro

Explore