Leave a

Thank you for your message. We will be in touch with you shortly.

Explore Our Properties
746 Keystone Park Drive
SEE ALL PHOTOS
746 Keystone Park Drive
Listing courtesy of Total Source/Just Call Brenda
Sold

746 Keystone Park Drive

746 Keystone Park Drive, Morrisville, NC 27560

$445,000
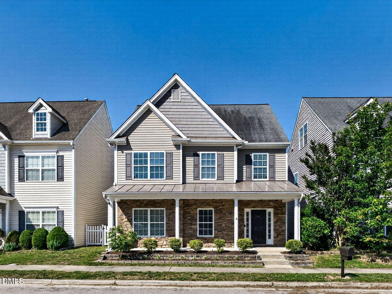
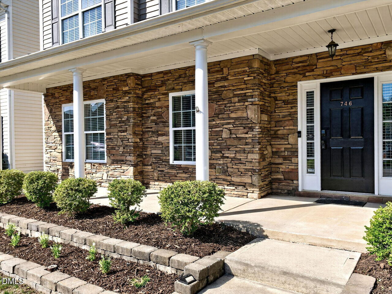
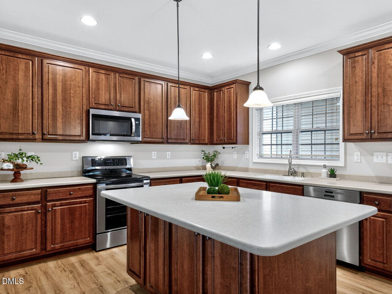
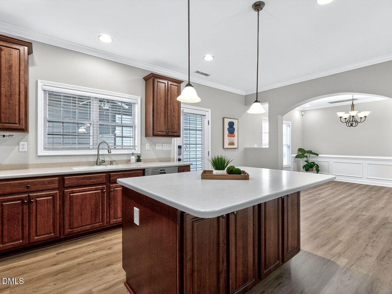
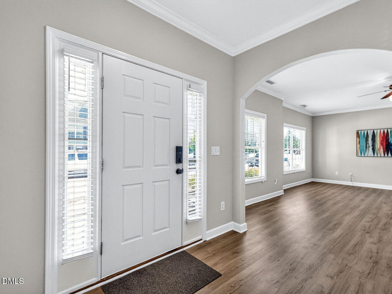
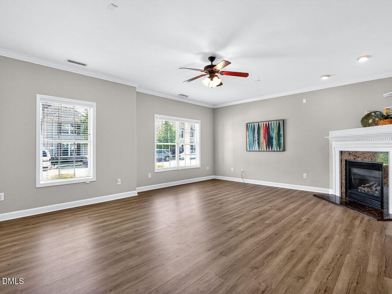
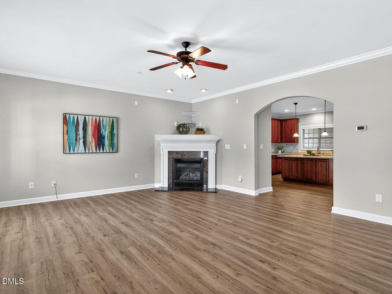
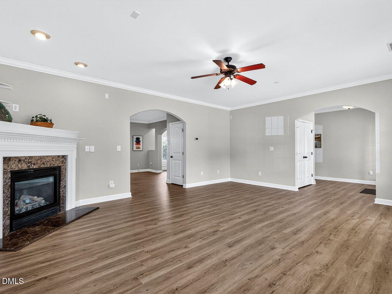
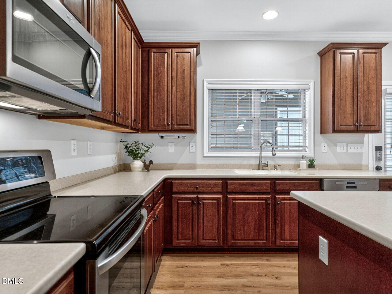
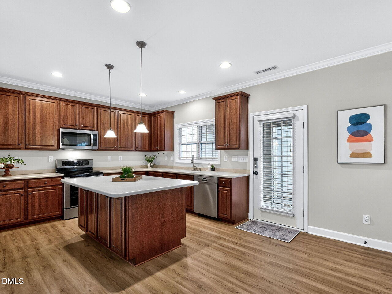
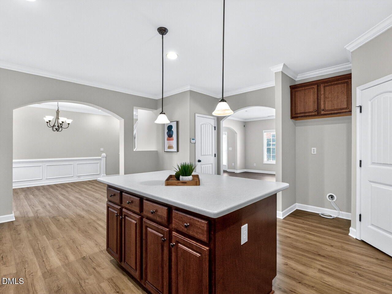
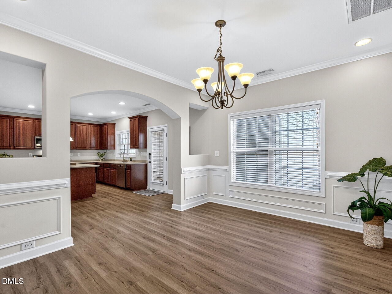
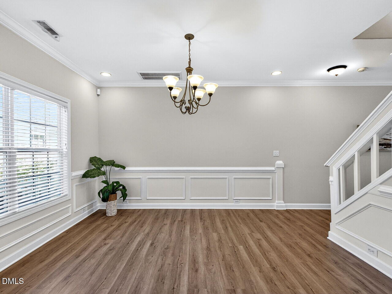
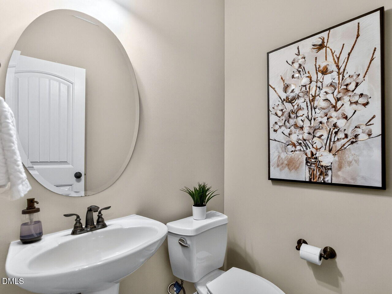
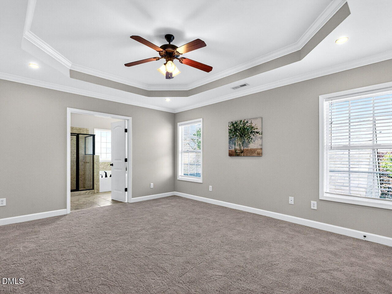
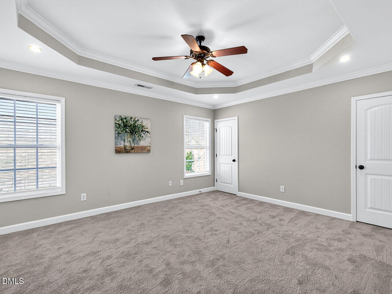
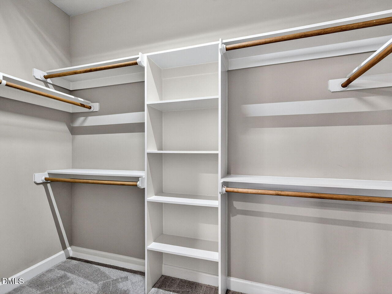
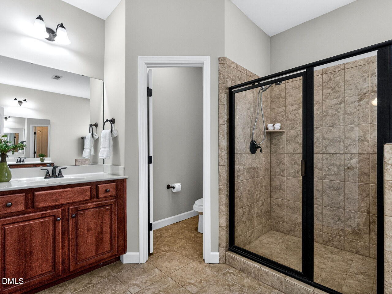
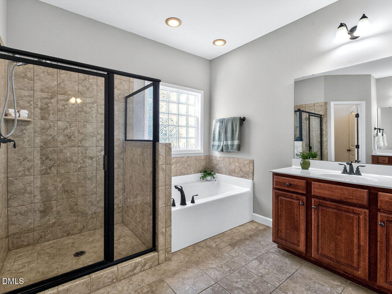
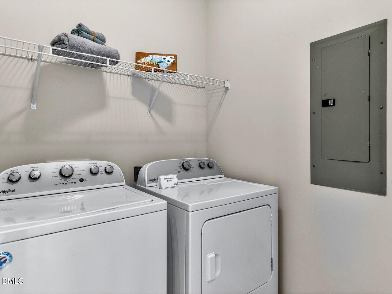
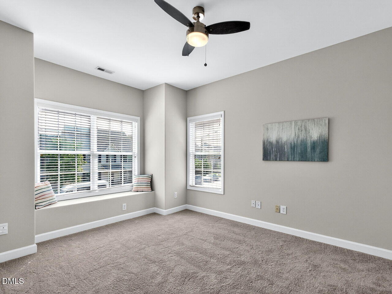
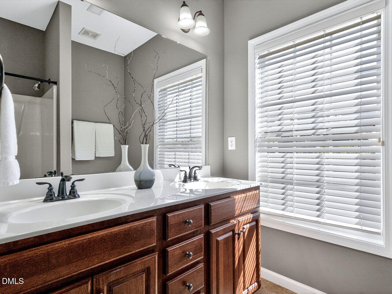
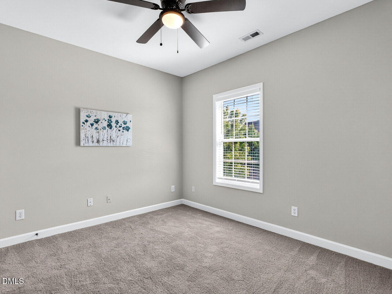
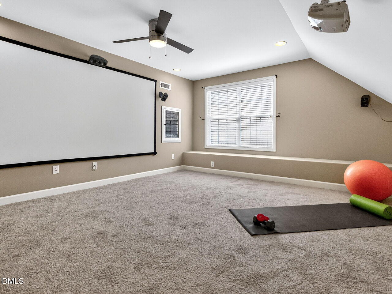
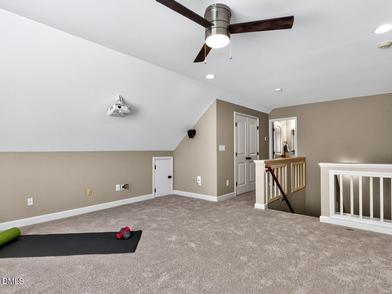
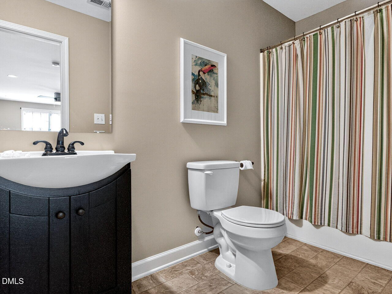
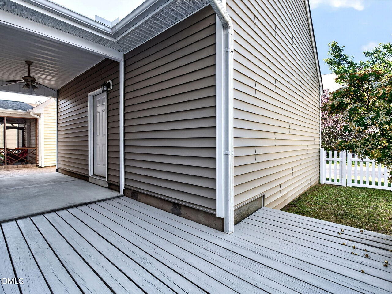
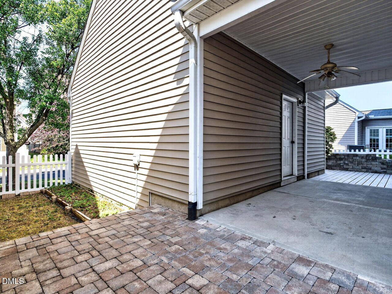
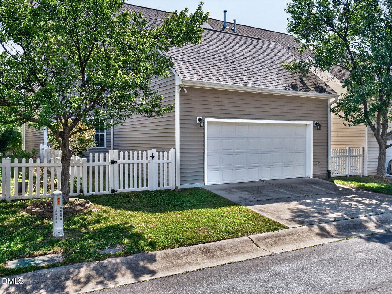
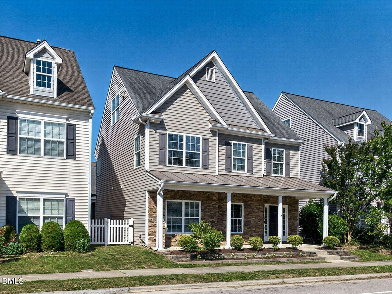
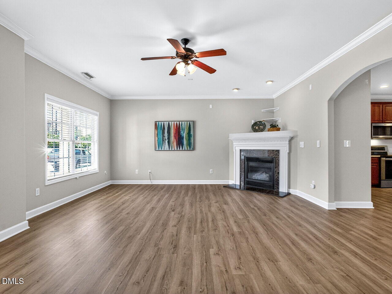
Don't miss this great opportunity! Large, move-in ready home at a price you can't beat! This 2500+sf home with 2-car garage boasts fresh paint and new flooring on all 3 floors! An expansive family room with fireplace opens onto a spacious kitchen with large island and walk-in pantry. A dining room and powder bath complete the first floor. All with beautiful, new LVP flooring. Upstairs you'll find a roomy primary suite with trey ceiling, 2 walk-in closets, and a dual vanity bathroom with tiled shower and separate tub. Hall bath with double vanity serves 2 additional bedrooms. 2nd floor laundry room is so convenient. Washer and Dryer convey! How will you use the flexible 3rd floor bonus room with 3rd full bath? Back downstairs, a breezeway connects the home to the 2-car detached garage which features a workbench, storage shelves, pull down stair attic access and new garage door opener. Fenced yard with deck and patio off the breezeway. Pool community with easy access to RTP and so much more!

3
beds

4
baths

2,548 Sq.Ft. LIVING AREA

3,920 Sq.Ft. lot

3 beds
3 full baths
1 half bath
2,548 Sq.Ft.
2008 BUILT
3,920 Sq.Ft. LOT
Lindsey Tarver

Lindsey Tarver

Features & Amenities

Interior

  • total bedrooms3
  • Total bathrooms4
  • full bathrooms3
  • half bathroom1
  • Laundry room Laundry Room, Upper Level
  • Flooring Carpet, Ceramic Tile, Luxury Vinyl
  • APPLIANCES Dishwasher, Disposal, Dryer, Electric Oven, Electric Range, Microwave, Plumbed For Ice Maker, Stainless Steel Appliance(s), Washer, Water Heater
  • other interior Features Ceiling Fan(s), Crown Molding, Double Vanity, Dual Closets, Entrance Foyer, High Speed Internet, Kitchen Island, Pantry, Recessed Lighting, Separate Shower, Smooth Ceilings, Soaking Tub, Tray Ceiling(s), Walk-In Closet(s), Water Closet

Area & Lot

  • Status Sold
  • Date Sold October 2, 2026
  • Living Area2,548 Sq.Ft.
  • Total Area2,548 Sq.Ft.
  • Lot Area3,920 Sq.Ft.
  • MLS® ID10168686
  • TypeResidential
  • YEAR BUILT2008
  • NeighborhoodDurham
  • Architecture StylesTraditional, Transitional
  • Elementary SchoolDurham - Parkwood Elementary
  • Middle SchoolDurham - Lowes Grove Middle
  • High SchoolDurham - Hillside High

Exterior

  • STORIES3
  • Garage Space2.0
  • water SourcePublic
  • roofShingle
  • parkingDetached, Garage, Garage Door Opener, Garage Faces Rear
  • HEAT TYPECentral, Natural Gas
  • AIR CONDITIONINGCentral Air
  • sewerPublic Sewer
  • SubstructureSlab
  • HOA AmenitiesPool
  • other exterior FeaturesFenced Yard

Financial

  • Sales Price$445,000
  • HOA $45/3 mos
  • Zoning I-2
View Virtual Tour

Durham

Durham blends rich history with a modern, innovative spirit. Known as the “Bull City,” it’s home to Duke University, world-class healthcare, and a thriving tech and startup scene. The revitalized downtown offers unique dining, craft breweries, and local shops, while places like the Durham Performing Arts Center and Durham Bulls Athletic Park bring entertainment to the heart of the city. With green spaces, trails, and cultural landmarks, Durham offers a vibrant mix of urban energy and culture.

Explore