Leave a

Thank you for your message. We will be in touch with you shortly.

Explore Our Properties
69 Fallenwood Lane
69 Fallenwood Lane
69 Fallenwood Lane
69 Fallenwood Lane
69 Fallenwood Lane
69 Fallenwood Lane
69 Fallenwood Lane
69 Fallenwood Lane
69 Fallenwood Lane
69 Fallenwood Lane
69 Fallenwood Lane
69 Fallenwood Lane
69 Fallenwood Lane
69 Fallenwood Lane
69 Fallenwood Lane
69 Fallenwood Lane
69 Fallenwood Lane
69 Fallenwood Lane
69 Fallenwood Lane
69 Fallenwood Lane
69 Fallenwood Lane
69 Fallenwood Lane
69 Fallenwood Lane
69 Fallenwood Lane
69 Fallenwood Lane
69 Fallenwood Lane
69 Fallenwood Lane
69 Fallenwood Lane
69 Fallenwood Lane
69 Fallenwood Lane
69 Fallenwood Lane
69 Fallenwood Lane
69 Fallenwood Lane
69 Fallenwood Lane
69 Fallenwood Lane
69 Fallenwood Lane
69 Fallenwood Lane
69 Fallenwood Lane
69 Fallenwood Lane
69 Fallenwood Lane
69 Fallenwood Lane
69 Fallenwood Lane
69 Fallenwood Lane
69 Fallenwood Lane
69 Fallenwood Lane
69 Fallenwood Lane
69 Fallenwood Lane
69 Fallenwood Lane
69 Fallenwood Lane
69 Fallenwood Lane
69 Fallenwood Lane
69 Fallenwood Lane
69 Fallenwood Lane
69 Fallenwood Lane
69 Fallenwood Lane
69 Fallenwood Lane
SEE ALL PHOTOS
69 Fallenwood Lane
69 Fallenwood Lane
69 Fallenwood Lane
69 Fallenwood Lane
69 Fallenwood Lane
69 Fallenwood Lane
69 Fallenwood Lane
69 Fallenwood Lane
69 Fallenwood Lane
69 Fallenwood Lane
69 Fallenwood Lane
69 Fallenwood Lane
69 Fallenwood Lane
69 Fallenwood Lane
69 Fallenwood Lane
69 Fallenwood Lane
69 Fallenwood Lane
69 Fallenwood Lane
69 Fallenwood Lane
69 Fallenwood Lane
69 Fallenwood Lane
69 Fallenwood Lane
69 Fallenwood Lane
69 Fallenwood Lane
69 Fallenwood Lane
69 Fallenwood Lane
69 Fallenwood Lane
69 Fallenwood Lane
69 Fallenwood Lane
69 Fallenwood Lane
69 Fallenwood Lane
69 Fallenwood Lane
69 Fallenwood Lane
69 Fallenwood Lane
69 Fallenwood Lane
69 Fallenwood Lane
69 Fallenwood Lane
69 Fallenwood Lane
69 Fallenwood Lane
69 Fallenwood Lane
69 Fallenwood Lane
69 Fallenwood Lane
69 Fallenwood Lane
69 Fallenwood Lane
69 Fallenwood Lane
69 Fallenwood Lane
69 Fallenwood Lane
69 Fallenwood Lane
69 Fallenwood Lane
69 Fallenwood Lane
69 Fallenwood Lane
69 Fallenwood Lane
69 Fallenwood Lane
69 Fallenwood Lane
69 Fallenwood Lane
69 Fallenwood Lane
Listing courtesy of Nest Realty of the Triangle
For Sale

69 Fallenwood Lane

69 Fallenwood Lane, Chapel Hill, NC 27516

$655,000
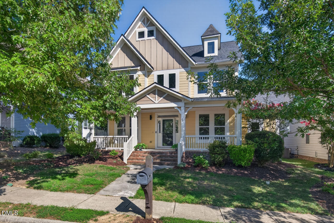
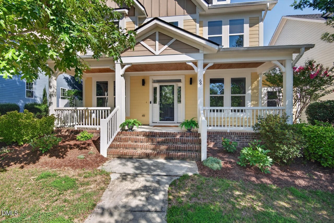
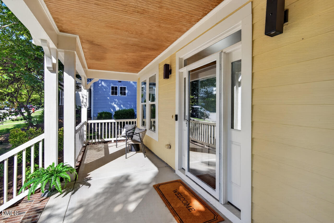
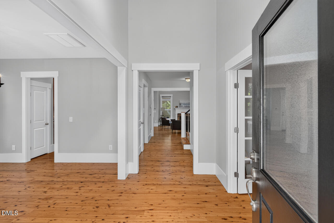
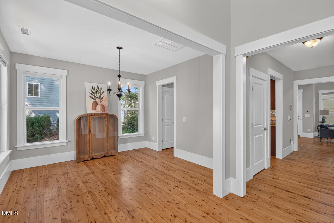
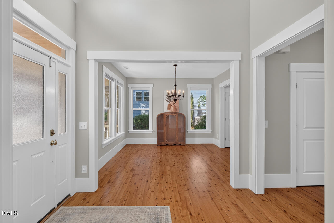
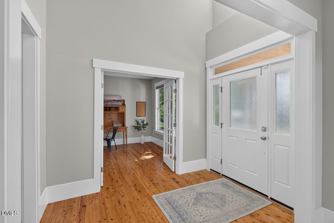
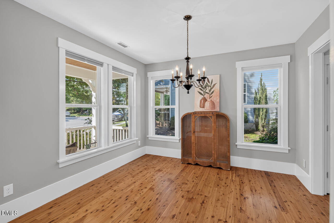
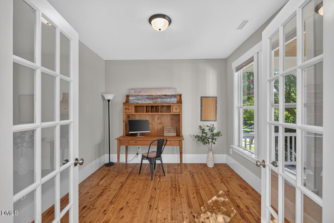
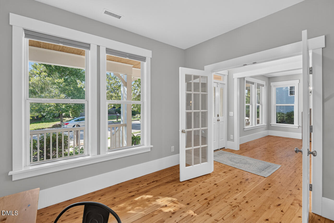
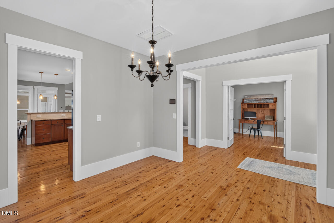
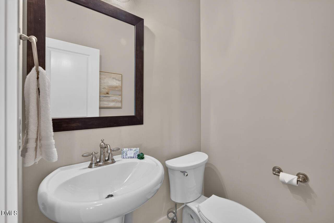
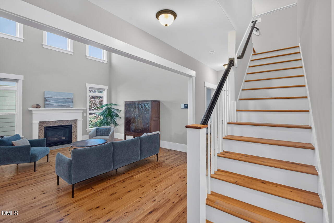
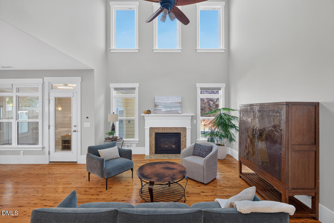
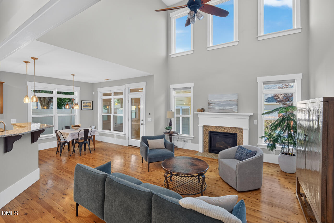
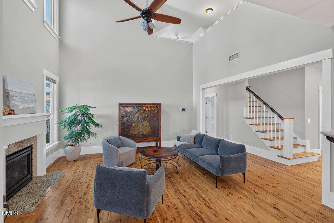
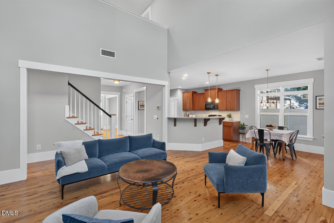
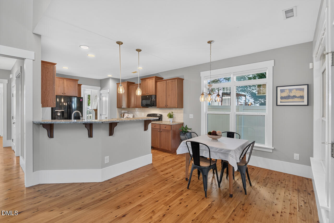
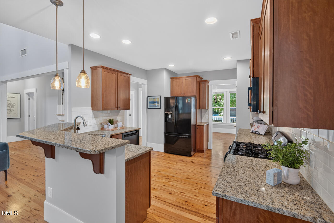
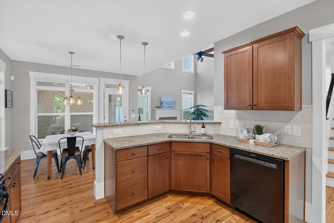
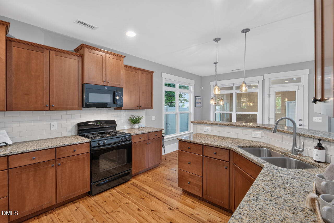
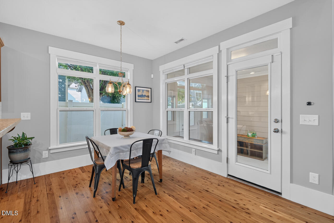
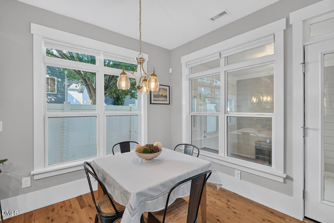
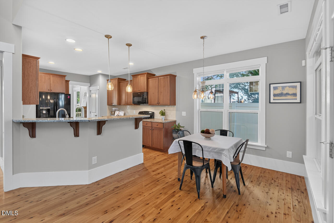
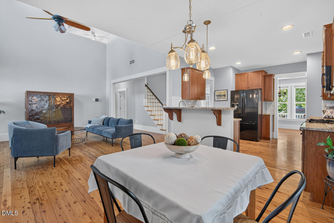
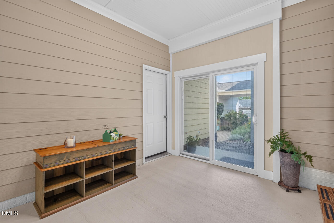
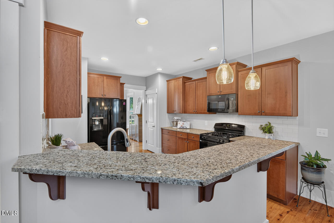
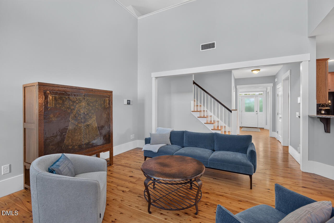
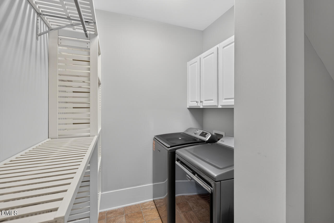
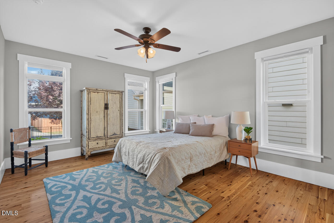
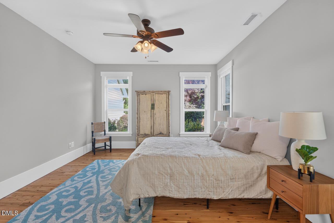
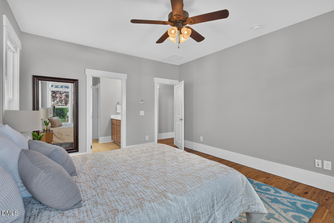
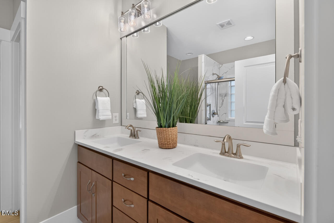
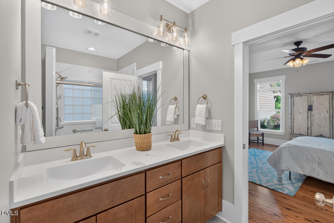
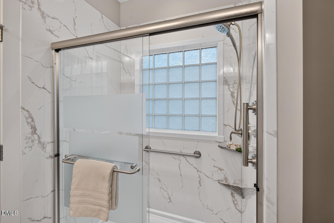
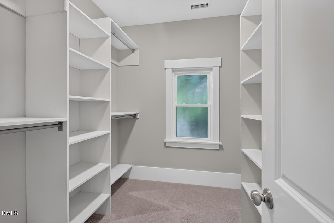
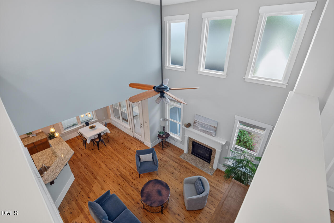
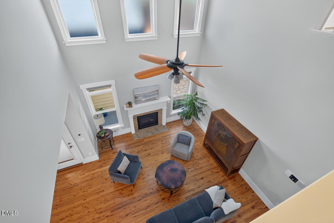
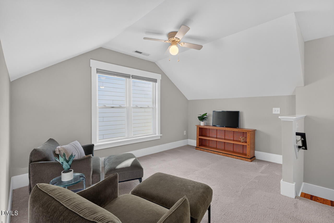
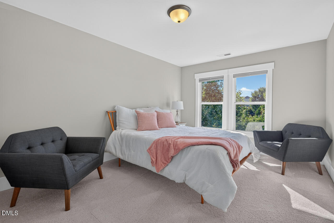
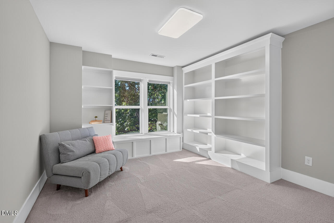
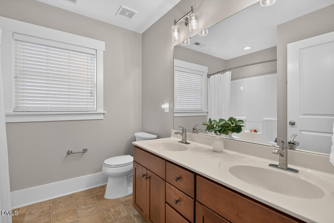
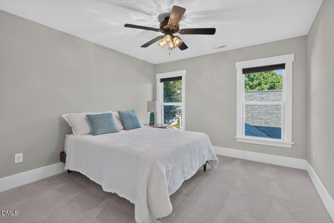
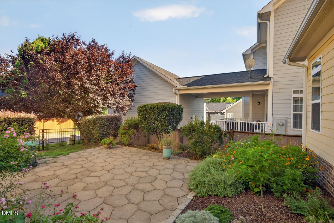
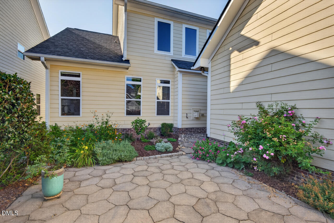
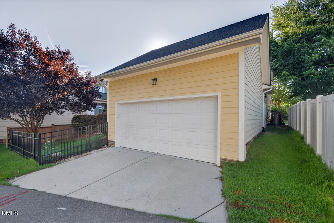
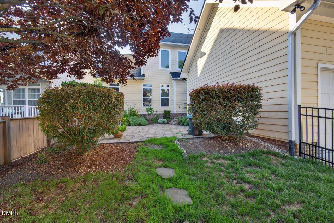
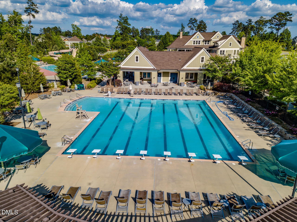
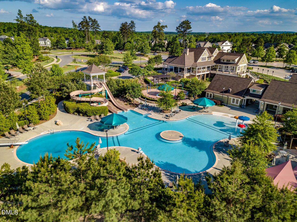
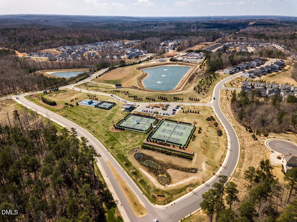
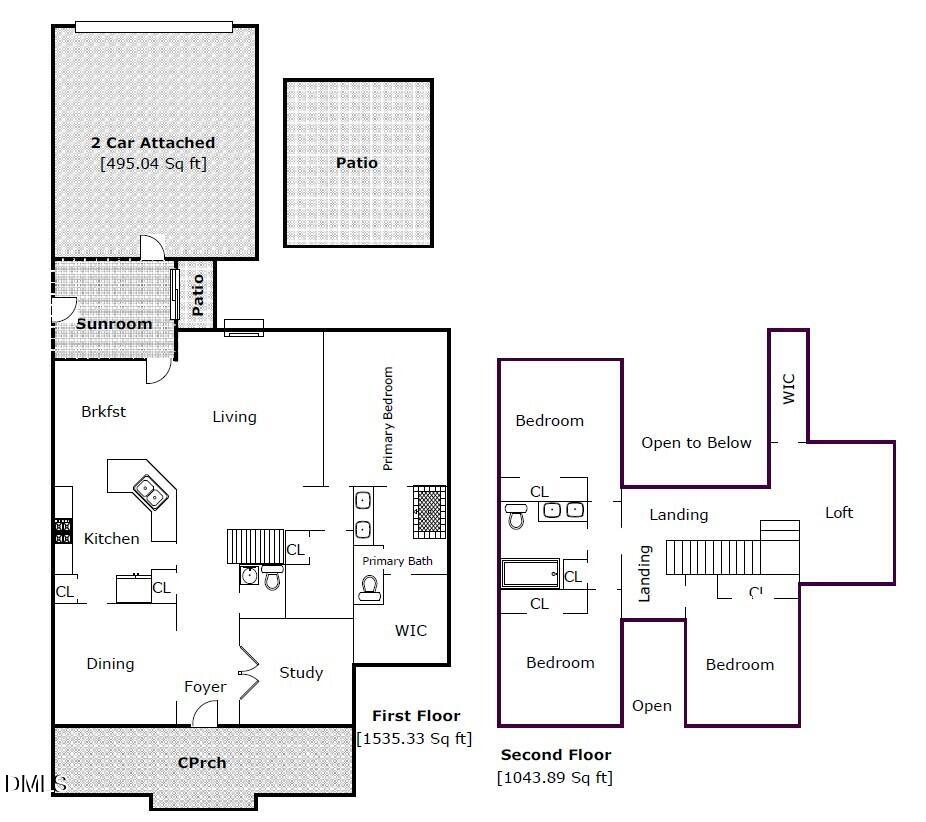
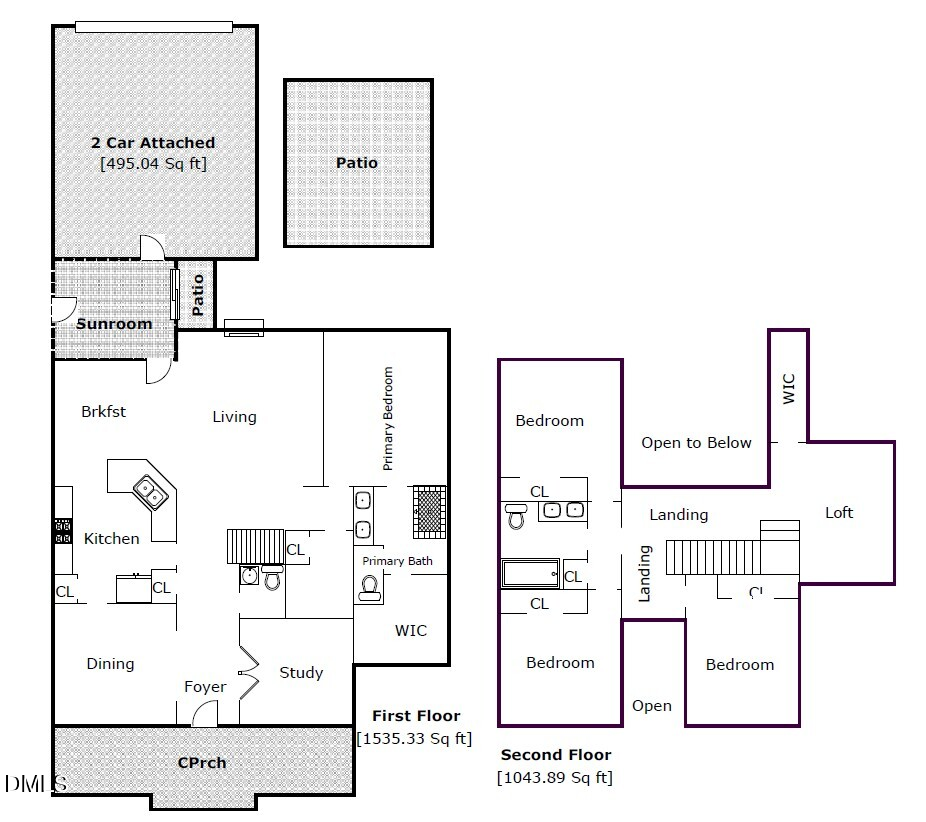
Fabulous on Fallenwood! Centrally located Briar Chapel 4 bedroom, 2.5 bath home with a first-floor owner's suite is waiting for you to enjoy! Neutral paint, abundant natural light, high ceilings, an expanded trim package, privacy windows, an office, two entertaining areas, and a two-story family room complete with a gas fireplace make entertaining or staying in an absolute joy. Always the heart of a home, the expanded eat-in-kitchen is complete with granite countertops, tile backsplash, gas cooktop, Bosch dishwasher, and counter seating which easily opens to the large dining room and two-story family room. First floor owner's suite overlooks the backyard and has a double vanity, walk-in shower, toilet room, and an oversized closet. Enjoy the extra patio that connects to the large two car garage and serves as the entrance to the private fenced backyard complete with a stone patio and professionally designed landscaping. Located an easy walk/ride from the pool and amenity center, Briar Chapel living has never been better! Minutes to restaurants, medical care, trails, shopping, UNC, RTP, and RDU! Energy-star home!

4
beds

3
baths

2,579 Sq.Ft. LIVING AREA

5,227.2 Sq.Ft. lot

Jennifer Routh

Jennifer Routh

Features & Amenities

Interior

  • total bedrooms4
  • Total bathrooms3
  • full bathrooms2
  • half bathroom1
  • Laundry room Laundry Room, Main Level
  • Flooring Carpet, Tile, Wood
  • Fireplace Family Room, Gas Log
  • APPLIANCES Dishwasher, Disposal, Gas Cooktop, Microwave, Refrigerator, Tankless Water Heater
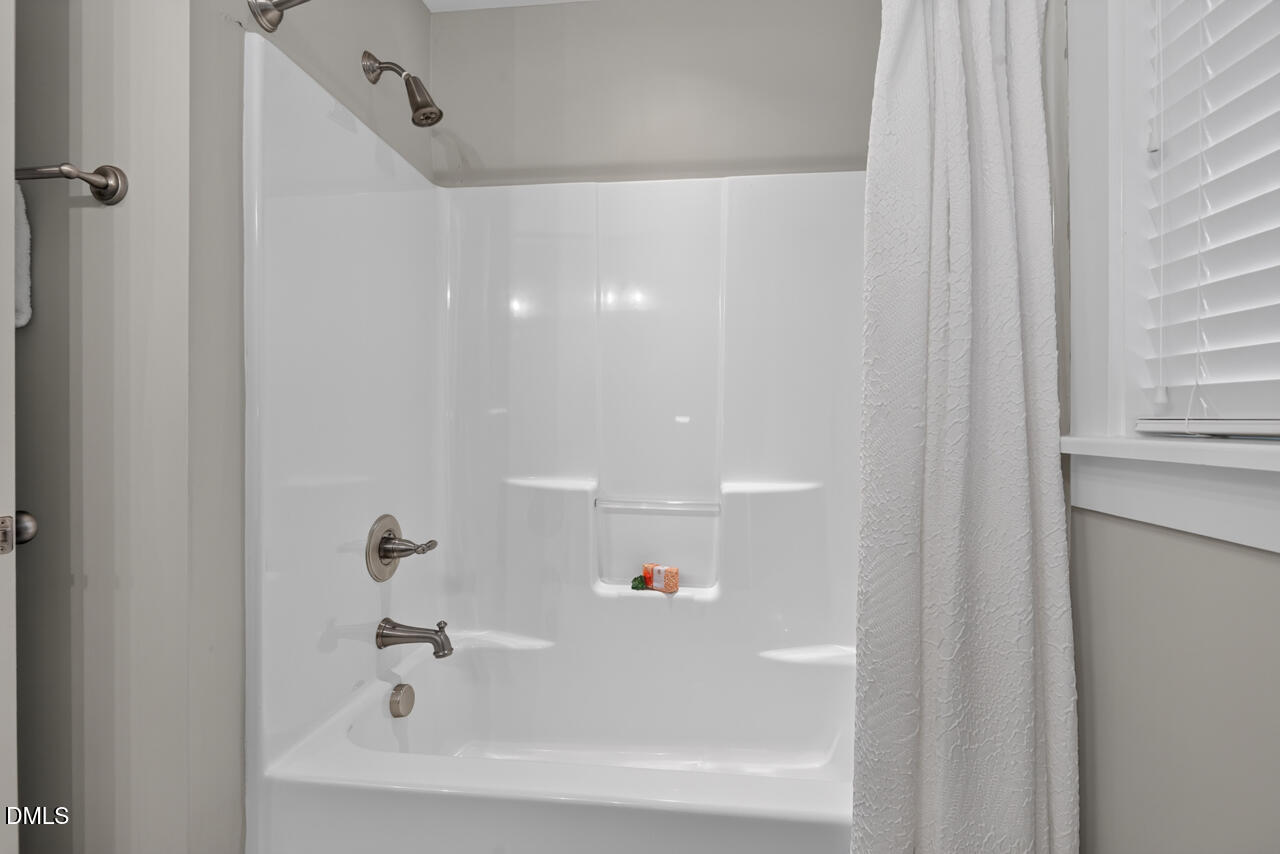
  • other interior Features Bathtub/Shower Combination, Bookcases, Ceiling Fan(s), Chandelier, Double Vanity, Eat-in Kitchen, Entrance Foyer, High Ceilings, Open Floorplan, Pantry, Master Downstairs, Shower Only, Smooth Ceilings, Walk-In Closet(s), Walk-In Shower

Area & Lot

  • Status For Sale
  • Living Area2,579 Sq.Ft.
  • Total Area2,579 Sq.Ft.
  • Lot Area5,227.2 Sq.Ft.
  • MLS® ID10180346
  • TypeResidential
  • YEAR BUILT2010
  • NeighborhoodChapel Hill
  • Architecture StylesTransitional
  • View DescriptionNeighborhood
  • Elementary SchoolChatham - Chatham Grove Elementary
  • Middle SchoolChatham - Margaret B Pollard Middle School
  • High SchoolChatham - Seaforth High School

Exterior

  • STORIES2
  • Garage Space2.0
  • water SourcePublic
  • utilitiesElectricity Connected, Natural Gas Connected, Sewer Connected, Water Connected
  • roofShingle
  • lot featuresFew Trees, Native Plants
  • parkingGarage Door Opener, Garage Faces Rear
  • HEAT TYPENatural Gas
  • AIR CONDITIONINGCeiling Fan(s), Central Air
  • sewerPublic Sewer
  • SubstructureRaised, Slab
  • HOA AmenitiesMaintenance Grounds
  • other exterior FeaturesFenced Yard, Rain Gutters

Financial

  • Sales Price$655,000
  • Real Estate Tax $4,346/yr
  • HOA $200/mo
image

Schedule a Showing

We would love to show you our beautiful property. Please select your preferred date and time below. An agent will be in touch shortly to confirm your appointment.

Schedule a Showing

We would love to show you our beautiful property. Please select your preferred date and time below. An agent will be in touch shortly to confirm your appointment.

Thank you for your interest in 69 Fallenwood Lane, Chapel Hill, NC 27516. We are reviewing your request and will be in touch shortly!

Mortgage Calculator

Estimate your monthly mortgage payment, including the principal and interest, property taxes, and HOA. Adjust the values to generate a more accurate rate.

All estimates are provided for informational purposes only. Actual amounts may vary.
$0,000 Your Payment 20 15 65
$0,000 Your Payment

Chapel Hill

Explore