Leave a

Thank you for your message. We will be in touch with you shortly.

Explore Our Properties
5212 Purnell Road
5212 Purnell Road
5212 Purnell Road
5212 Purnell Road
5212 Purnell Road
5212 Purnell Road
5212 Purnell Road
5212 Purnell Road
5212 Purnell Road
5212 Purnell Road
5212 Purnell Road
5212 Purnell Road
5212 Purnell Road
5212 Purnell Road
5212 Purnell Road
5212 Purnell Road
5212 Purnell Road
5212 Purnell Road
5212 Purnell Road
5212 Purnell Road
5212 Purnell Road
5212 Purnell Road
5212 Purnell Road
5212 Purnell Road
5212 Purnell Road
5212 Purnell Road
5212 Purnell Road
5212 Purnell Road
5212 Purnell Road
5212 Purnell Road
5212 Purnell Road
5212 Purnell Road
5212 Purnell Road
5212 Purnell Road
5212 Purnell Road
5212 Purnell Road
5212 Purnell Road
5212 Purnell Road
5212 Purnell Road
5212 Purnell Road
5212 Purnell Road
5212 Purnell Road
5212 Purnell Road
5212 Purnell Road
SEE ALL PHOTOS
5212 Purnell Road
5212 Purnell Road
5212 Purnell Road
5212 Purnell Road
5212 Purnell Road
5212 Purnell Road
5212 Purnell Road
5212 Purnell Road
5212 Purnell Road
5212 Purnell Road
5212 Purnell Road
5212 Purnell Road
5212 Purnell Road
5212 Purnell Road
5212 Purnell Road
5212 Purnell Road
5212 Purnell Road
5212 Purnell Road
5212 Purnell Road
5212 Purnell Road
5212 Purnell Road
5212 Purnell Road
5212 Purnell Road
5212 Purnell Road
5212 Purnell Road
5212 Purnell Road
5212 Purnell Road
5212 Purnell Road
5212 Purnell Road
5212 Purnell Road
5212 Purnell Road
5212 Purnell Road
5212 Purnell Road
5212 Purnell Road
5212 Purnell Road
5212 Purnell Road
5212 Purnell Road
5212 Purnell Road
5212 Purnell Road
5212 Purnell Road
5212 Purnell Road
5212 Purnell Road
5212 Purnell Road
5212 Purnell Road
Listing courtesy of Premier Agents Network
Sold

5212 Purnell Road

5212 Purnell Road, Wake Forest, NC 27587

$840,000
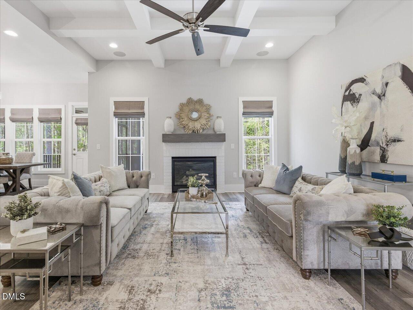
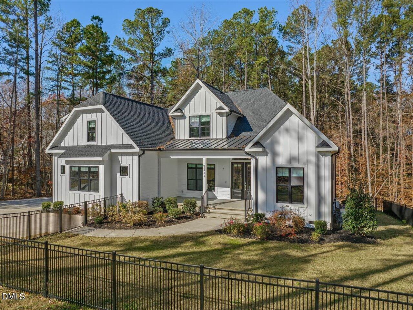
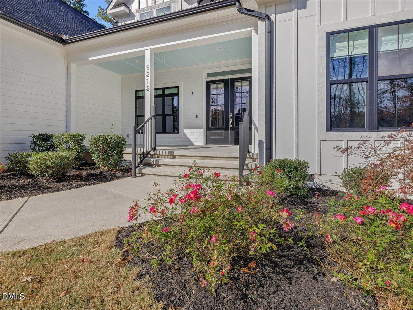
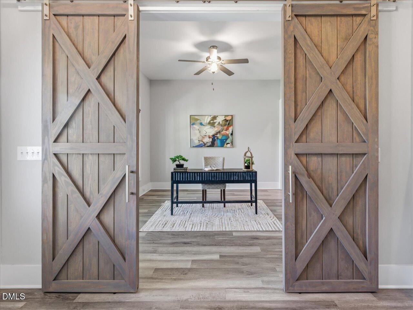
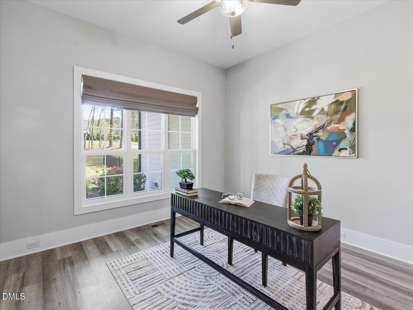
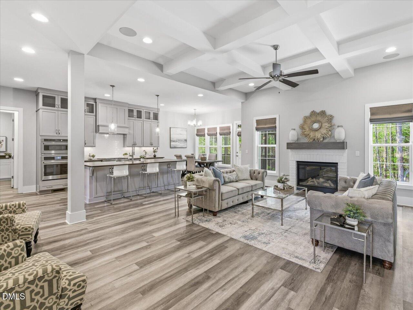
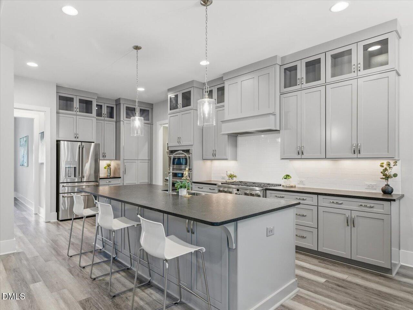
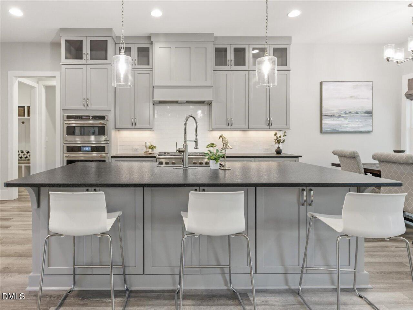
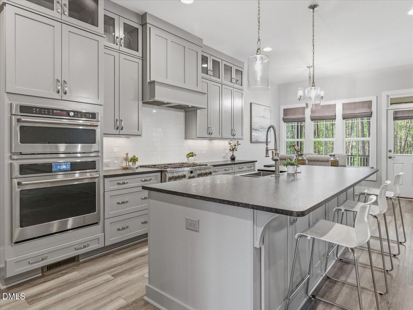
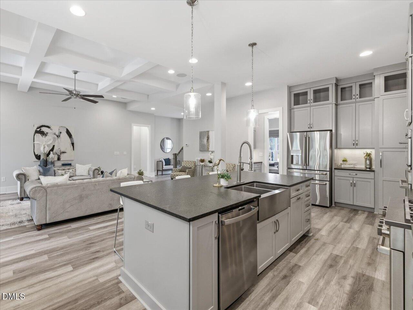
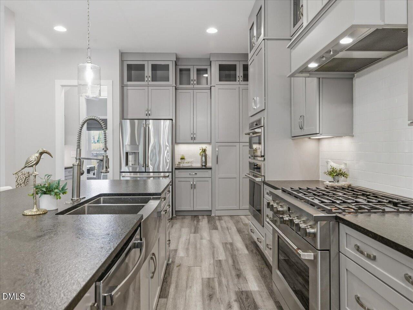
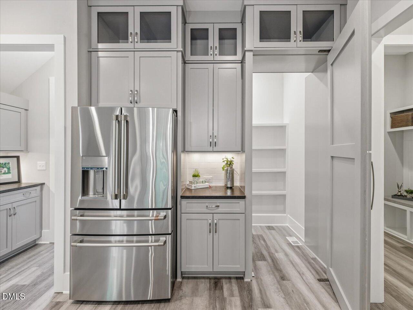
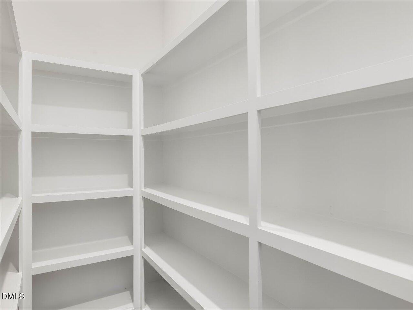
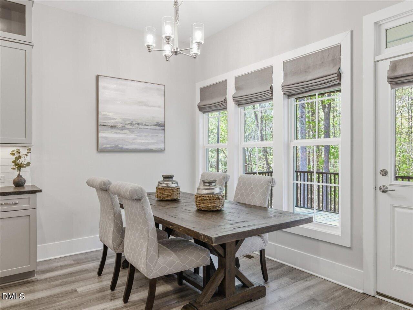
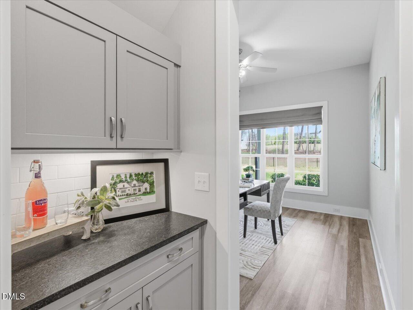
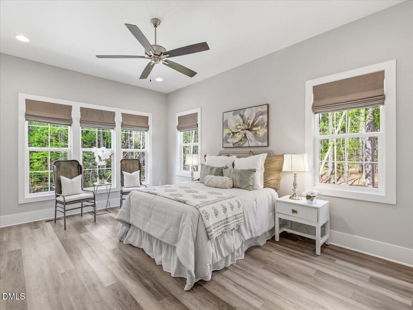
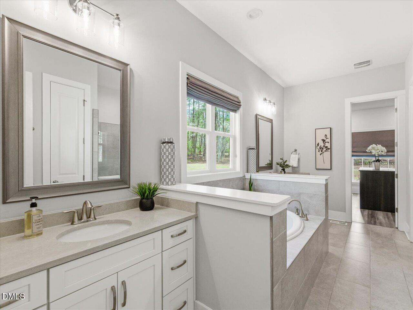
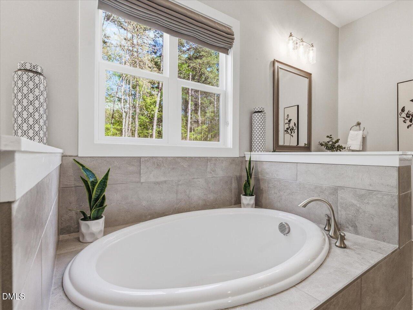
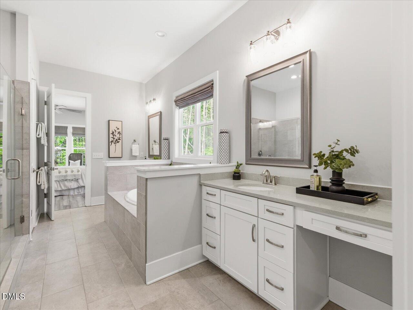
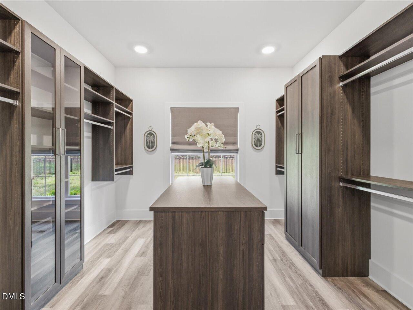
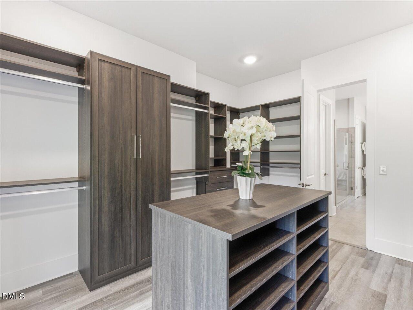
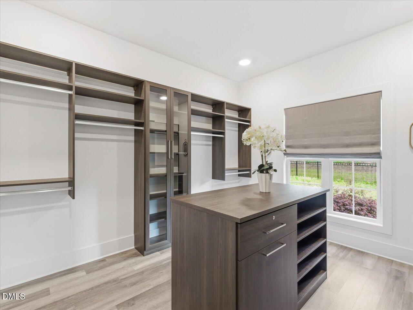
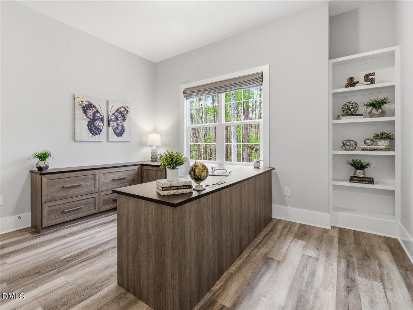
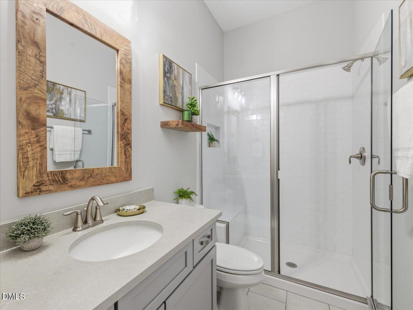
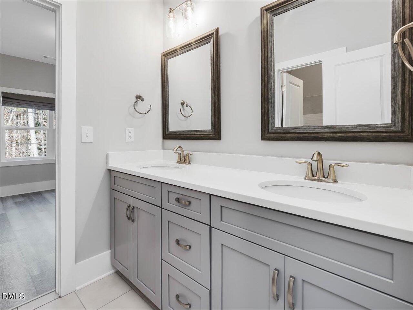
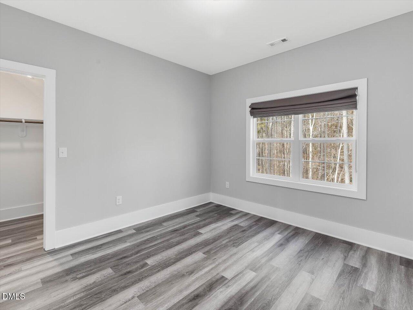
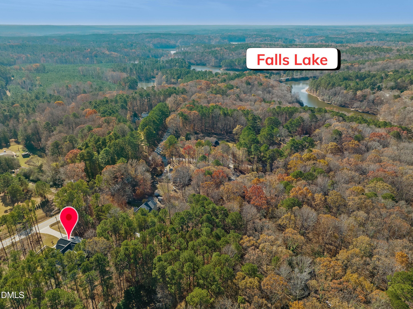
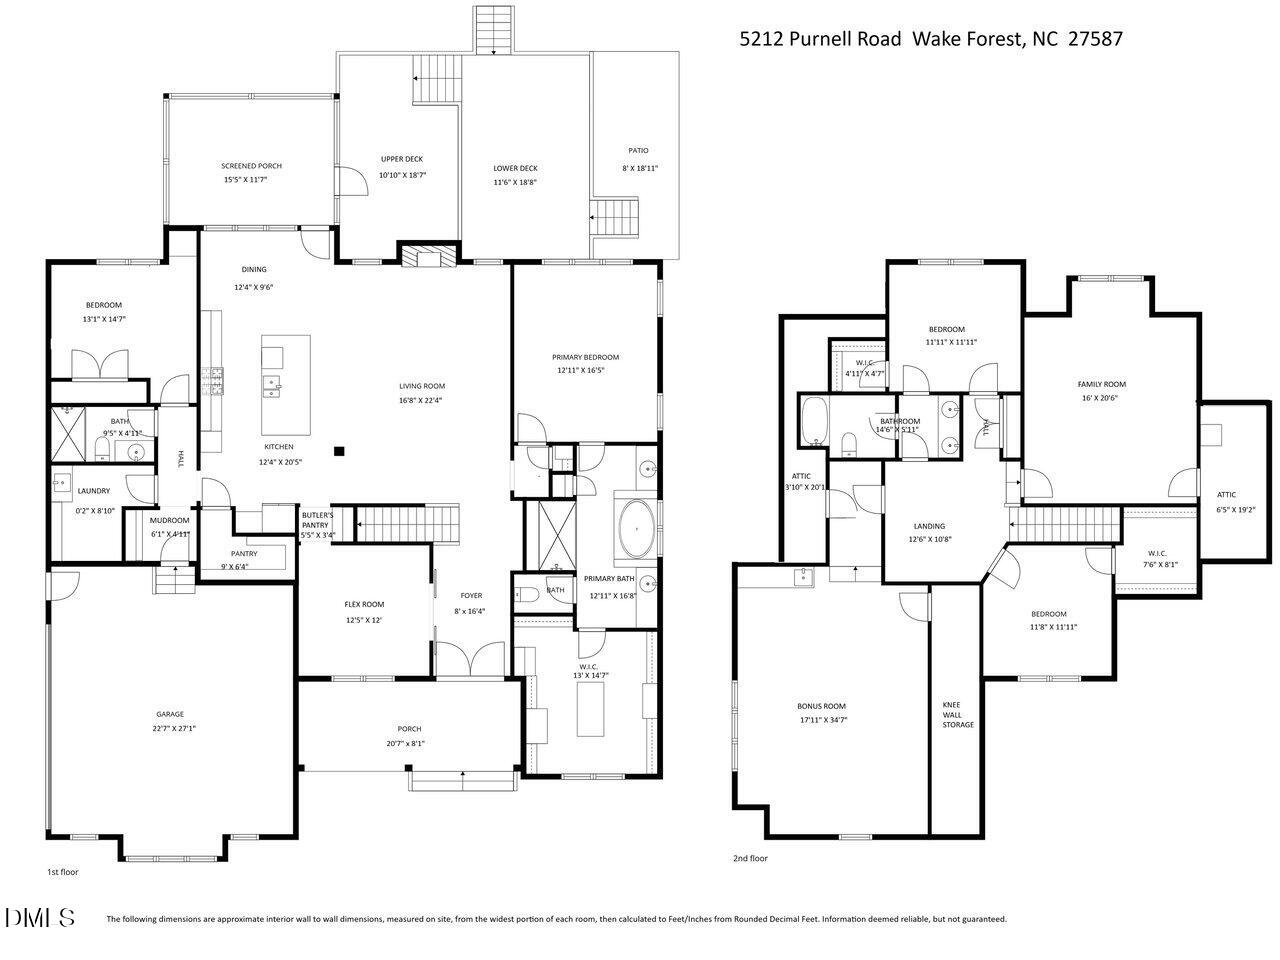
Discover refined living on 1.33 private acres in this beautifully crafted 3,622 sq ft home just minutes from Raleigh and walking distance to Falls Lake! The main level offers spacious, open-concept living with 10+ foot ceilings, elegant trim details, and a bright family room that flows seamlessly into the gourmet kitchen featuring granite counters, custom cabinetry, gas cooktop, large island, and hidden pantry! A luxurious main-level owner's suite provides a peaceful retreat with a spa-inspired bath and generous, custom walk-in closet. A second main-floor bedroom and office adds flexibility.

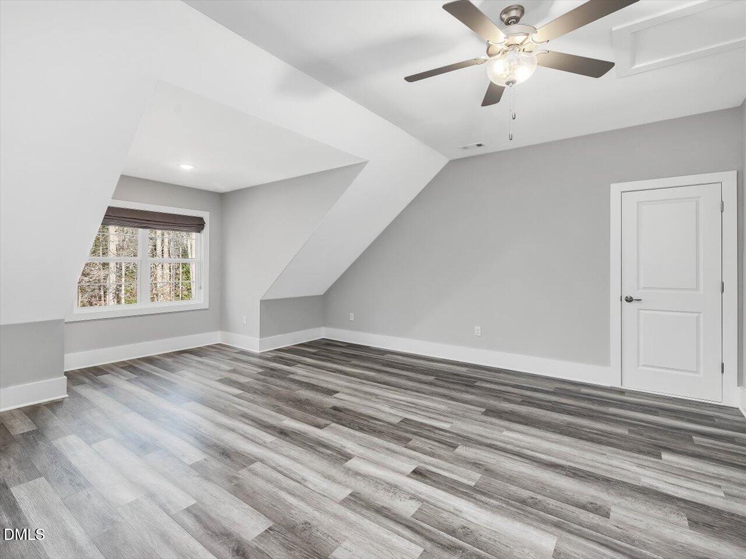
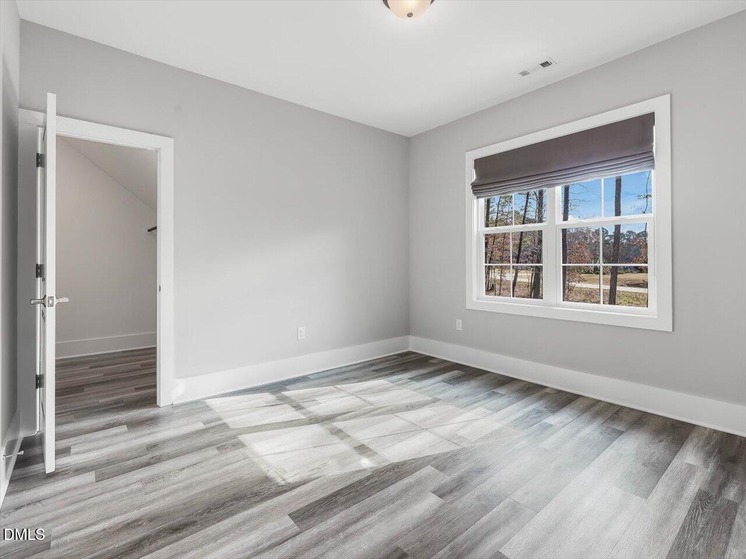
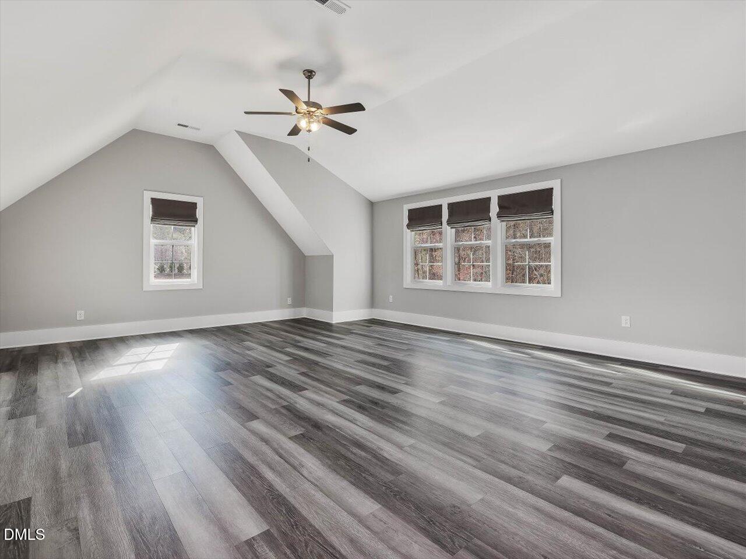
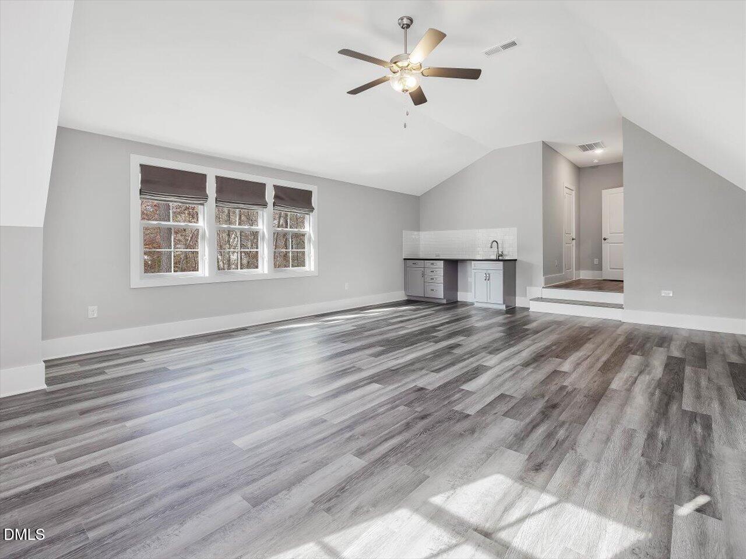
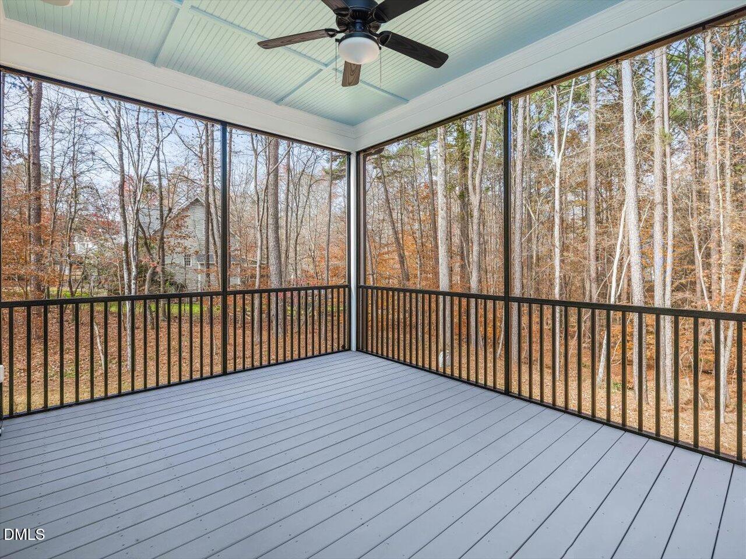
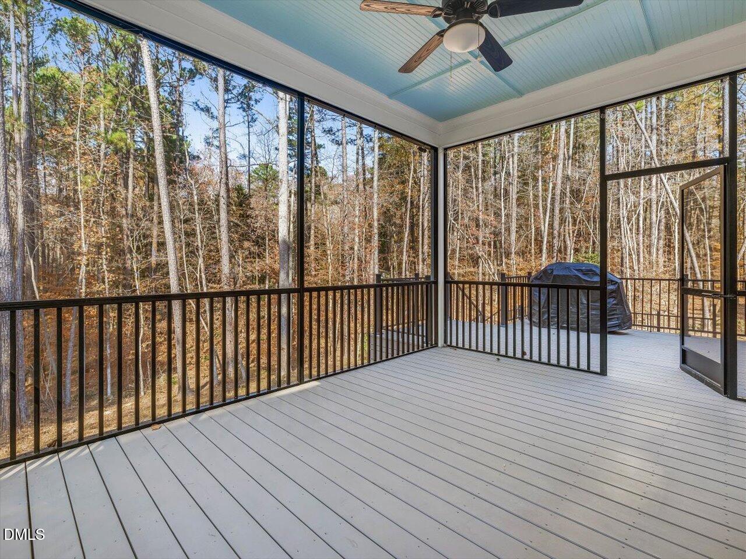
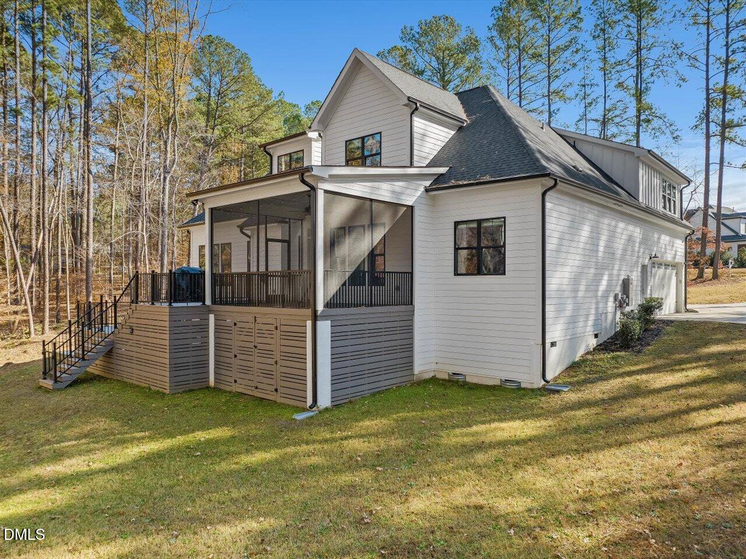
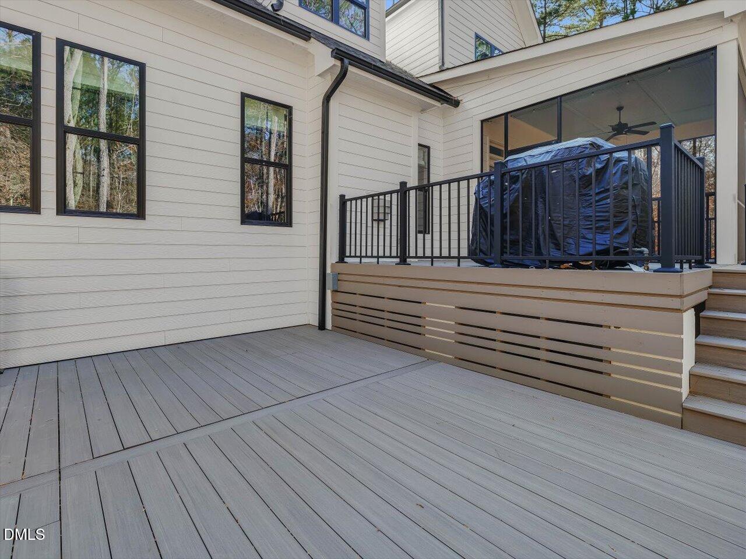
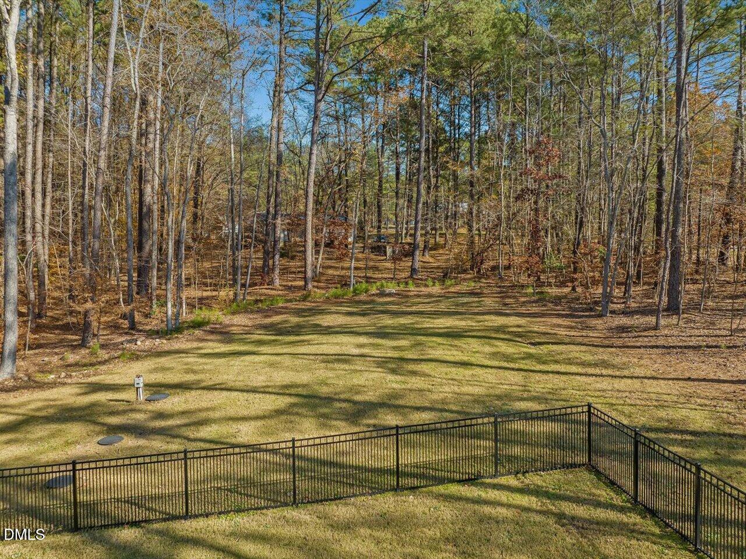
Upstairs, enjoy TWO expansive bonus rooms, ideal for play, work, or entertainment, along with two large secondary bedrooms and ample storage. A screened porch overlooks the wide backyard, offering room for gardening, play areas, or future outdoor amenities.

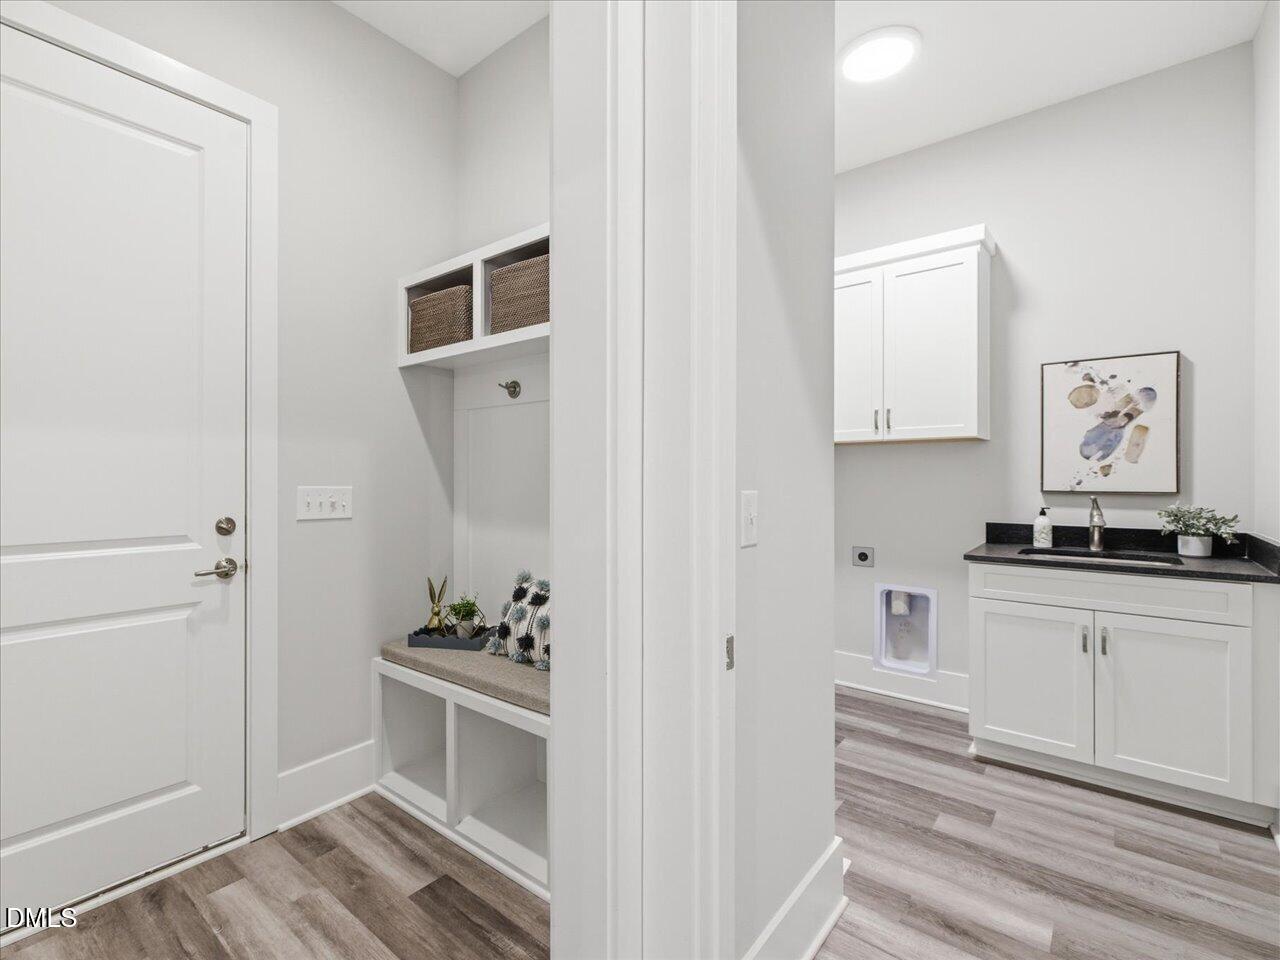
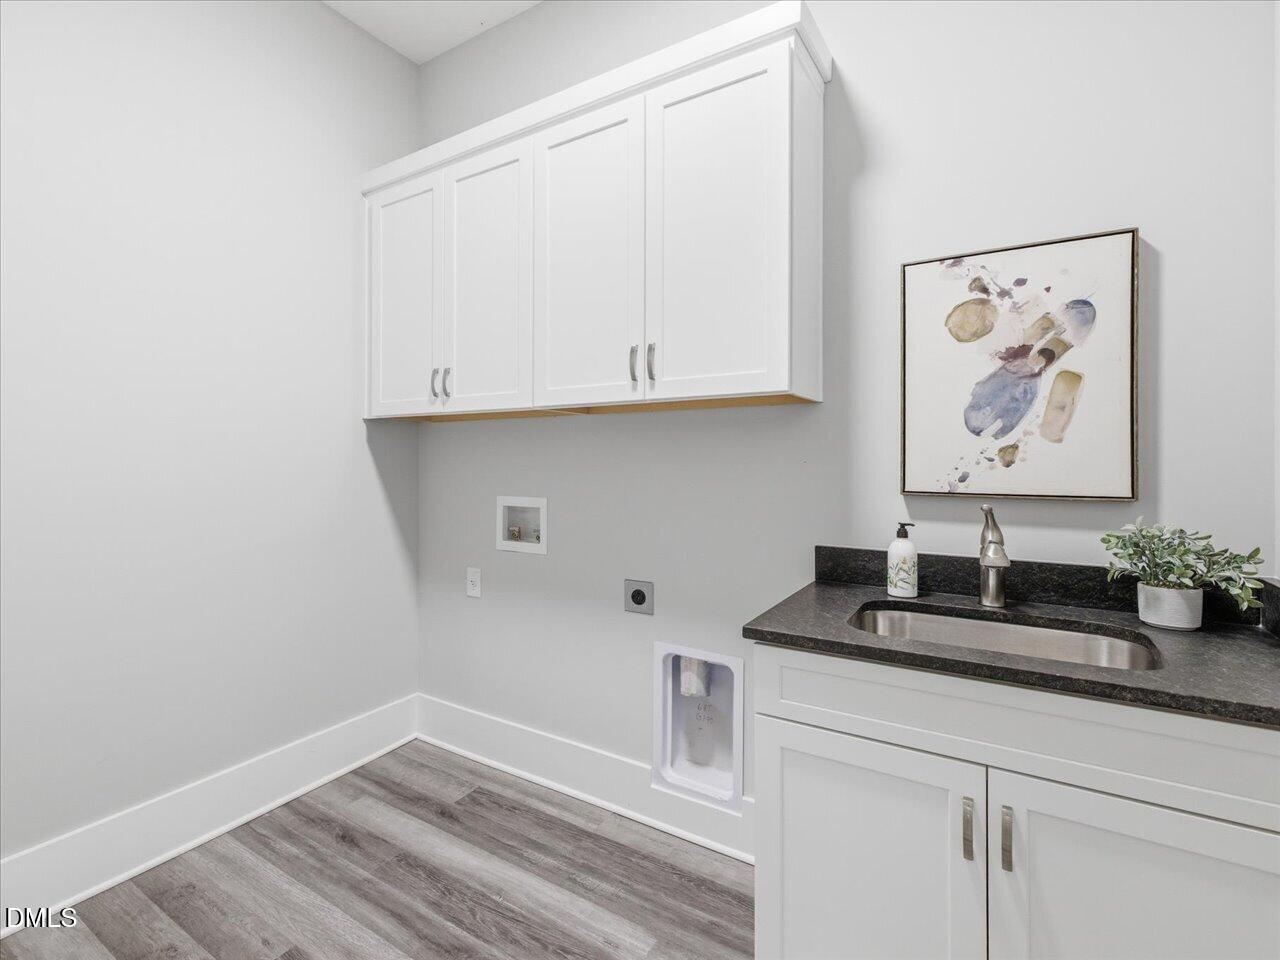
Additional highlights include a mudroom drop zone, well-appointed laundry area, side-entry garage, energy-efficient construction, and thoughtful finishes throughout. Exceptional privacy paired with quick access to shopping, dining, and commuter routes makes this property a rare find north of Raleigh!

3
beds

3
baths

3,622 Sq.Ft. LIVING AREA

1.33 Acres lot

Beth Ferrel

Beth Ferrel

Features & Amenities

Interior

  • total bedrooms3
  • Total bathrooms3
  • full bathrooms3
  • Laundry room Laundry Room, Main Level
  • Flooring Vinyl, Tile
  • Fireplace Gas Log, Living Room
  • APPLIANCES Double Oven, Gas Range, Gas Water Heater, Microwave, Vented Exhaust Fan
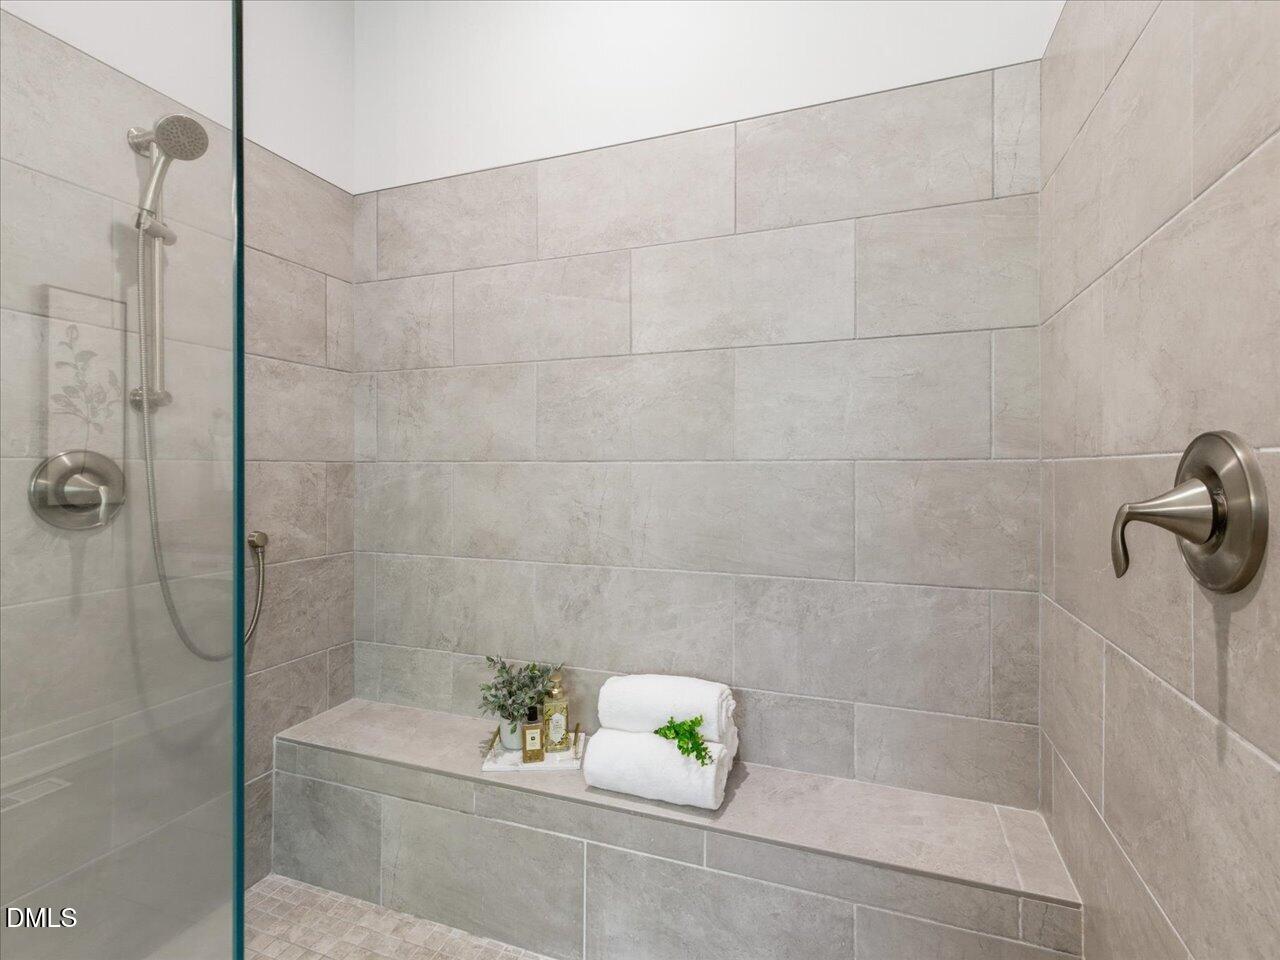
  • other interior Features Breakfast Bar, Pantry, Ceiling Fan(s), Chandelier, Coffered Ceiling(s), Dining L, Double Vanity, Eat-in Kitchen, Entrance Foyer, Granite Counters, High Ceilings, Kitchen Island, Open Floorplan, Master Downstairs, Separate Shower, Smart Thermostat, Smooth Ceilings, Soaking Tub, Walk-In Closet(s), Walk-In Shower, Water Closet, Wired for Sound

Area & Lot

  • Status Sold
  • Date Sold June 2, 2026
  • Living Area3,622 Sq.Ft.
  • Total Area3,622 Sq.Ft.
  • Lot Area1.33 Acres
  • MLS® ID10152834
  • TypeResidential
  • YEAR BUILT2022
  • NeighborhoodWake Forest/Rolesville
  • Architecture StylesTransitional
  • View DescriptionTrees/Woods
  • Elementary SchoolWake - Brassfield
  • Middle SchoolWake - Wakefield
  • High SchoolWake - Wakefield

Exterior

  • STORIES1
  • Garage Space2.0
  • water SourceWell
  • utilitiesNatural Gas Connected
  • roofShingle
  • lot featuresBack Yard, Front Yard
  • parkingAttached, Garage, Garage Faces Side
  • HEAT TYPECentral, Forced Air, Natural Gas, Zoned
  • AIR CONDITIONINGCentral Air, Dual, Multi Units, Zoned
  • sewerSeptic Tank
  • other exterior FeaturesFenced Yard, Private Yard, Rain Gutters

Financial

  • Sales Price$840,000
  • Real Estate Tax $6,094/yr

Wake Forest/Rolesville

Explore