Leave a

Thank you for your message. We will be in touch with you shortly.

Explore Our Properties
5203 Kemmont Drive
5203 Kemmont Drive
5203 Kemmont Drive
5203 Kemmont Drive
5203 Kemmont Drive
5203 Kemmont Drive
5203 Kemmont Drive
5203 Kemmont Drive
5203 Kemmont Drive
5203 Kemmont Drive
5203 Kemmont Drive
5203 Kemmont Drive
5203 Kemmont Drive
5203 Kemmont Drive
5203 Kemmont Drive
5203 Kemmont Drive
5203 Kemmont Drive
5203 Kemmont Drive
5203 Kemmont Drive
5203 Kemmont Drive
5203 Kemmont Drive
5203 Kemmont Drive
5203 Kemmont Drive
5203 Kemmont Drive
5203 Kemmont Drive
5203 Kemmont Drive
5203 Kemmont Drive
5203 Kemmont Drive
5203 Kemmont Drive
5203 Kemmont Drive
5203 Kemmont Drive
5203 Kemmont Drive
5203 Kemmont Drive
5203 Kemmont Drive
5203 Kemmont Drive
5203 Kemmont Drive
5203 Kemmont Drive
5203 Kemmont Drive
SEE ALL PHOTOS
5203 Kemmont Drive
5203 Kemmont Drive
5203 Kemmont Drive
5203 Kemmont Drive
5203 Kemmont Drive
5203 Kemmont Drive
5203 Kemmont Drive
5203 Kemmont Drive
5203 Kemmont Drive
5203 Kemmont Drive
5203 Kemmont Drive
5203 Kemmont Drive
5203 Kemmont Drive
5203 Kemmont Drive
5203 Kemmont Drive
5203 Kemmont Drive
5203 Kemmont Drive
5203 Kemmont Drive
5203 Kemmont Drive
5203 Kemmont Drive
5203 Kemmont Drive
5203 Kemmont Drive
5203 Kemmont Drive
5203 Kemmont Drive
5203 Kemmont Drive
5203 Kemmont Drive
5203 Kemmont Drive
5203 Kemmont Drive
5203 Kemmont Drive
5203 Kemmont Drive
5203 Kemmont Drive
5203 Kemmont Drive
5203 Kemmont Drive
5203 Kemmont Drive
5203 Kemmont Drive
5203 Kemmont Drive
5203 Kemmont Drive
5203 Kemmont Drive
Listing courtesy of Nest Realty of the Triangle
For Sale

5203 Kemmont Drive

5203 Kemmont Drive, Durham, NC 27713

$469,900
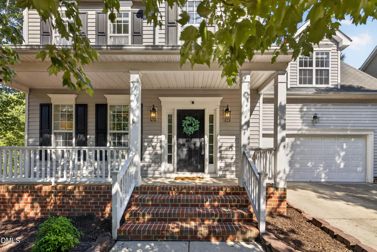
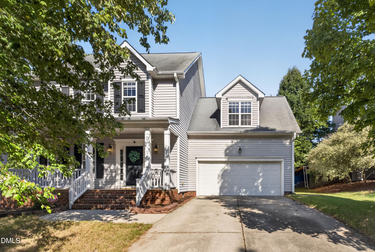
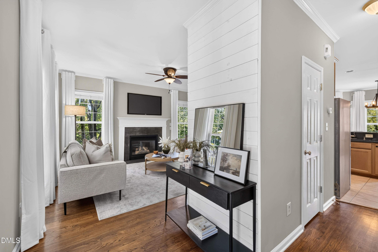
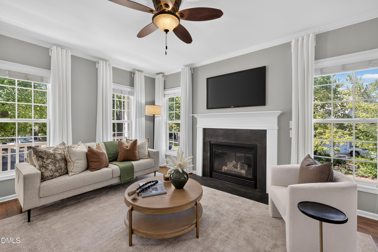
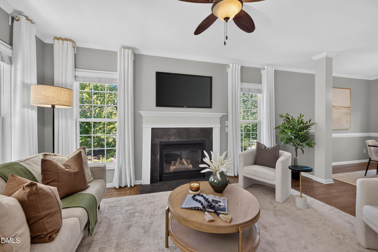
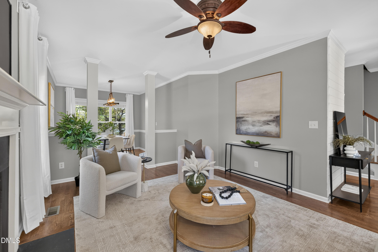
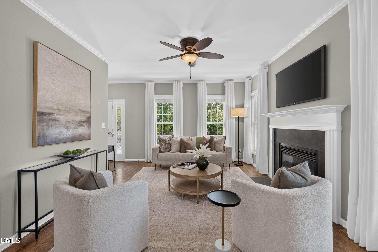
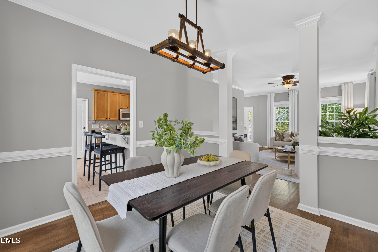
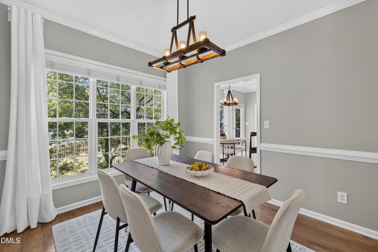
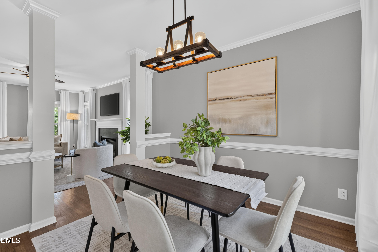
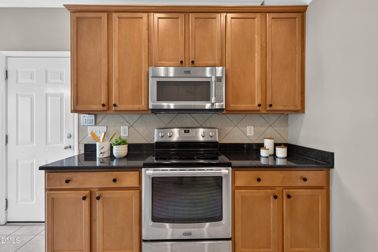
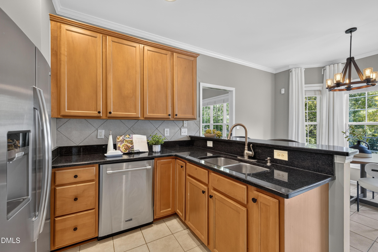
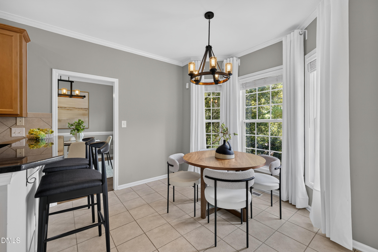
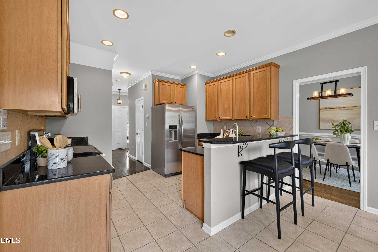
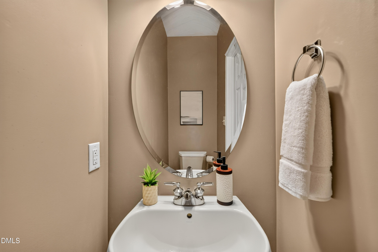
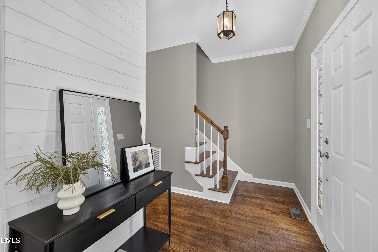
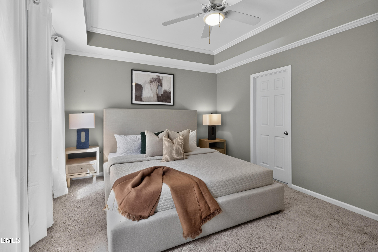
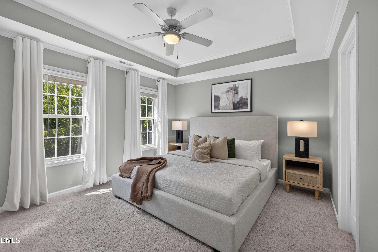
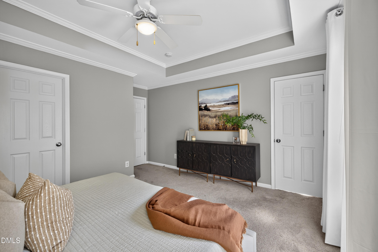
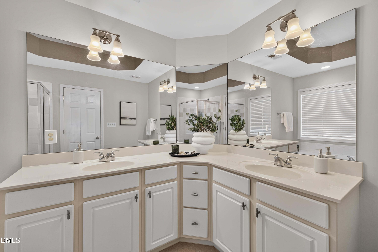
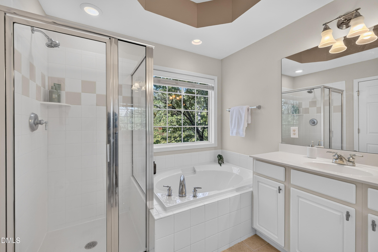
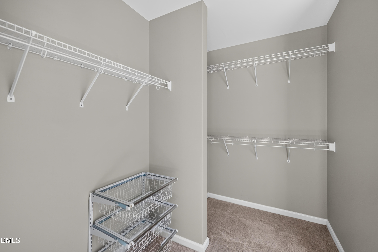
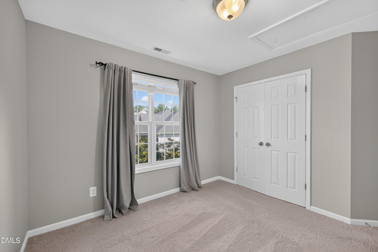
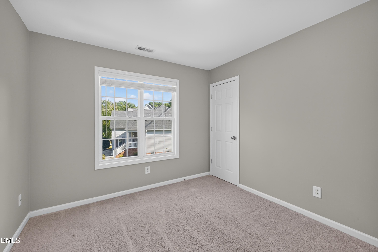
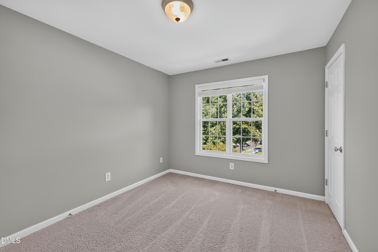
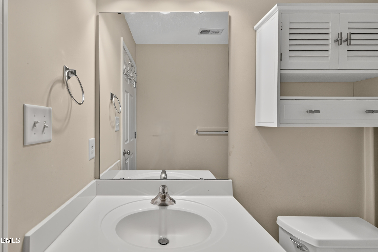
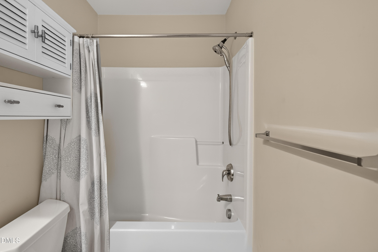
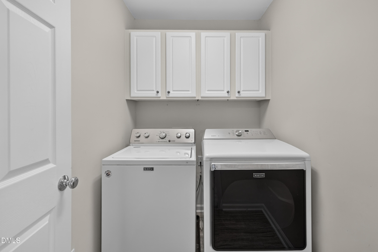
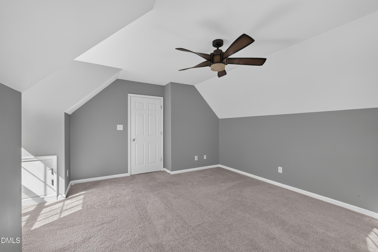
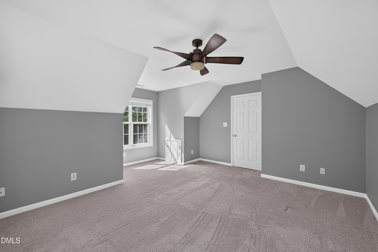
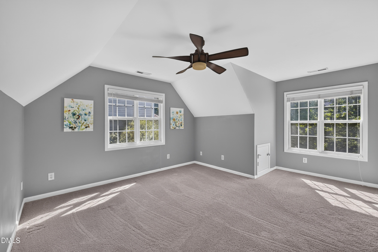
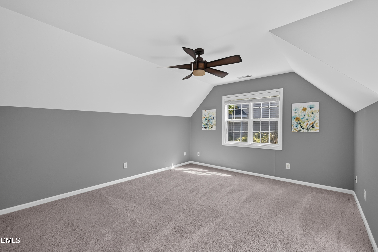
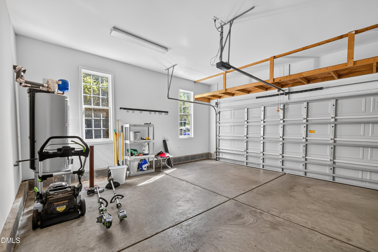
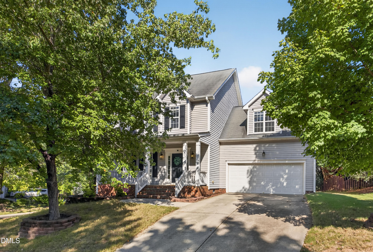
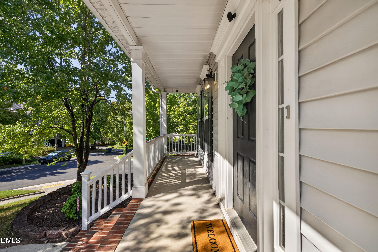
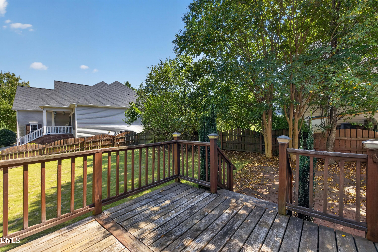
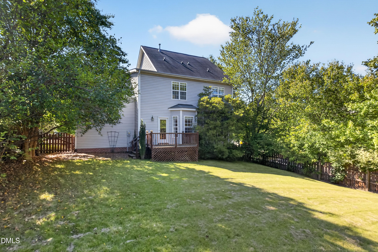
Welcome to 5203 Kemmont Drive, where bright, inviting spaces and a versatile floor plan make it easy to feel at home. Natural light pours through abundant windows, highlighting the hardwood floors, crisp trim, and comfortable living areas. The spacious family room centers around a cozy fireplace and flows into the dining and kitchen spaces, creating an easy layout for both everyday living and entertaining. The kitchen features granite countertops, stainless steel appliances, generous cabinetry, a huge, walk-in pantry, recessed lighting, and a breakfast bar, plus a sunny breakfast area overlooking the backyard. Upstairs, the spacious primary suite offers a tray ceiling and private bath with dual vanities, while additional bedrooms provide plenty of flexibility. A large bonus room adds even more possibilities for a home office, media room, playroom, fitness space, or guest retreat. Outside, step onto the deck and enjoy a fenced backyard framed by mature trees, with plenty of room for relaxing, entertaining, gardening, or play. A two-car garage with additional storage, dedicated laundry area on second floor with bedrooms, and thoughtful storage throughout add everyday convenience. With its combination of generous living space, abundant natural light, flexible bonus room, outdoor living, and welcoming interiors, this truly move-in ready home is waiting for you!

3
beds

3
baths

1,923 Sq.Ft. LIVING AREA

8,276 Sq.Ft. lot

3 beds
2 full baths
1 half bath
1,923 Sq.Ft.
2004 BUILT
8,276 Sq.Ft. LOT
Valerie Troupe

Valerie Troupe

Features & Amenities

Interior

  • total bedrooms3
  • Total bathrooms3
  • full bathrooms2
  • half bathroom1
  • Laundry room Laundry Room, Upper Level
  • Flooring Carpet, Hardwood, Tile
  • Fireplace Gas Log, Living Room
  • APPLIANCES Dishwasher, Disposal, Exhaust Fan, Free-Standing Electric Range, Ice Maker, Microwave, Refrigerator, Stainless Steel Appliance(s), Warming Drawer, Washer/Dryer, Water Heater
  • other interior Features Bathtub/Shower Combination, Breakfast Bar, Ceiling Fan(s), Dining L, Eat-in Kitchen, Granite Counters, Pantry, Walk-In Shower

Area & Lot

  • Status For Sale
  • Living Area1,923 Sq.Ft.
  • Total Area1,923 Sq.Ft.
  • Lot Area8,276 Sq.Ft.
  • MLS® ID10193375
  • TypeResidential
  • YEAR BUILT2004
  • NeighborhoodDurham
  • Architecture StylesTraditional
  • Elementary SchoolDurham - Pearsontown Elementary
  • Middle SchoolDurham - Lowes Grove Middle
  • High SchoolDurham - Hillside High

Exterior

  • STORIES2
  • Garage Space2.0
  • water SourcePublic
  • roofArchitectural Shingle
  • lot featuresBack Yard, Corner Lot, Few Trees
  • parkingDriveway, Garage, Garage Door Opener
  • HEAT TYPEFireplace(s), Forced Air, Natural Gas
  • AIR CONDITIONINGCentral Air
  • sewerPublic Sewer
  • SubstructureCrawlspace
  • other exterior FeaturesFenced Yard, Private Yard

Financial

  • Sales Price$469,900
  • HOA $100/yr
  • Zoning PDR
image

Schedule a Showing

We would love to show you our beautiful property. Please select your preferred date and time below. An agent will be in touch shortly to confirm your appointment.

Schedule a Showing

We would love to show you our beautiful property. Please select your preferred date and time below. An agent will be in touch shortly to confirm your appointment.

Thank you for your interest in 5203 Kemmont Drive, Durham, NC 27713. We are reviewing your request and will be in touch shortly!

Mortgage Calculator

Estimate your monthly mortgage payment, including the principal and interest, property taxes, and HOA. Adjust the values to generate a more accurate rate.

All estimates are provided for informational purposes only. Actual amounts may vary.
$0,000 Your Payment 20 15 65
$0,000 Your Payment

Durham

Durham blends rich history with a modern, innovative spirit. Known as the “Bull City,” it’s home to Duke University, world-class healthcare, and a thriving tech and startup scene. The revitalized downtown offers unique dining, craft breweries, and local shops, while places like the Durham Performing Arts Center and Durham Bulls Athletic Park bring entertainment to the heart of the city. With green spaces, trails, and cultural landmarks, Durham offers a vibrant mix of urban energy and culture.

Explore