Leave a

Thank you for your message. We will be in touch with you shortly.

Explore Our Properties
505 Meadowmont Lane
505 Meadowmont Lane
505 Meadowmont Lane
505 Meadowmont Lane
505 Meadowmont Lane
505 Meadowmont Lane
505 Meadowmont Lane
505 Meadowmont Lane
505 Meadowmont Lane
505 Meadowmont Lane
505 Meadowmont Lane
505 Meadowmont Lane
505 Meadowmont Lane
505 Meadowmont Lane
505 Meadowmont Lane
505 Meadowmont Lane
505 Meadowmont Lane
505 Meadowmont Lane
505 Meadowmont Lane
505 Meadowmont Lane
505 Meadowmont Lane
505 Meadowmont Lane
505 Meadowmont Lane
505 Meadowmont Lane
505 Meadowmont Lane
505 Meadowmont Lane
505 Meadowmont Lane
505 Meadowmont Lane
505 Meadowmont Lane
505 Meadowmont Lane
505 Meadowmont Lane
505 Meadowmont Lane
505 Meadowmont Lane
505 Meadowmont Lane
505 Meadowmont Lane
505 Meadowmont Lane
505 Meadowmont Lane
505 Meadowmont Lane
505 Meadowmont Lane
505 Meadowmont Lane
505 Meadowmont Lane
505 Meadowmont Lane
505 Meadowmont Lane
505 Meadowmont Lane
505 Meadowmont Lane
505 Meadowmont Lane
505 Meadowmont Lane
505 Meadowmont Lane
505 Meadowmont Lane
505 Meadowmont Lane
505 Meadowmont Lane
505 Meadowmont Lane
505 Meadowmont Lane
505 Meadowmont Lane
505 Meadowmont Lane
505 Meadowmont Lane
505 Meadowmont Lane
505 Meadowmont Lane
505 Meadowmont Lane
505 Meadowmont Lane
505 Meadowmont Lane
505 Meadowmont Lane
505 Meadowmont Lane
505 Meadowmont Lane
505 Meadowmont Lane
SEE ALL PHOTOS
505 Meadowmont Lane
505 Meadowmont Lane
505 Meadowmont Lane
505 Meadowmont Lane
505 Meadowmont Lane
505 Meadowmont Lane
505 Meadowmont Lane
505 Meadowmont Lane
505 Meadowmont Lane
505 Meadowmont Lane
505 Meadowmont Lane
505 Meadowmont Lane
505 Meadowmont Lane
505 Meadowmont Lane
505 Meadowmont Lane
505 Meadowmont Lane
505 Meadowmont Lane
505 Meadowmont Lane
505 Meadowmont Lane
505 Meadowmont Lane
505 Meadowmont Lane
505 Meadowmont Lane
505 Meadowmont Lane
505 Meadowmont Lane
505 Meadowmont Lane
505 Meadowmont Lane
505 Meadowmont Lane
505 Meadowmont Lane
505 Meadowmont Lane
505 Meadowmont Lane
505 Meadowmont Lane
505 Meadowmont Lane
505 Meadowmont Lane
505 Meadowmont Lane
505 Meadowmont Lane
505 Meadowmont Lane
505 Meadowmont Lane
505 Meadowmont Lane
505 Meadowmont Lane
505 Meadowmont Lane
505 Meadowmont Lane
505 Meadowmont Lane
505 Meadowmont Lane
505 Meadowmont Lane
505 Meadowmont Lane
505 Meadowmont Lane
505 Meadowmont Lane
505 Meadowmont Lane
505 Meadowmont Lane
505 Meadowmont Lane
505 Meadowmont Lane
505 Meadowmont Lane
505 Meadowmont Lane
505 Meadowmont Lane
505 Meadowmont Lane
505 Meadowmont Lane
505 Meadowmont Lane
505 Meadowmont Lane
505 Meadowmont Lane
505 Meadowmont Lane
505 Meadowmont Lane
505 Meadowmont Lane
505 Meadowmont Lane
505 Meadowmont Lane
505 Meadowmont Lane
Listing courtesy of Berkshire Hathaway HomeService
Sold

505 Meadowmont Lane

505 Meadowmont Lane, Chapel Hill, NC 27517

$1,925,000
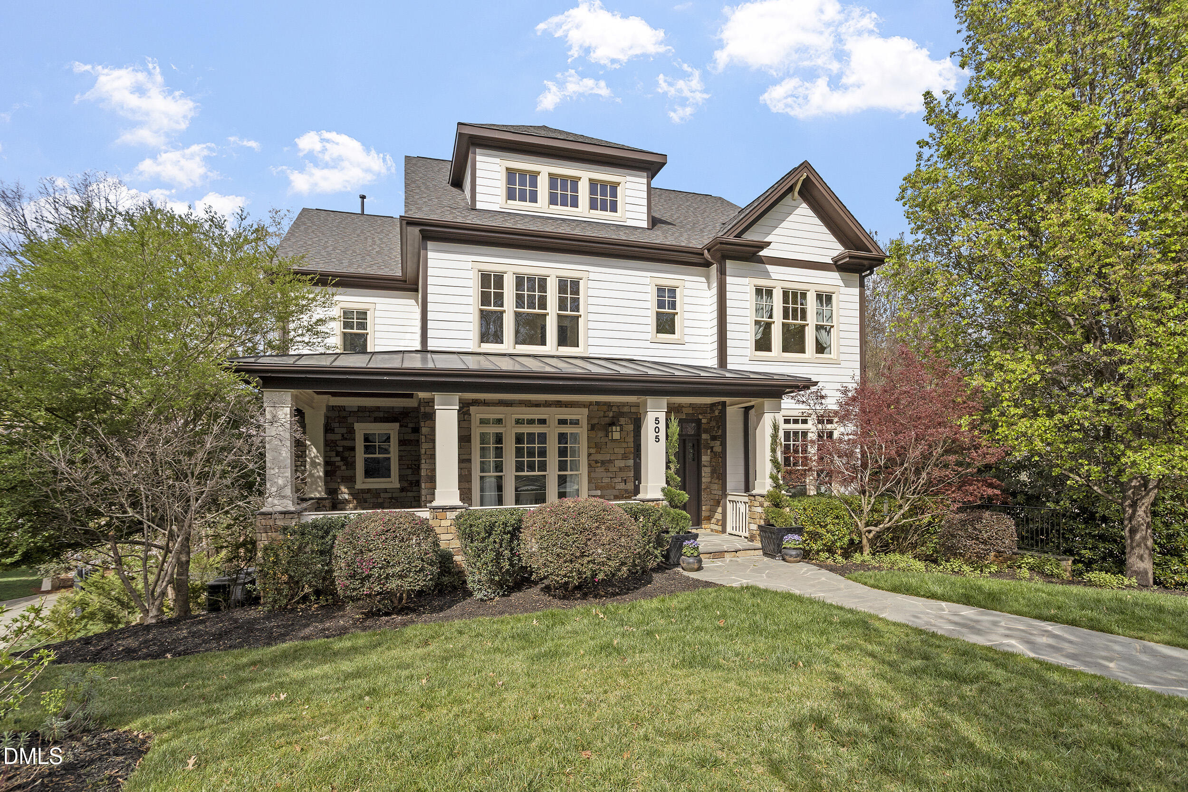
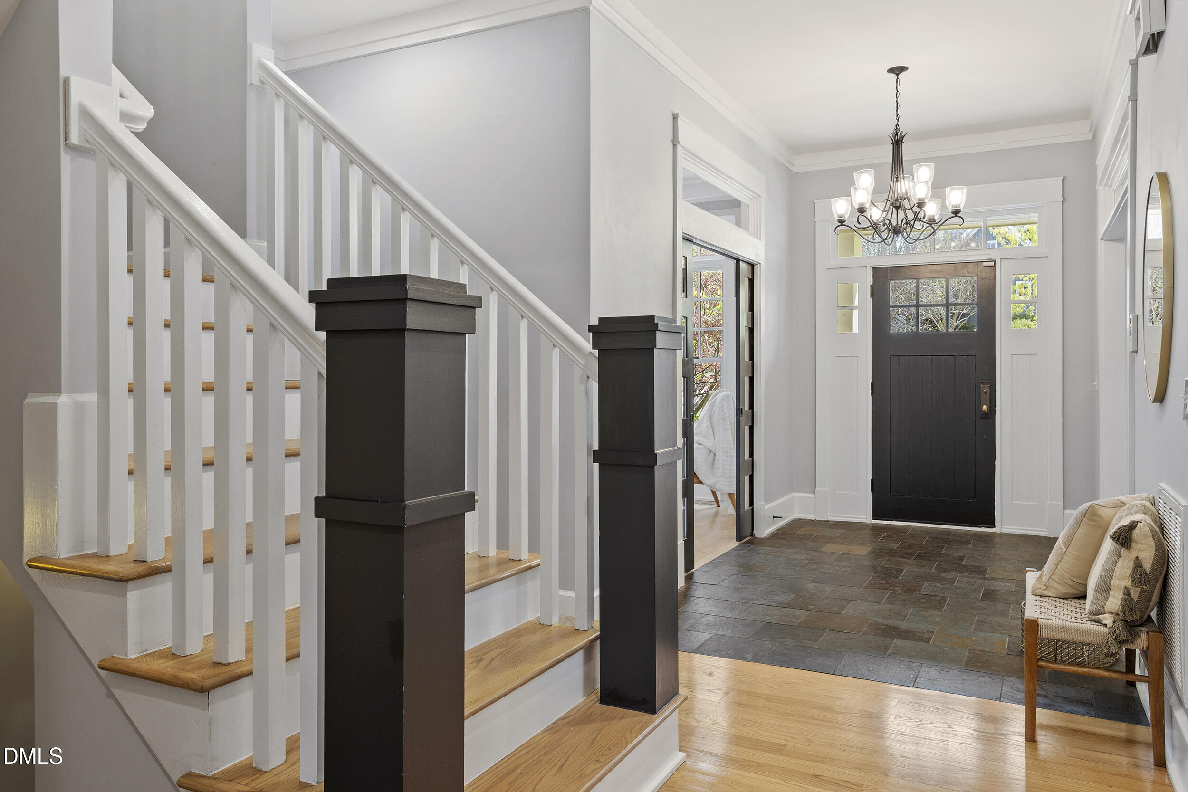
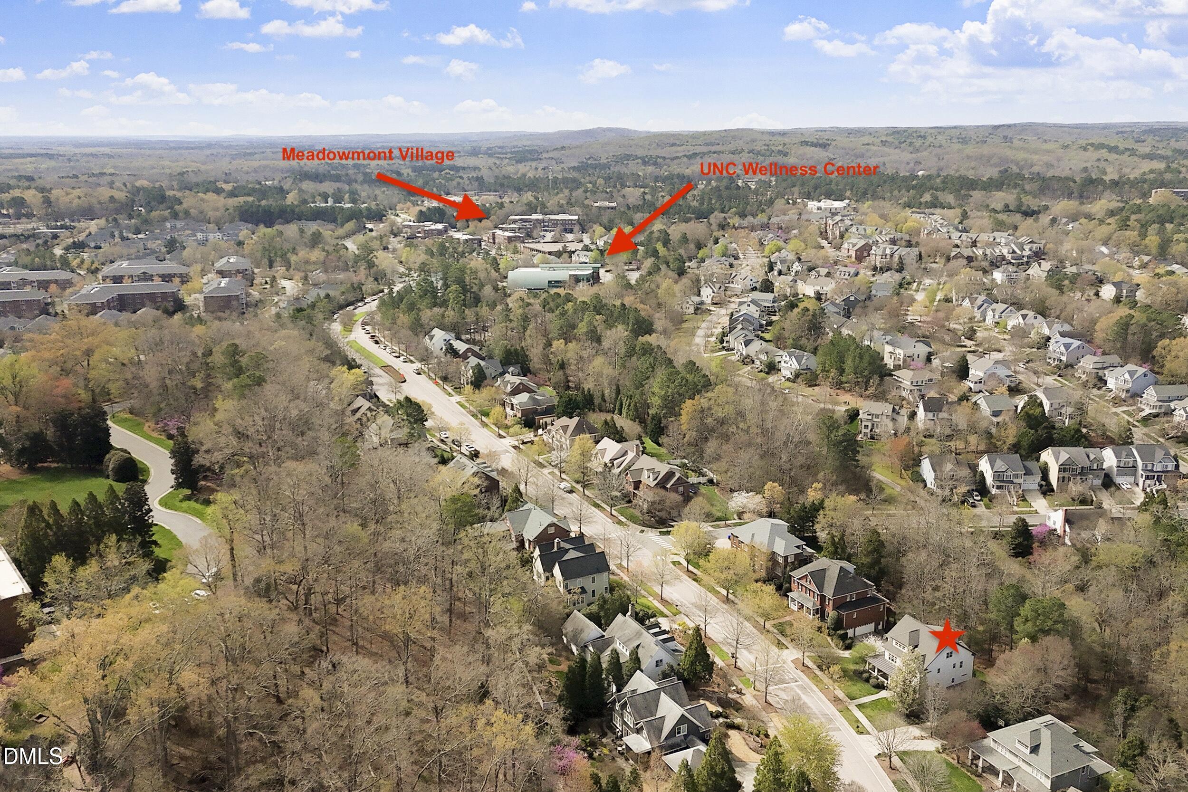
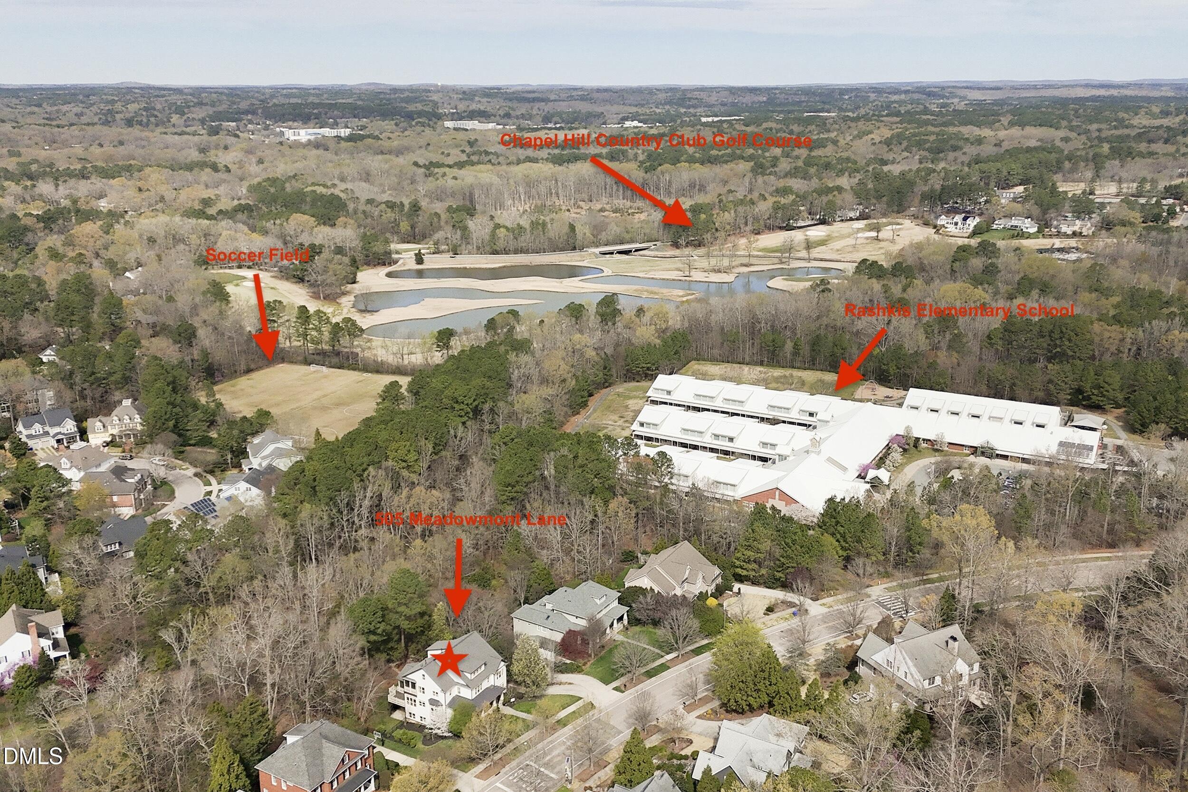
*** FABULOUS PRICE IMPROVEMENT***Nestled in one of Chapel Hill's most sought-after neighborhoods, this exceptional home offers an unbeatable location just moments from Rashkis Elementary School, the shops and dining of Meadowmont Village, and UNC Wellness Center.
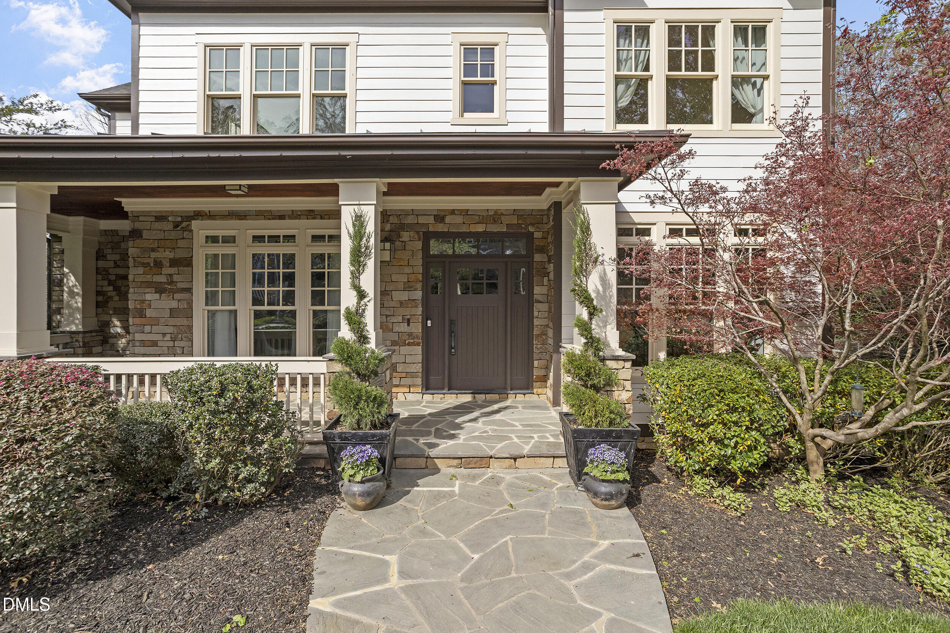
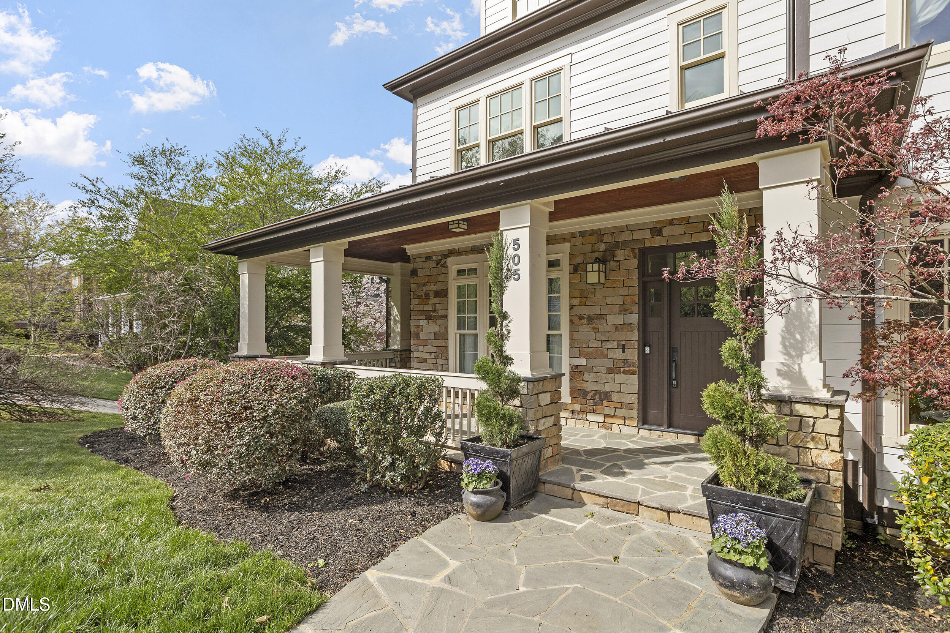
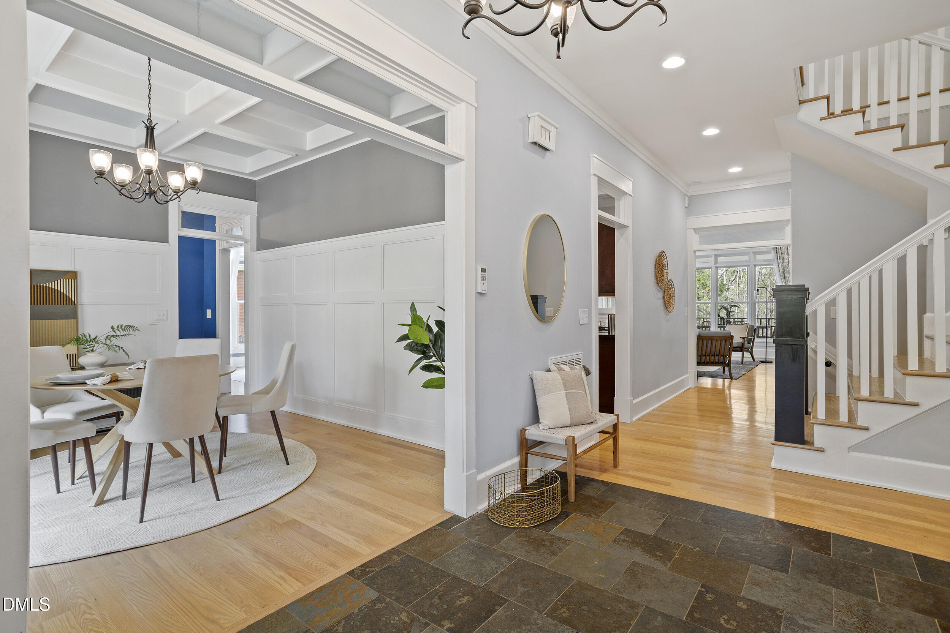
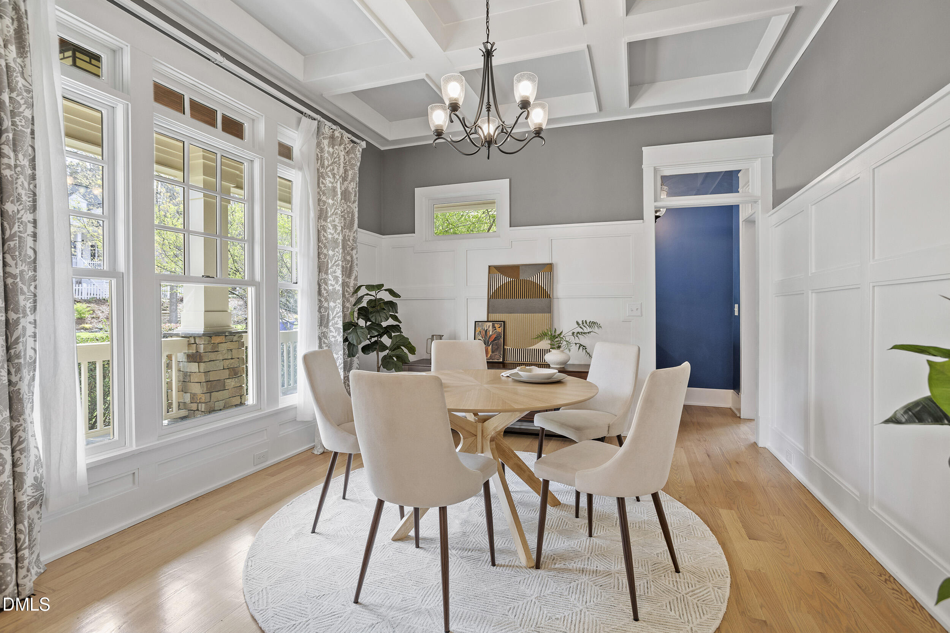
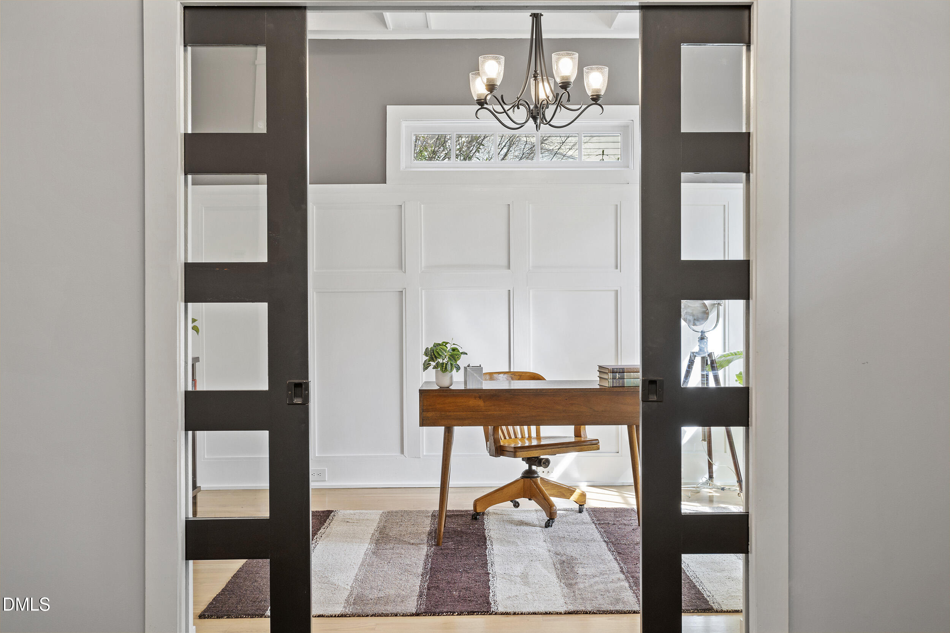
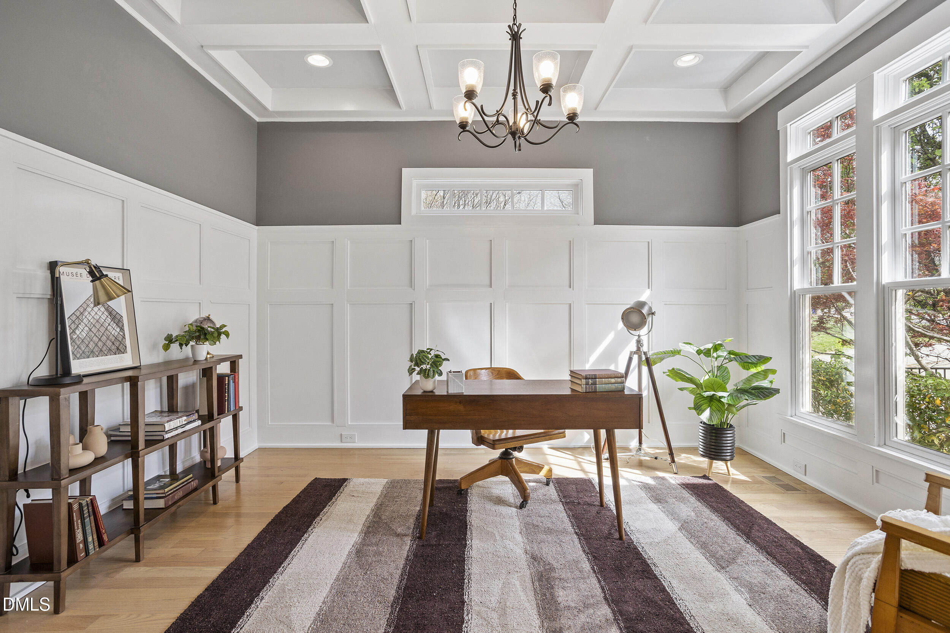
Designed with flexibility and comfort in mind, this residence truly has space for everyone--from multi-generational living to today's evolving lifestyle needs. A welcoming, stone-accented wraparound covered front porch sets the tone, leading into beautifully appointed living and dining spaces featuring coffered ceilings and rich wainscoting--perfect for entertaining or a refined home office.
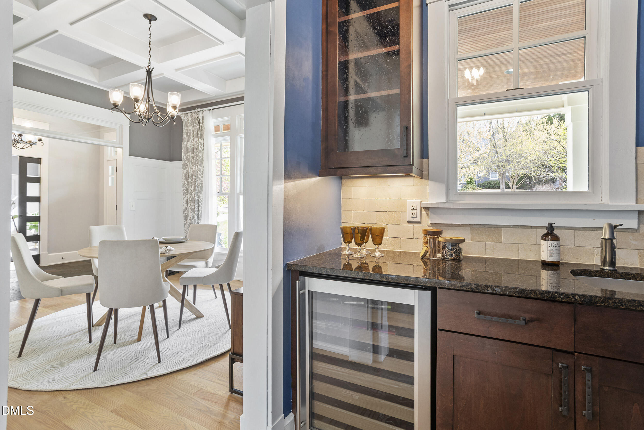
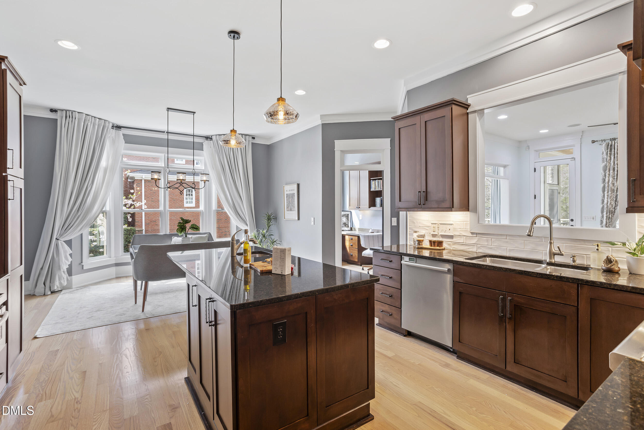
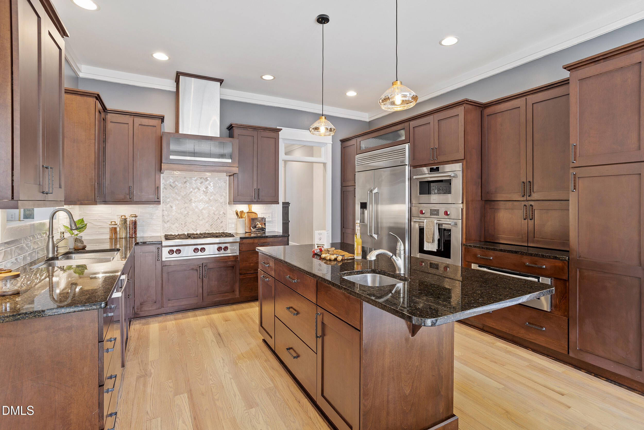
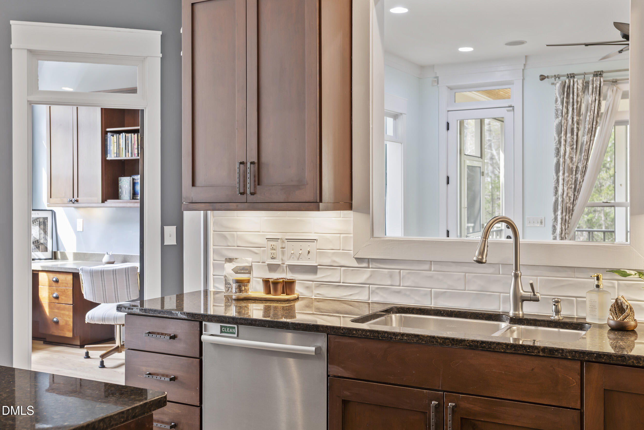
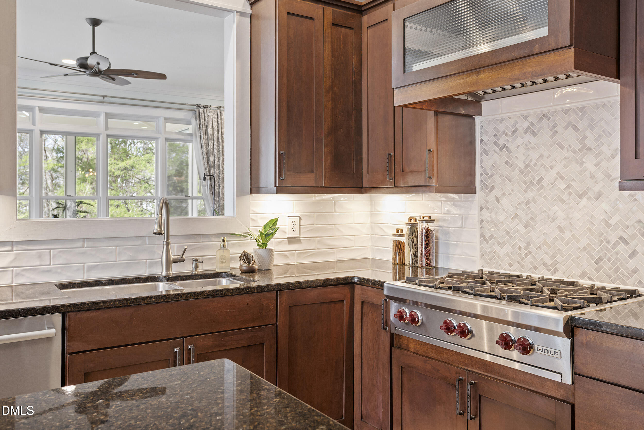
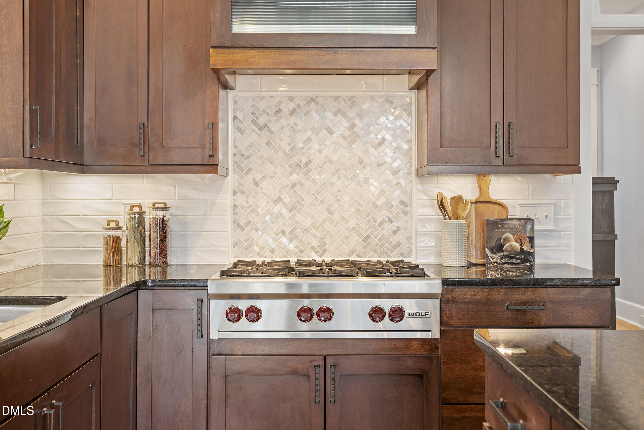
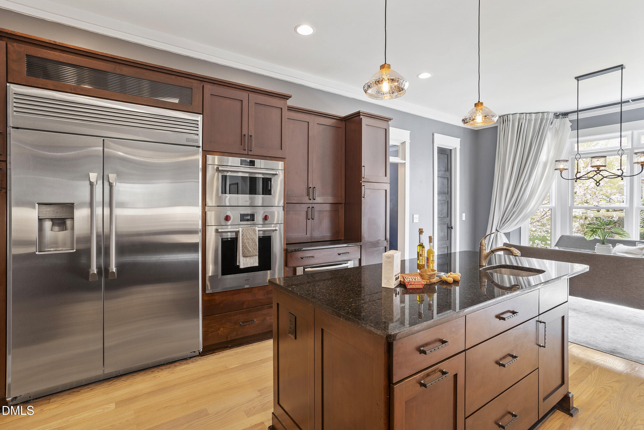
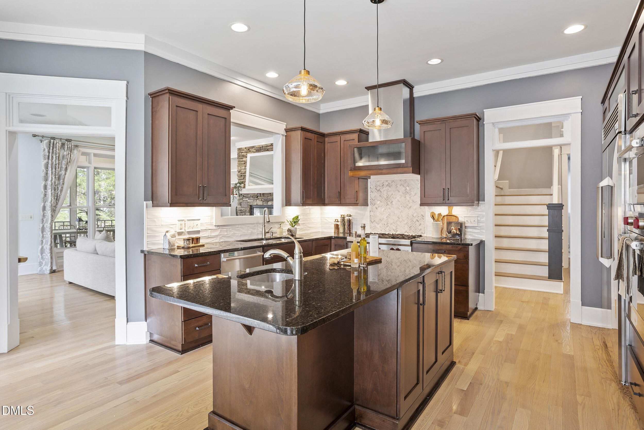
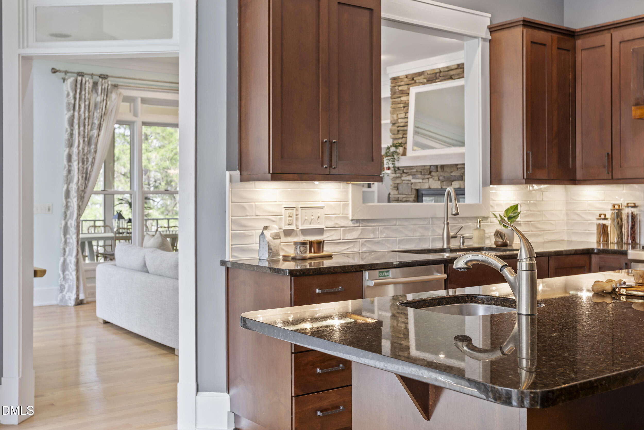
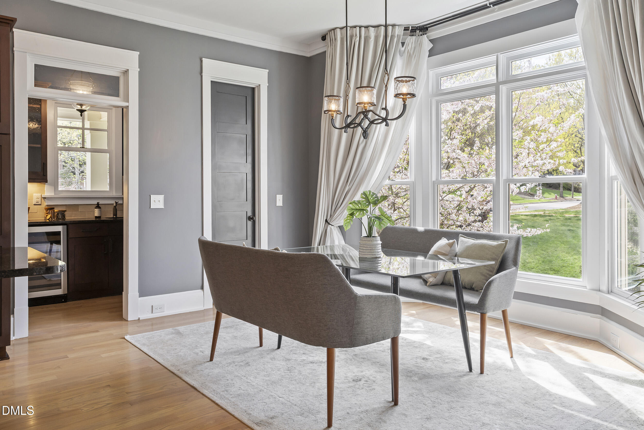
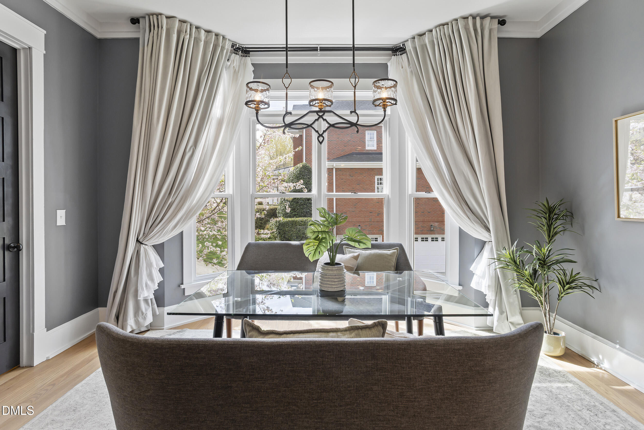
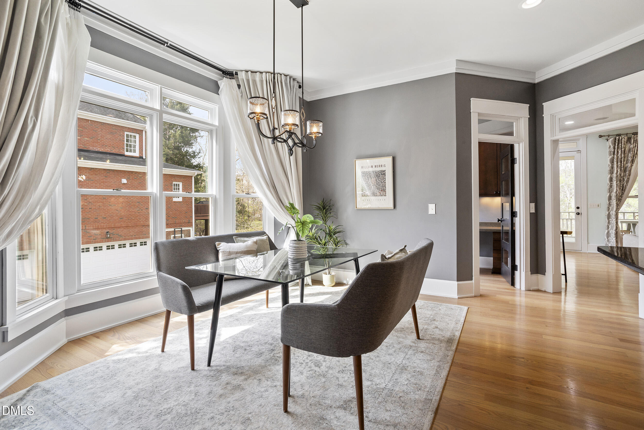
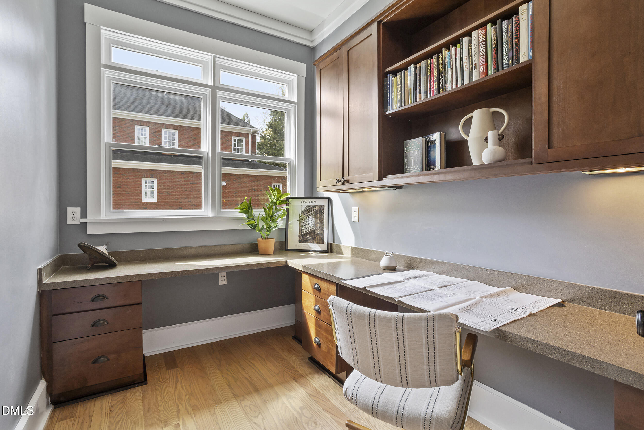
A thoughtfully designed butler's pantry with wet bar seamlessly connects to the expansive gourmet kitchen, complete with high-end stainless steel appliances, a large center island with abundant storage, an inviting breakfast nook, and a built-in command center for everyday organization.
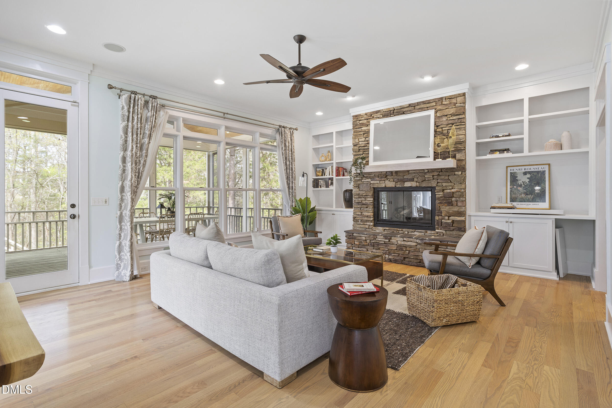
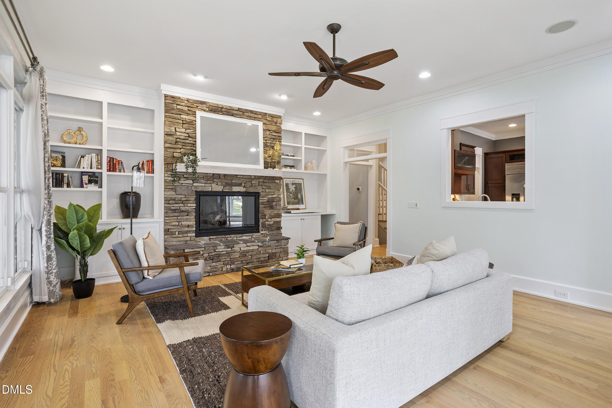
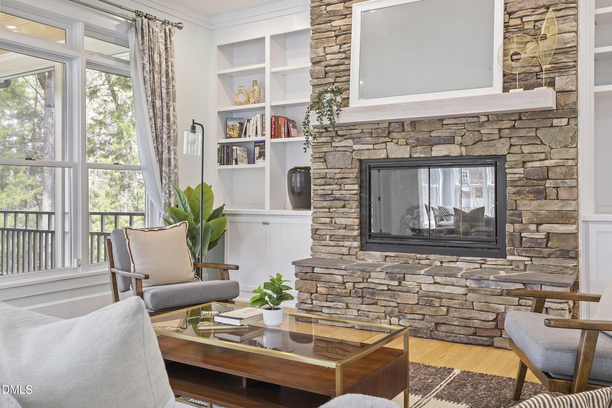
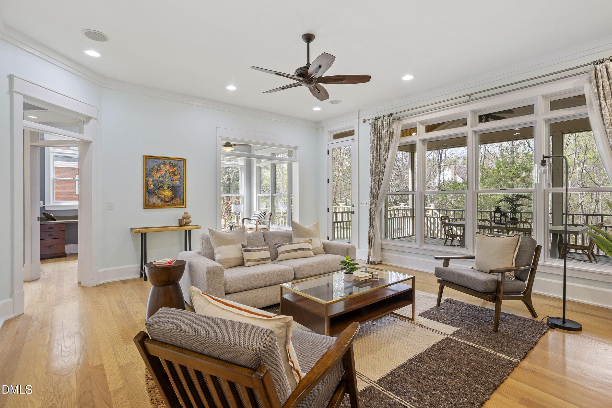
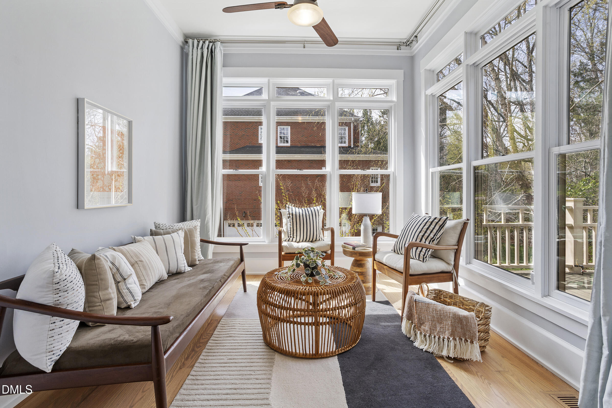
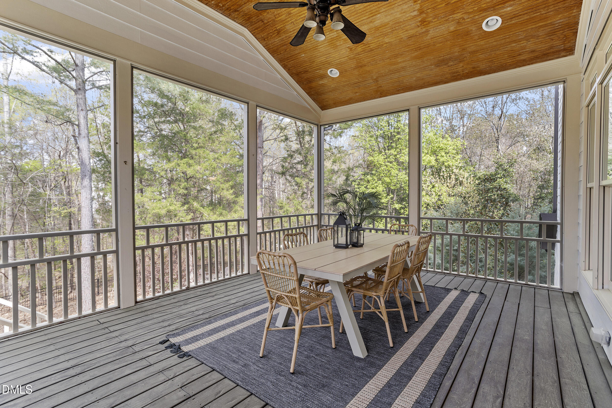
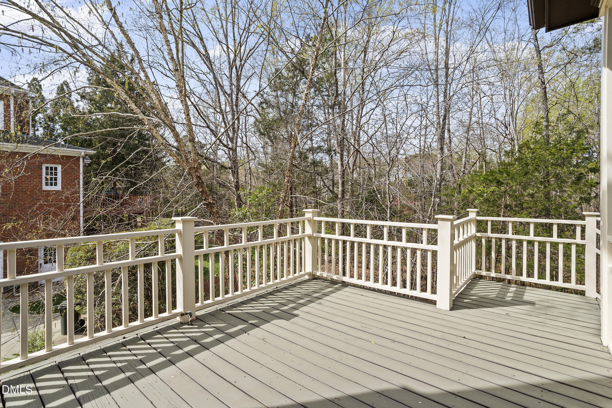
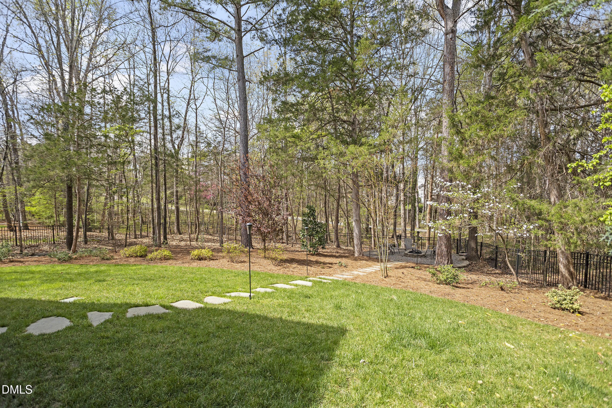
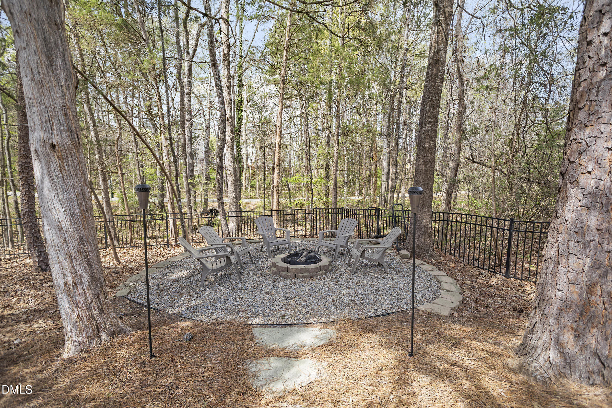
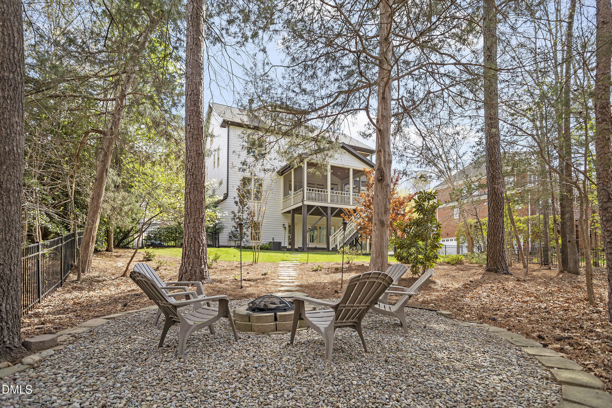
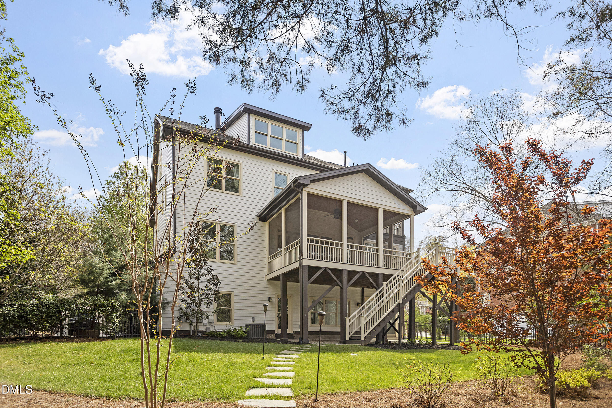
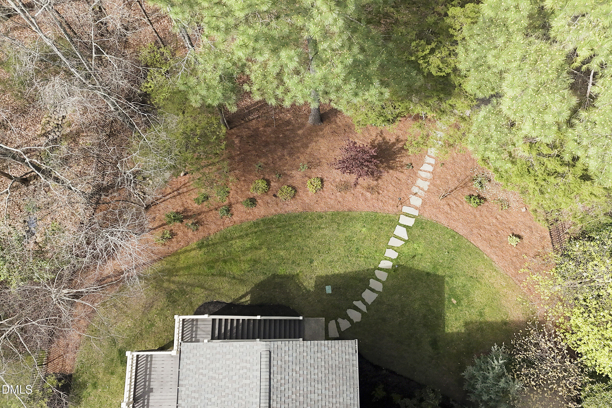
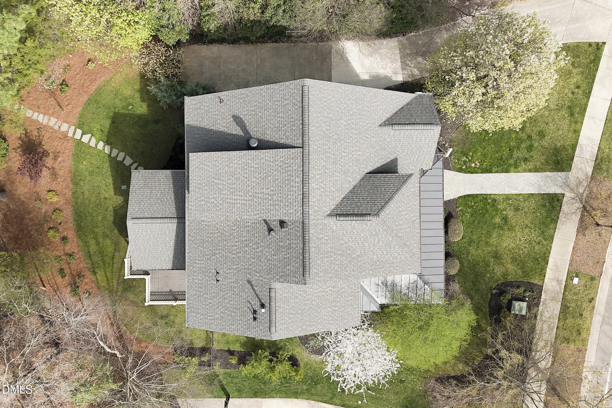
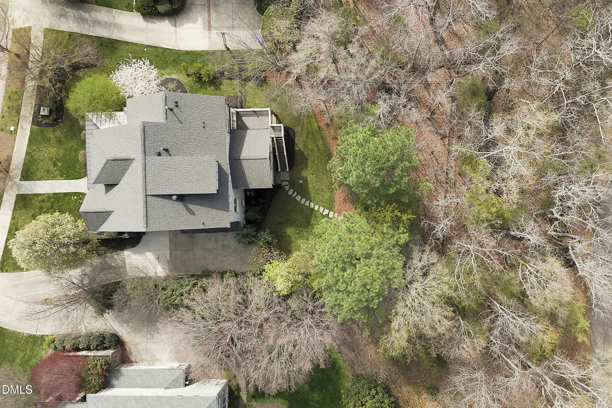
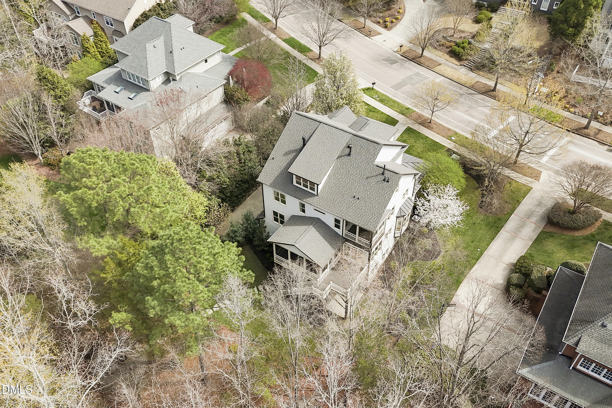
The family room centers around a stunning stone fireplace and opens effortlessly to a light-filled sunroom, screened porch, and deck with a permanent gas line--ideal for outdoor cooking and entertaining. Beyond, enjoy one of the largest fenced yards in the neighborhood, highlighted by a charming fire pit area.
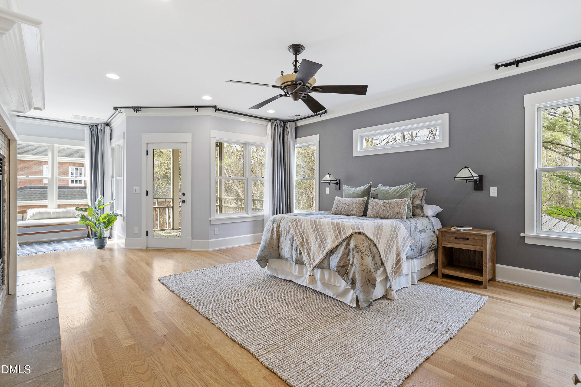
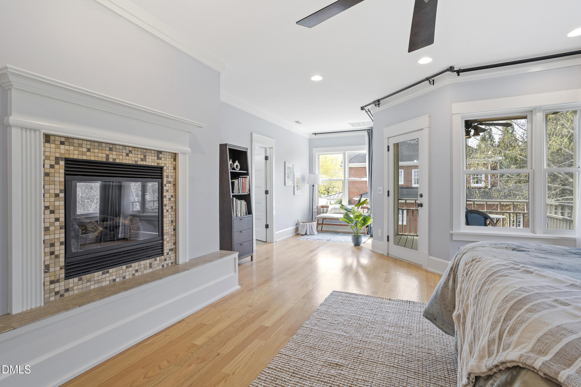
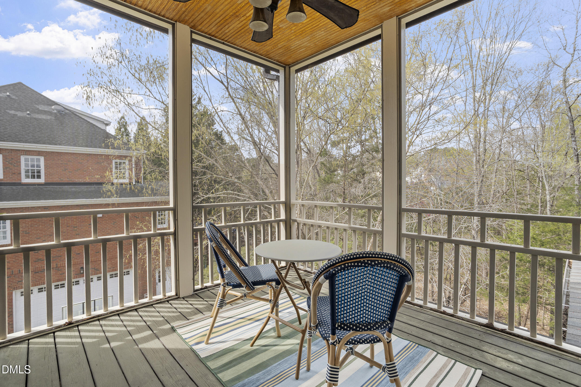
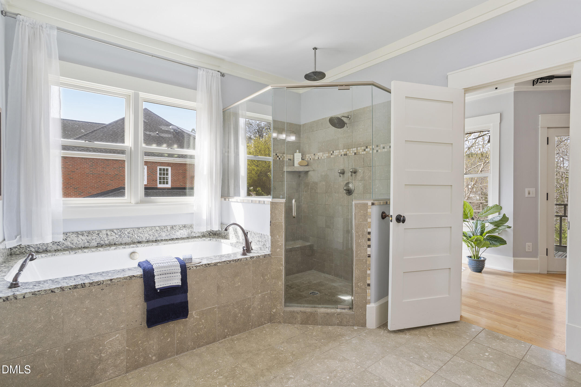
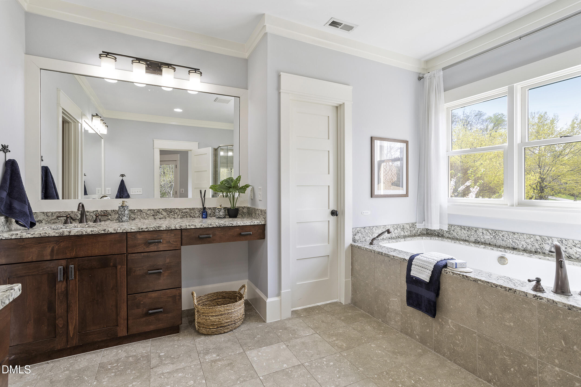
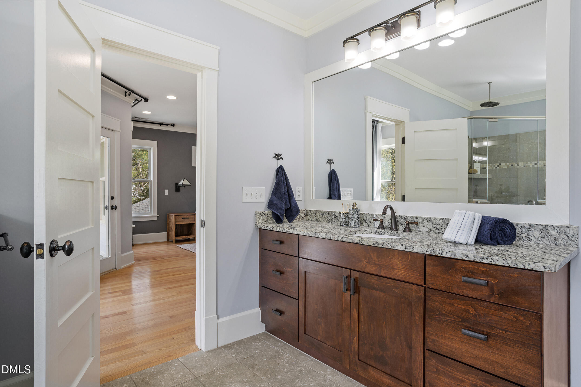
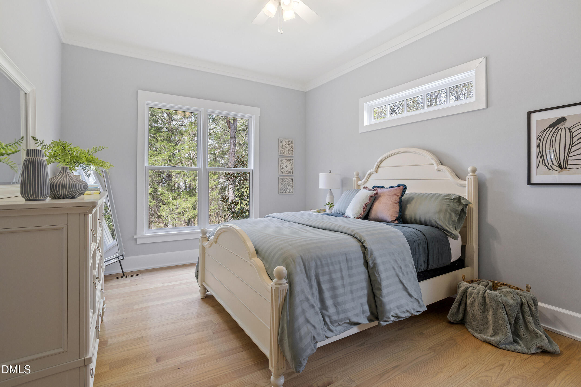
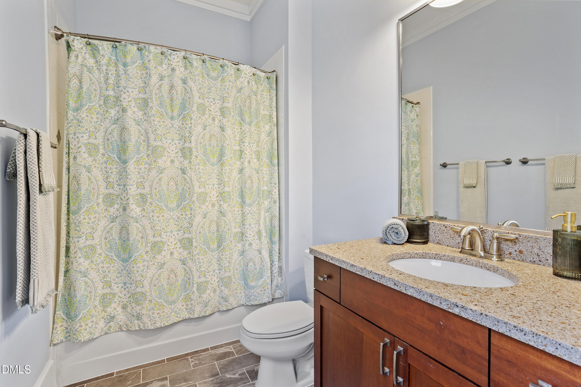
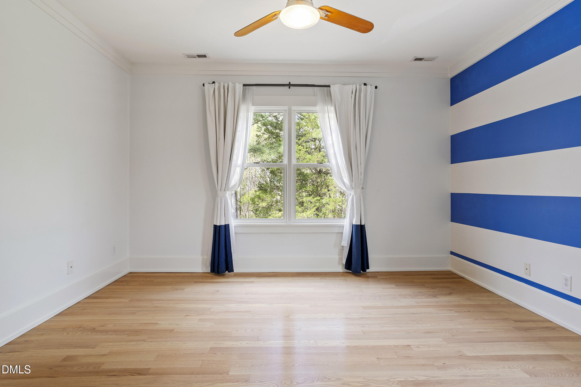
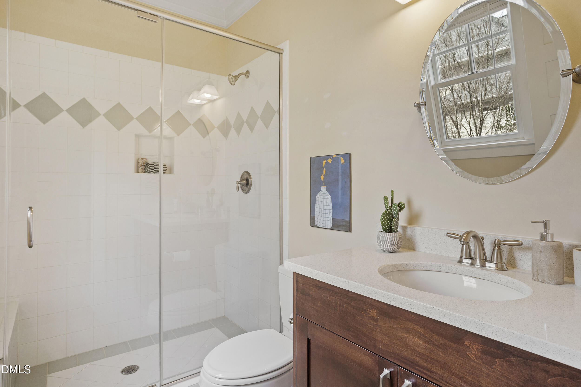
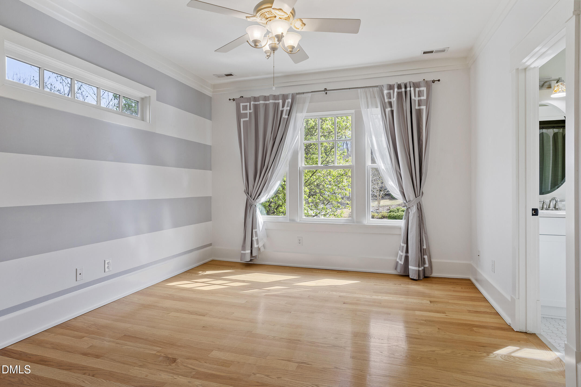
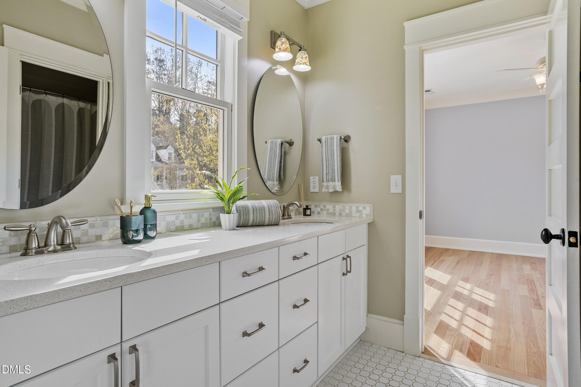
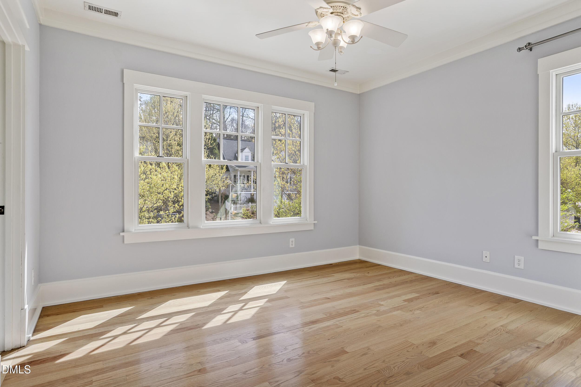
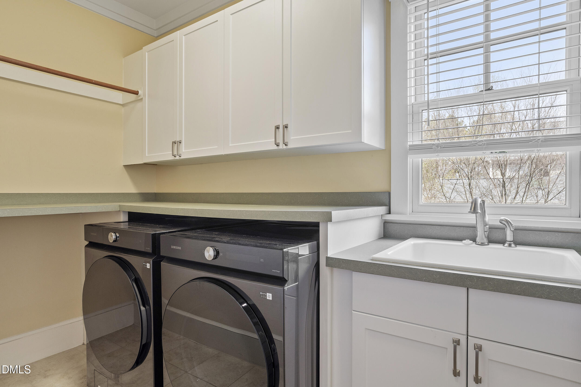
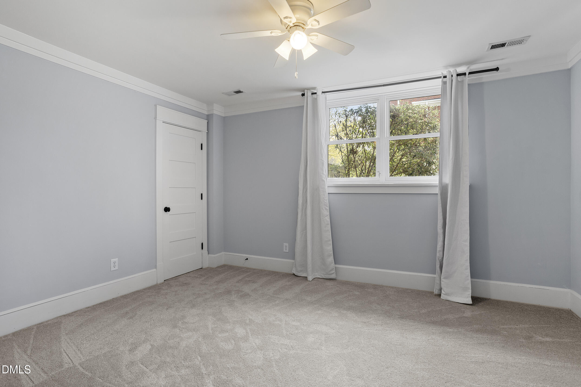
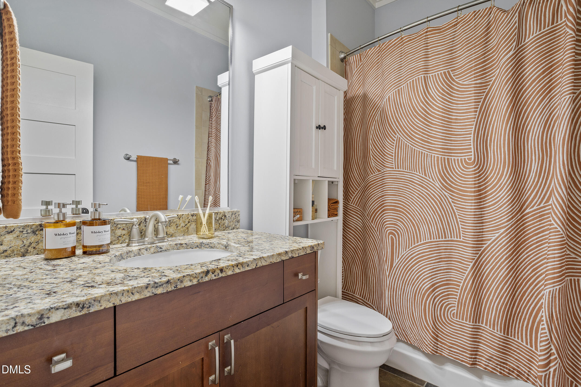
The second level features a luxurious primary suite with a spa-like bathroom and its own private screened porch. There are also three other bedrooms on the this floor- each with direct access to a Jack-n-Jill or en-suite bathroom plus a large laundry room with a sink, counter space and plenty of cabinetry.
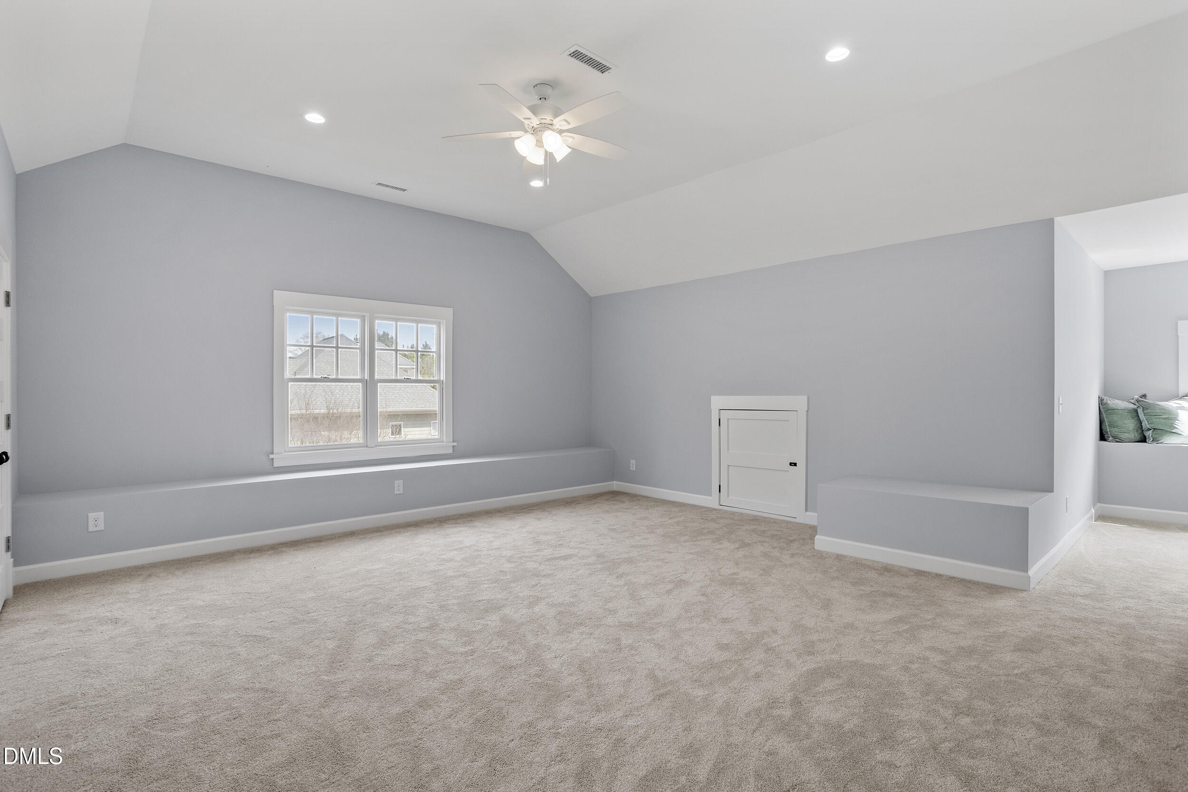
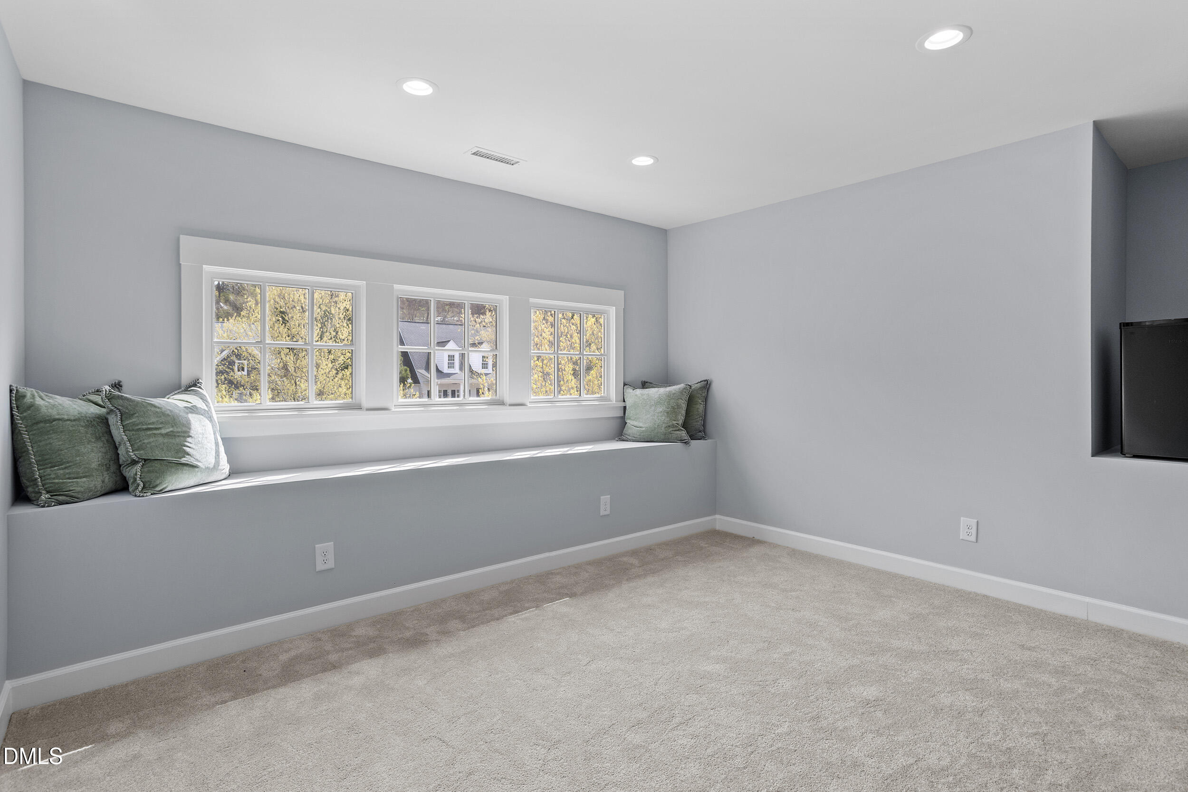
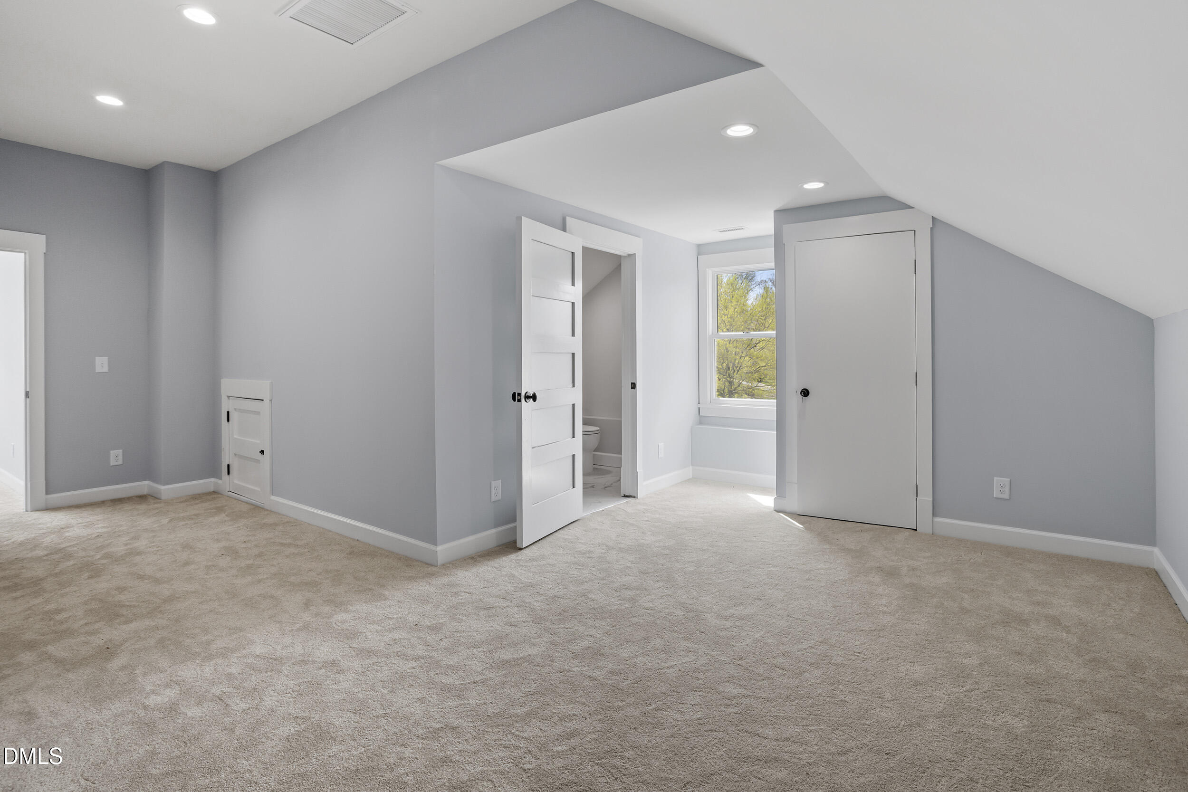
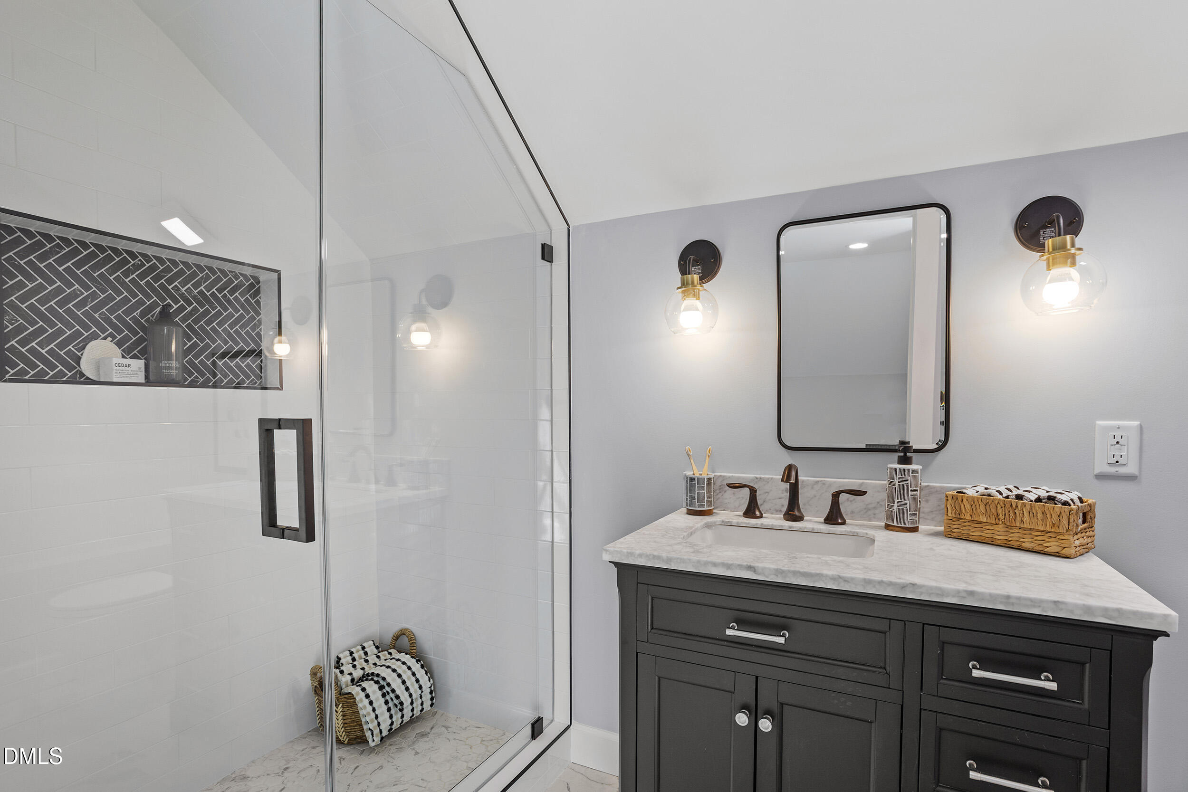
The recently finished third floor adds incredible versatility with a large bonus space, additional bedroom, and full bath.
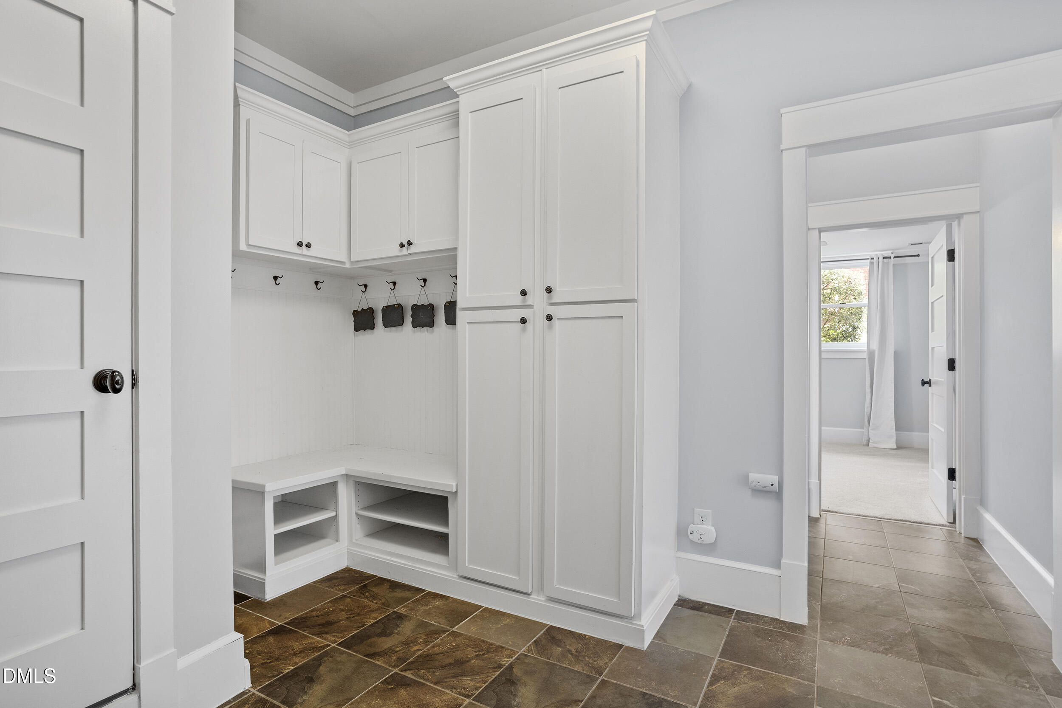
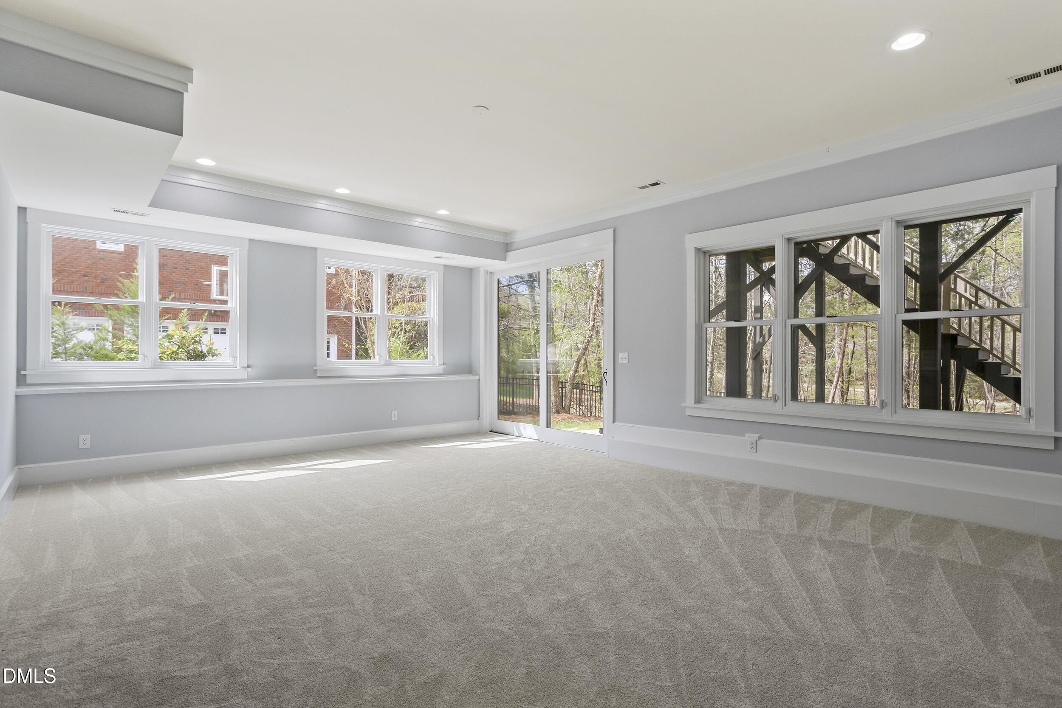
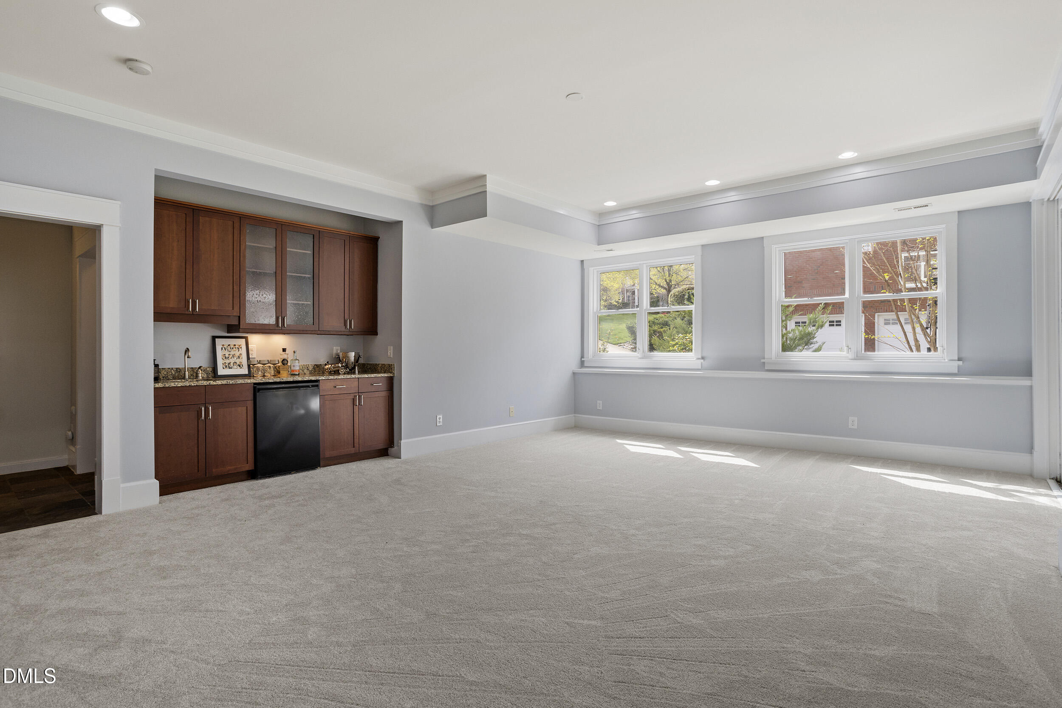
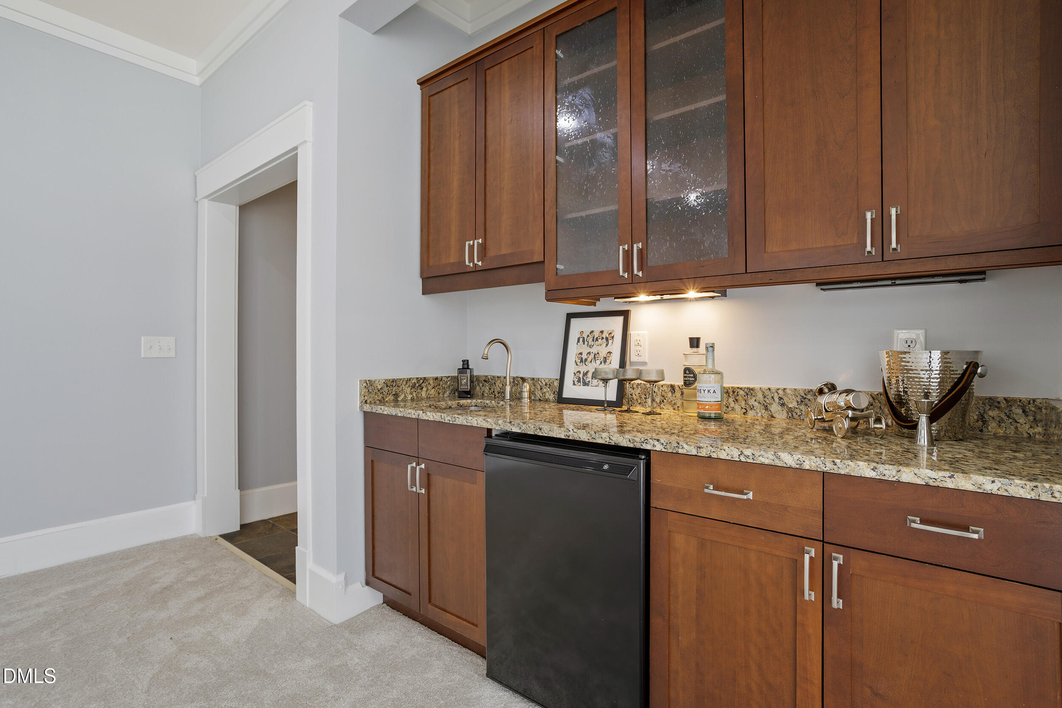
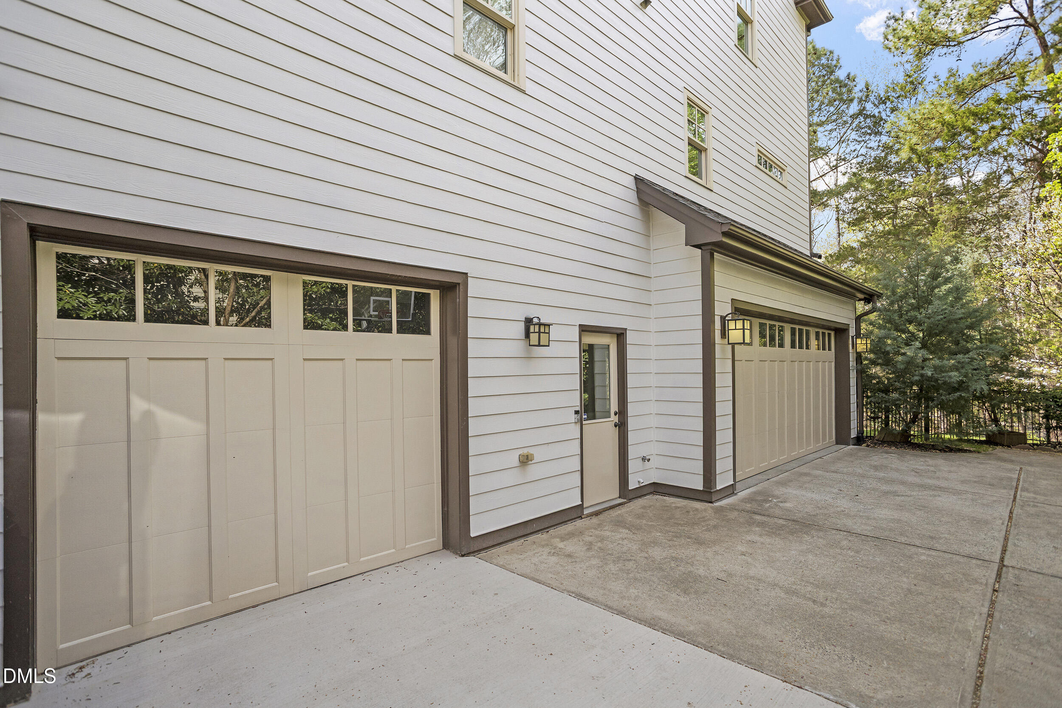
The lower level is equally impressive, offering a recreation area with wet bar, guest bedroom and full bath, a mudroom, and direct access to the three-car garage. The oversized driveway even provides space for a friendly game of basketball.
There are miles of gorgeous woods and trails easily accessible from the backyard, making this one of the best lots in Meadowmont!
With lush landscaping now in full bloom, this home is as beautiful outside as it is inside--don't miss your opportunity to experience it!

7
beds

7
baths

6,028 Sq.Ft. LIVING AREA

0.44 Acres lot

Rachel Wachter

Rachel Wachter

Features & Amenities

Interior

  • total bedrooms7
  • Total bathrooms7
  • full bathrooms6
  • half bathroom1
  • Laundry room Laundry Room, Sink, Upper Level
  • Flooring Carpet, Hardwood, Tile
  • Fireplace Family Room, Gas, Gas Log, Master Bedroom, Stone
  • APPLIANCES Built-In Freezer, Built-In Refrigerator, Convection Oven, Disposal, Dryer, Gas Cooktop, Microwave, Range Hood, Stainless Steel Appliance(s), Tankless Water Heater, Oven, Washer, Wine Refrigerator
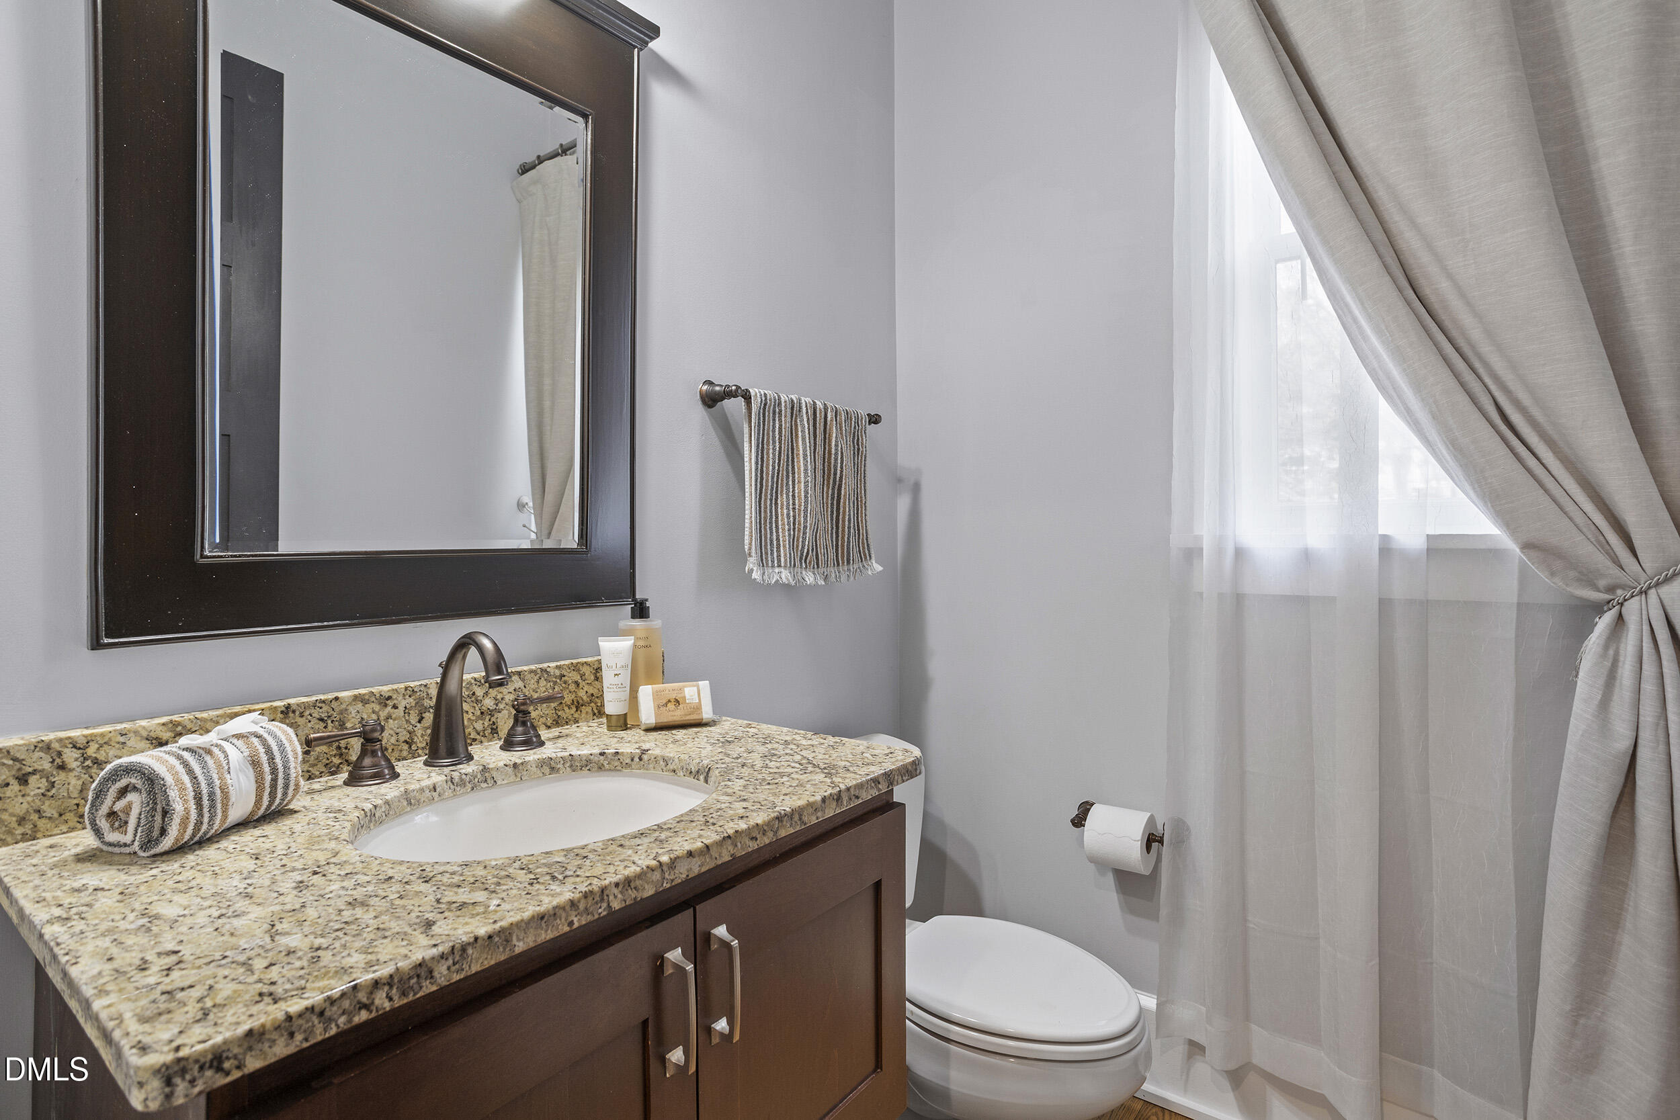
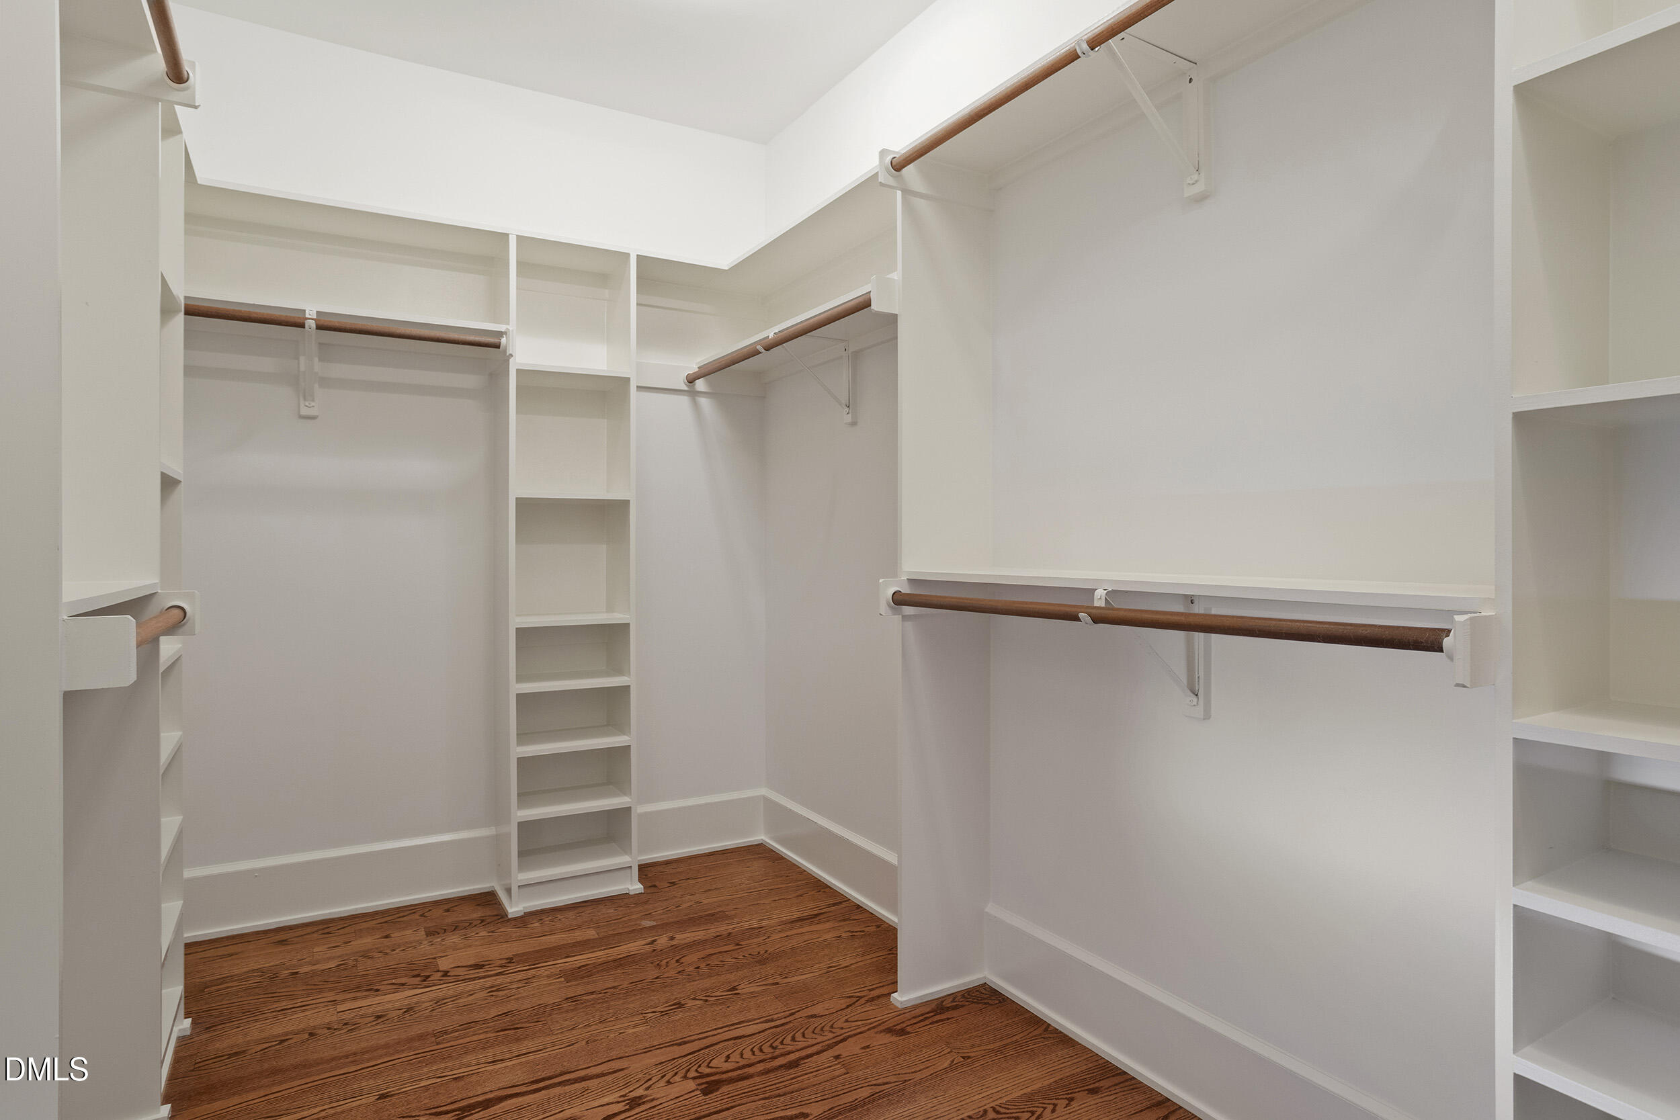
  • other interior Features Bathtub/Shower Combination, Pantry, Ceiling Fan(s), Chandelier, Coffered Ceiling(s), Crown Molding, Double Vanity, Eat-in Kitchen, Entrance Foyer, Granite Counters, Kitchen Island, Recessed Lighting, Separate Shower, Shower Only, Smart Thermostat, Smooth Ceilings, Soaking Tub, Storage, Walk-In Closet(s), Walk-In Shower, Water Closet, Wet Bar

Area & Lot

  • Status Sold
  • Date Sold June 29, 2026
  • Living Area6,028 Sq.Ft.
  • Total Area6,028 Sq.Ft.
  • Lot Area0.44 Acres
  • MLS® ID10154108
  • TypeResidential
  • YEAR BUILT2007
  • NeighborhoodChapel Hill
  • Architecture StylesCraftsman, Transitional
  • Elementary SchoolChapel Hill Carrboro - Mel and Zora Rashkis Elementary School
  • Middle SchoolChapel Hill Carrboro - Grey Culbreth Middle School
  • High SchoolChapel Hill Carrboro - East Chapel Hill High School

Exterior

  • STORIES3
  • Garage Space3.0
  • water SourcePublic
  • roofShingle
  • lot featuresBack Yard, Landscaped
  • parkingAttached, Inside Entrance
  • HEAT TYPECentral, Fireplace(s), Forced Air, Heat Pump
  • AIR CONDITIONINGCeiling Fan(s), Central Air, Multi Units
  • sewerPublic Sewer
  • SubstructureSlab
  • HOA AmenitiesStorm Water Maintenance
  • other exterior FeaturesFenced Yard, Fire Pit, Garden, Lighting, Private Yard, Rain Gutters

Financial

  • Sales Price$1,925,000
  • Real Estate Tax $19,920/yr
  • HOA $588/yr
  • Zoning R-1

Chapel Hill

Explore