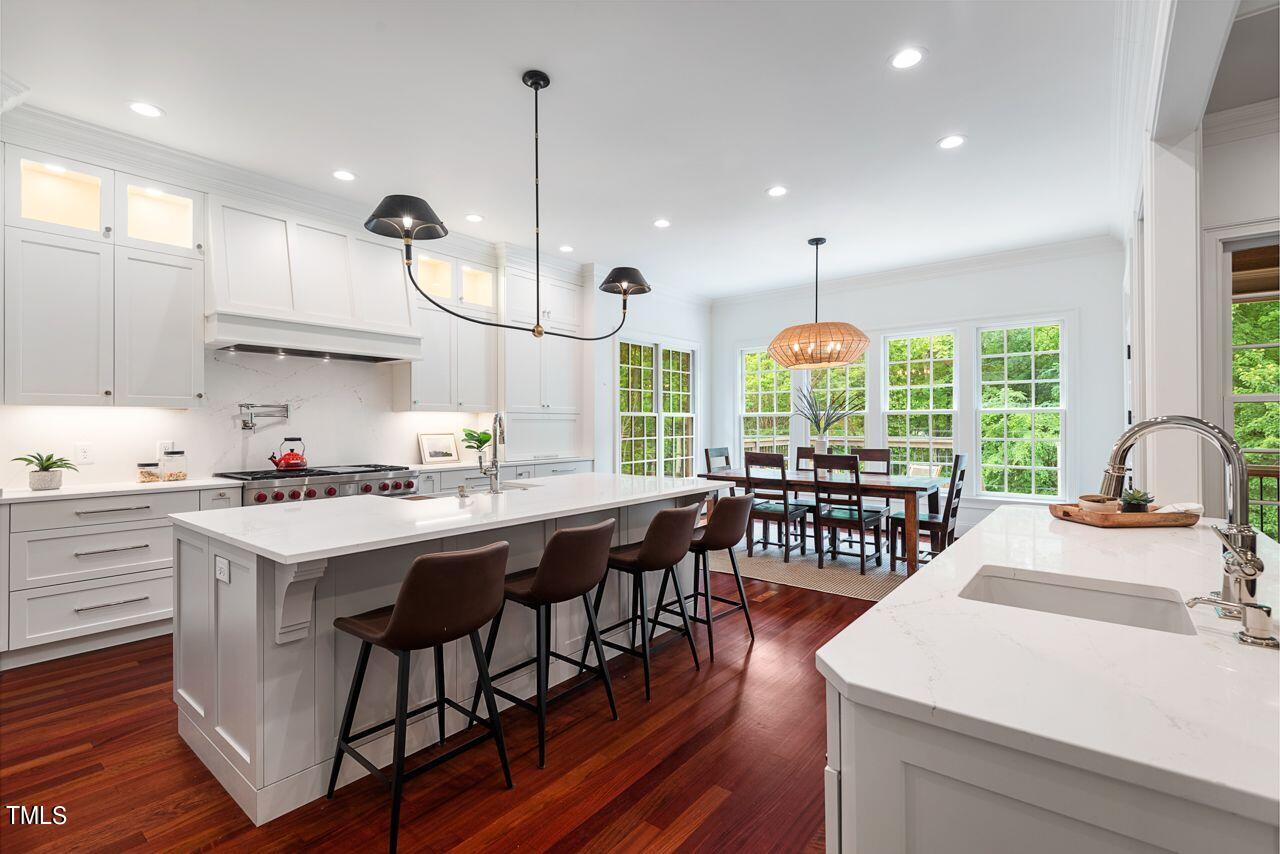
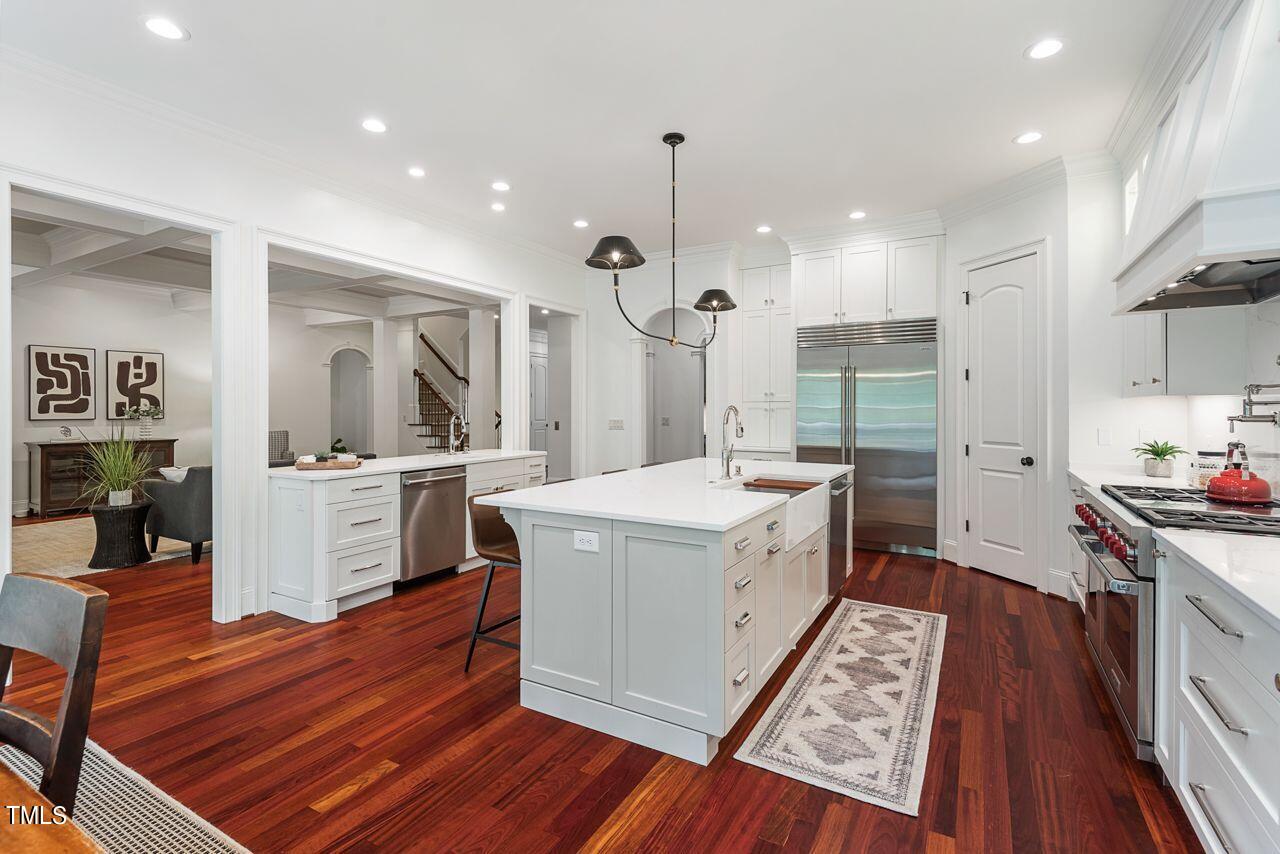
APPLIANCES Bar Fridge, Dishwasher, Disposal, Double Oven, ENERGY STAR Qualified Appliances, Gas Range, Range Hood, Refrigerator, Self Cleaning Oven, Stainless Steel Appliance(s), Warming Drawer, Washer/Dryer
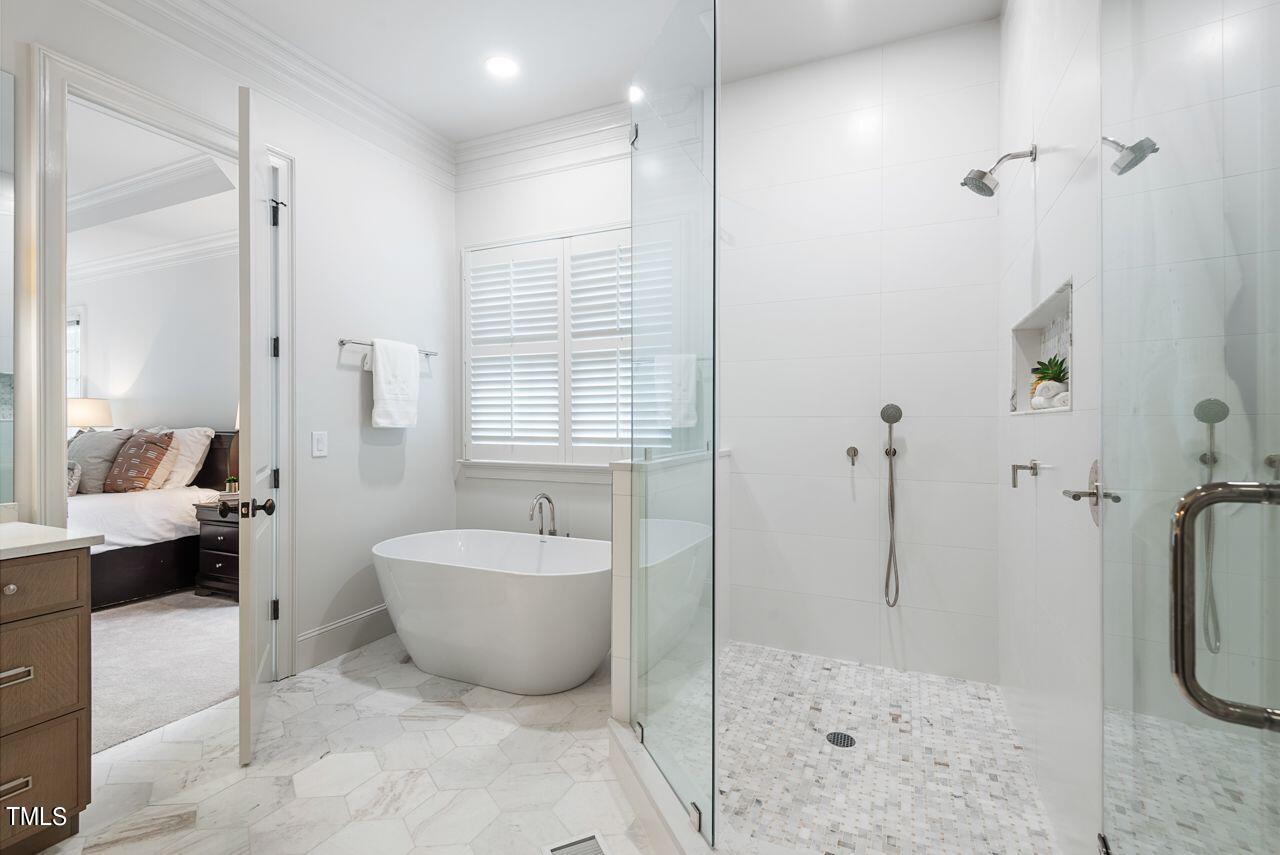
other interior Features Bar, Built-in Features, Ceiling Fan(s), Central Vacuum, Chandelier, Coffered Ceiling(s), Crown Molding, Eat-in Kitchen, Elevator, Entrance Foyer, High Ceilings, In-Law Floorplan, Kitchen Island, Natural Woodwork, Open Floorplan, Pantry, Master Downstairs, Quartz Counters, Recessed Lighting, Separate Shower, Smooth Ceilings, Soaking Tub, Tray Ceiling(s), Walk-In Closet(s), Walk-In Shower, Wet Bar
Area & Lot
StatusSold
Date SoldJune 28, 2024
Living Area6,518 Sq.Ft.
Total Area6,518 Sq.Ft.
Lot Area0.45 Acres
MLS® ID10038709
TypeResidential
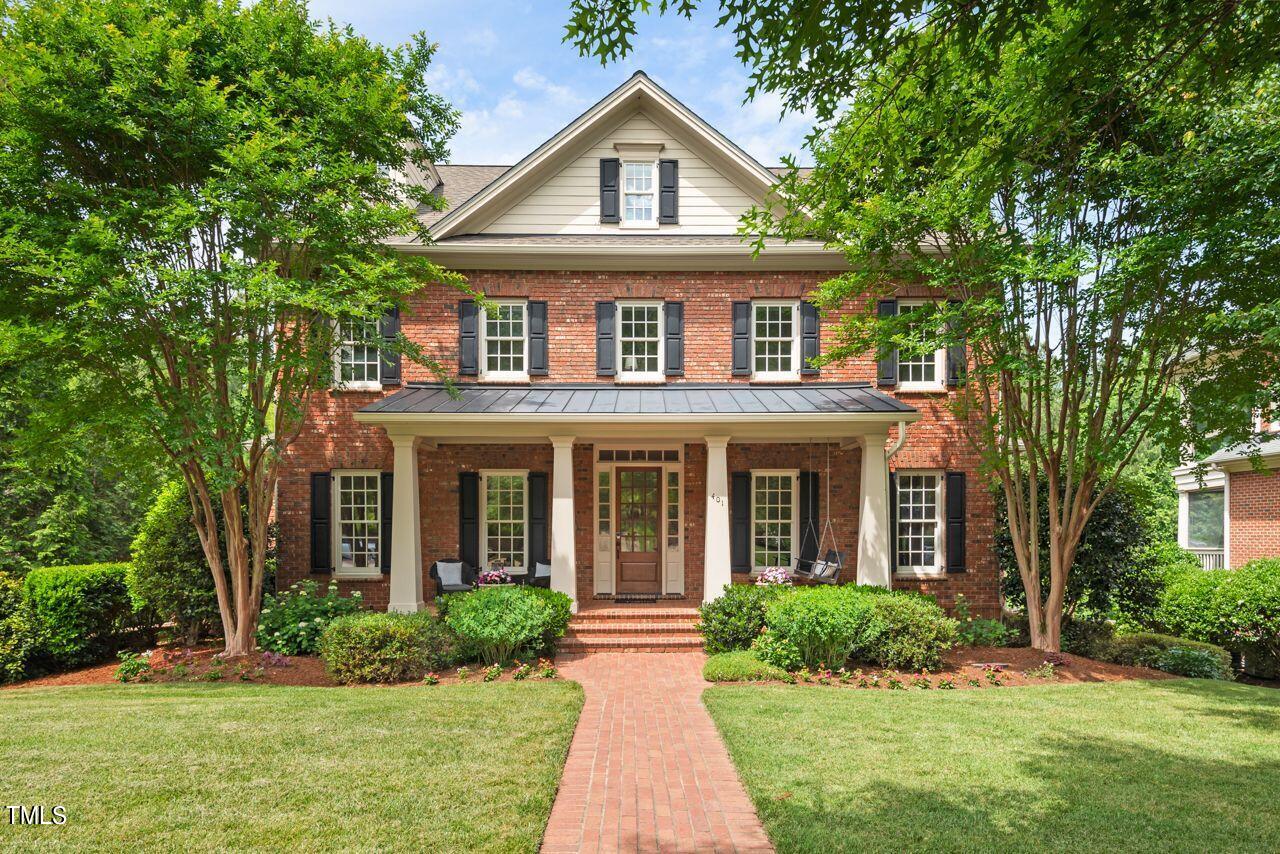
YEAR BUILT2003
Architecture StylesTraditional
Elementary SchoolCH/Carrboro - Rashkis
Middle SchoolCH/Carrboro - Grey Culbreth
High SchoolCH/Carrboro - East Chapel Hill
Exterior
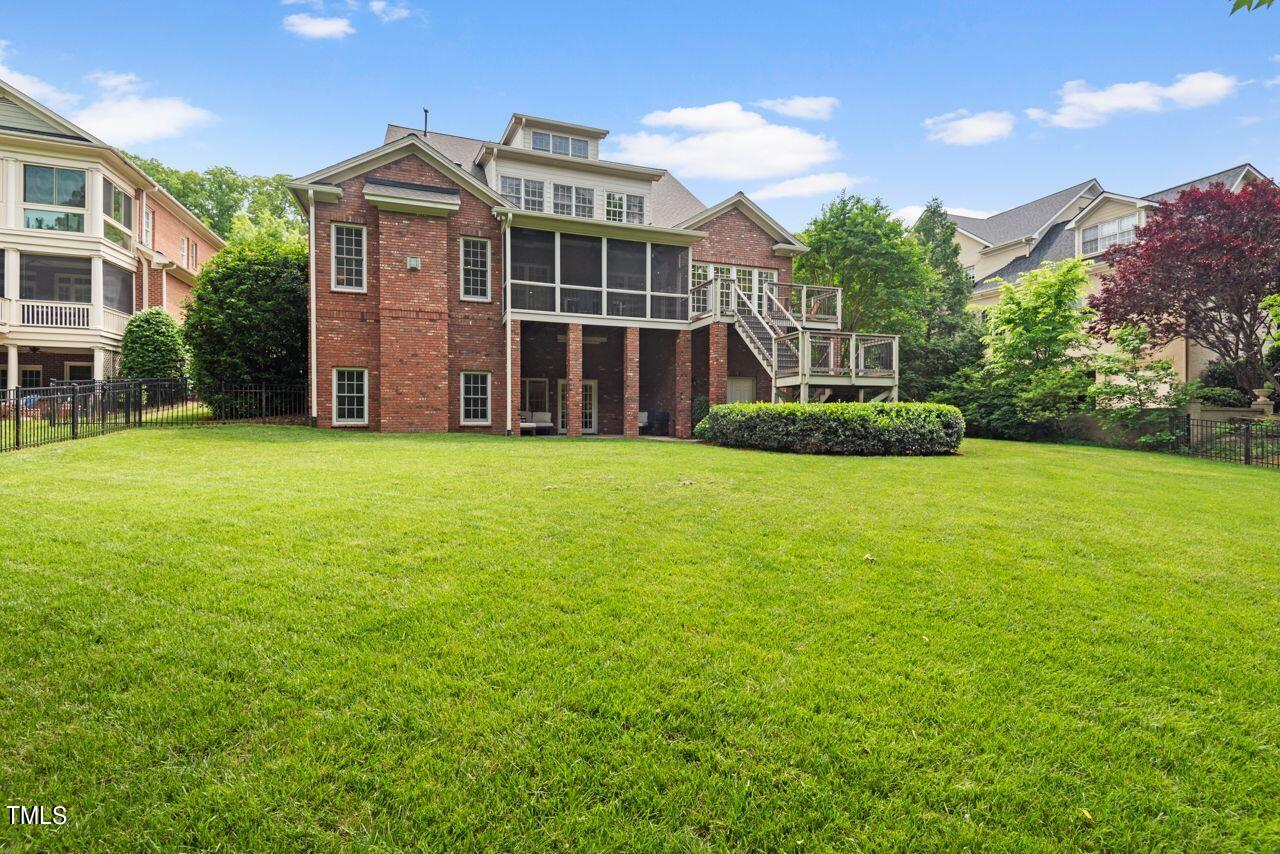
STORIES3
Garage Space3.0
water SourcePublic
PoolNone
roofShingle
lot featuresLandscaped, Near Golf Course
parkingGarage, Garage Faces Side
HEAT TYPEFireplace(s), Heat Pump, Natural Gas
AIR CONDITIONINGCeiling Fan(s), Central Air, Multi Units