Leave a

Thank you for your message. We will be in touch with you shortly.

Explore Our Properties
2831 Beechwood Drive
SEE ALL PHOTOS
2831 Beechwood Drive
Listing courtesy of Nest Realty of the Triangle
Sold

2831 Beechwood Drive

2831 Beechwood Drive, Durham, NC 27707

$325,000
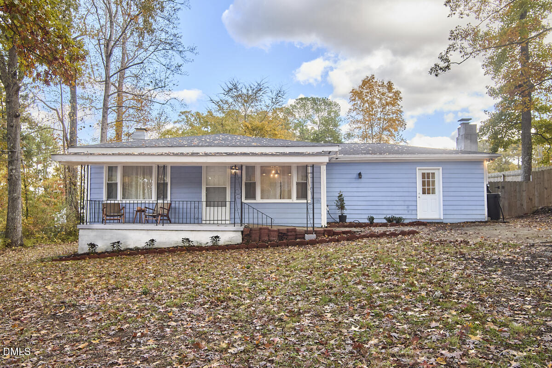
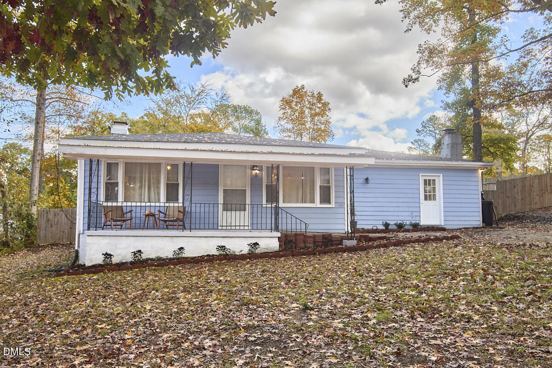
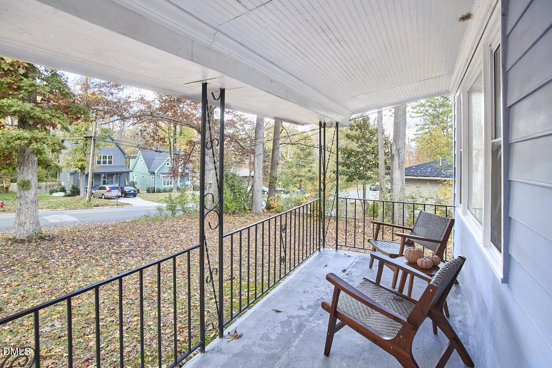
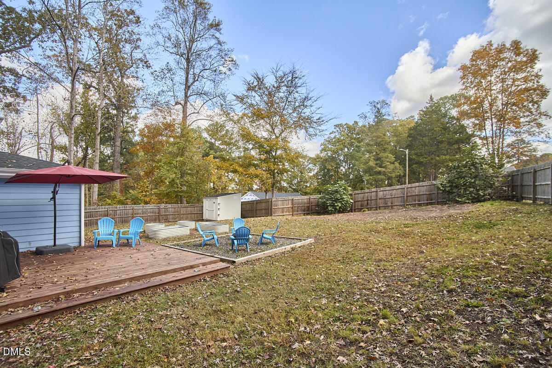
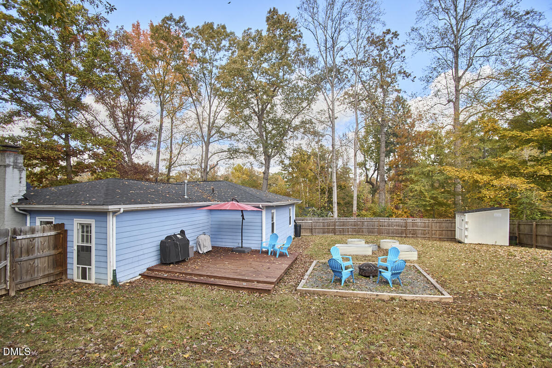
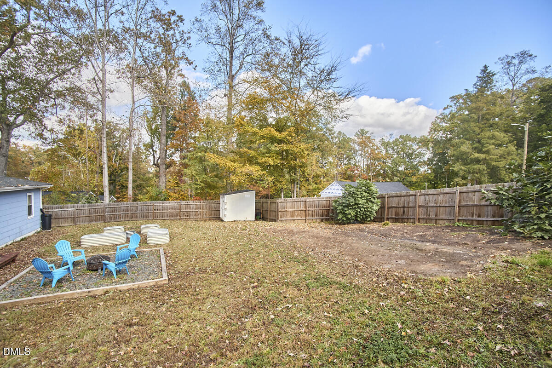
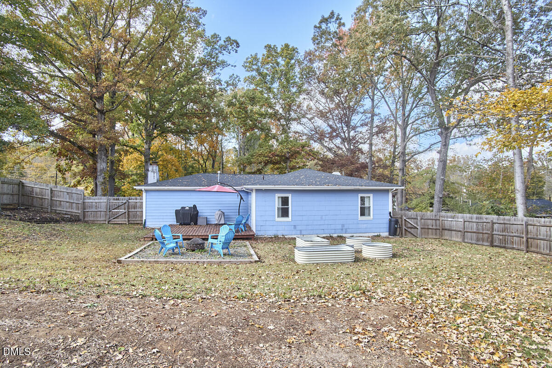
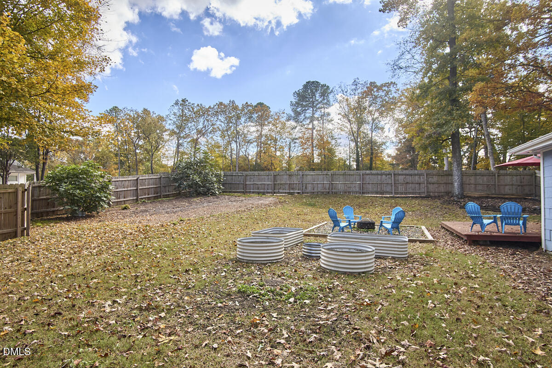
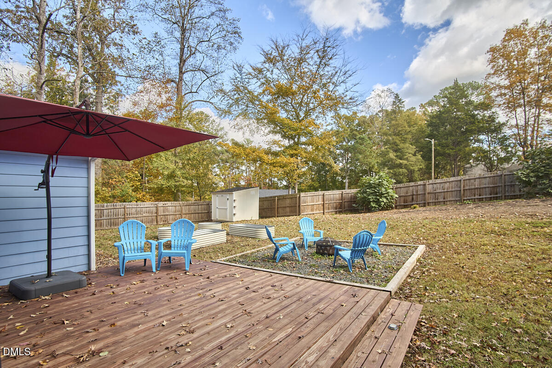
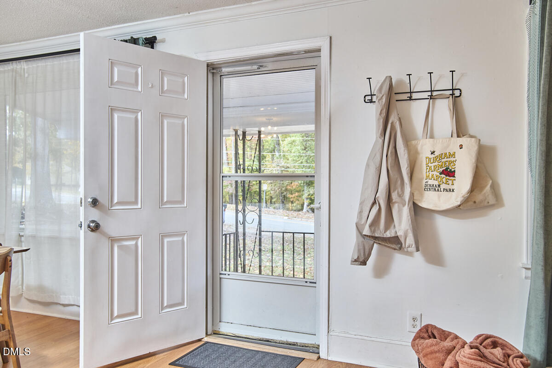
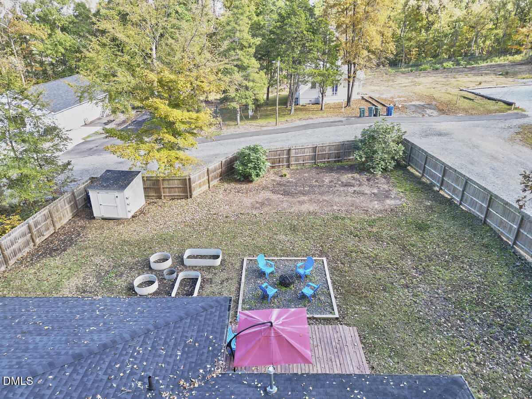
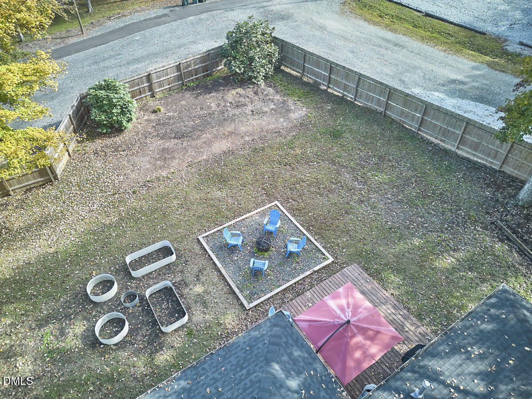
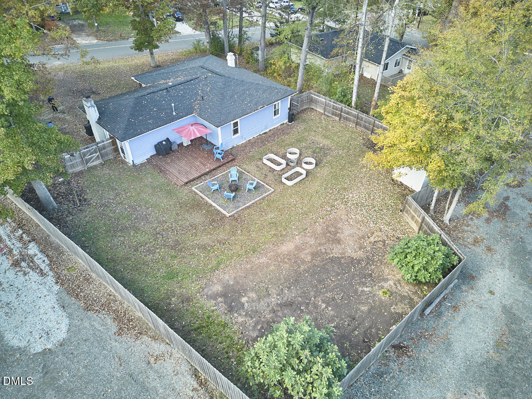
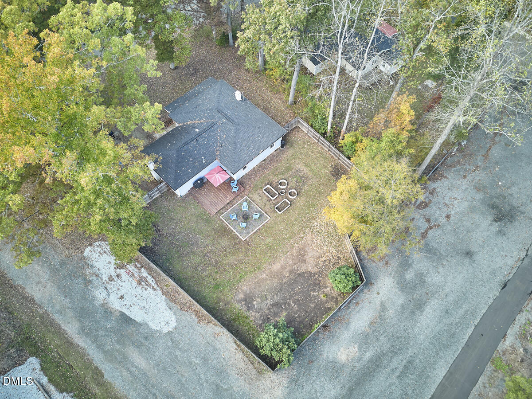
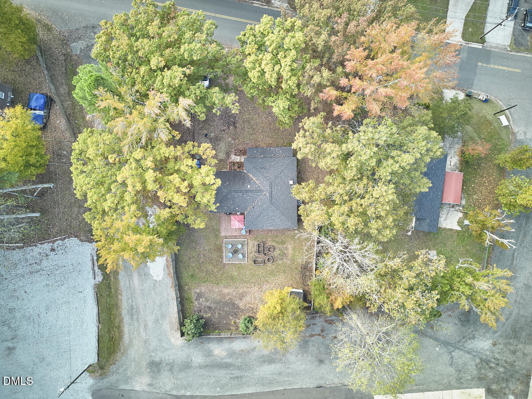
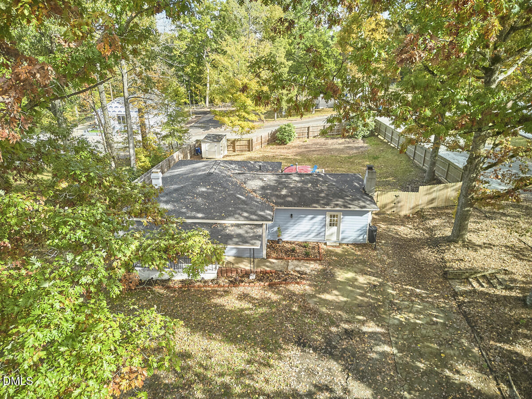
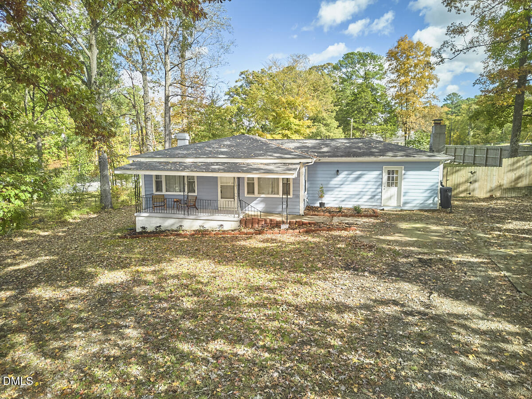
Life at 2831 Beechwood is equal parts birdsong, bike rides, and backyard afternoons. The front porch is perfect for sipping coffee and saying hi to neighbors passing by. Out back, a fenced, flat yard offers space to garden, play, or relax by the fire pit. There's even a shed for your tools, bikes, or next big project, plus two rain barrels to keep your garden thriving, and an EV charger ready for your electric car when you get home.

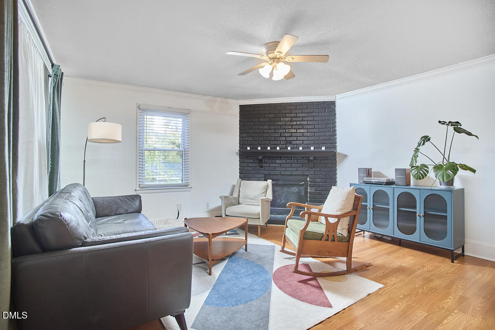
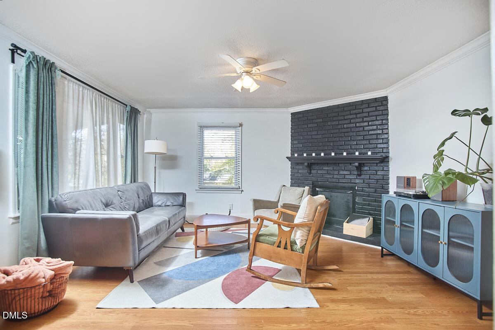
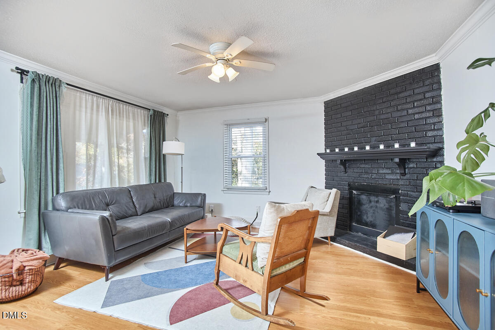
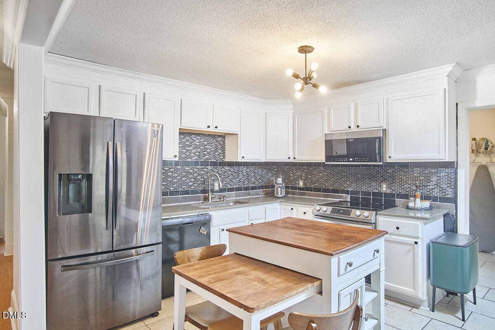
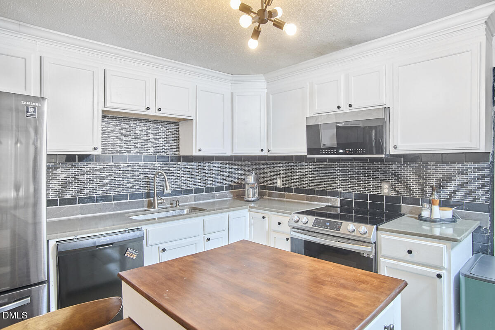
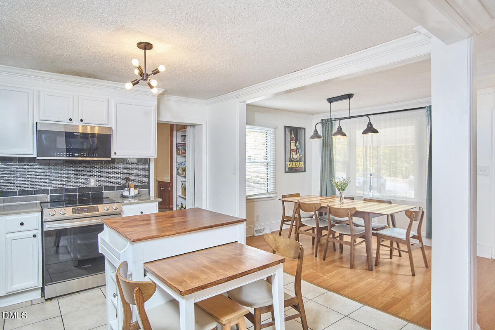
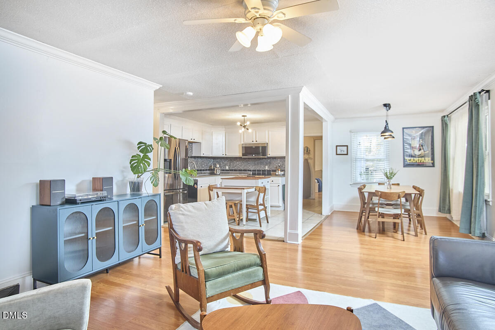
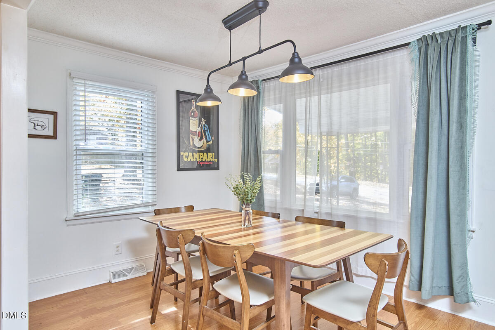
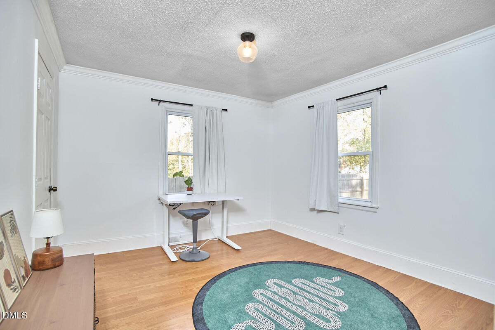
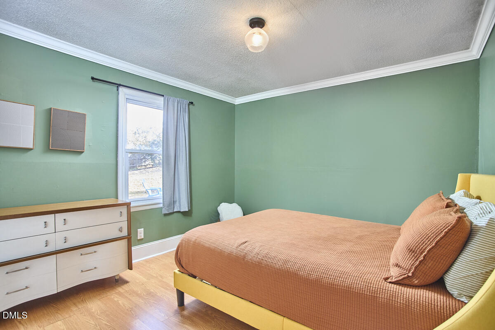
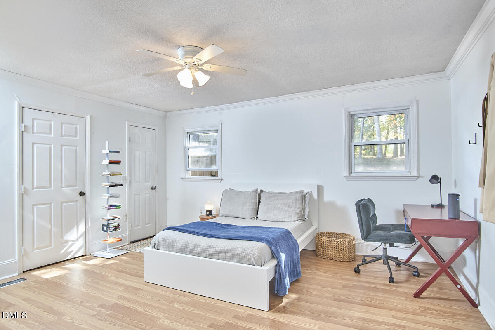
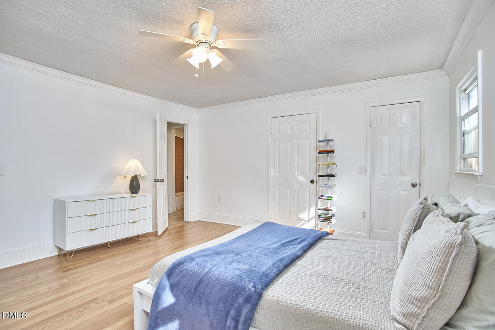
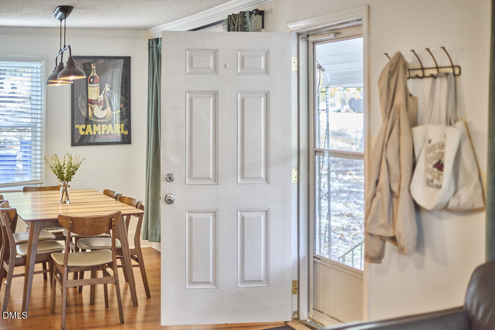
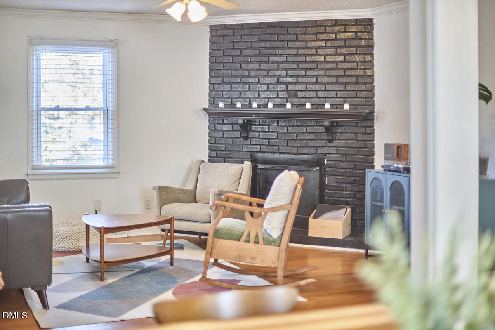
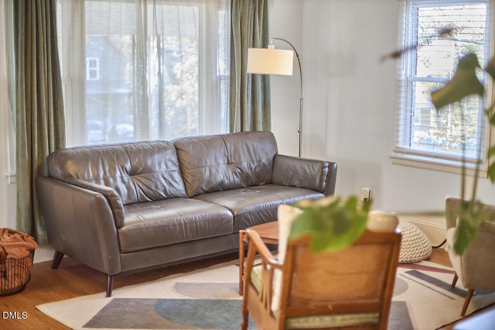
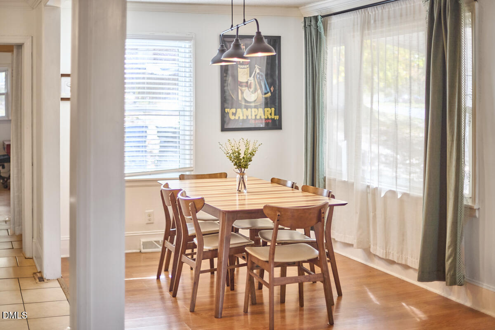
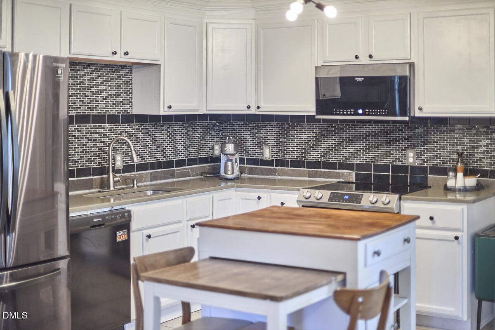
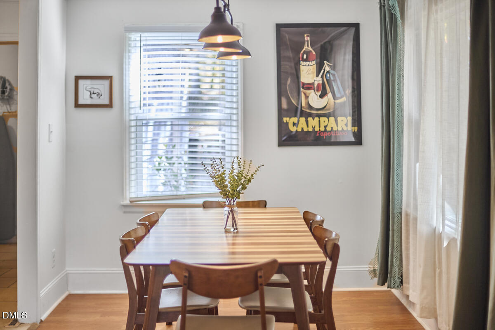
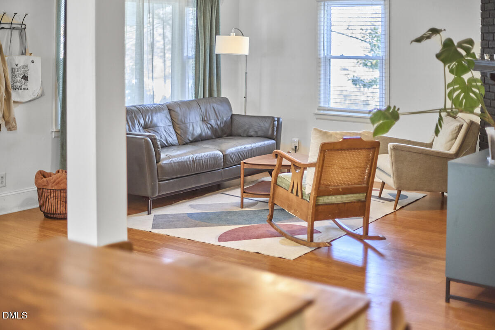
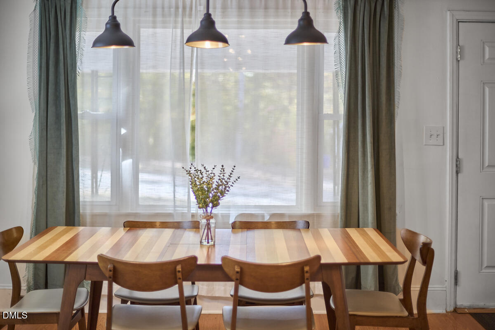
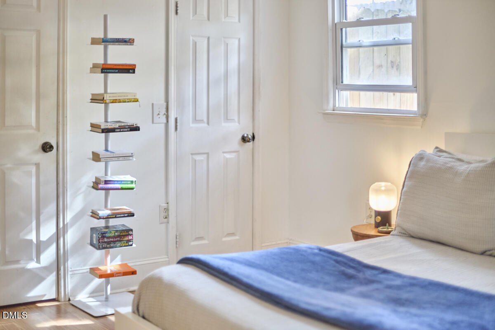
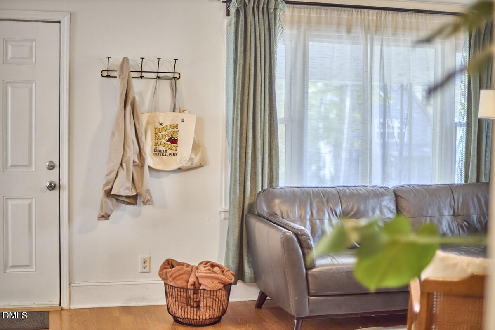
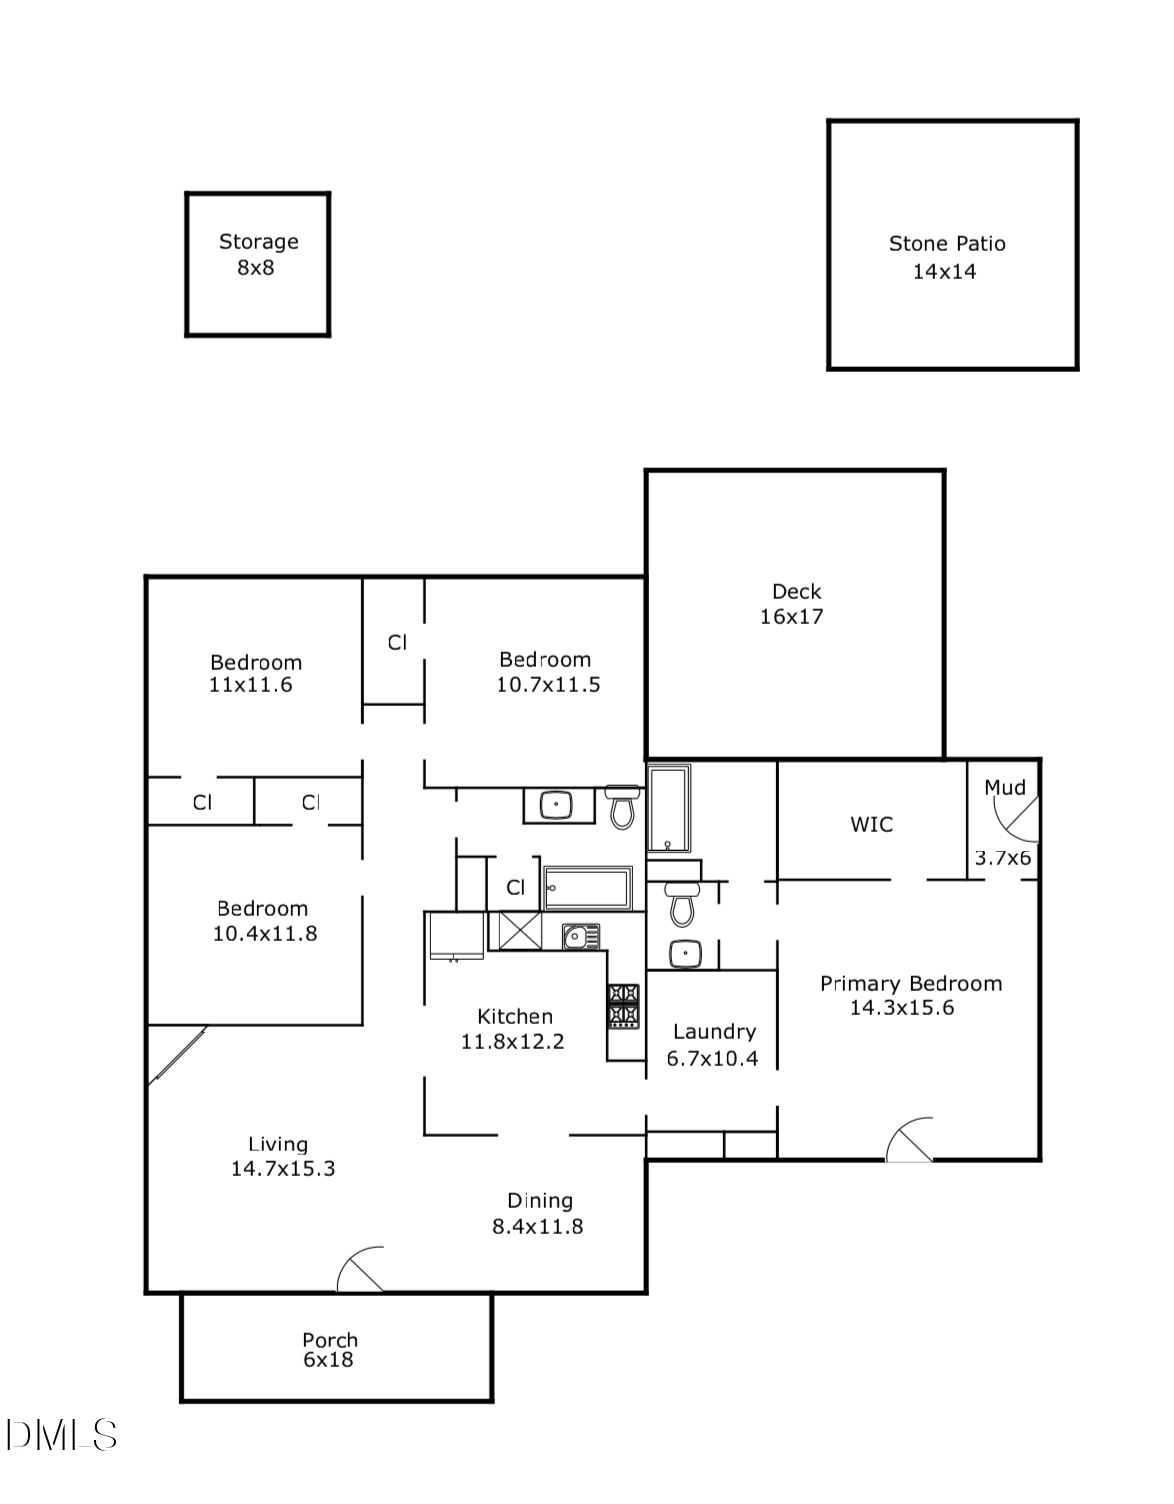
The open layout ties the kitchen, dining, and living spaces together, making it easy to move from cooking to catching up. The two back bedrooms catch gorgeous sunlight all year, and the separate primary suite opens right out to the yard for an easy flow between indoors and out.

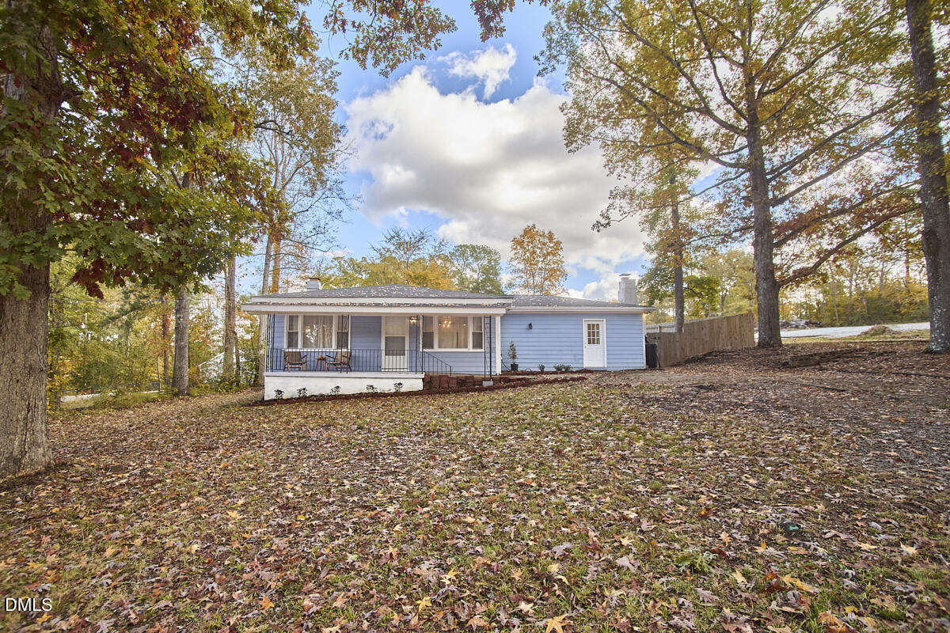
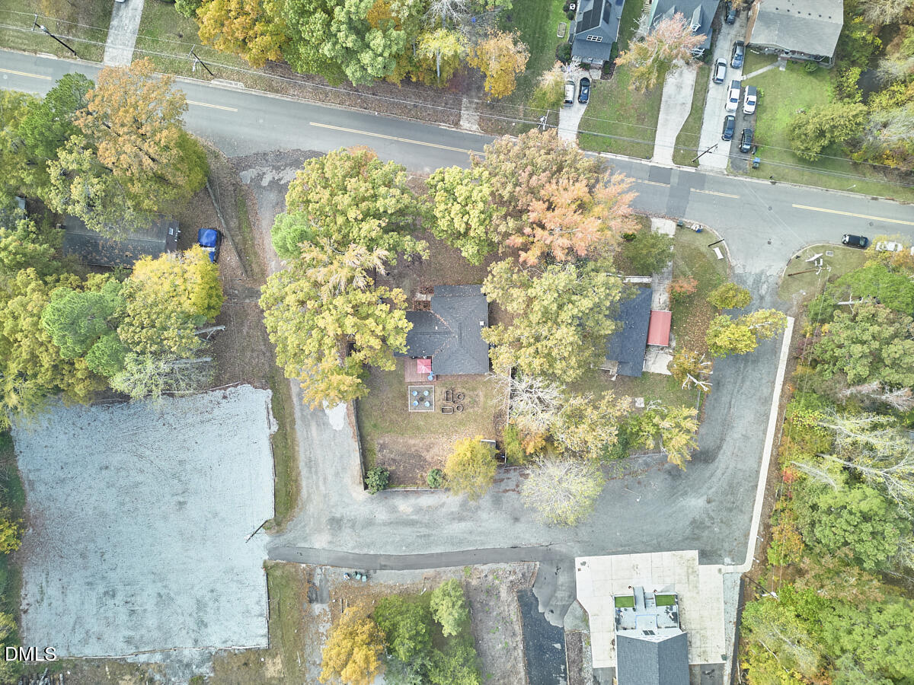
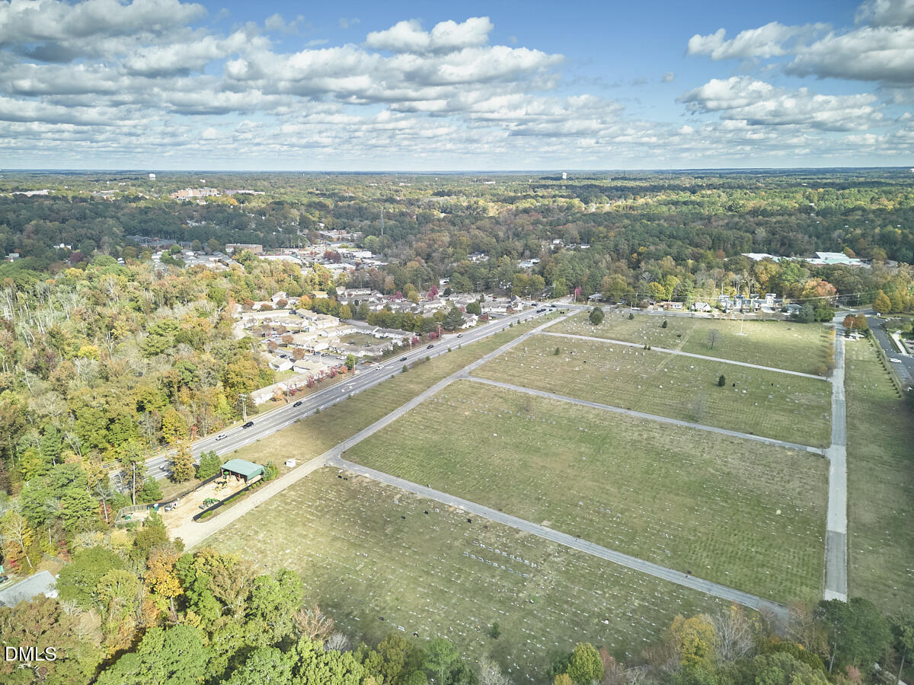
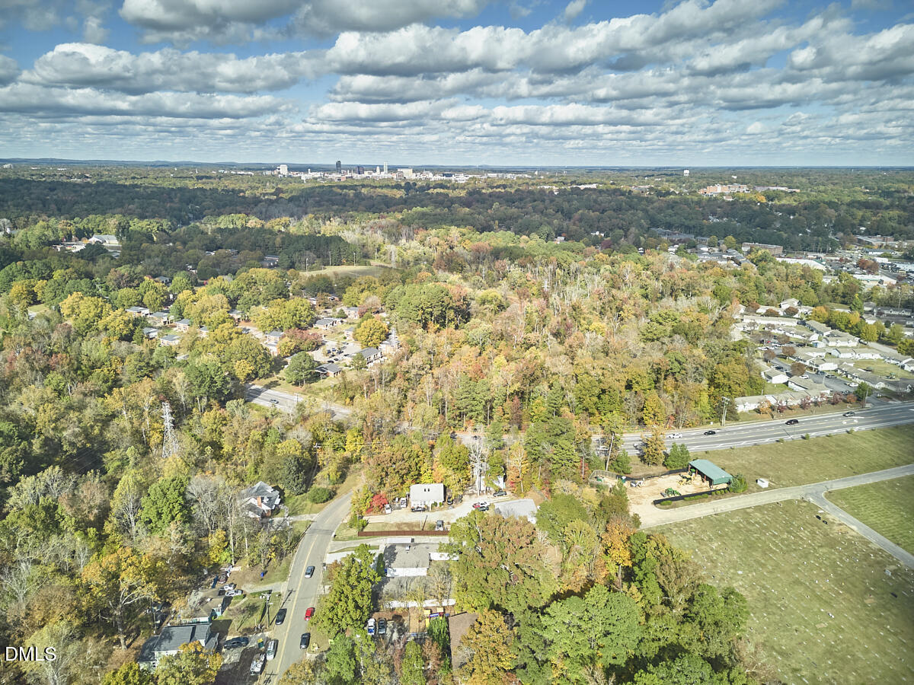
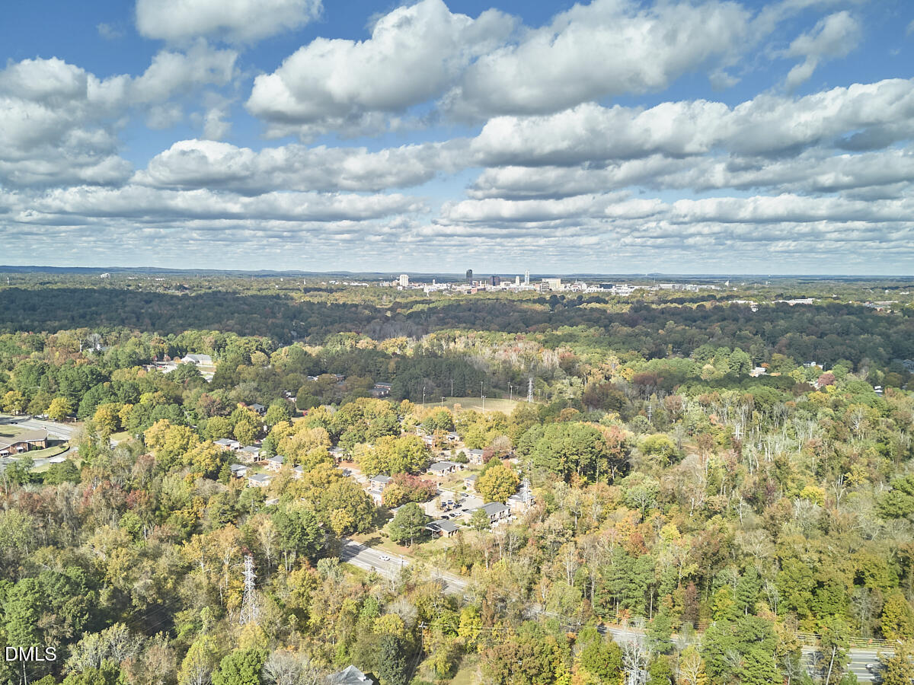
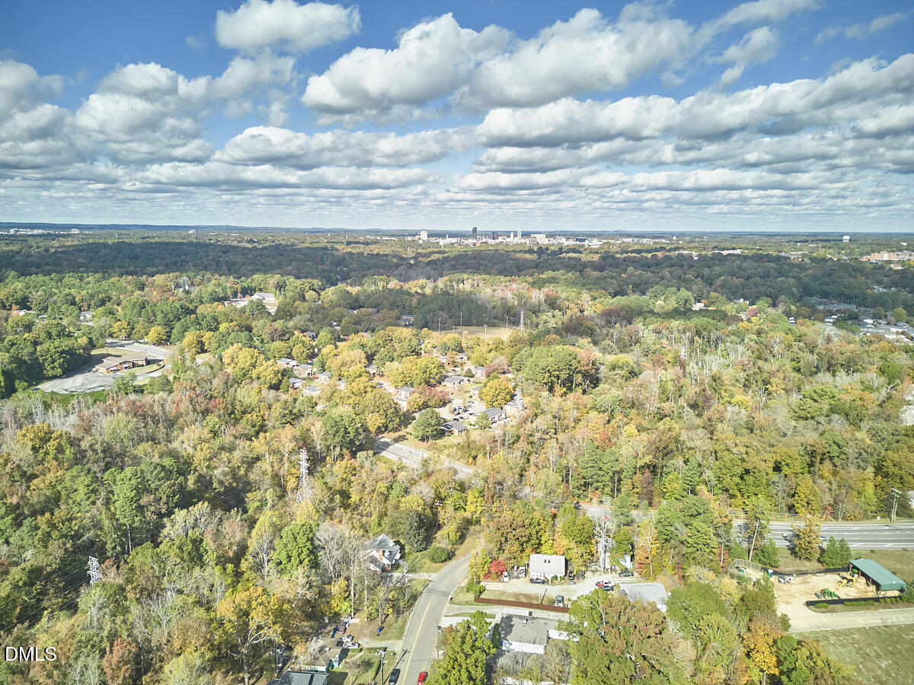
Set on a quiet street lined with big trees, this home feels tucked away yet sits less than three miles from downtown Durham, close enough to bike to Southern Boundaries Park, the Third Fork Trail, or your favorite coffee spot or restaurant.

4
beds

2
baths

1,641 Sq.Ft. LIVING AREA

0.38 Acres lot

4 beds
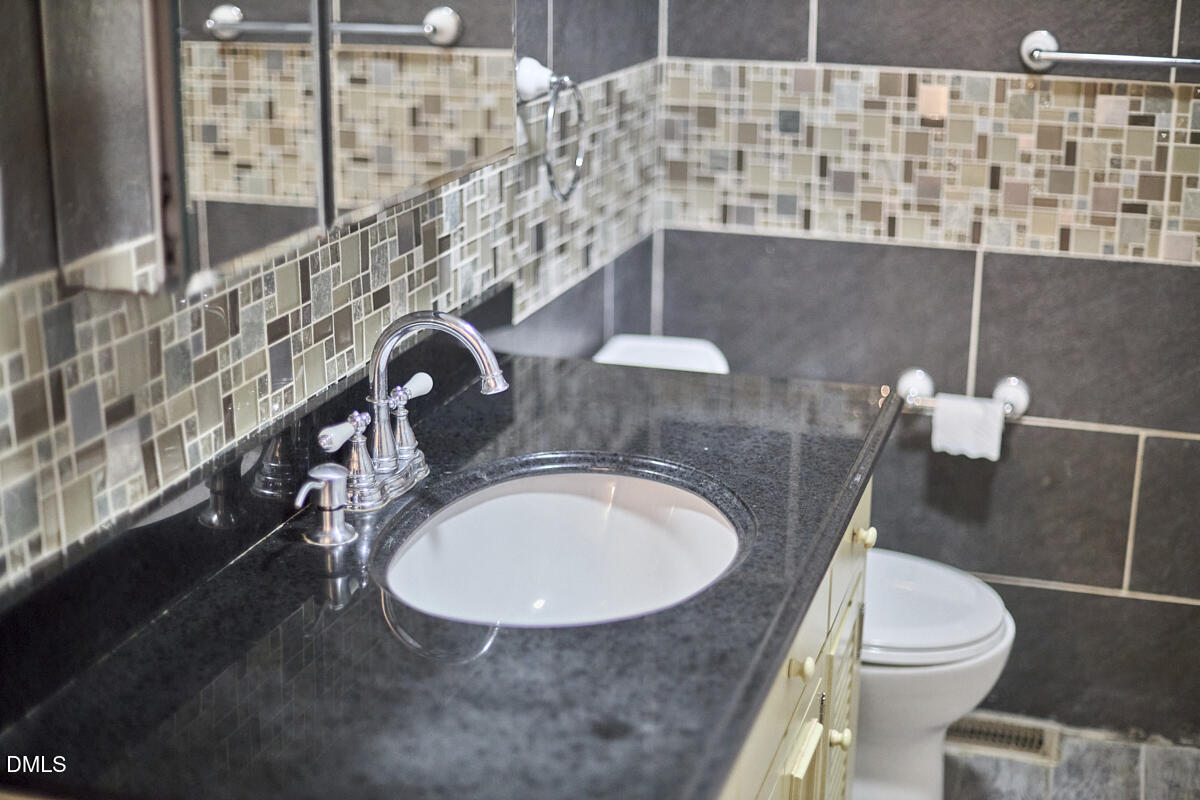
2 full baths
1,641 Sq.Ft.
1960 BUILT
0.38 Acres LOT
Kelly Lowry

Kelly Lowry

Features & Amenities

Interior

  • total bedrooms4
  • Total bathrooms2
  • full bathrooms2
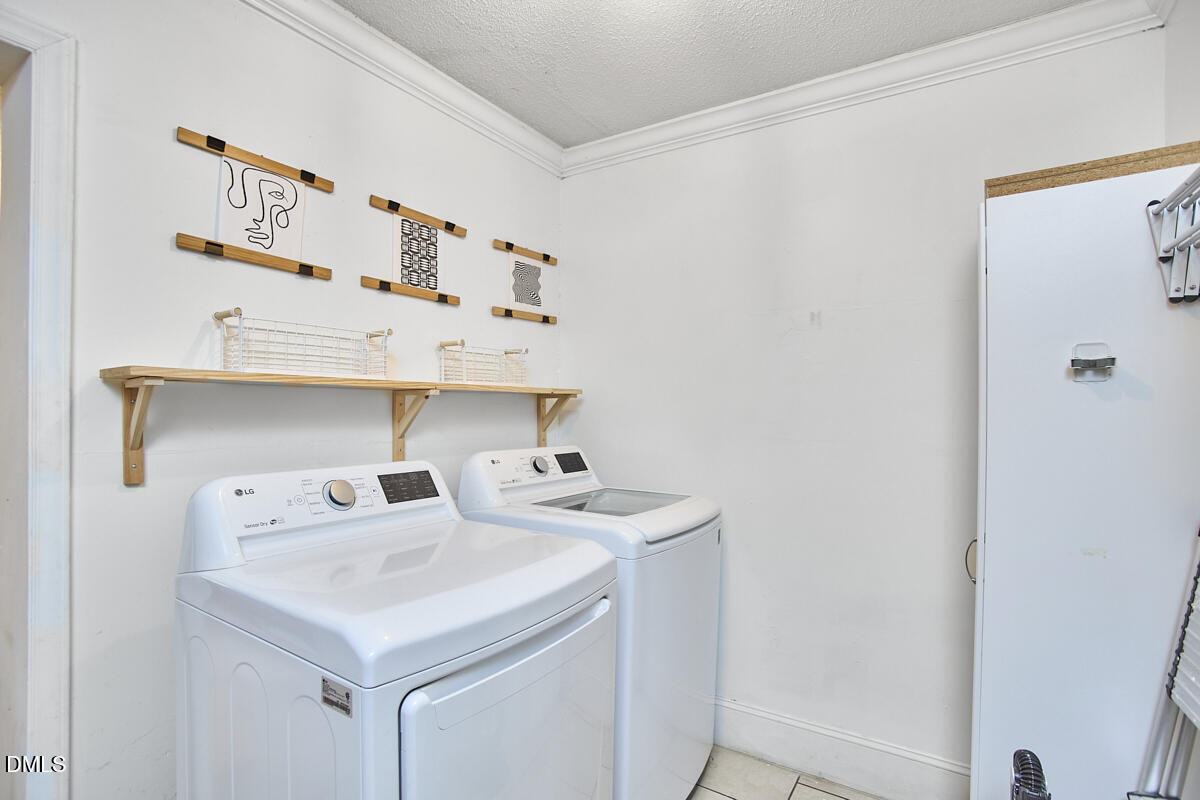
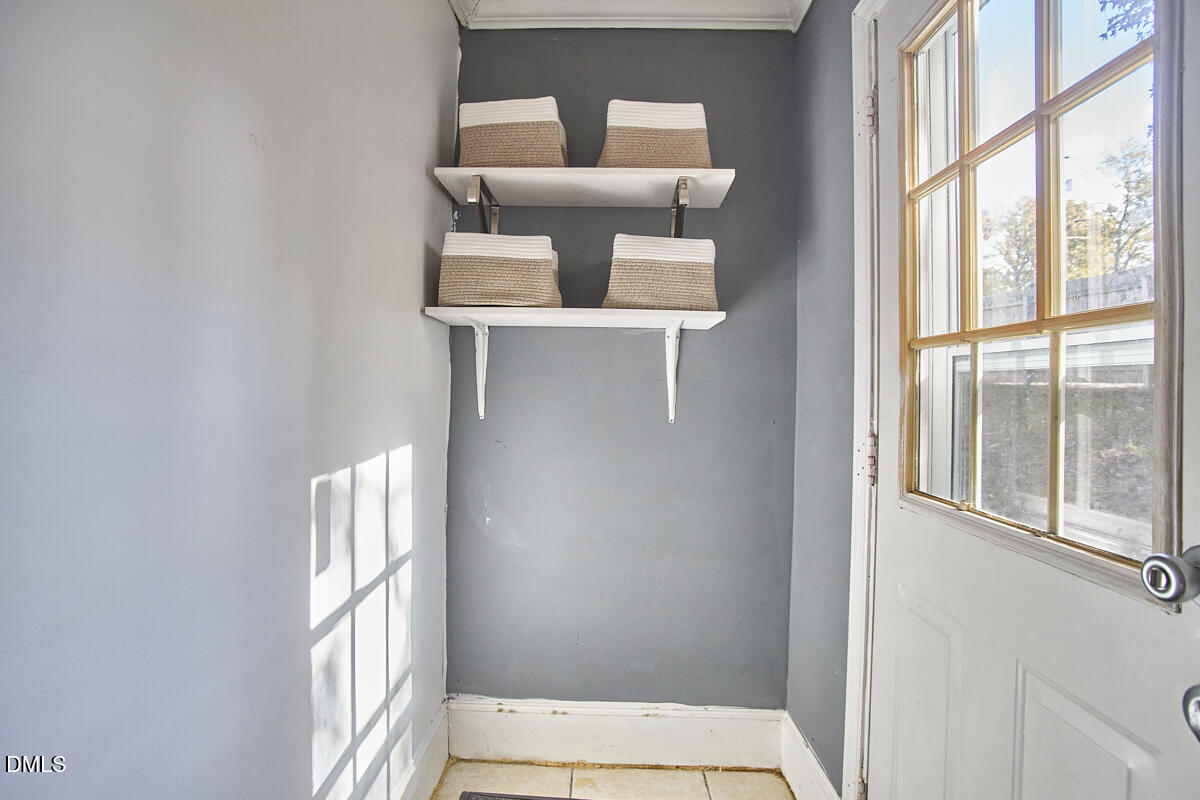
  • Laundry room Laundry Room, Main Level
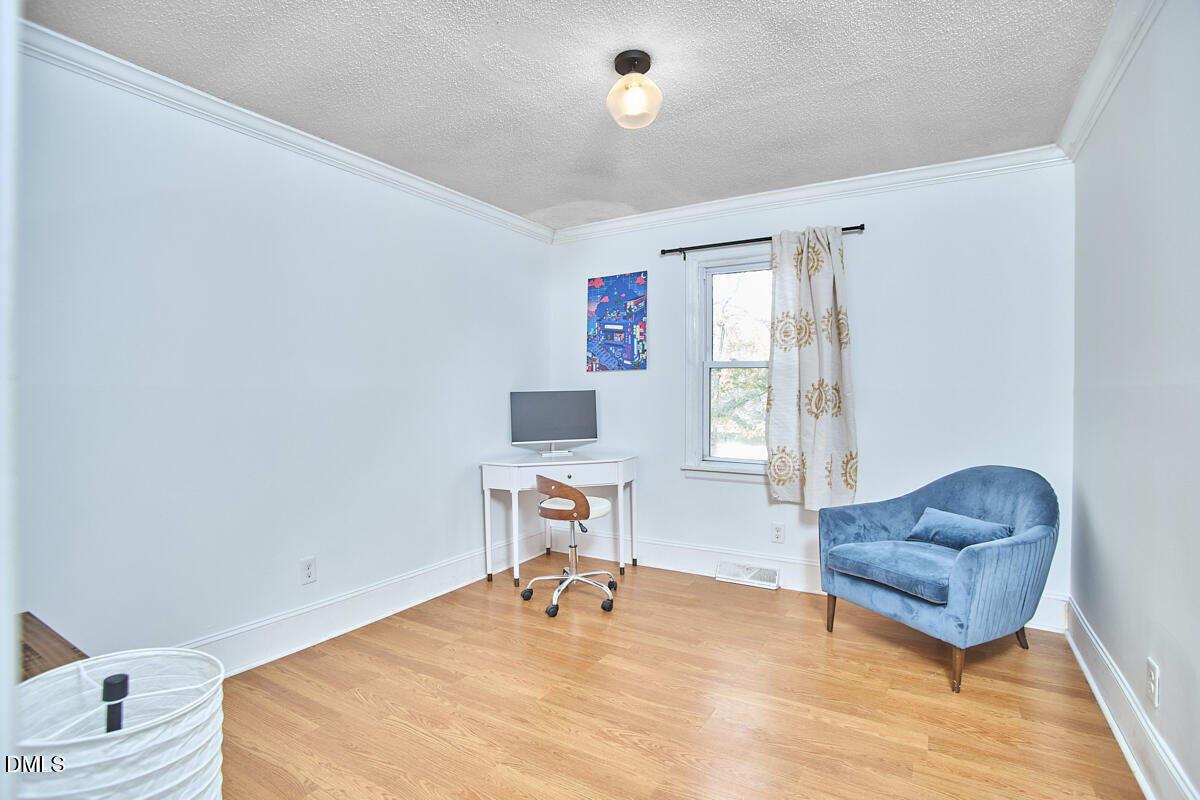
  • Flooring Laminate, Tile
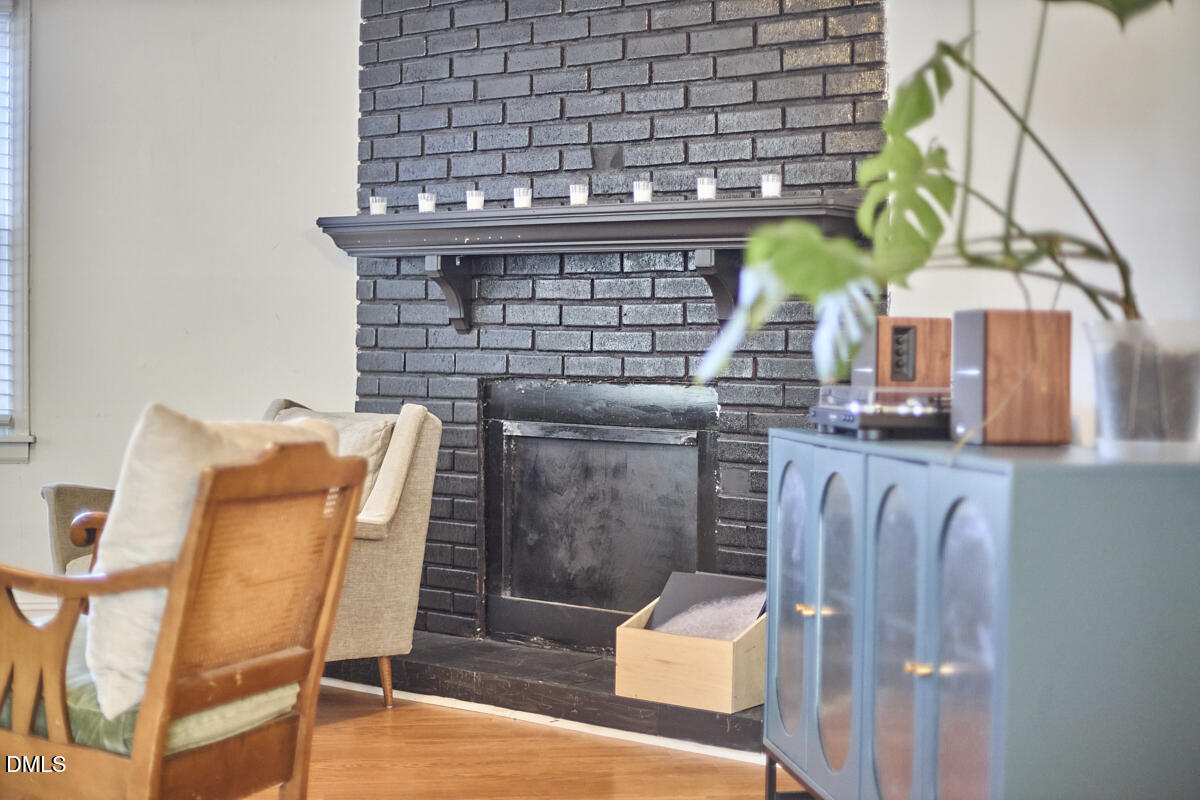
  • Fireplace Wood Burning
  • APPLIANCES Dishwasher, Dryer, Electric Range, Microwave, Refrigerator, Washer, Water Heater
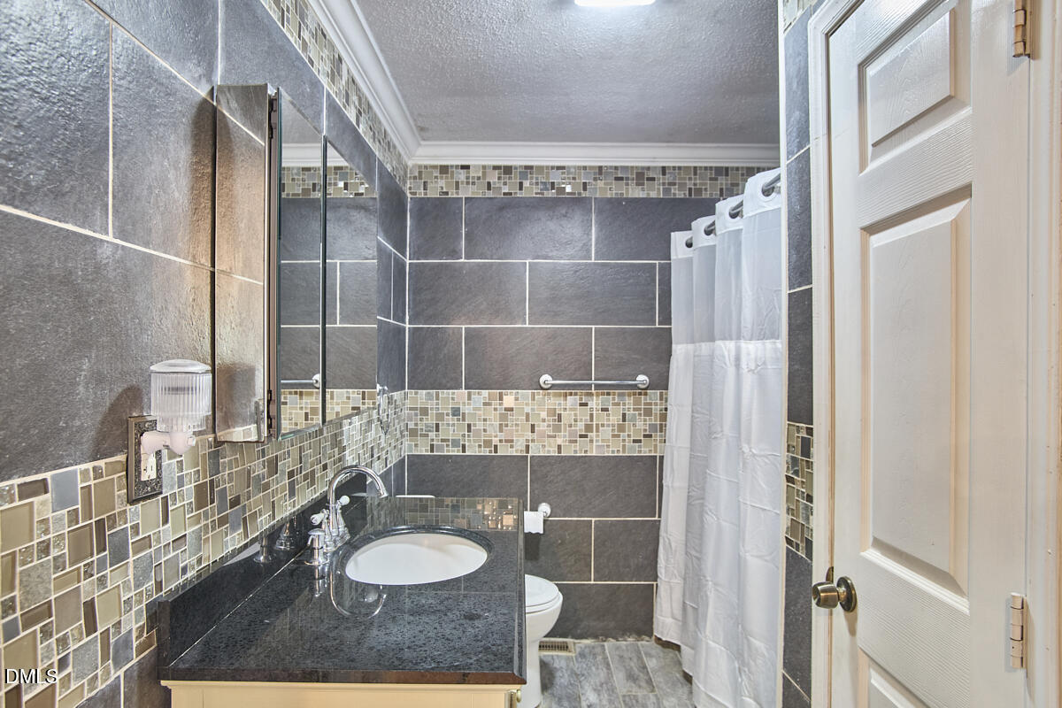
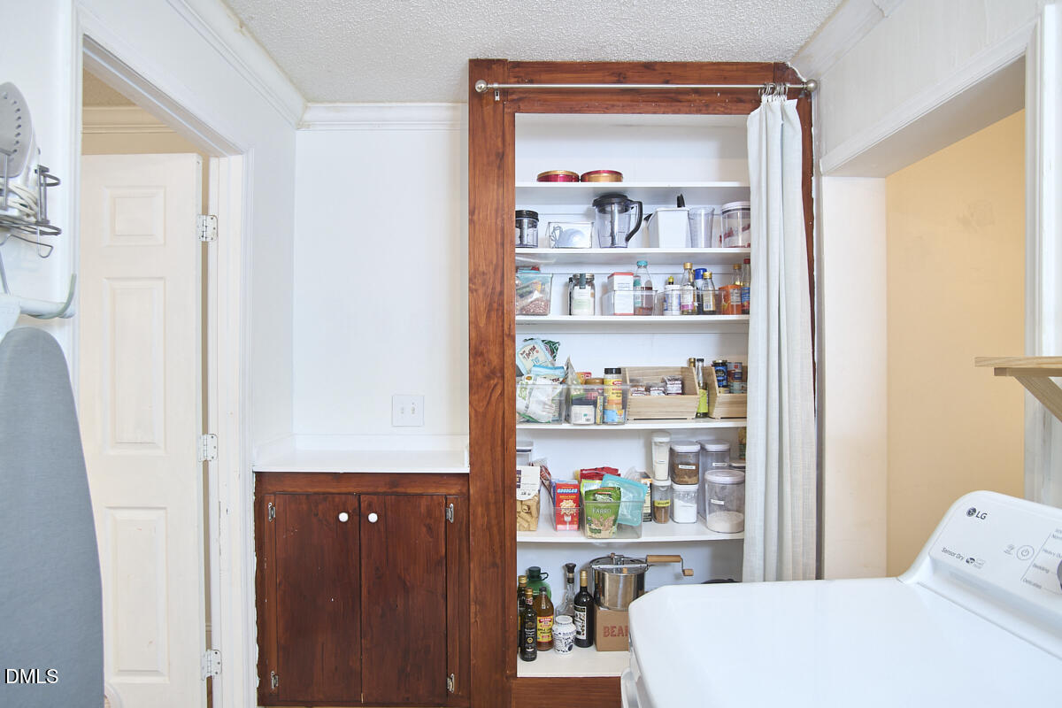
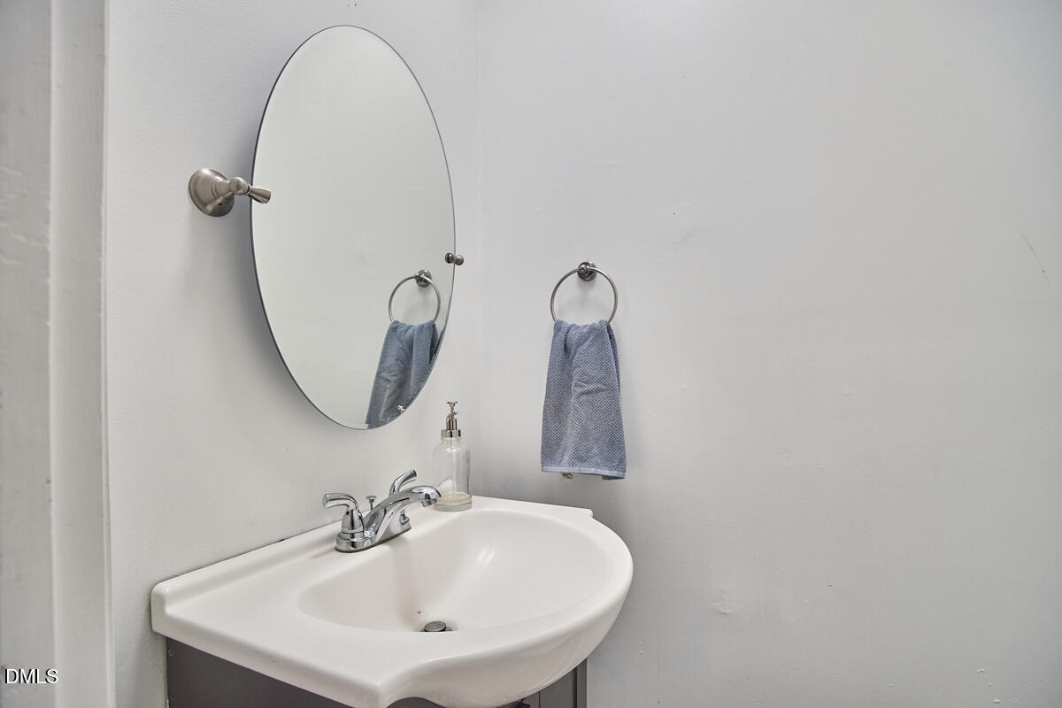
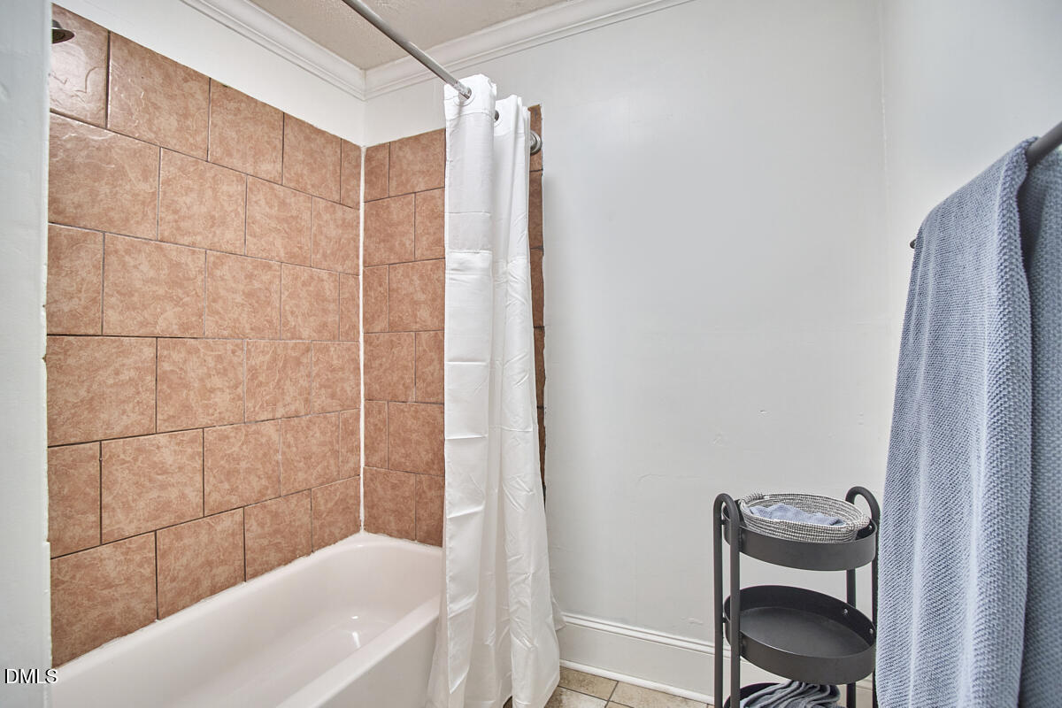
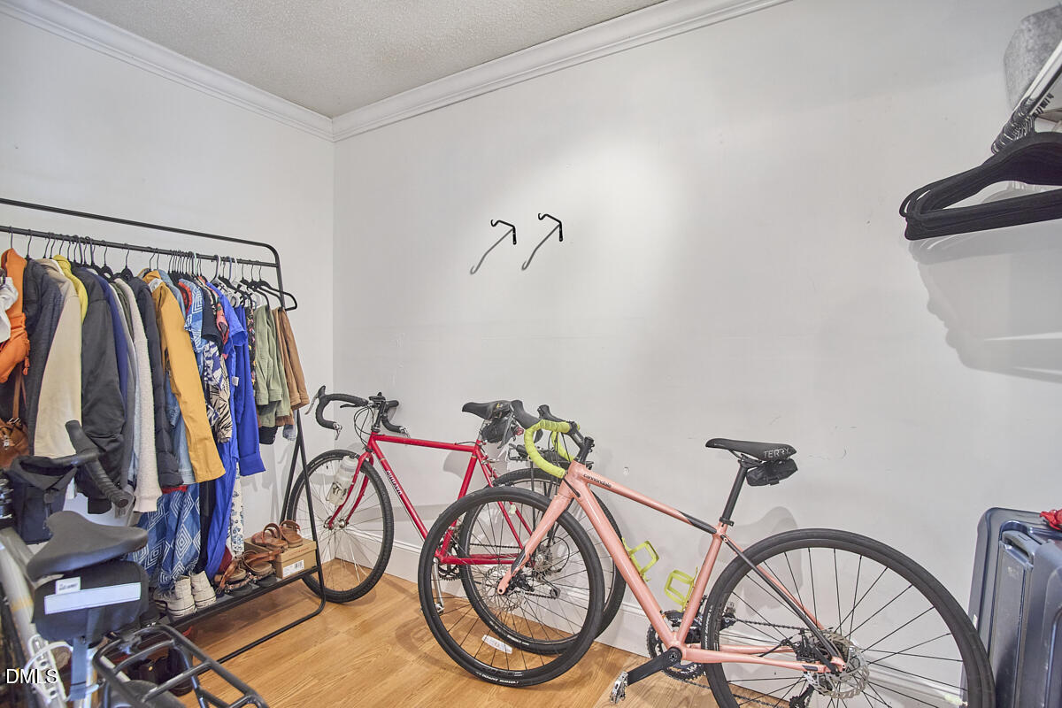
  • other interior Features Bathtub/Shower Combination, Ceiling Fan(s), Crown Molding, Open Floorplan, Pantry, Walk-In Closet(s)

Area & Lot

  • Status Sold
  • Date Sold March 3, 2026
  • Living Area1,641 Sq.Ft.
  • Total Area1,641 Sq.Ft.
  • Lot Area0.38 Acres
  • MLS® ID10130740
  • TypeResidential
  • YEAR BUILT1960
  • NeighborhoodDurham
  • Architecture StylesRanch
  • Elementary SchoolDurham - Murray Massenburg
  • Middle SchoolDurham - Githens
  • High SchoolDurham - Jordan

Exterior

  • STORIES1
  • water SourcePublic
  • utilitiesElectricity Connected, Sewer Connected, Water Connected
  • roofShingle
  • lot featuresBack Yard, Cleared, Landscaped, Private
  • parkingDriveway
  • HEAT TYPEElectric, Fireplace(s), Heat Pump
  • AIR CONDITIONINGCentral Air
  • sewerPublic Sewer
  • SubstructureBlock, Permanent
  • other exterior FeaturesFenced Yard, Garden, Private Yard, Rain Gutters, Storage

Financial

  • Sales Price$325,000

Durham

Durham blends rich history with a modern, innovative spirit. Known as the “Bull City,” it’s home to Duke University, world-class healthcare, and a thriving tech and startup scene. The revitalized downtown offers unique dining, craft breweries, and local shops, while places like the Durham Performing Arts Center and Durham Bulls Athletic Park bring entertainment to the heart of the city. With green spaces, trails, and cultural landmarks, Durham offers a vibrant mix of urban energy and culture.

Explore