Leave a

Thank you for your message. We will be in touch with you shortly.

Explore Our Properties
264 Crimson Oak Drive
SEE ALL PHOTOS
264 Crimson Oak Drive
Listing courtesy of Nest Realty of the Triangle
For Sale

264 Crimson Oak Drive

264 Crimson Oak Drive, Durham, NC 27713

$1,420,000
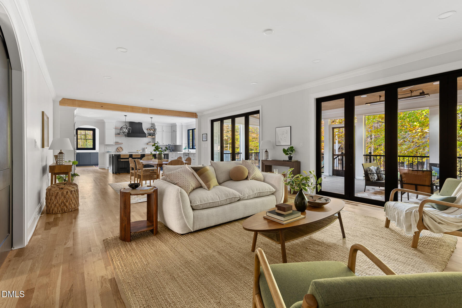
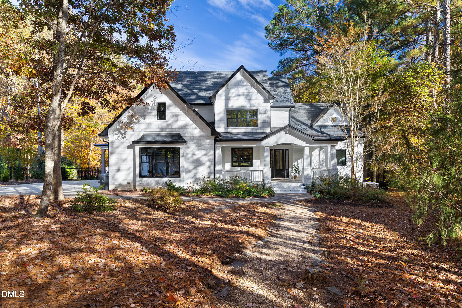
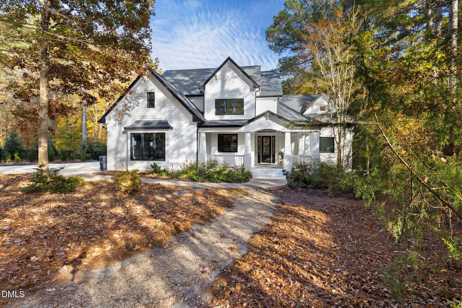
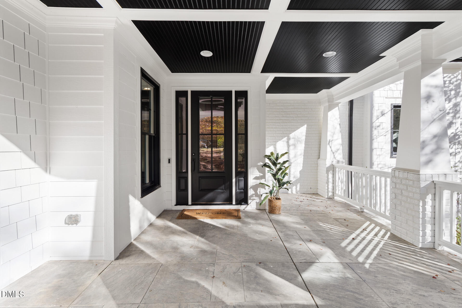
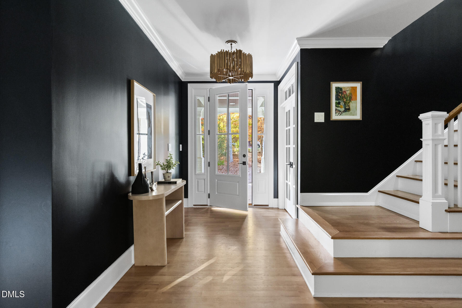
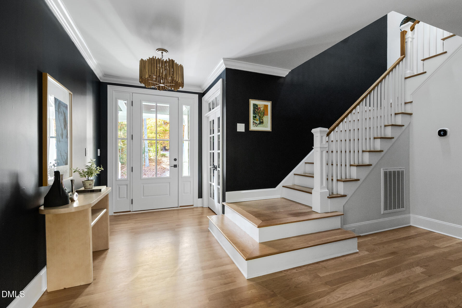
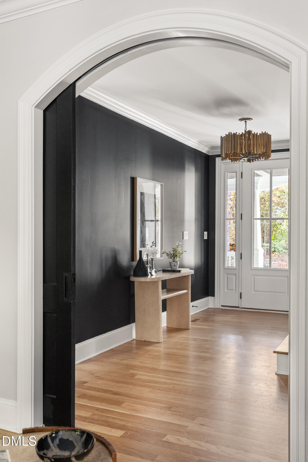
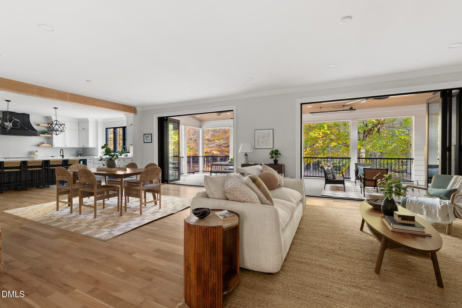
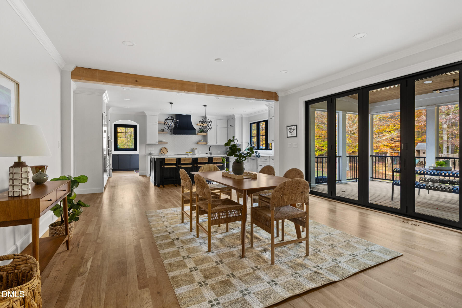
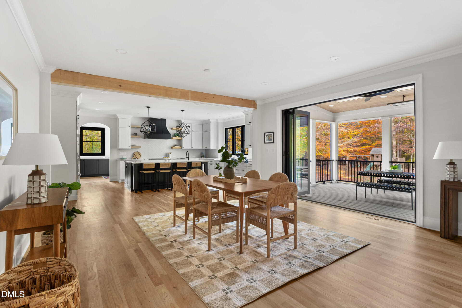
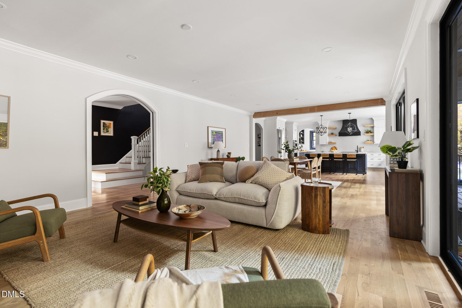
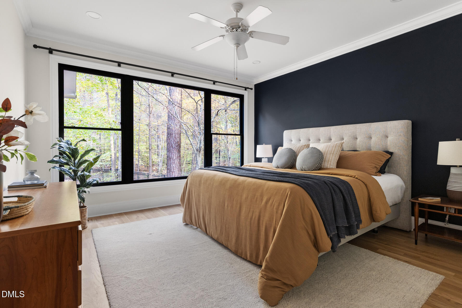
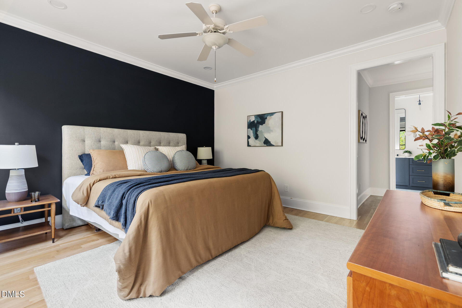
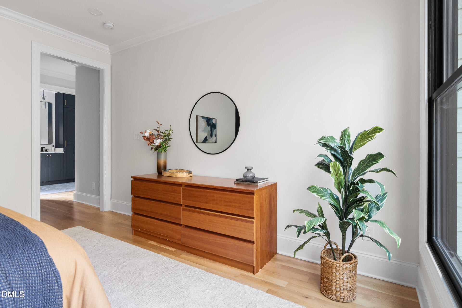
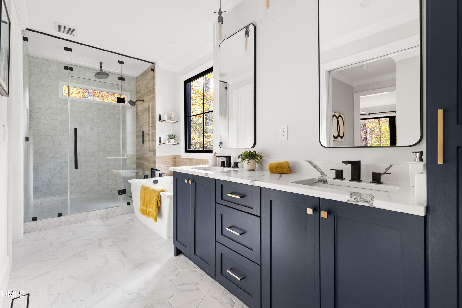
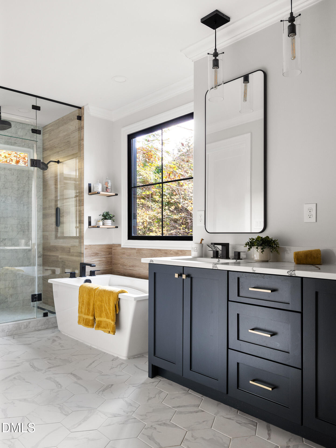
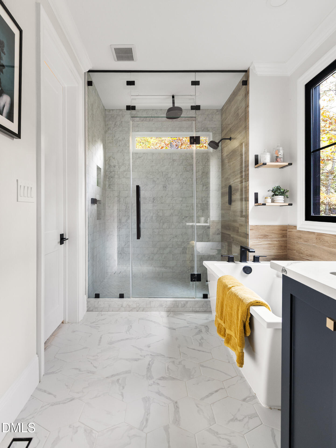
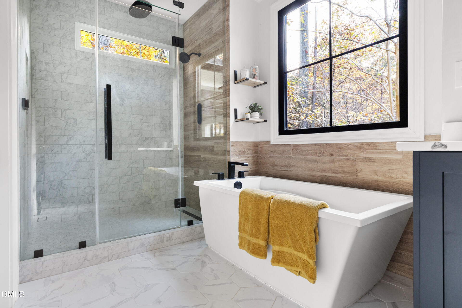
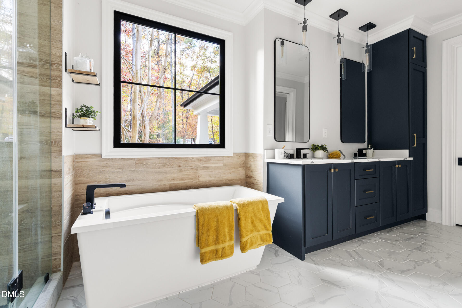
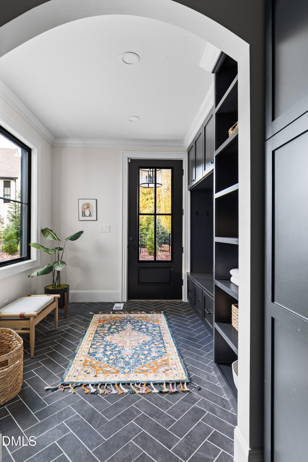
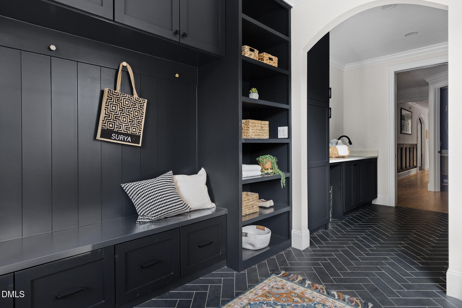
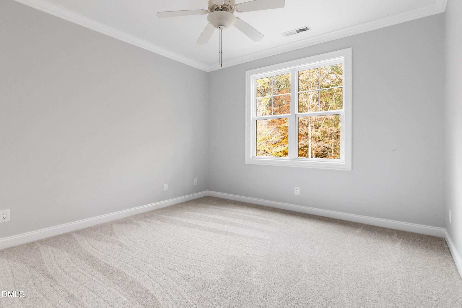
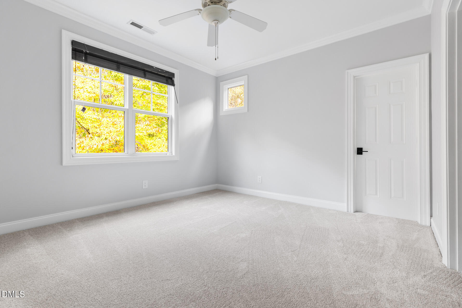
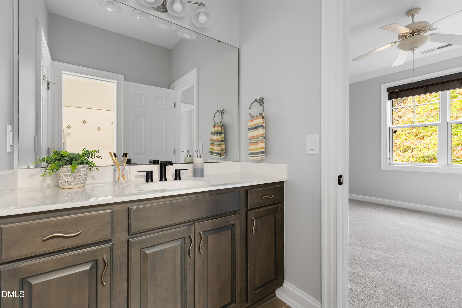
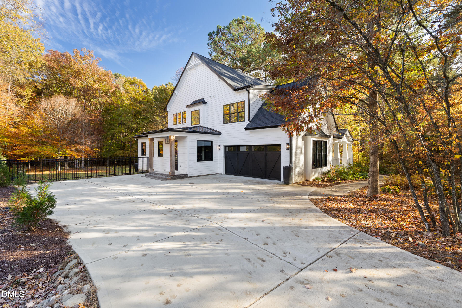
Custom-built by acclaimed Loyd Builders in 2007, this exceptional home in the original section of Colvard Farms has been thoughtfully reimagined for modern living. A recent extensive renovation added nearly 600 square feet, creating a remarkable scullery, generous mudroom, main-level primary suite, and expansive screened porch. With 4 bedrooms, 4.5 baths, two primary suites, a dedicated home office, and three additional flexible living spaces, the floor plan balances sophisticated entertaining with effortless everyday living.

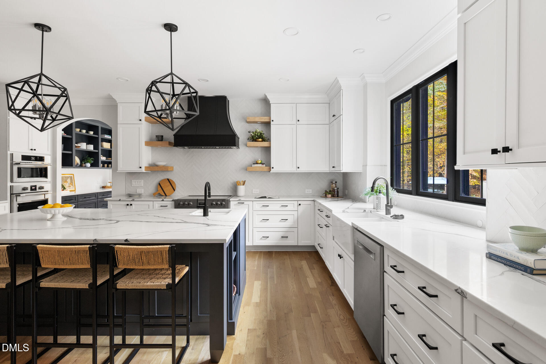
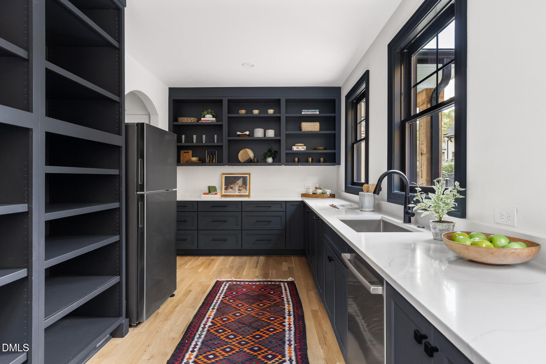
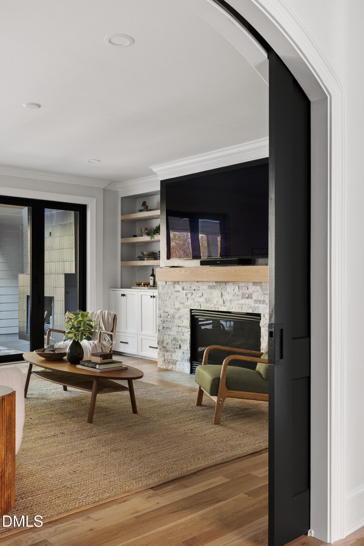
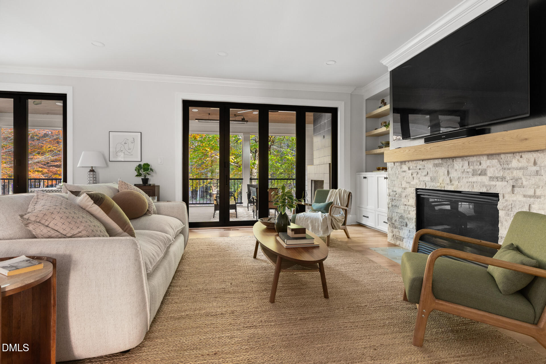
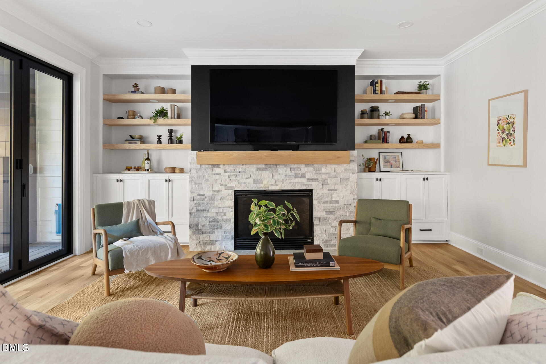
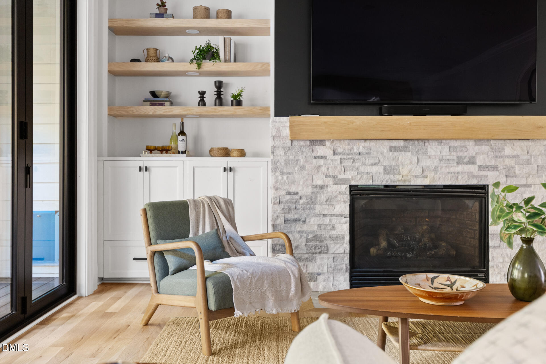
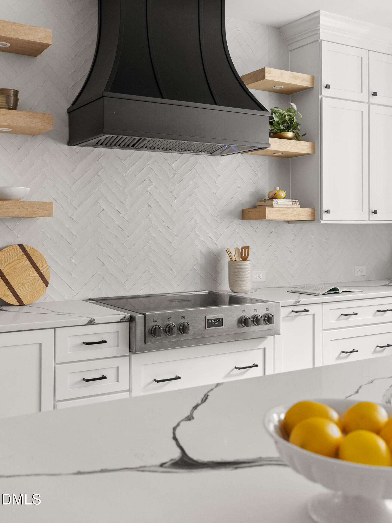
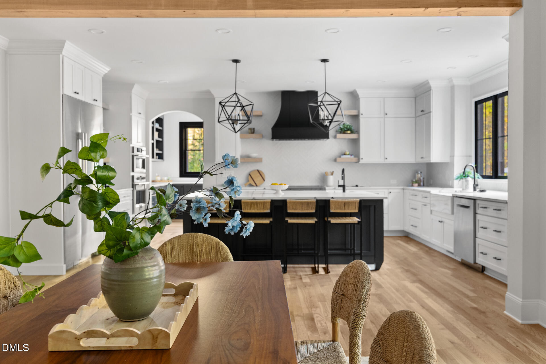
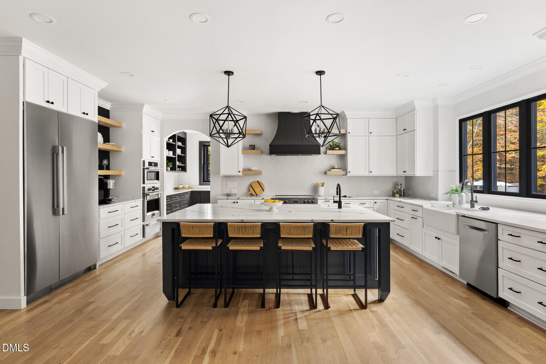
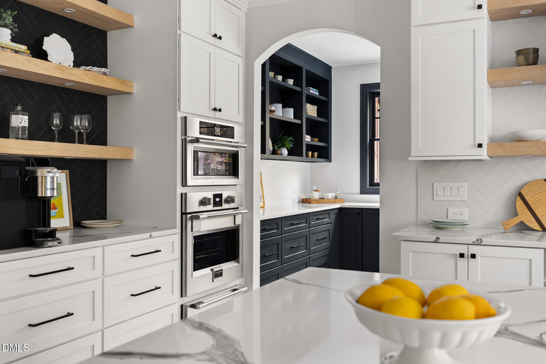
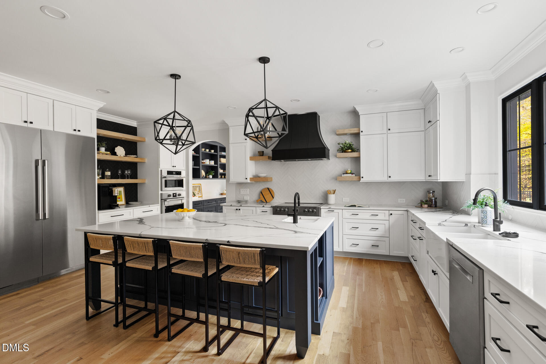
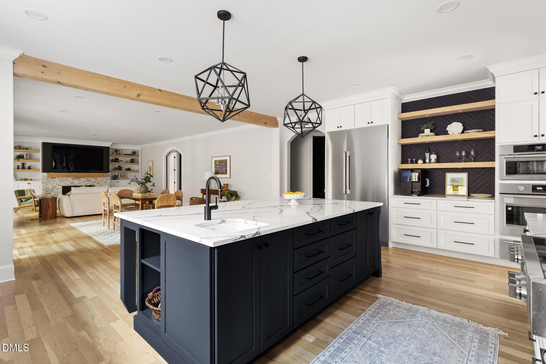
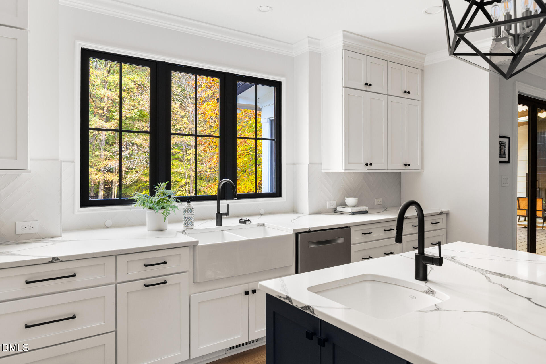
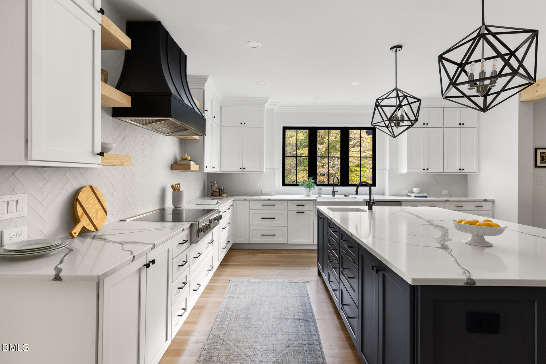
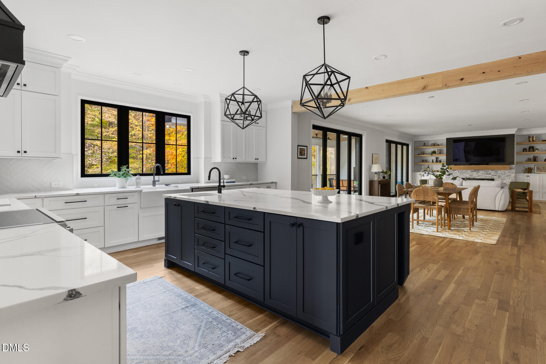
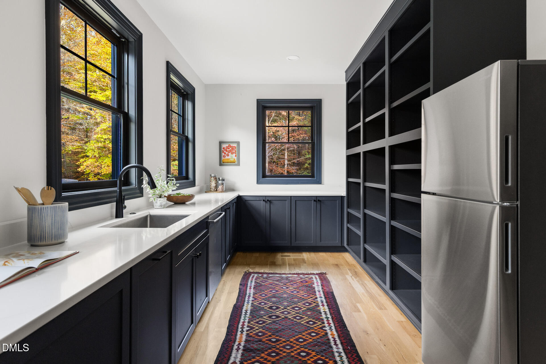
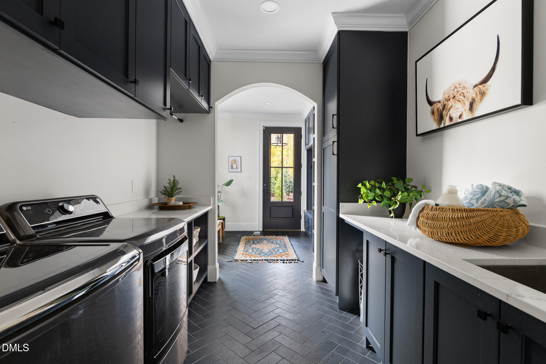
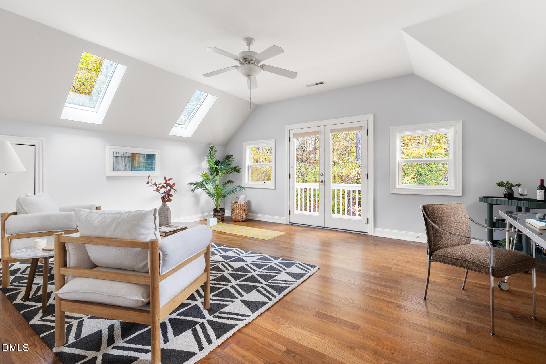
The beautifully renovated kitchen is anchored by an oversized statement island, equally suited to gathering and everyday living. Dramatic, full-wall herringbone tile in contrasting black and white creates a striking backdrop, complemented by quartz countertops, an apron-front farmhouse sink with integrated glass rinser, and premium Fulgor Milano appliances, including induction cooking. Tucked behind the kitchen, the expansive scullery offers abundant storage and workspace, keeping the inevitable clutter of daily life neatly out of sight when entertaining. The herringbone pattern reappears in the laundry's rich black tile flooring, reflecting the home's cohesive design. Wide-plank, site-finished hardwoods, refined millwork, and striking built-ins reveal exceptional attention to detail. Multiple skylights and a solar tube further enhance the natural light throughout.

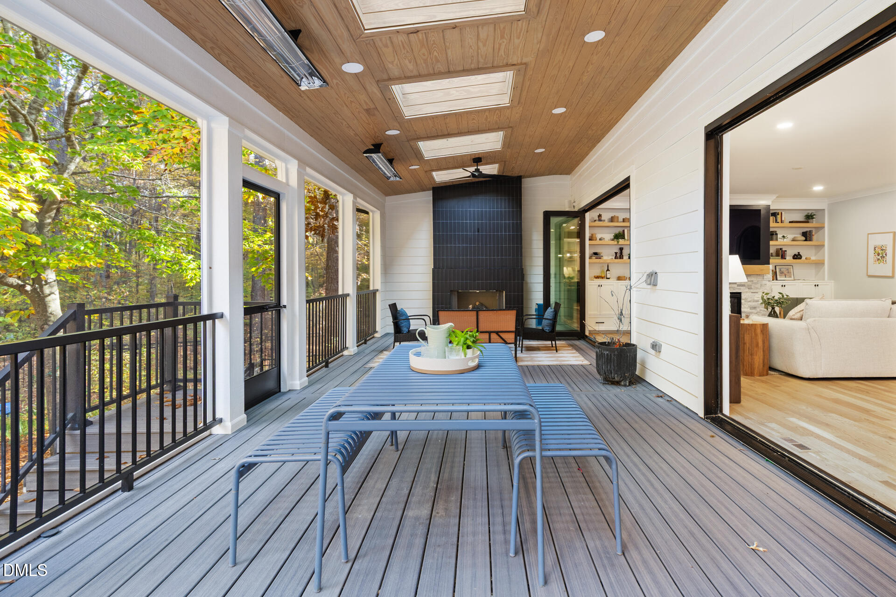
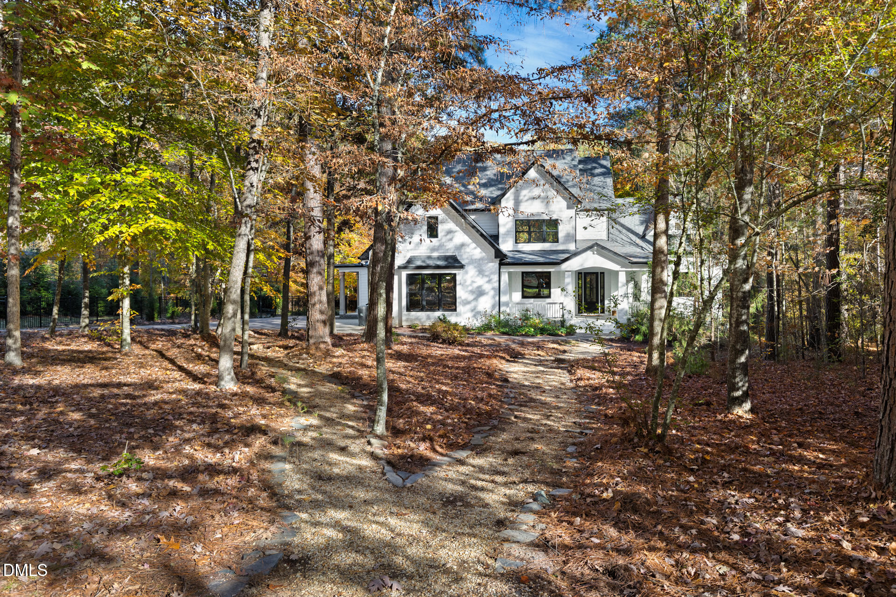
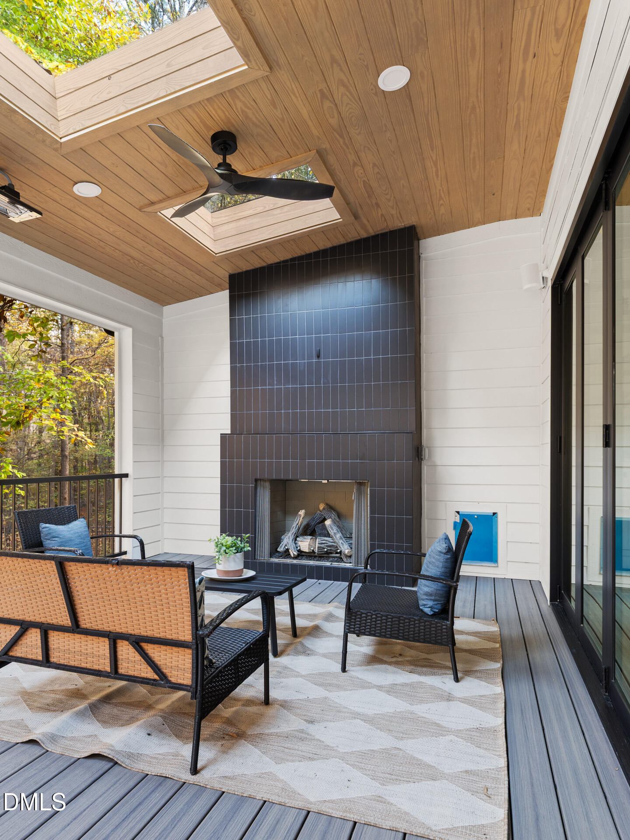
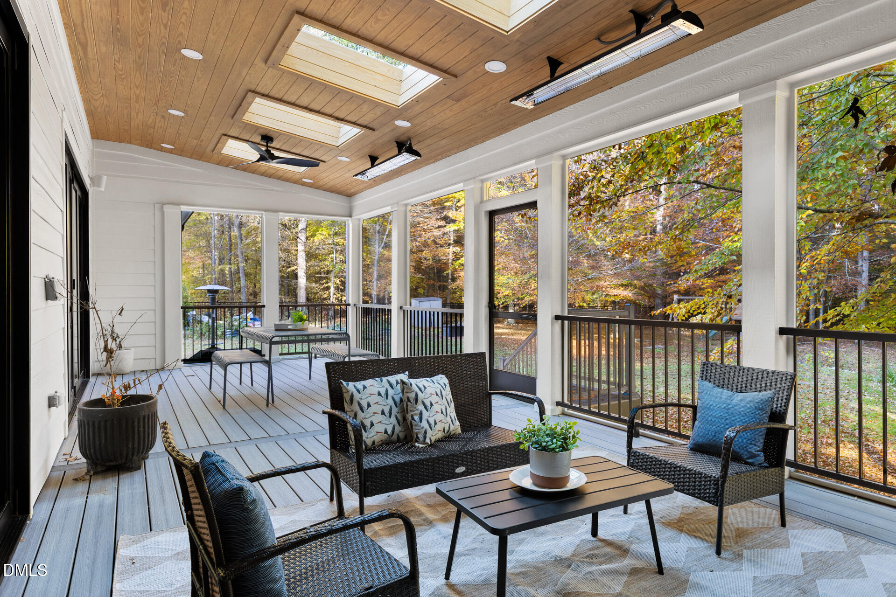
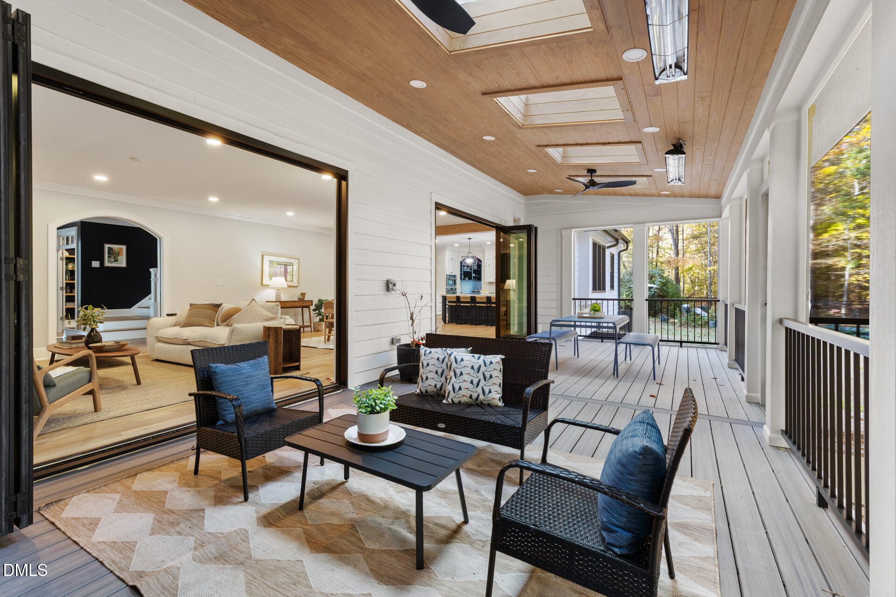
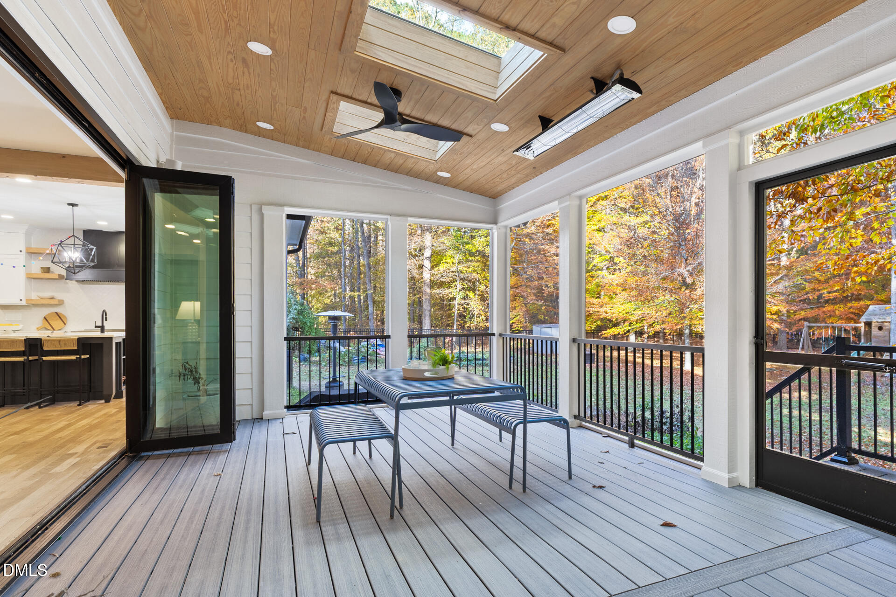
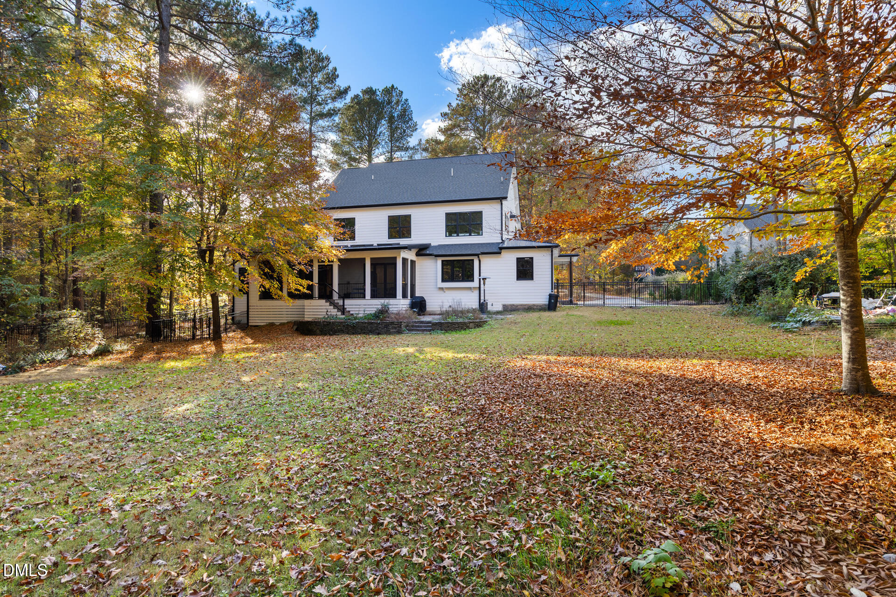
The screened porch is an outdoor living room unto itself, complete with a stone fireplace, ceiling fans, and conveying heaters for year-round enjoyment. Beyond it, the fenced backyard invites an active outdoor lifestyle--gardening, playing, or simply savoring the peace and quiet in the filtered sunlight beneath mature trees. Backing to wooded green space, the property offers a beautiful balance of open lawn and low-maintenance natural serenity.

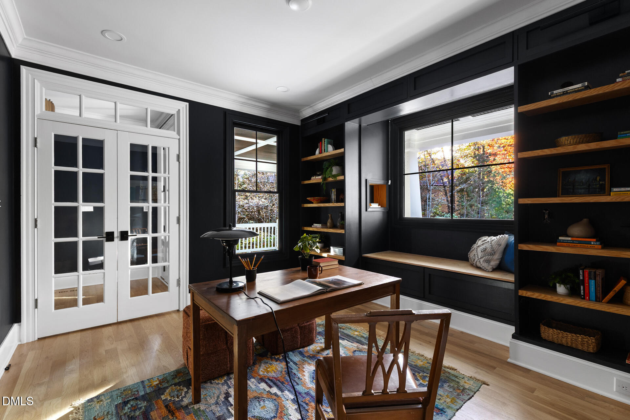
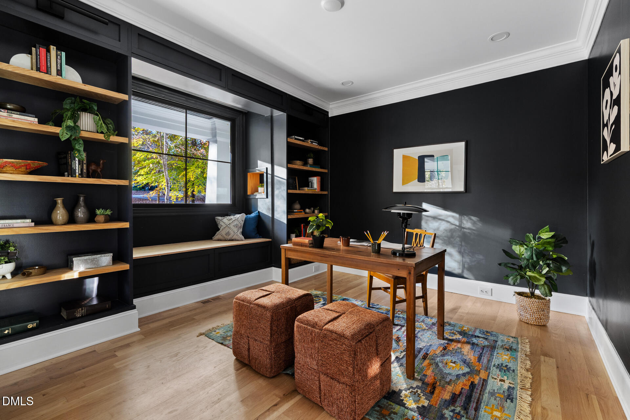
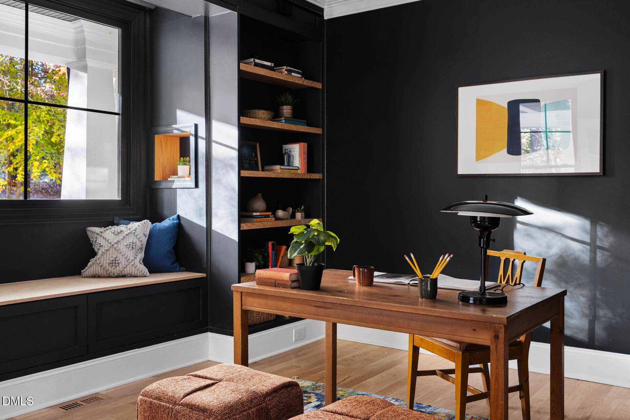
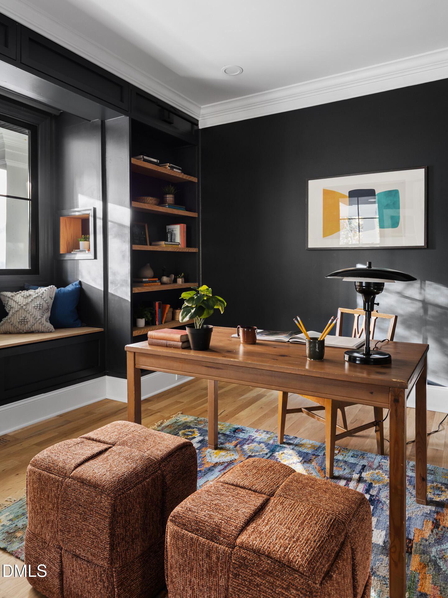
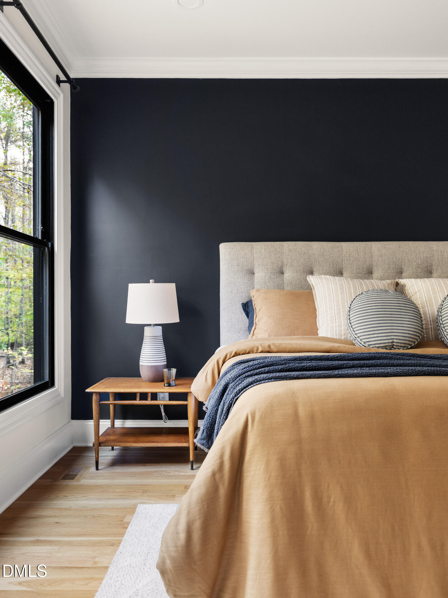
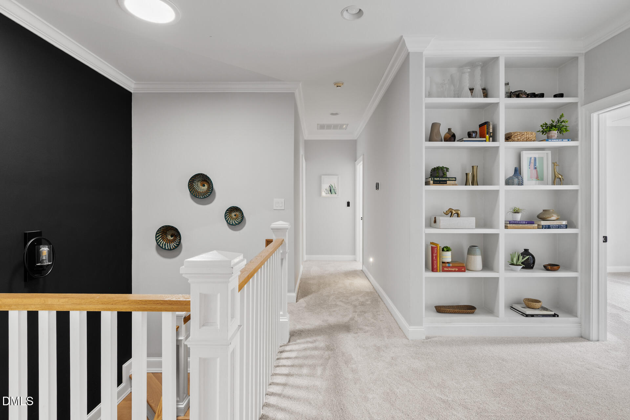
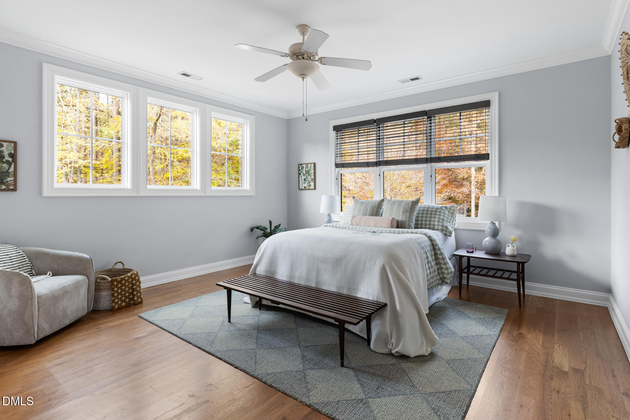
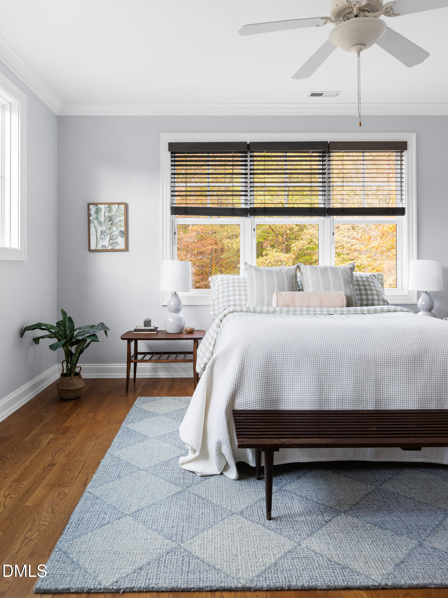
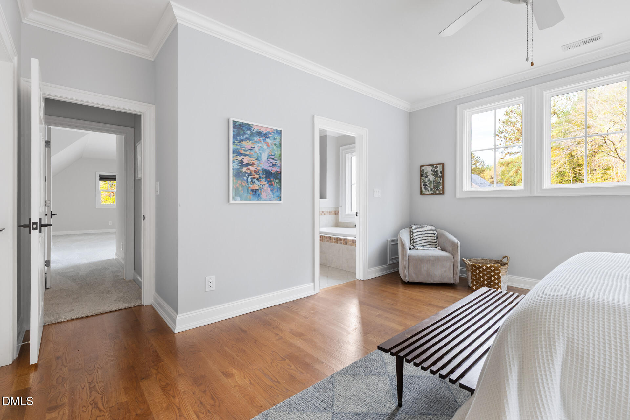
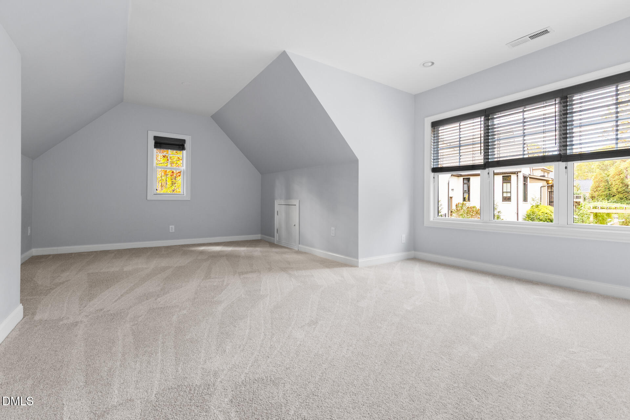
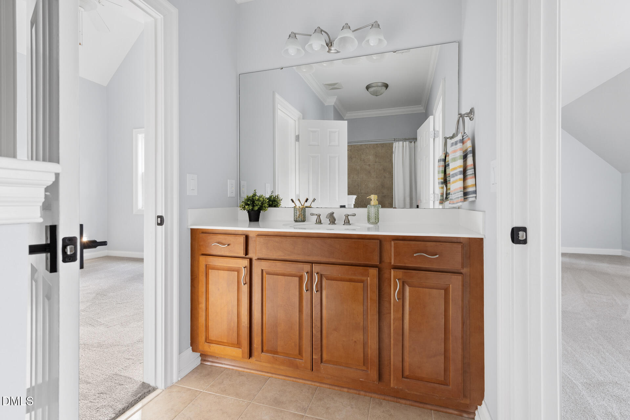
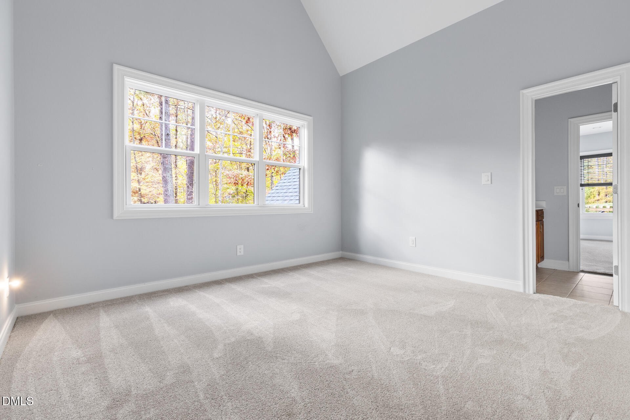
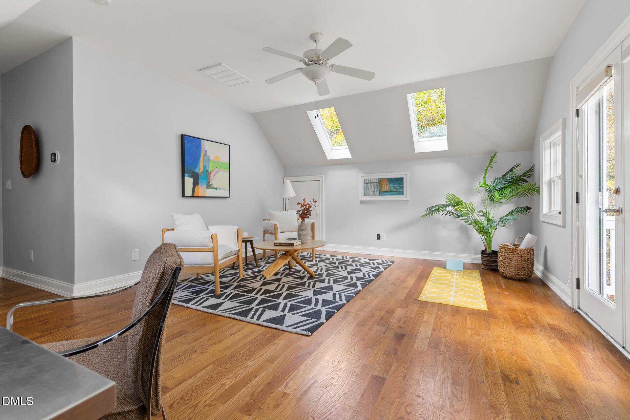
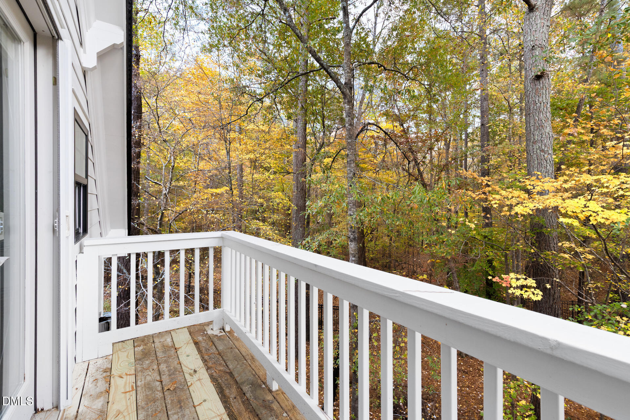
Upstairs, a second primary suite joins two additional bedrooms, an office, a spacious bonus room over the garage, and a studio with its own balcony. The dedicated main-level office, with its moody finishes and custom built-ins, provides a sophisticated retreat for work or study.

Experience the home's many additional thoughtful features in person. Conveying items include the washer/dryer, both refrigerator/freezers, and large living room TV.

Understated luxury. Exceptional craftsmanship. A home as livable as it is beautiful.

11/14/2026 12:00PM - 2:00PM EST

11/15/2026 2:00PM - 4:00PM EST

4
beds

5
baths

4,578 Sq.Ft. LIVING AREA

0.97 Acres lot

4 beds
4 full baths
1 half bath
4,578 Sq.Ft.
2007 BUILT
0.97 Acres LOT
Courtney Dunstan

Courtney Dunstan

Features & Amenities

Interior

  • total bedrooms4
  • Total bathrooms5
  • full bathrooms4
  • half bathroom1
  • Laundry room Laundry Room, Main Level, Sink
  • Flooring Hardwood, Tile
  • Fireplace Living Room, Outside
  • APPLIANCES Dishwasher, Range Hood, Water Heater
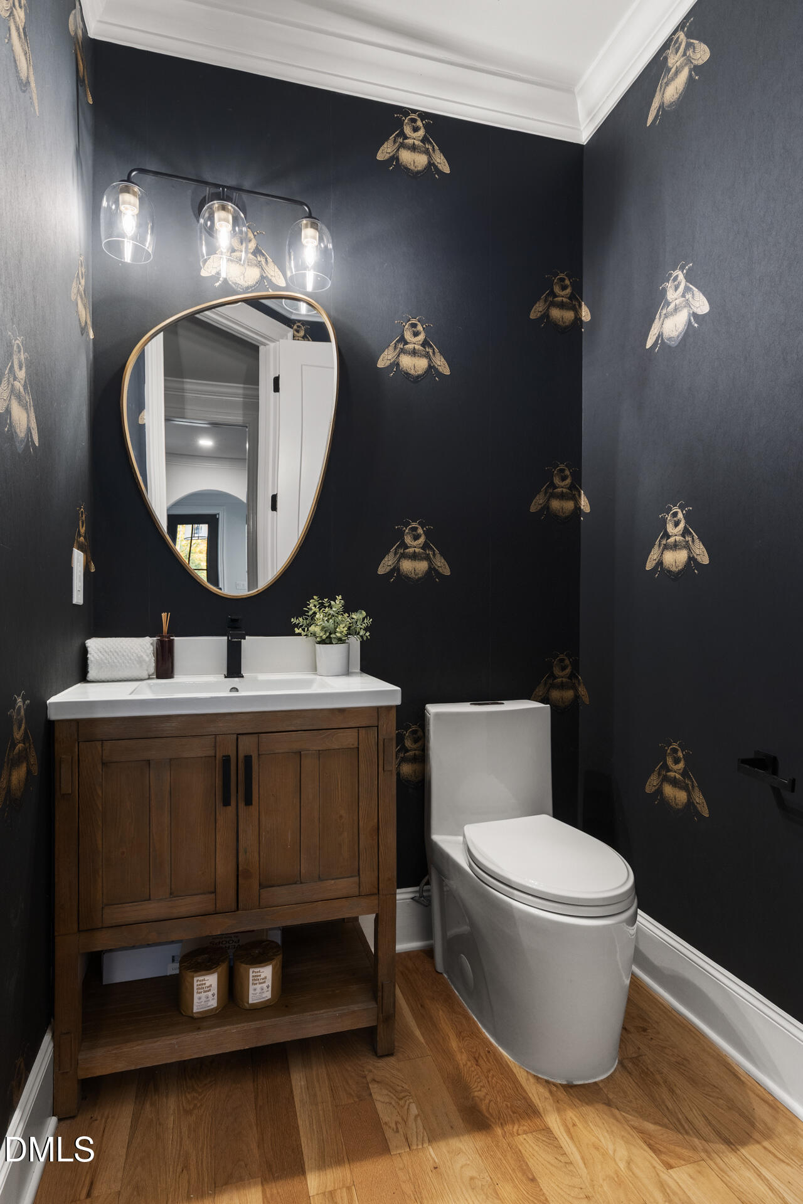
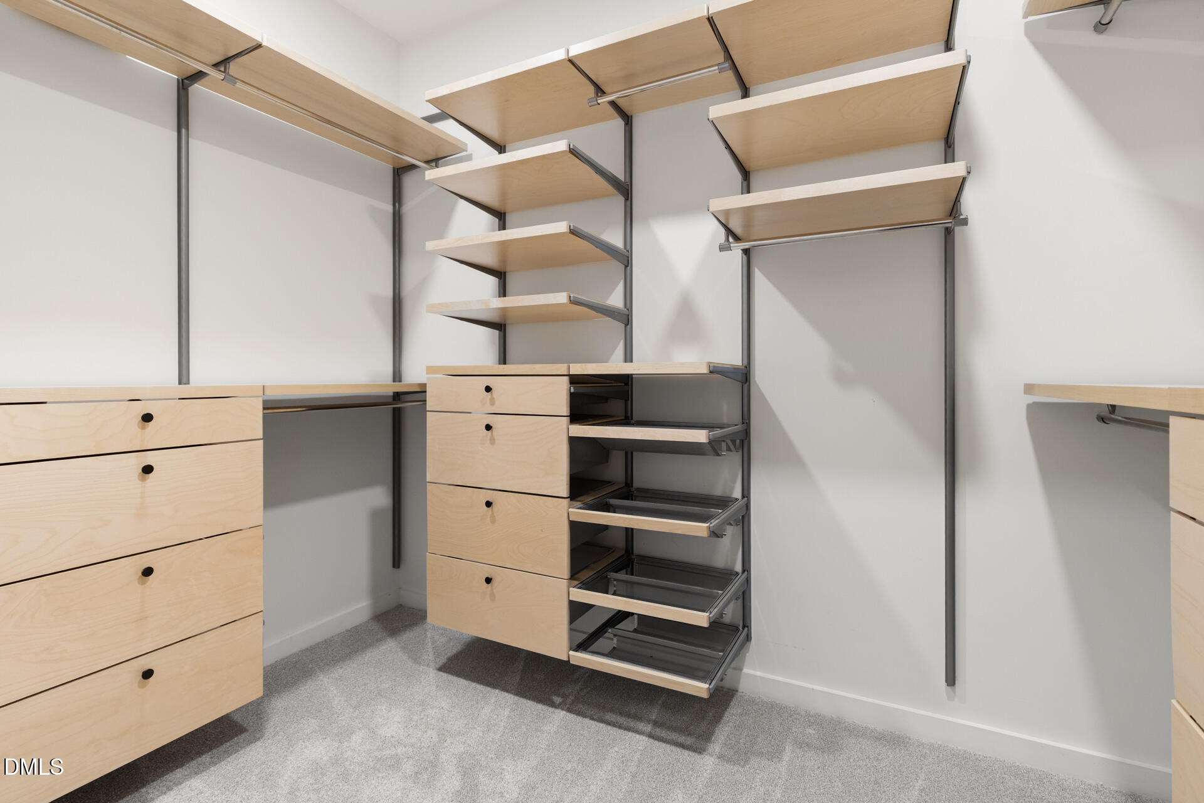
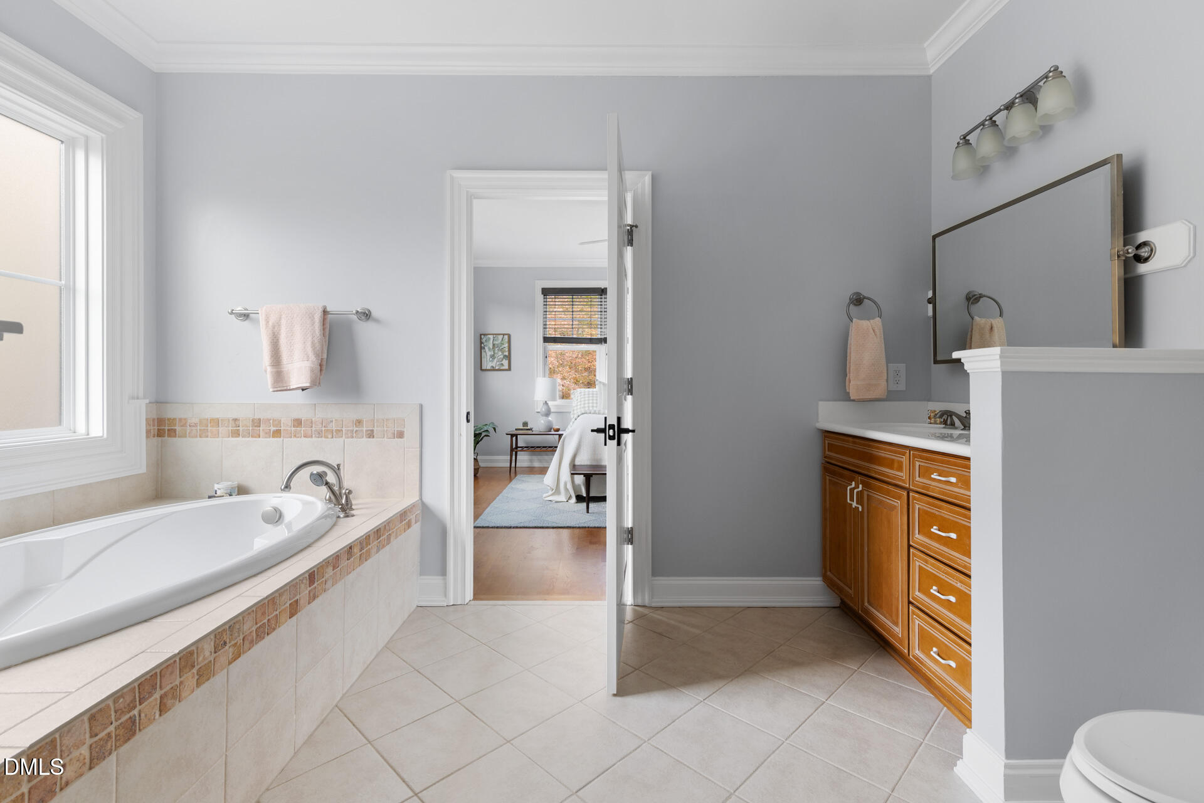
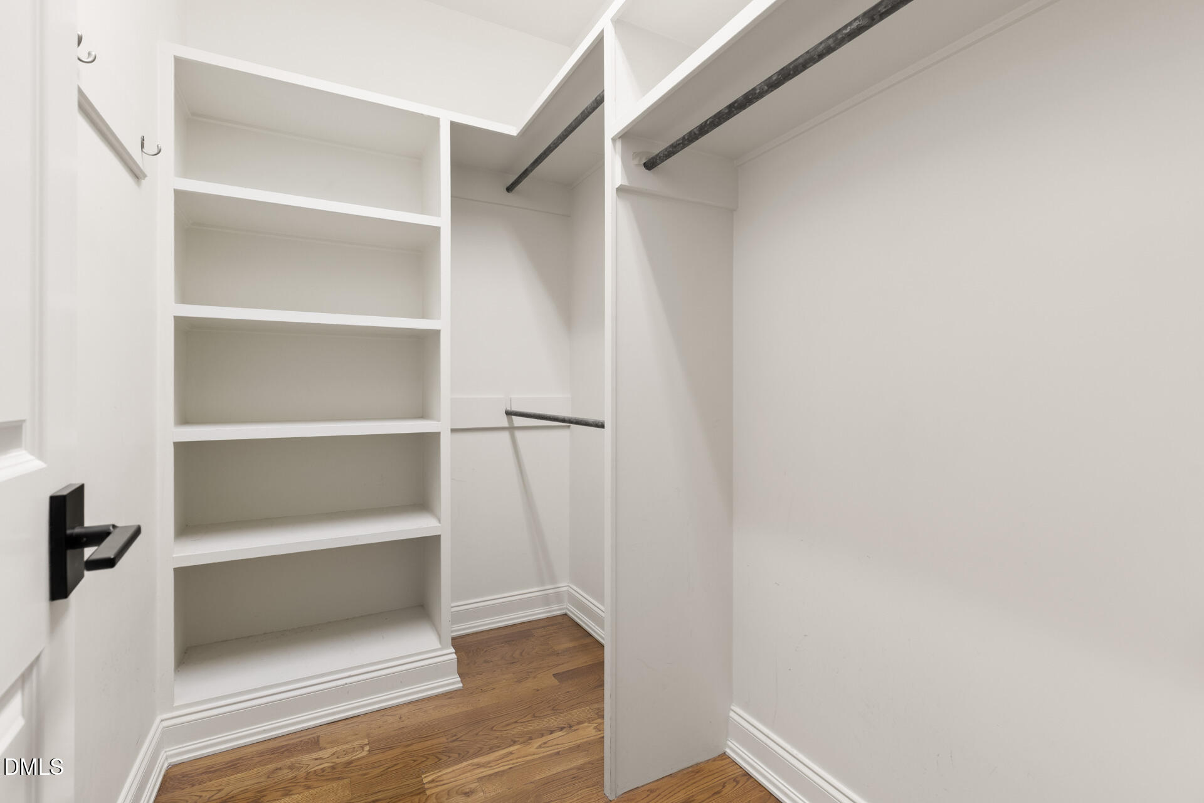
  • other interior Features Double Vanity, Open Floorplan, Pantry, Soaking Tub, Walk-in Closet(s), Bathtub/Shower Combination, Walk-in Shower, Water Closet

Area & Lot

  • Status For Sale
  • OPEN HOUSE

    11/14/2026 12:00PM - 2:00PM EST

    11/15/2026 2:00PM - 4:00PM EST

  • Living Area4,578 Sq.Ft.
  • Total Area4,578 Sq.Ft.
  • Lot Area0.97 Acres
  • MLS® ID10203271
  • TypeResidential
  • YEAR BUILT2007
  • Architecture StylesCraftsman
  • Elementary SchoolChatham - North Chatham Elementary
  • Middle SchoolChatham - Margaret B Pollard Middle School
  • High SchoolChatham - Seaforth High School

Exterior

  • STORIES2
  • Garage Space2.0
  • water SourcePublic
  • roofShingle
  • parkingDriveway, Garage
  • HEAT TYPEElectric, Forced Air, Heat Pump, Propane, Zoned
  • AIR CONDITIONINGCentral Air, Ceiling Fan(s), Zoned
  • sewerPublic Sewer
  • SubstructurePermanent, Crawlspace
  • Disability FeaturesNo
  • HOA AmenitiesClubhouse, Fitness Center, Jogging Path, Park, Playground, Pool, Tennis Court(s)
  • other exterior FeaturesPrivate Yard, Rain Gutters

Financial

  • Sales Price$1,420,000
  • HOA $824/3 mos
  • Zoning R-1
image

Schedule a Showing

We would love to show you our beautiful property. Please select your preferred date and time below. An agent will be in touch shortly to confirm your appointment.

Schedule a Showing

We would love to show you our beautiful property. Please select your preferred date and time below. An agent will be in touch shortly to confirm your appointment.

Thank you for your interest in 264 Crimson Oak Drive, Durham, NC 27713. We are reviewing your request and will be in touch shortly!

Mortgage Calculator

Estimate your monthly mortgage payment, including the principal and interest, property taxes, and HOA. Adjust the values to generate a more accurate rate.

All estimates are provided for informational purposes only. Actual amounts may vary.
$0,000 Your Payment 20 15 65
$0,000 Your Payment