Leave a

Thank you for your message. We will be in touch with you shortly.

Explore Our Properties
2610 Evanston Avenue
SEE ALL PHOTOS
2610 Evanston Avenue
Listing courtesy of Nest Realty of the Triangle
For Sale

2610 Evanston Avenue

2610 Evanston Avenue, Durham, NC 27703

$385,000
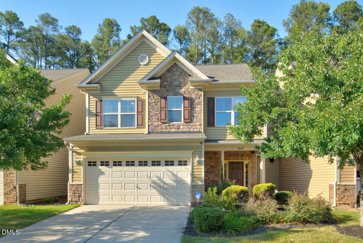
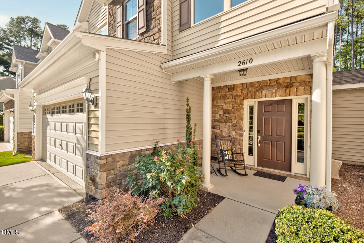
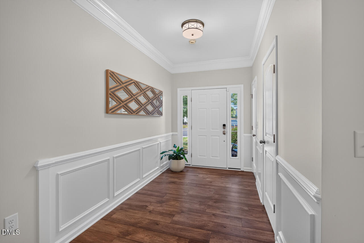
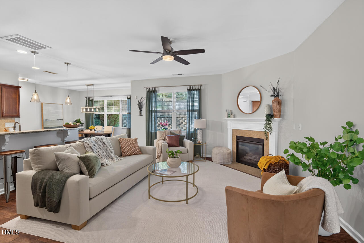
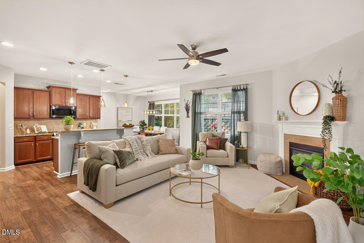
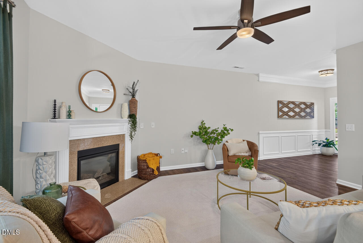
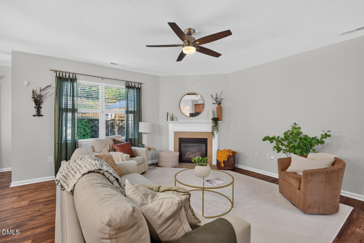
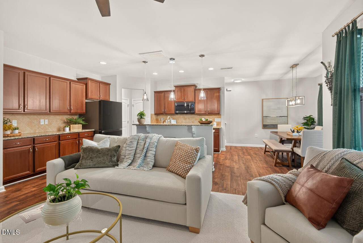
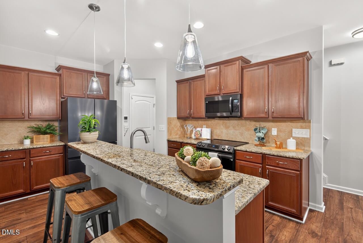
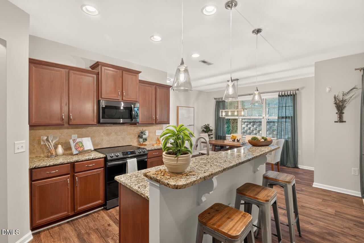
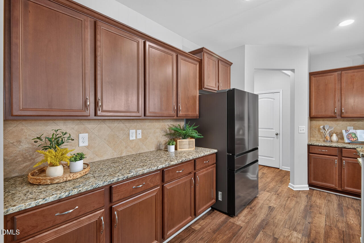
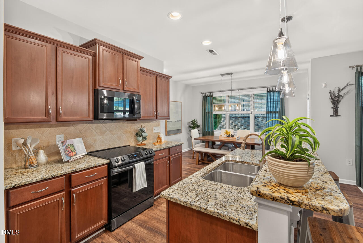
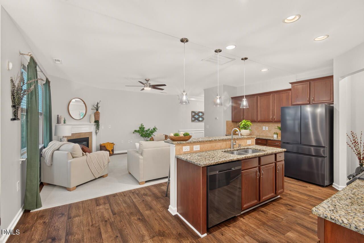
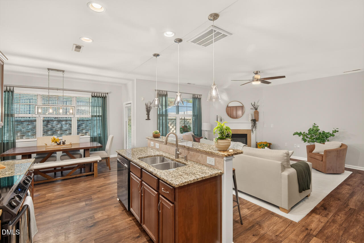
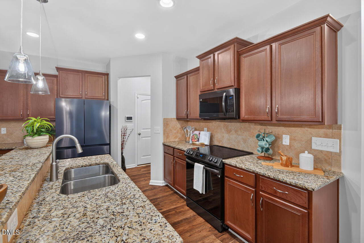
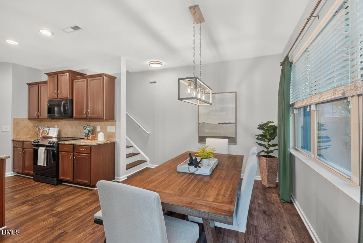
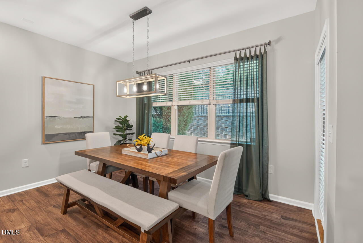
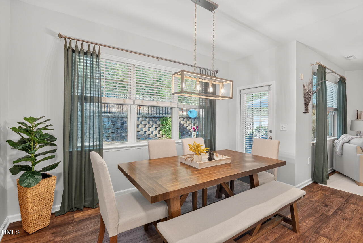
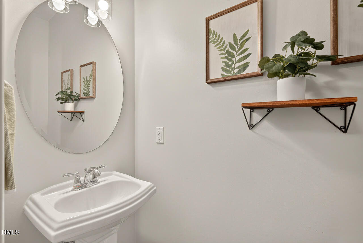
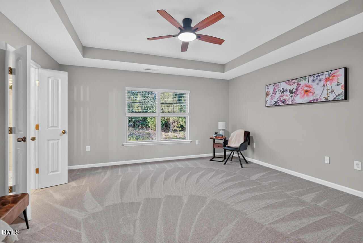
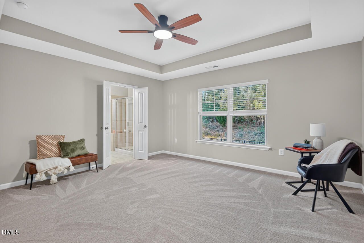
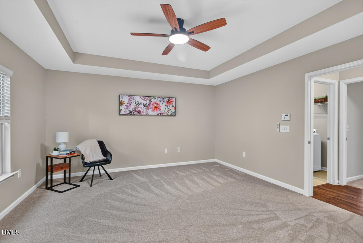
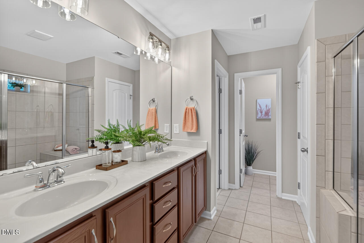
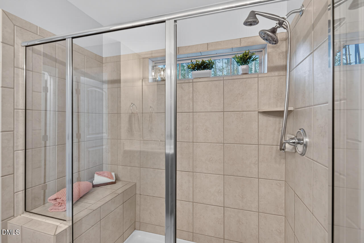
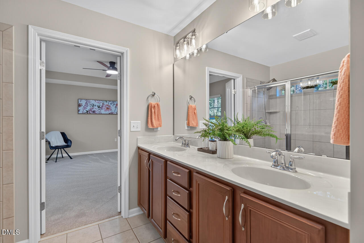
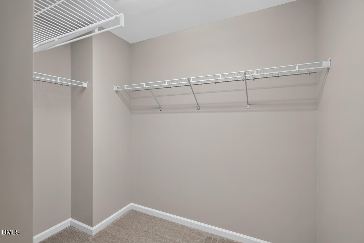
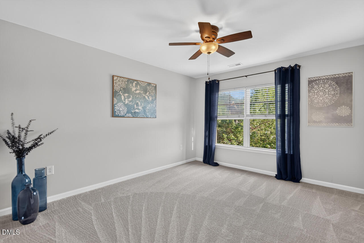
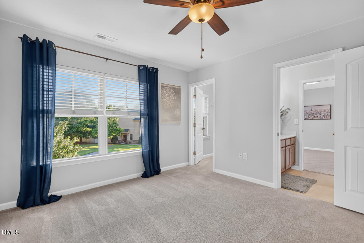
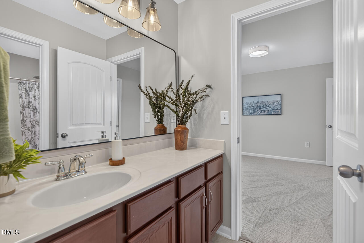
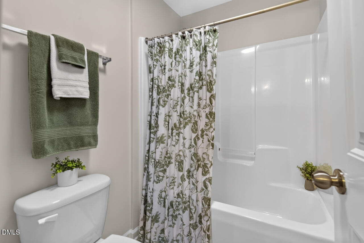
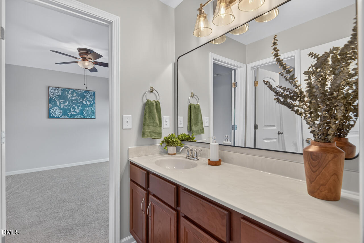
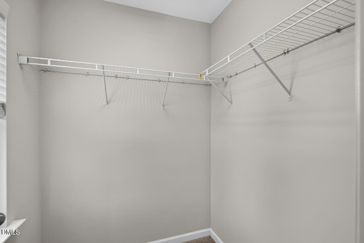
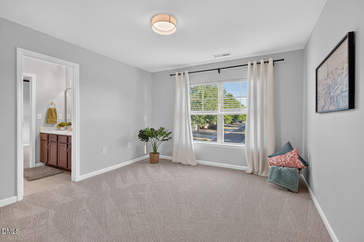
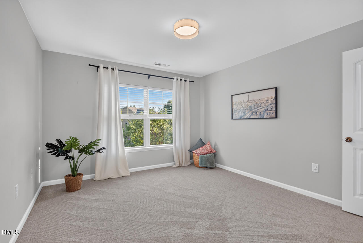
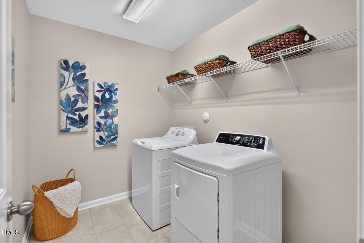
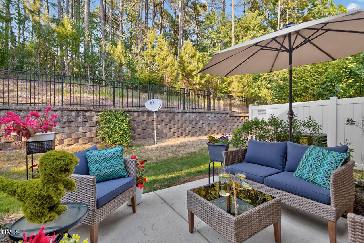
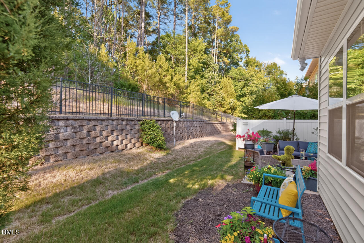
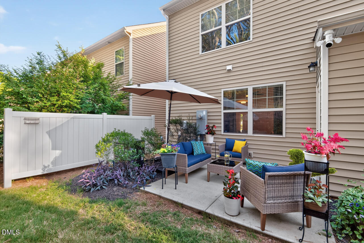
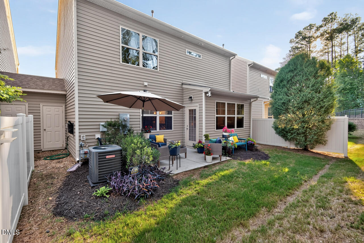
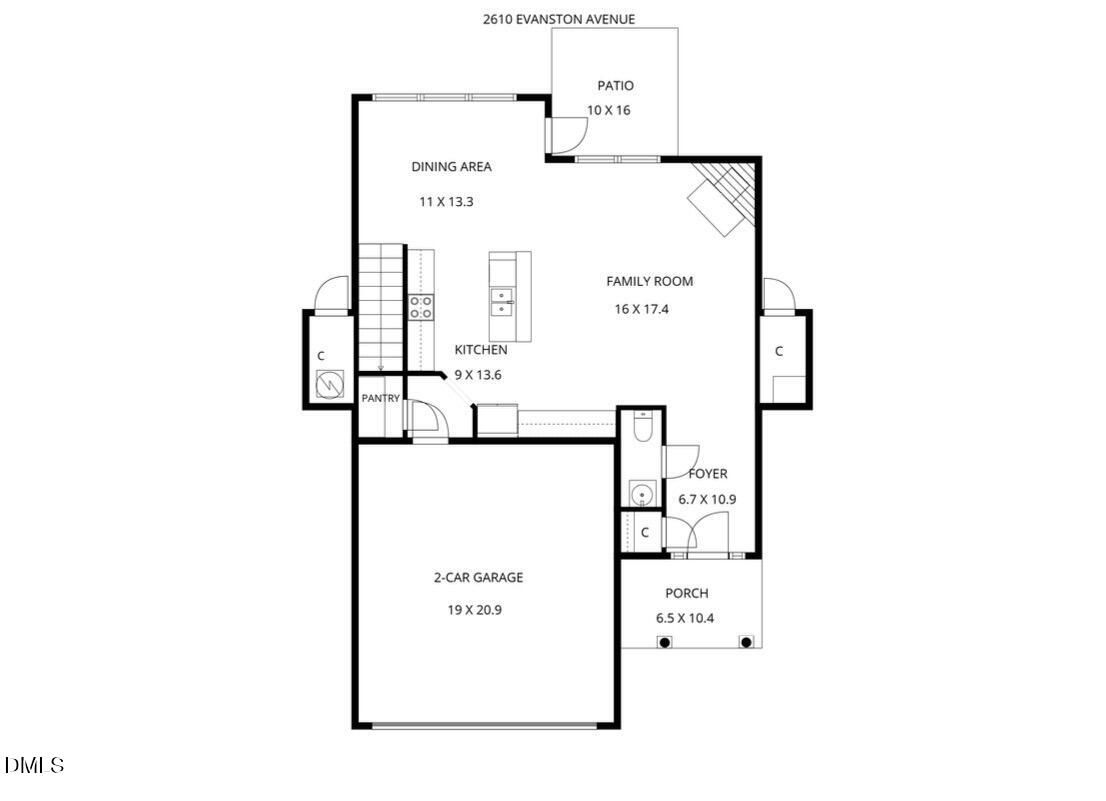
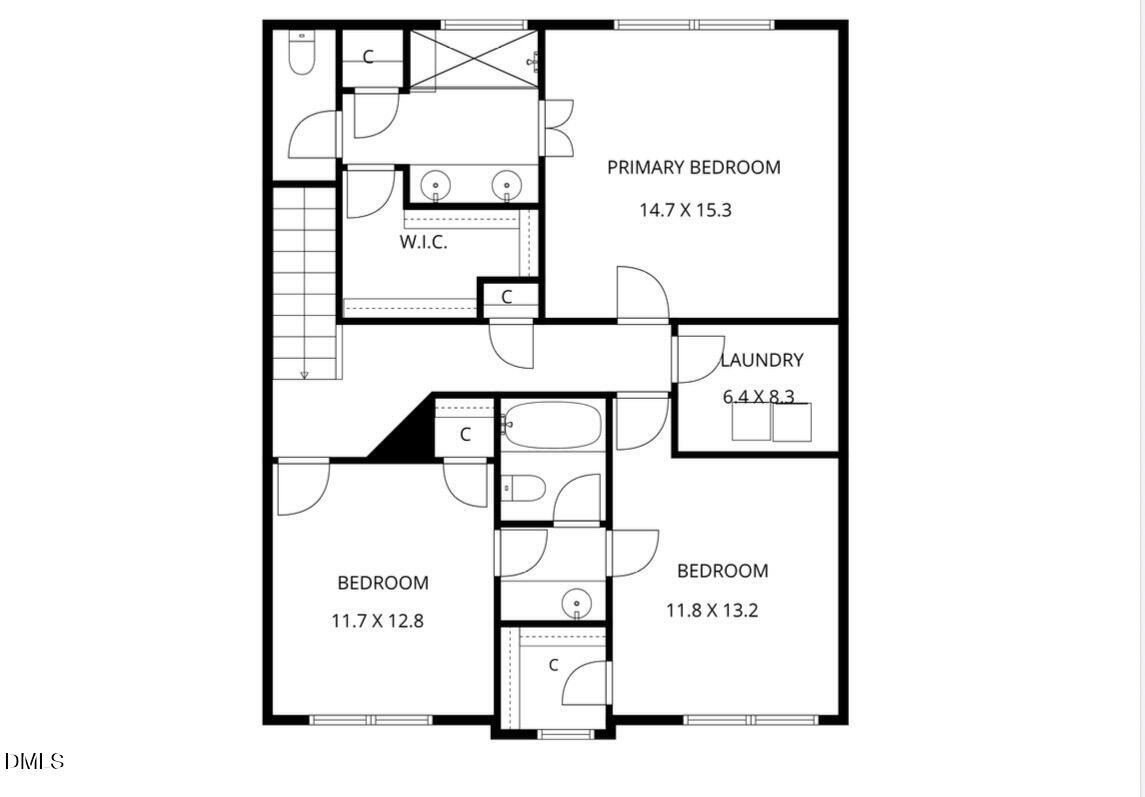
**Generous Seller Paid Closing Cost Offered** with acceptable offer if closed in August! The best of both worlds with this townhome that has no shared walls in a super convenient Brier Creek neighborhood! It's time to start looking forward to coming home to this stunning retreat. Offering luxury vinyl flooring throughout the open concept first floor, fresh paint throughout the home and new carpet in all bedrooms. There is nothing left to do but move in and enjoy! From the large entry to the backyard patio, you'll feel relaxed the minute you get home. Updated kitchen appliances, large center island with bar, and long buffet counter make prepping and entertaining dinner parties a delight! Large dining space and open family room with fireplace add to your ease of entertainment or relaxation goals! Your backyard looks out into a peaceful, wooded green space. What a great place to start and end your days! Upstairs has LVP through the halls, perfect for those extra traffic areas! It also offers a spacious primary suite that overlooks your backyard! Extra large shower and a walk in closet complete this space. The two secondary bedrooms are spacious and share a jack and Jill bathroom. Plenty of space for all to enjoy! The laundry room also offers extra space for comfort and convenience on cleaning days! The 2 car garage comes complete with an EV charger! All of this just minutes from RDU, shopping, dining and highway access to the triangle area!

3
beds

3
baths

1,909 Sq.Ft. LIVING AREA

3,484.8 Sq.Ft. lot

Alisha Dial

Alisha Dial

Features & Amenities

Interior

  • total bedrooms3
  • Total bathrooms3
  • full bathrooms2
  • half bathroom1
  • Laundry room Laundry Room, Upper Level
  • Flooring Carpet, Vinyl, Tile
  • Fireplace Gas, Living Room
  • APPLIANCES Dishwasher, Electric Oven, Gas Water Heater, Microwave, Refrigerator, Washer/Dryer
  • other interior Features Ceiling Fan(s), Granite Counters

Area & Lot

  • Status For Sale
  • Living Area1,909 Sq.Ft.
  • Total Area1,909 Sq.Ft.
  • Lot Area3,484.8 Sq.Ft.
  • MLS® ID10174470
  • TypeTownhouse
  • YEAR BUILT2010
  • NeighborhoodDurham
  • Architecture StylesTraditional
  • Elementary SchoolDurham - Bethesda Elementary
  • Middle SchoolDurham - Neal Middle
  • High SchoolDurham - Southern School of Energy and Sustainability

Exterior

  • STORIES2
  • Garage Space2.0
  • water SourcePublic
  • utilitiesNatural Gas Connected
  • roofShingle
  • lot featuresBack Yard, Private
  • HEAT TYPEFireplace(s), Forced Air, Natural Gas
  • AIR CONDITIONINGCentral Air
  • sewerPublic Sewer
  • SubstructureSlab
  • HOA AmenitiesMaintenance Grounds, Maintenance Structure, Trash
  • other exterior FeaturesPrivate Yard

Financial

  • Sales Price$385,000
  • Real Estate Tax $4,194/yr
  • HOA $245/mo
  • Zoning PDR
image

Schedule a Showing

We would love to show you our beautiful property. Please select your preferred date and time below. An agent will be in touch shortly to confirm your appointment.

Schedule a Showing

We would love to show you our beautiful property. Please select your preferred date and time below. An agent will be in touch shortly to confirm your appointment.

Thank you for your interest in 2610 Evanston Avenue, Durham, NC 27703. We are reviewing your request and will be in touch shortly!

Mortgage Calculator

Estimate your monthly mortgage payment, including the principal and interest, property taxes, and HOA. Adjust the values to generate a more accurate rate.

All estimates are provided for informational purposes only. Actual amounts may vary.
$0,000 Your Payment 20 15 65
$0,000 Your Payment

Durham

Durham blends rich history with a modern, innovative spirit. Known as the “Bull City,” it’s home to Duke University, world-class healthcare, and a thriving tech and startup scene. The revitalized downtown offers unique dining, craft breweries, and local shops, while places like the Durham Performing Arts Center and Durham Bulls Athletic Park bring entertainment to the heart of the city. With green spaces, trails, and cultural landmarks, Durham offers a vibrant mix of urban energy and culture.

Explore