Leave a

Thank you for your message. We will be in touch with you shortly.

Explore Our Properties
26 Pocono Drive # 26
SEE ALL PHOTOS
26 Pocono Drive # 26
Listing courtesy of Nest Realty of the Triangle
For Sale

26 Pocono Drive # 26

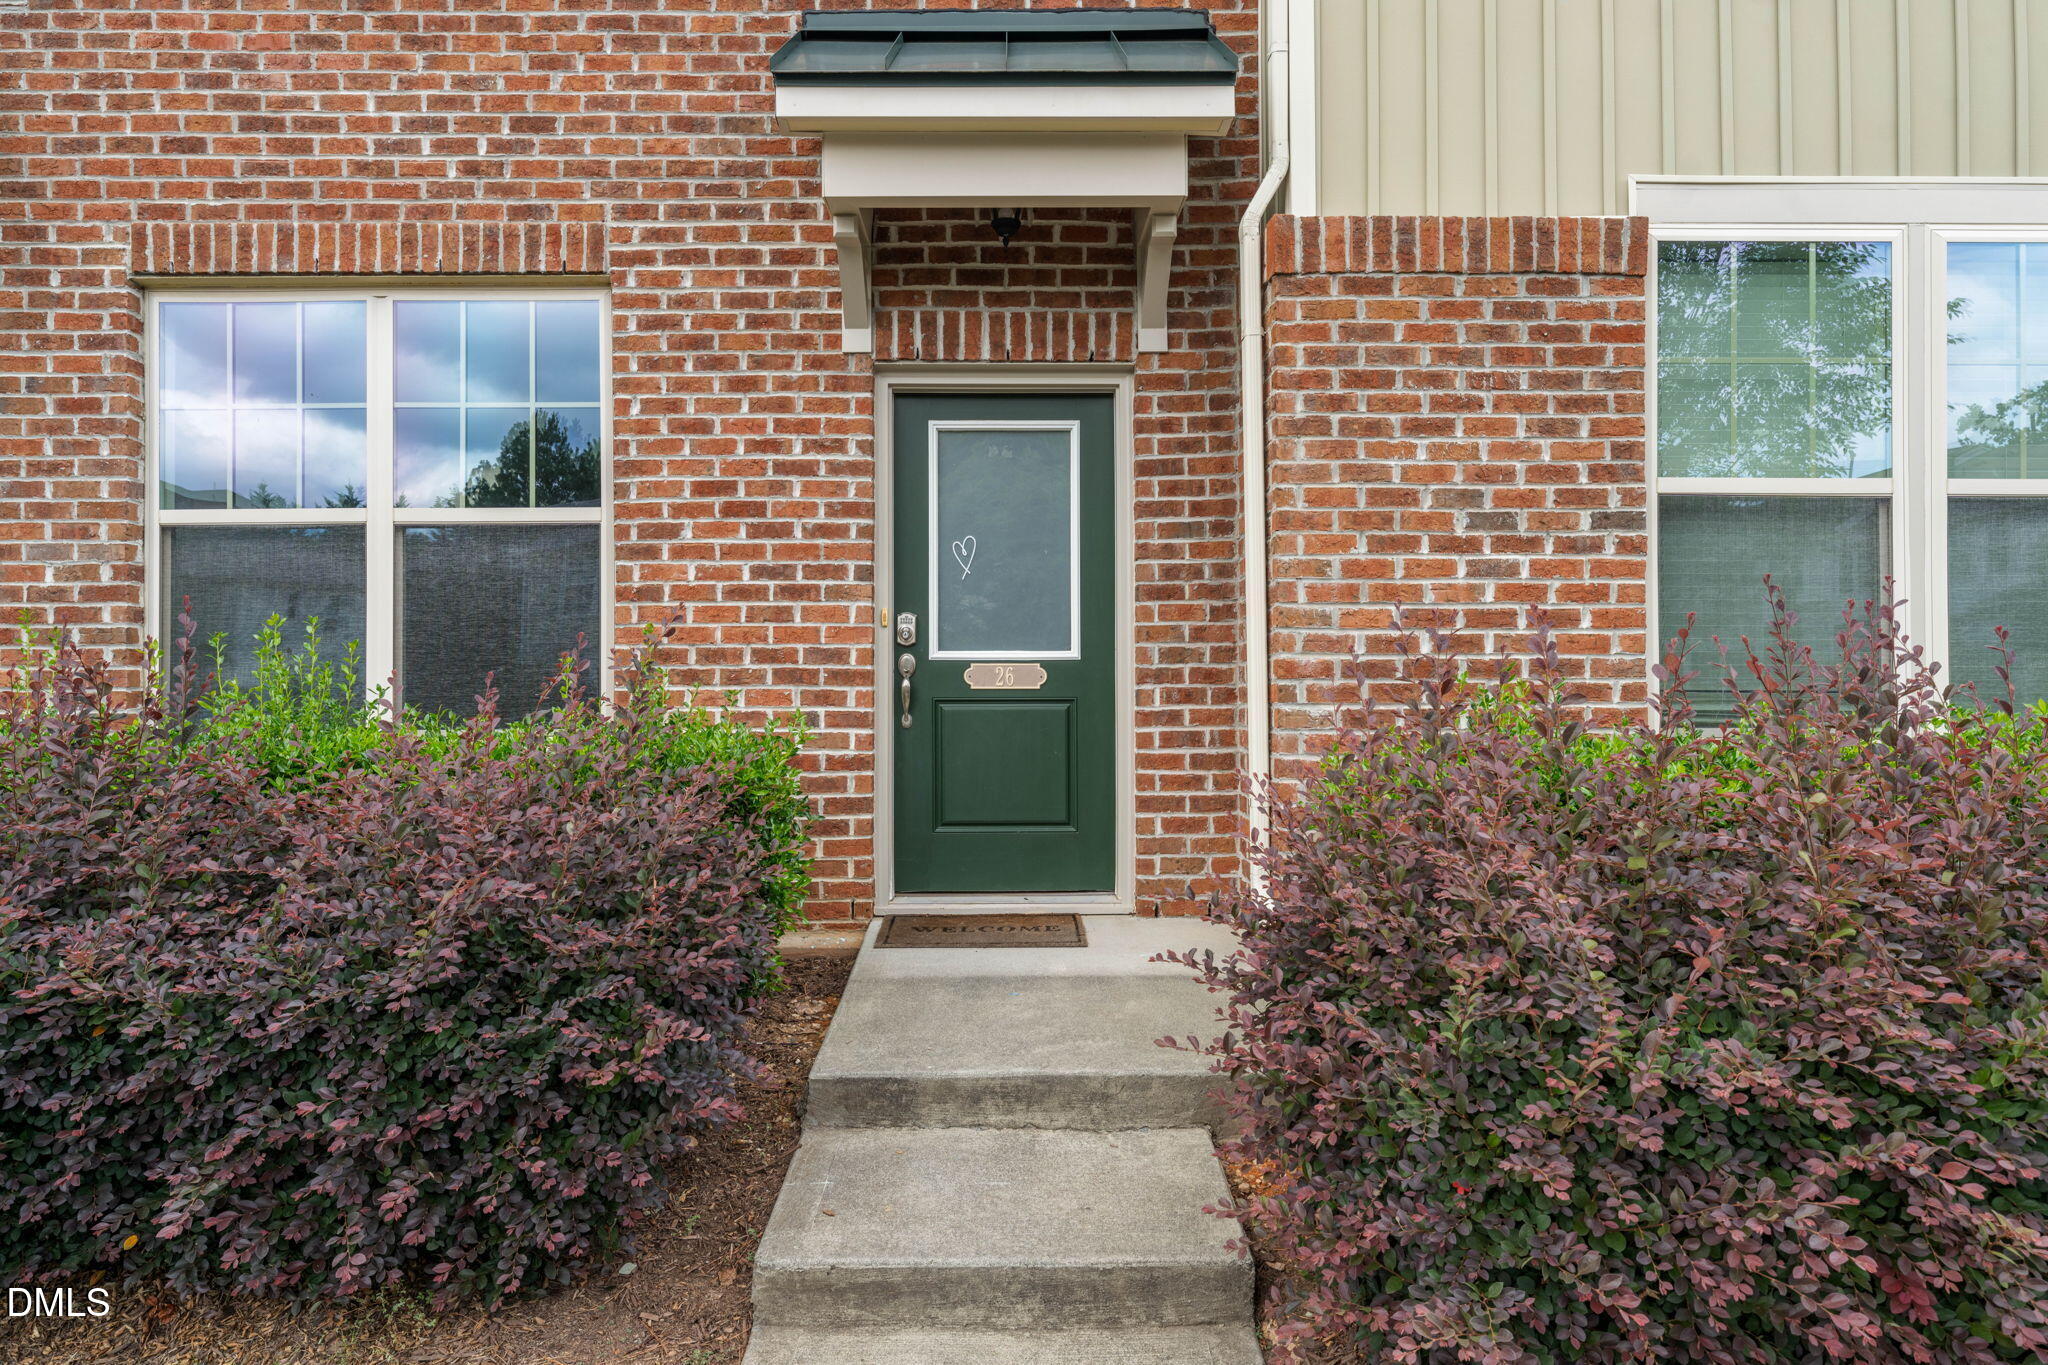
26 Pocono Drive, Durham, NC 27705

$319,000
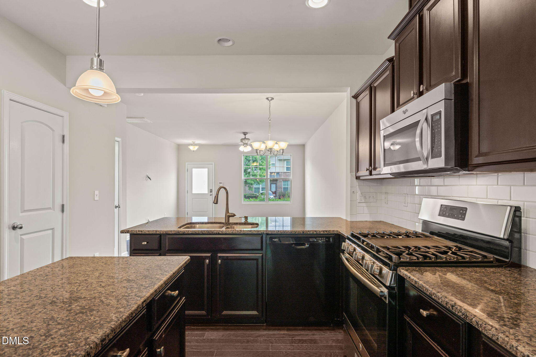
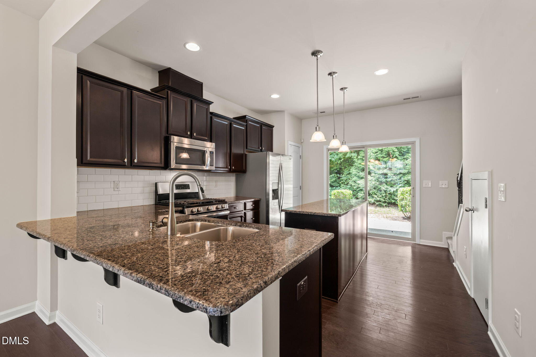
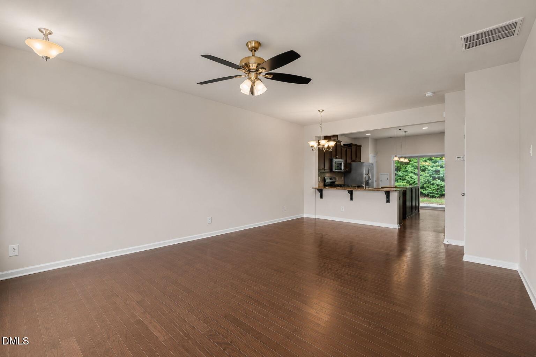
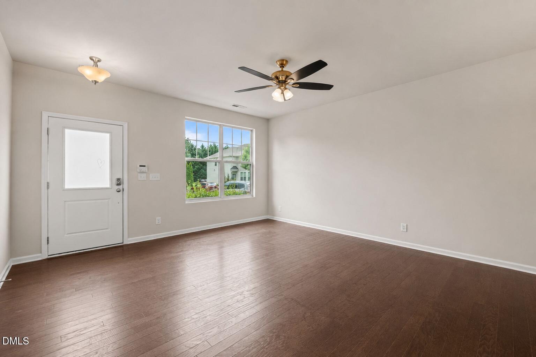
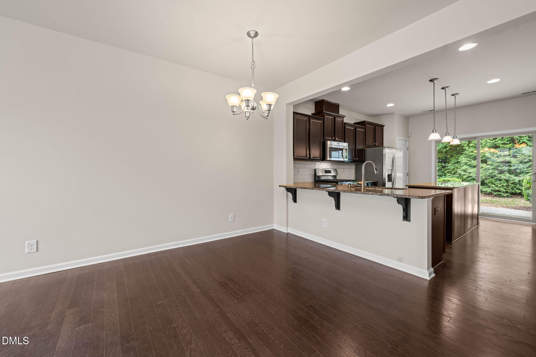
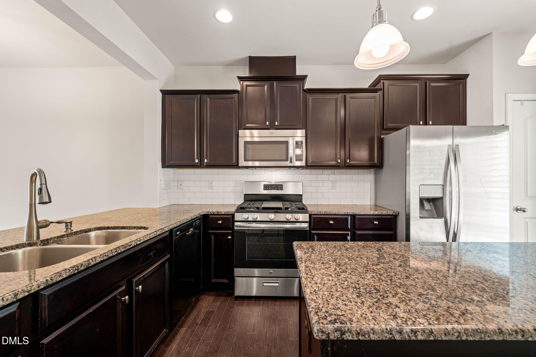
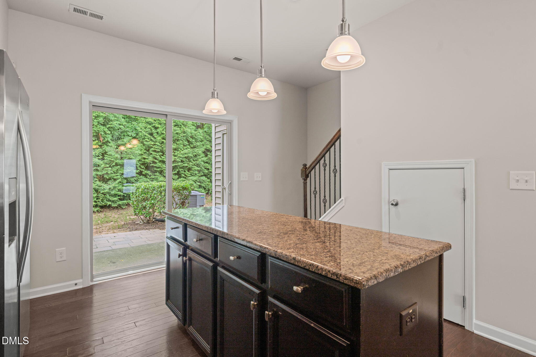
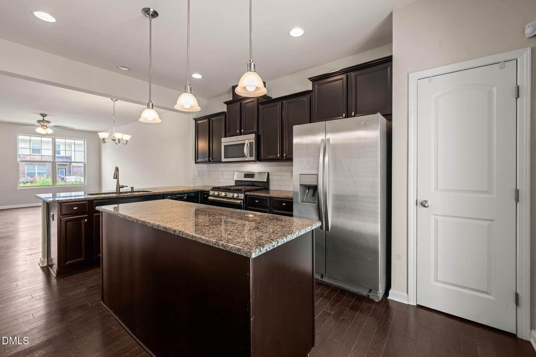
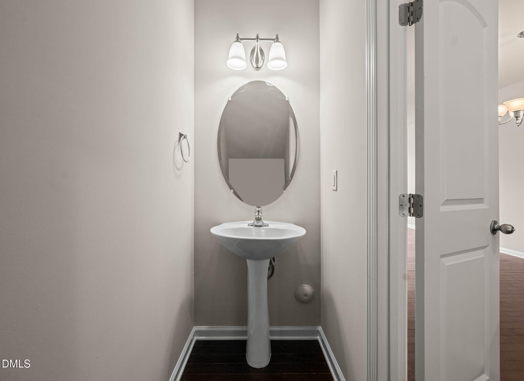
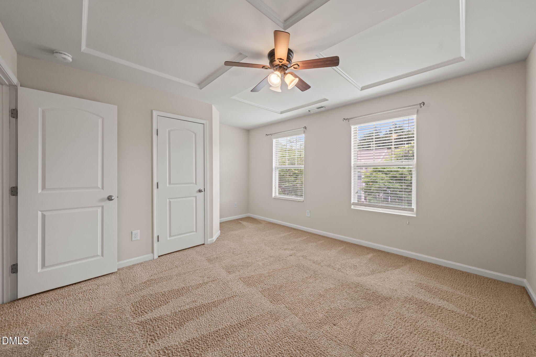
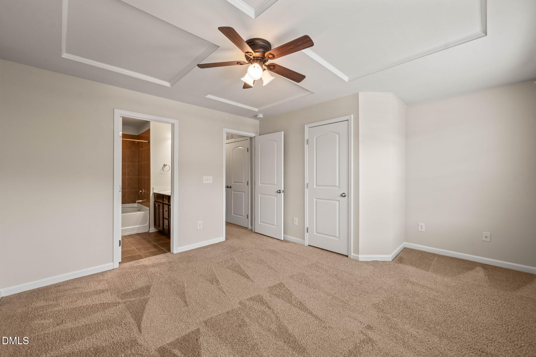
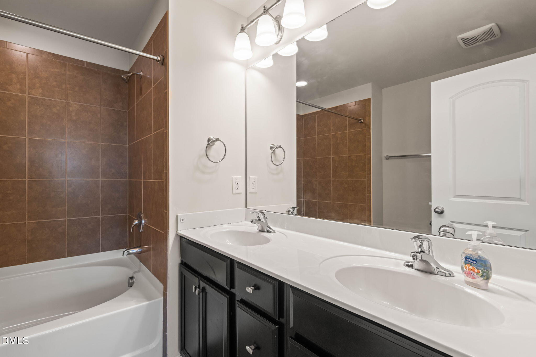
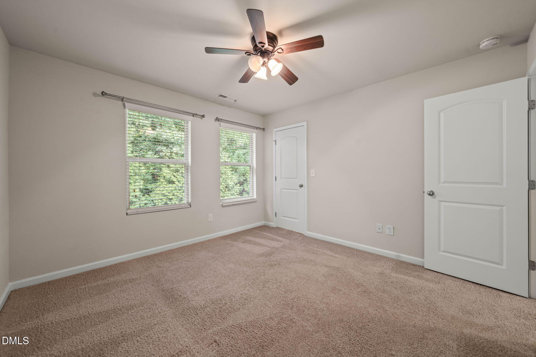
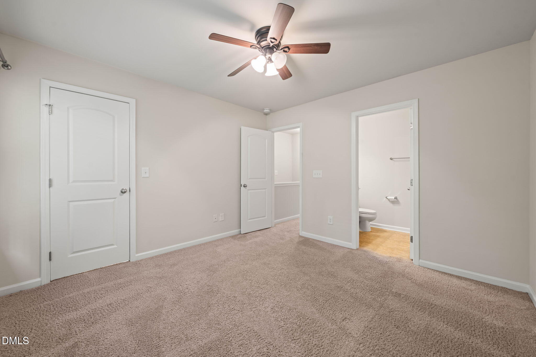
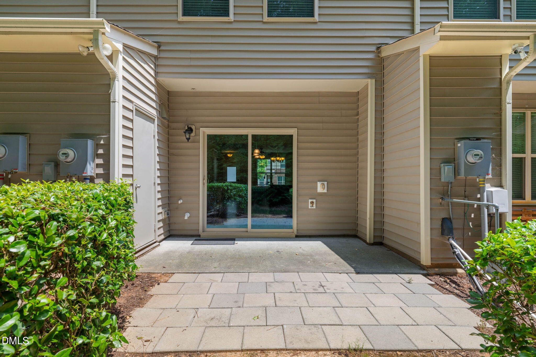
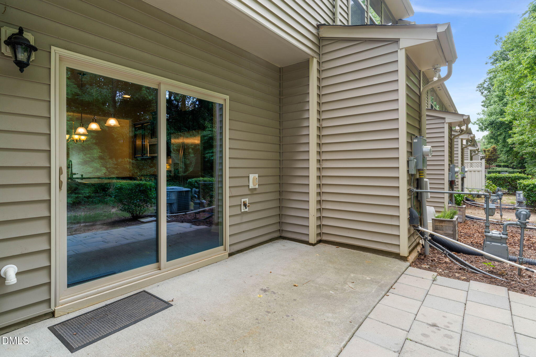
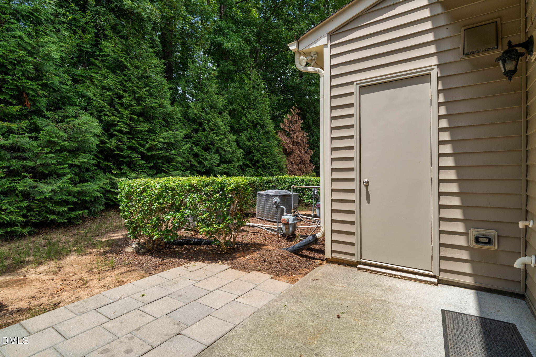
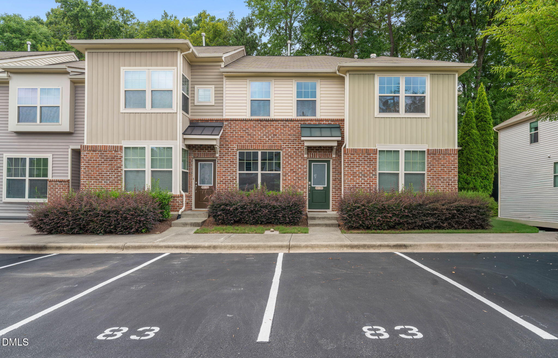
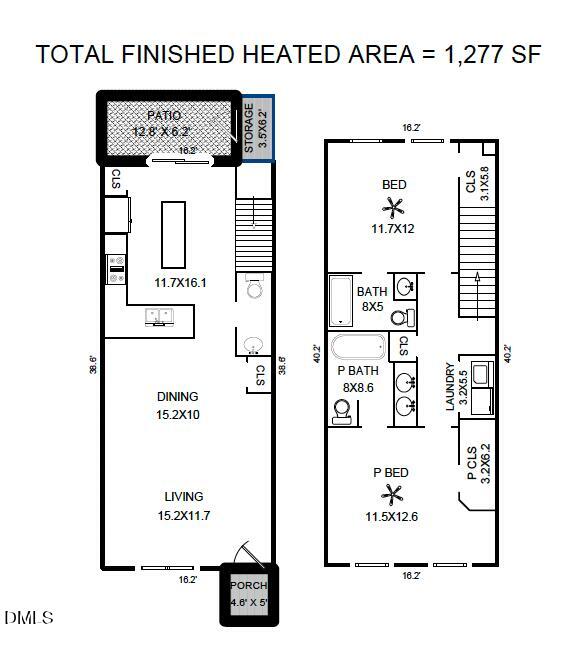
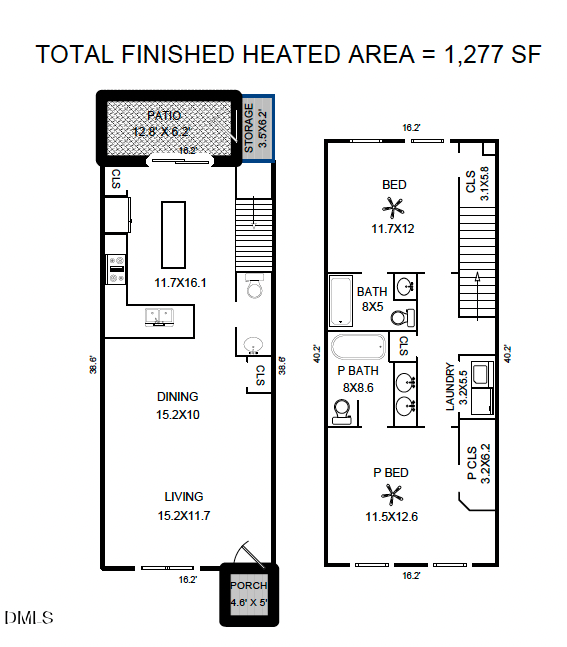
Fresh paint inside and quiet woods out back! Tucked in the Thompson Ridge community in west Durham, this charming two-story townhouse offers the perfect blend of comfort and convenience -- just minutes from Duke University and Duke Hospital. Whether you're heading to class, clocking in for a shift, or settling in after a long day at work, you'll love how close everything is. Downstairs, an open floor plan creates an easy, airy space for living, dining, and entertaining, with a convenient half bath for guests. The modern kitchen with granite countertops, gas stove and spacious island brings joy to cooking. Step out back to your private patio, where a peaceful wooded view offers a quiet spot to unwind. Upstairs, you'll find two spacious bedrooms, each with its own en suite bathroom -- a wonderful setup that makes this home ideal for roommates, a live-in guest, or simply the luxury of private space for everyone. No more fighting over bathroom time! With 1,277 square feet thoughtfully laid out across two stories, plus two assigned parking spots right out front, everyday convenience is built right in. A bus stop just 0.2 miles away makes commuting to Duke's campus or hospital a breeze -- no car required. Shopping and Durham hipness are all minutes away. And when you're ready to relax or stay active, the Thompson Ridge community delivers with a sparkling pool, clubhouse, fitness center, dog park, and scenic trails, with easy access to miles of Duke Forest's trails nearby for even more room to roam. This home offers outstanding value for its location, layout, and amenities -- a rare find this close to Duke and all things Durham!

2
beds

3
baths

1,277 Sq.Ft. LIVING AREA

1,306.8 Sq.Ft. lot

2 beds
2 full baths
1 half bath
1,277 Sq.Ft.
2013 BUILT
1,306.8 Sq.Ft. LOT
John Shoenfelt

John Shoenfelt

Features & Amenities

Interior

  • total bedrooms2
  • Total bathrooms3
  • full bathrooms2
  • half bathroom1
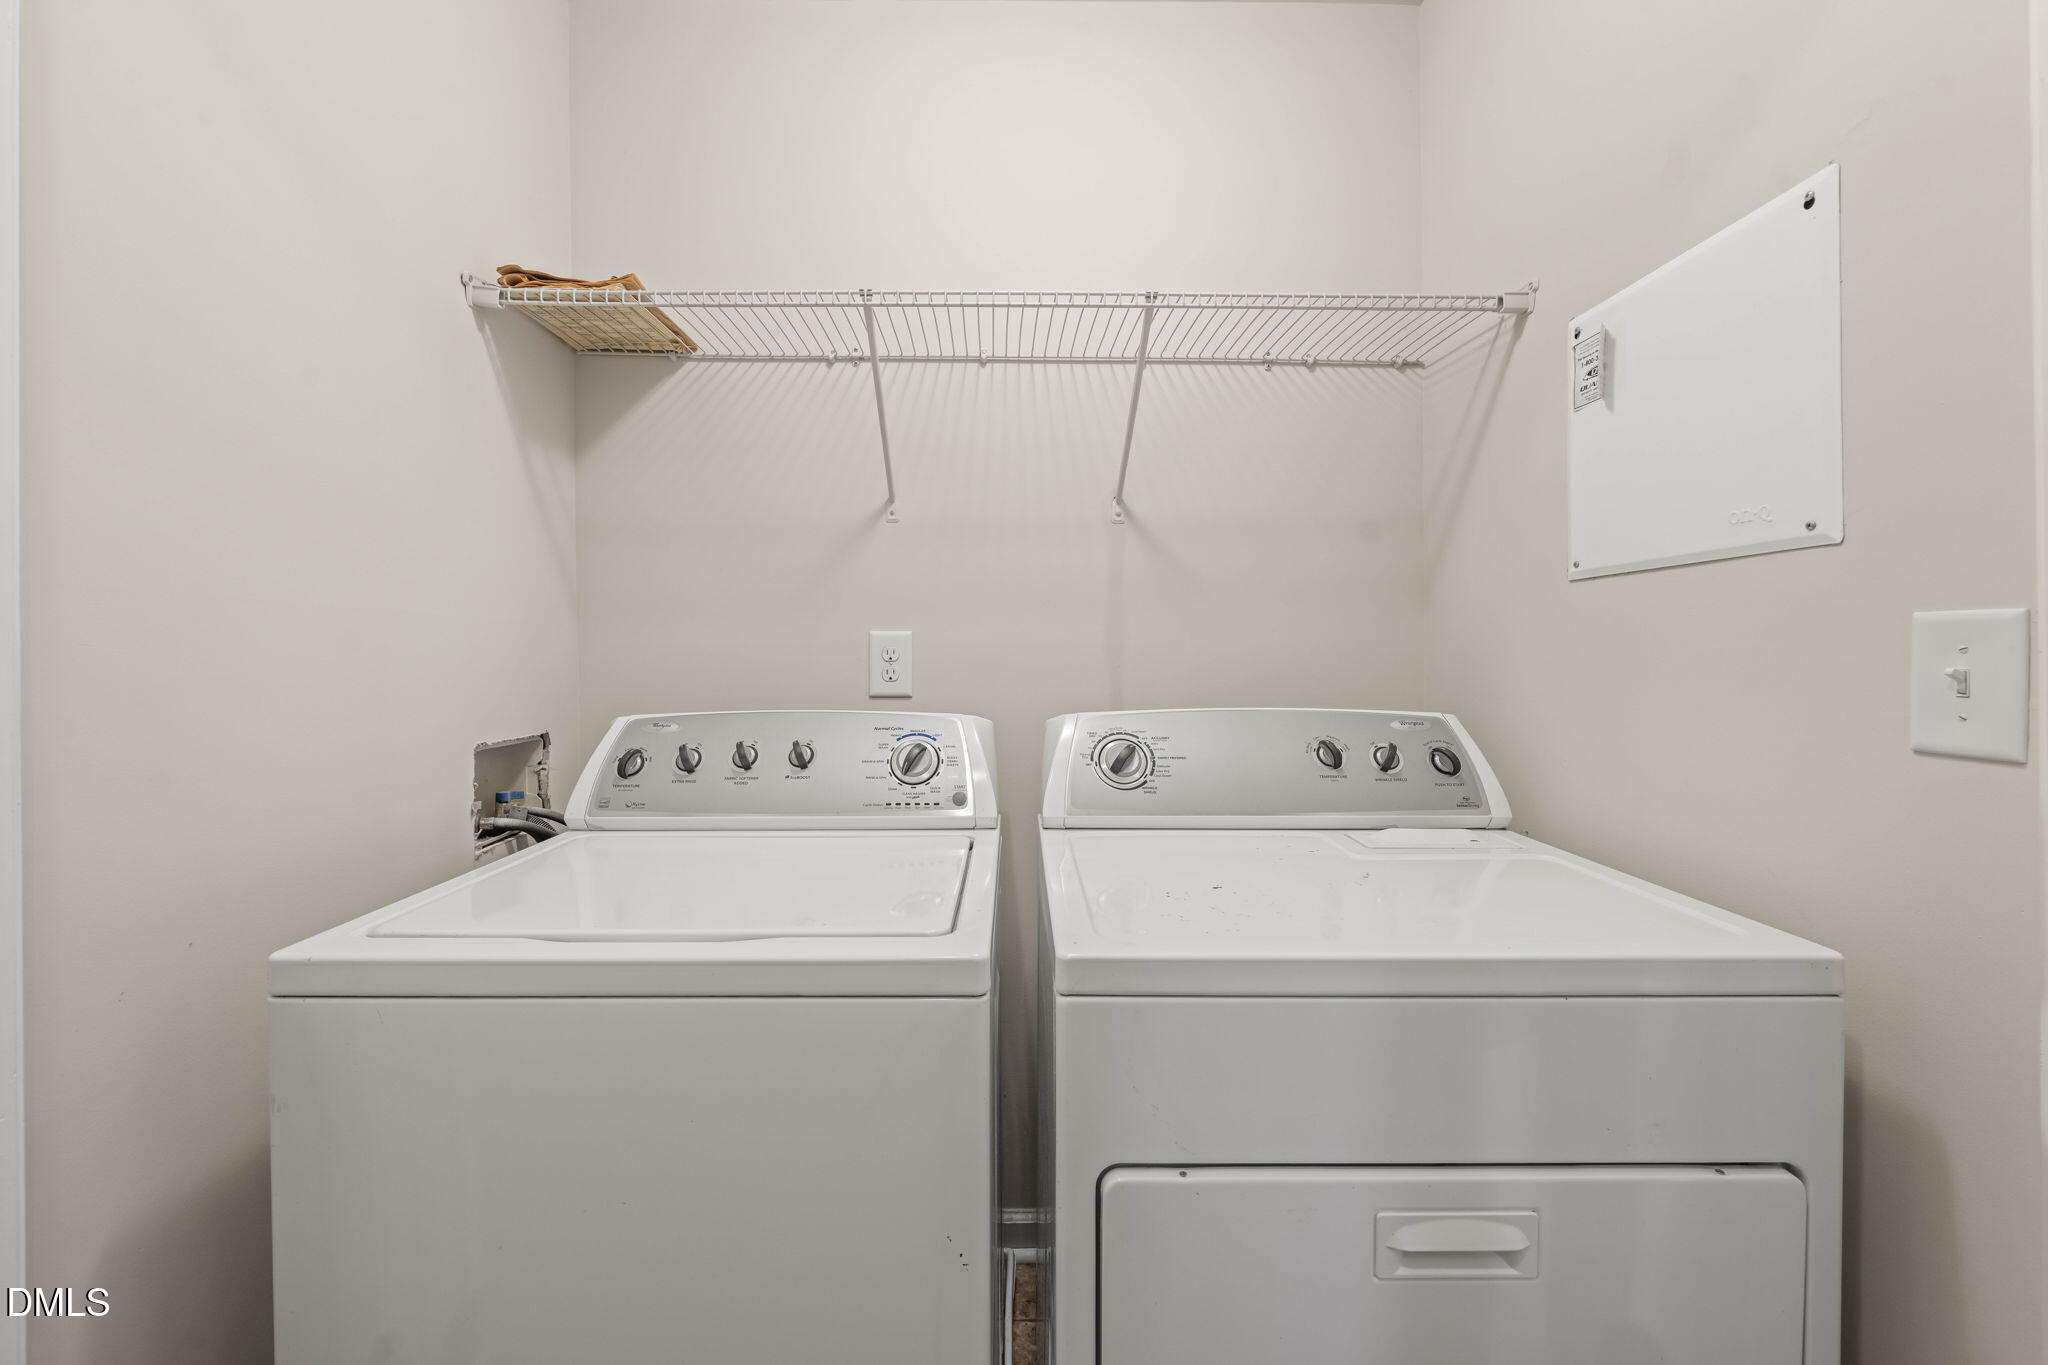
  • Laundry room Laundry Closet, Upper Level
  • Flooring Carpet, Linoleum, Wood
  • APPLIANCES Dishwasher, Disposal, Gas Range, Microwave, Range Hood, Refrigerator, Stainless Steel Appliance(s), Vented Exhaust Fan, Washer/Dryer
  • other interior Features Bathtub/Shower Combination, Ceiling Fan(s), Double Vanity, Granite Counters, Kitchen Island, Open Floorplan, Pantry, Second Primary Bedroom, Smooth Ceilings, Soaking Tub, Stone Counters

Area & Lot

  • Status For Sale
  • Living Area1,277 Sq.Ft.
  • Total Area1,277 Sq.Ft.
  • Lot Area1,306.8 Sq.Ft.
  • MLS® ID10181938
  • TypeTownhouse
  • YEAR BUILT2013
  • NeighborhoodDurham
  • Architecture StylesTransitional
  • Elementary SchoolDurham - Forest View Elementary
  • Middle SchoolDurham - Brogden Middle
  • High SchoolDurham - Riverside High

Exterior

  • STORIES2
  • water SourcePublic
  • utilitiesCable Available, Electricity Connected, Natural Gas Connected, Phone Available, Sewer Connected, Water Connected, Underground Utilities
  • roofShingle
  • parkingAsphalt, Assigned, Direct Access
  • HEAT TYPECentral, Forced Air, Natural Gas
  • AIR CONDITIONINGCeiling Fan(s), Central Air, Electric
  • sewerPublic Sewer
  • SubstructureSlab
  • HOA AmenitiesMaintenance Grounds, Maintenance Structure, Pest Control, Road Maintenance, Storm Water Maintenance, Trash
  • other exterior FeaturesStorage

Financial

  • Sales Price$319,000
  • Real Estate Tax $3,251/yr
  • HOA $204/mo
  • Zoning RM-12
image

Schedule a Showing

We would love to show you our beautiful property. Please select your preferred date and time below. An agent will be in touch shortly to confirm your appointment.

Schedule a Showing

We would love to show you our beautiful property. Please select your preferred date and time below. An agent will be in touch shortly to confirm your appointment.

Thank you for your interest in 26 Pocono Drive, Durham, NC 27705. We are reviewing your request and will be in touch shortly!

Mortgage Calculator

Estimate your monthly mortgage payment, including the principal and interest, property taxes, and HOA. Adjust the values to generate a more accurate rate.

All estimates are provided for informational purposes only. Actual amounts may vary.
$0,000 Your Payment 20 15 65
$0,000 Your Payment

Durham

Durham blends rich history with a modern, innovative spirit. Known as the “Bull City,” it’s home to Duke University, world-class healthcare, and a thriving tech and startup scene. The revitalized downtown offers unique dining, craft breweries, and local shops, while places like the Durham Performing Arts Center and Durham Bulls Athletic Park bring entertainment to the heart of the city. With green spaces, trails, and cultural landmarks, Durham offers a vibrant mix of urban energy and culture.

Explore