
Leave a

Thank you for your message. We will be in touch with you shortly.

Explore Our Properties
2232 Abbeyhill Drive # 107
SEE ALL PHOTOS
2232 Abbeyhill Drive # 107
Listing courtesy of Toll Brothers, Inc.
Sold

2232 Abbeyhill Drive # 107

2232 Abbeyhill Drive # 107, Raleigh, NC 27610

$704,620
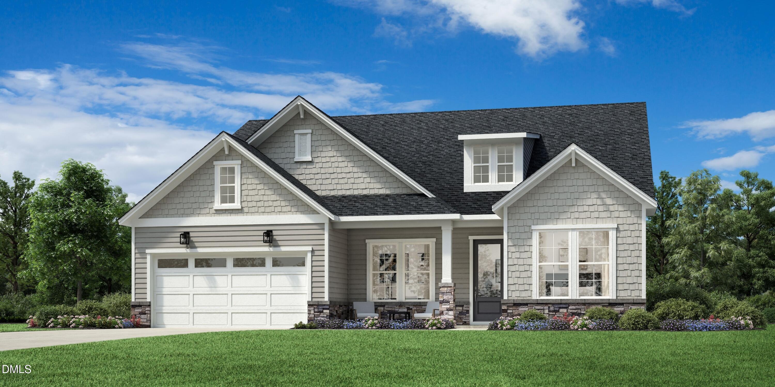
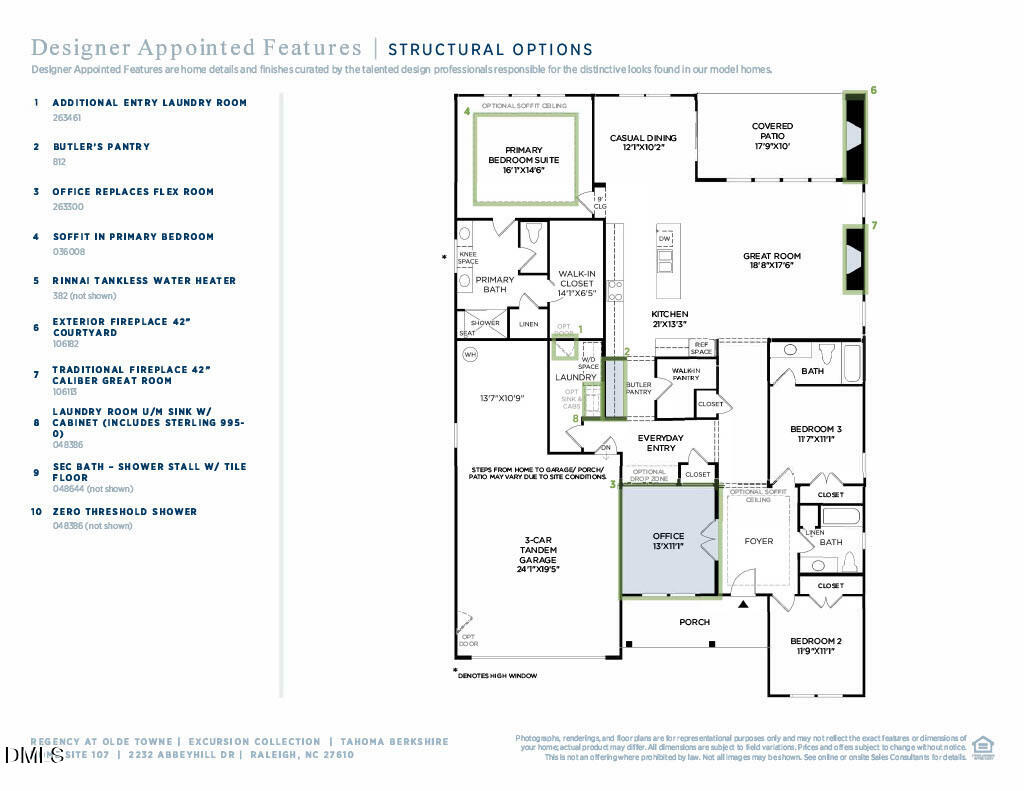
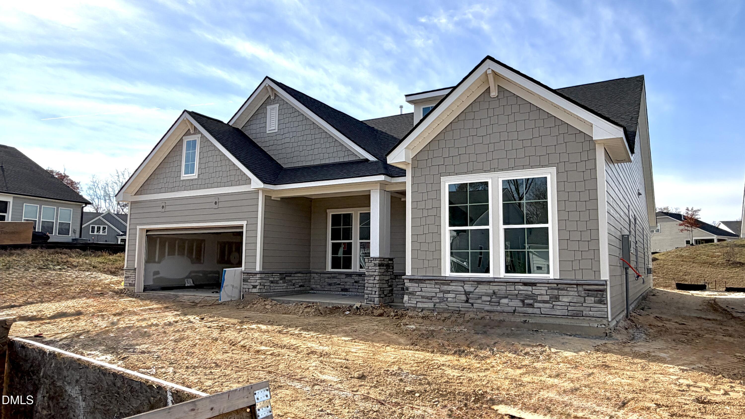
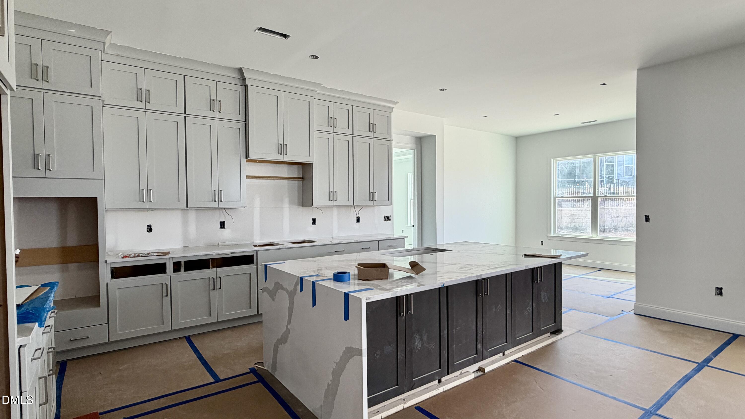
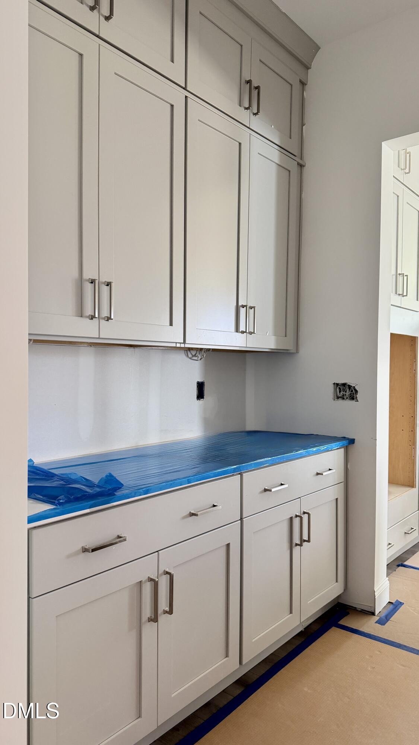
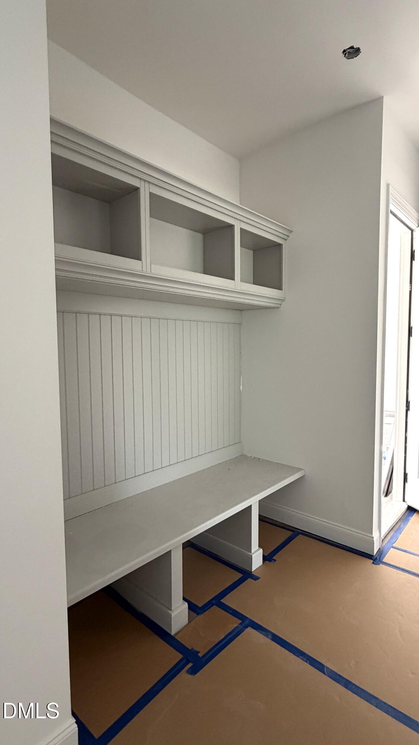
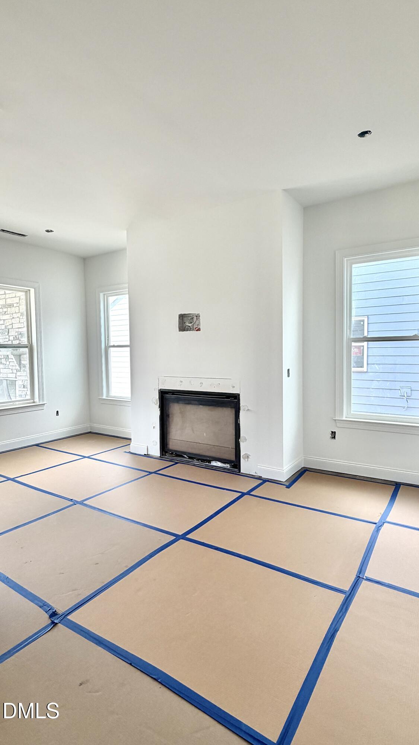
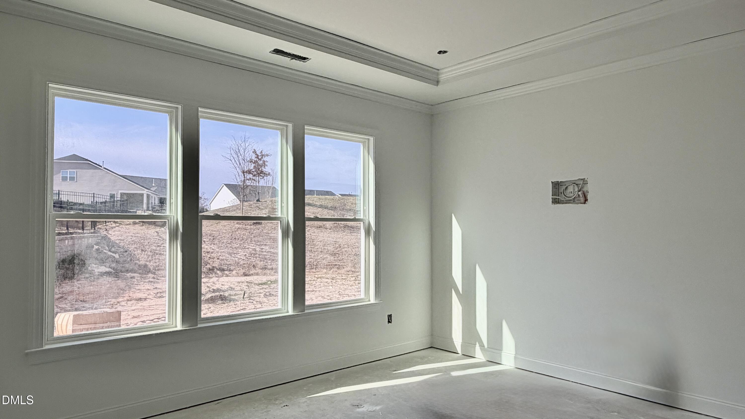
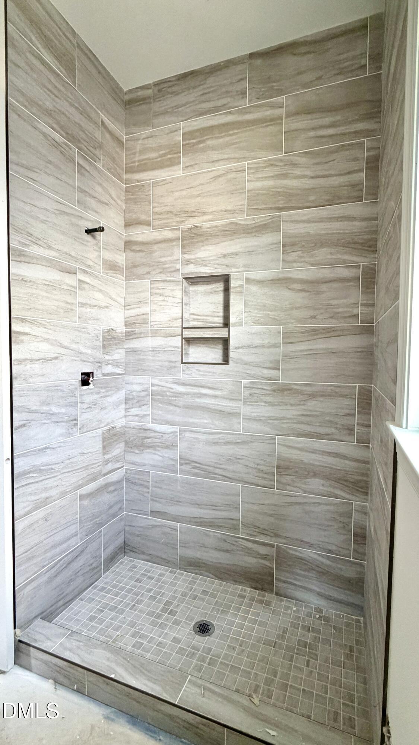
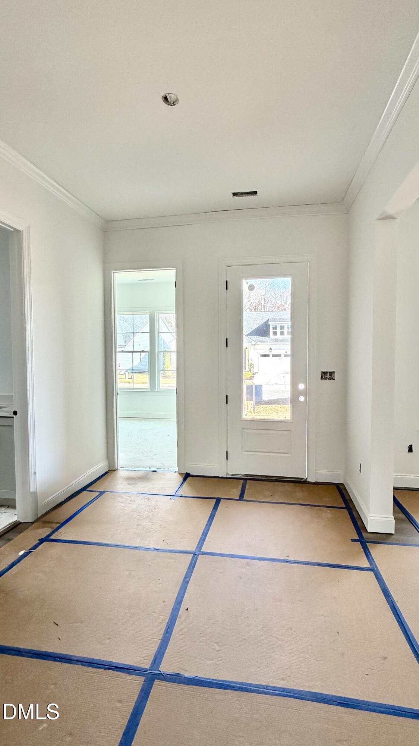
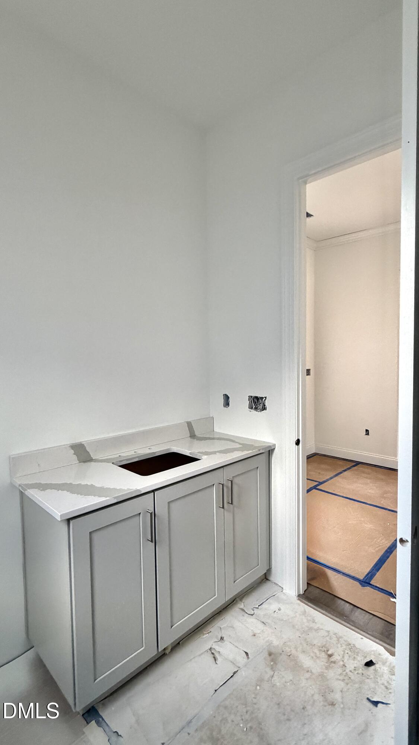
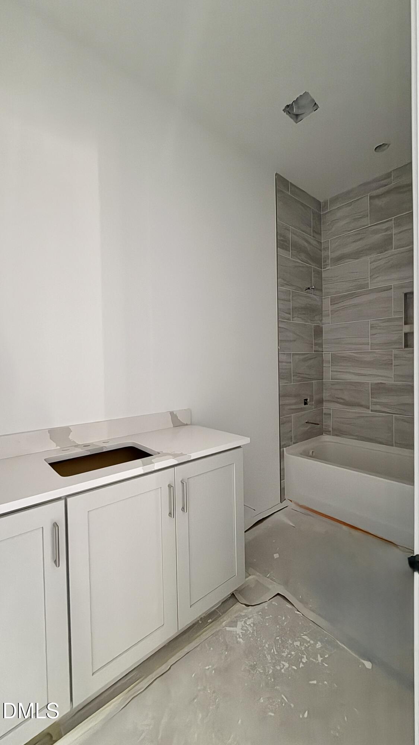
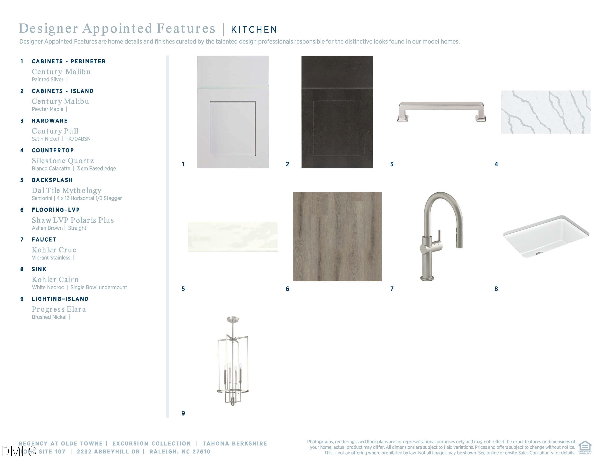
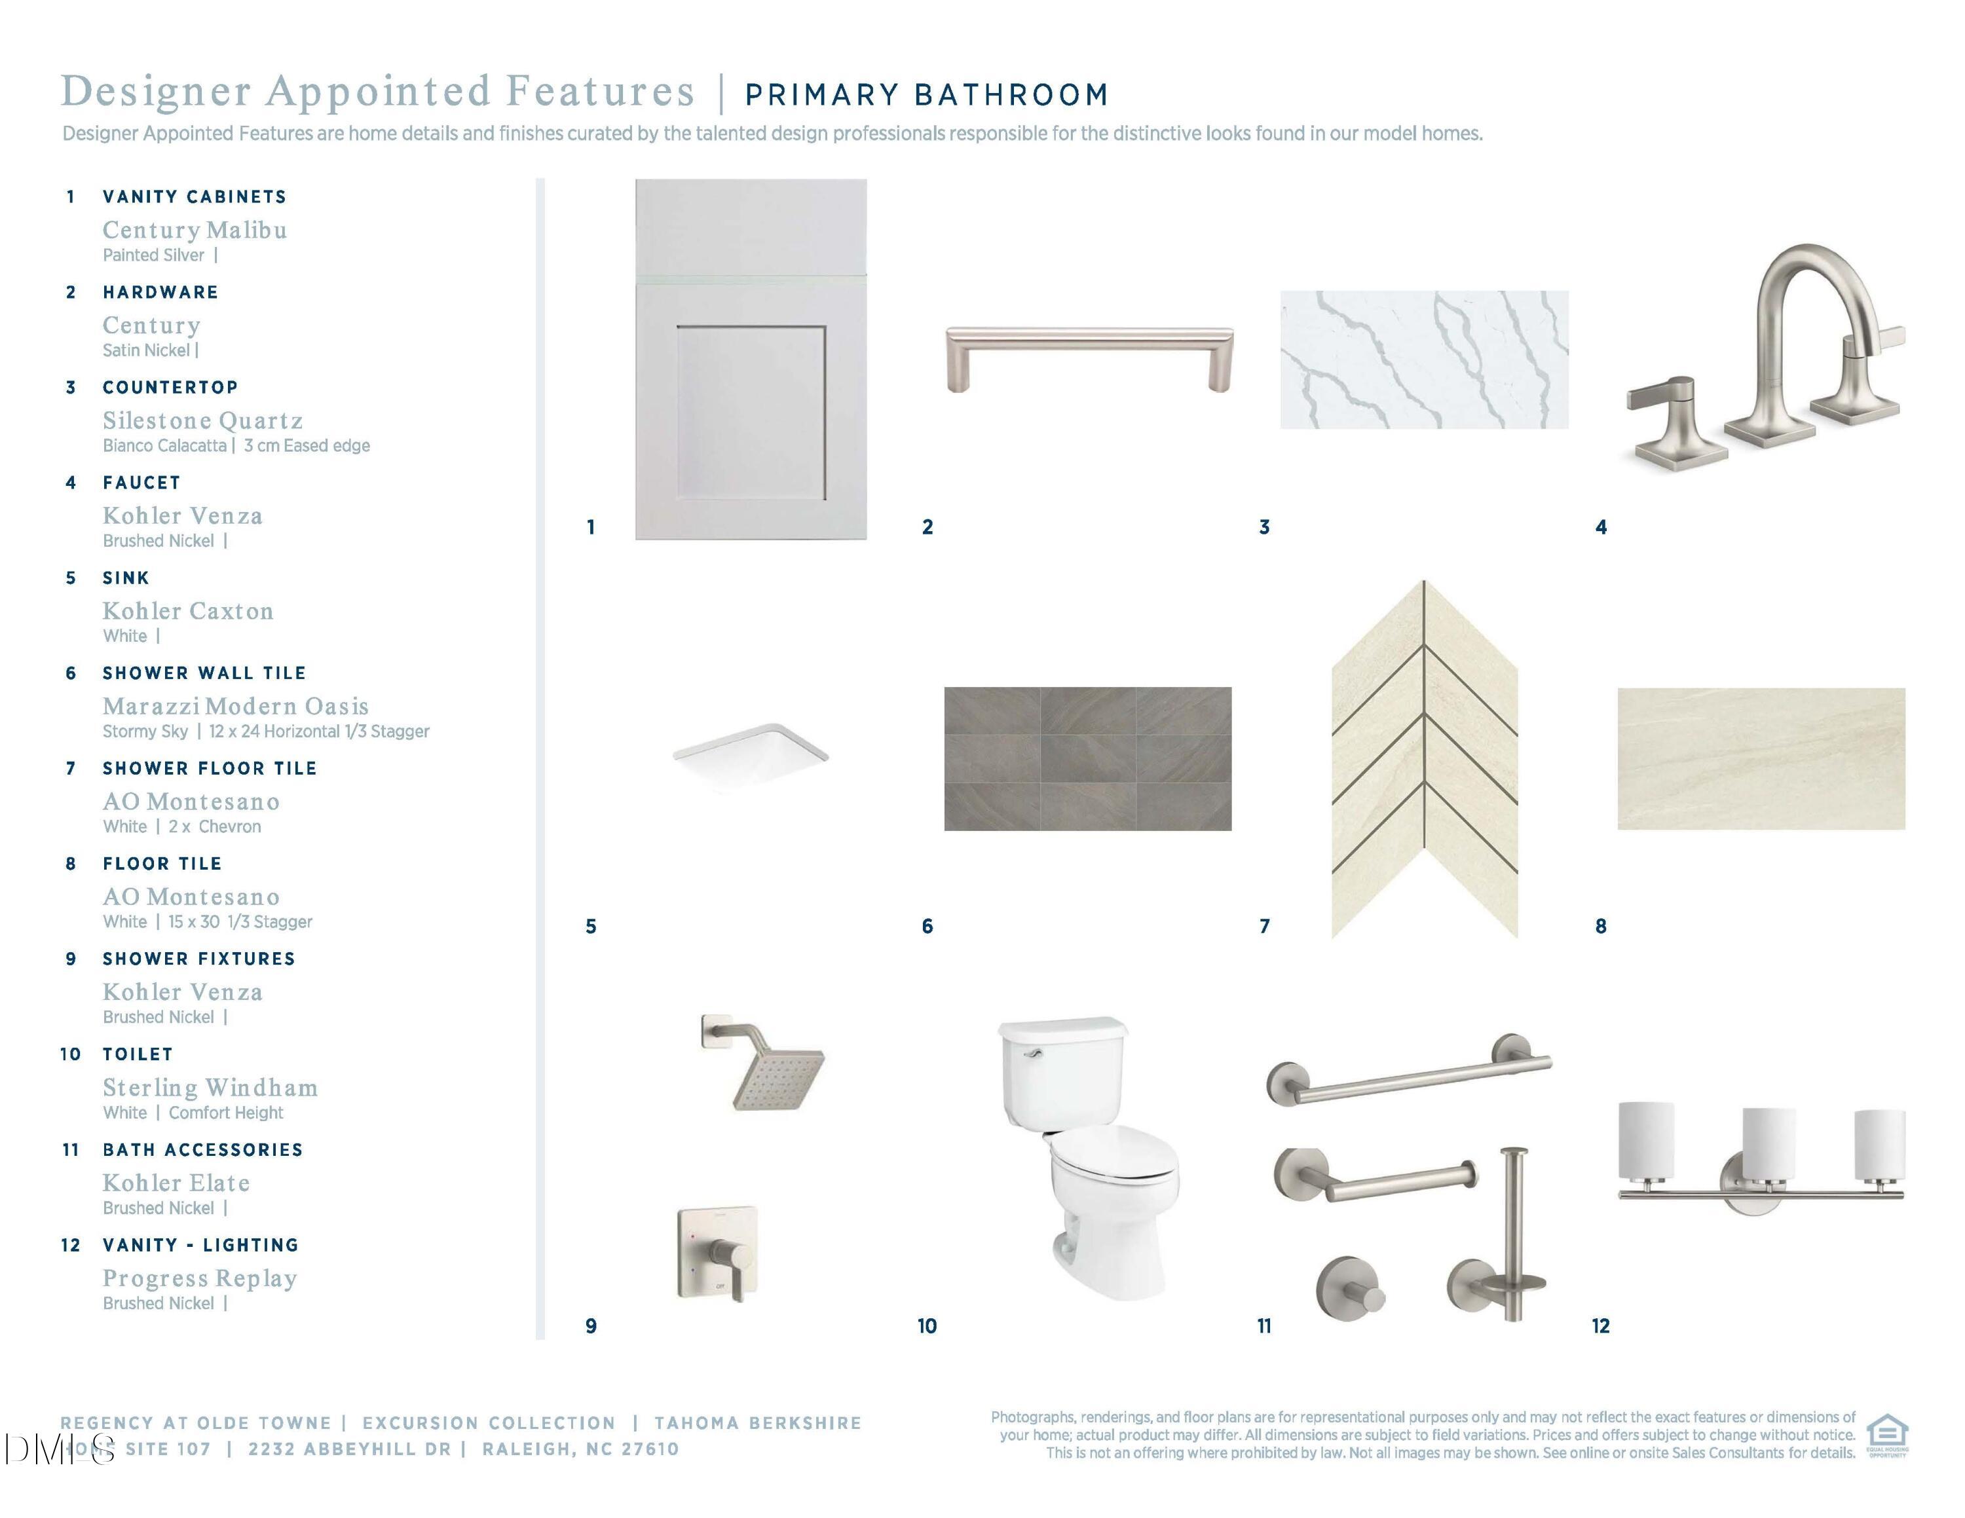
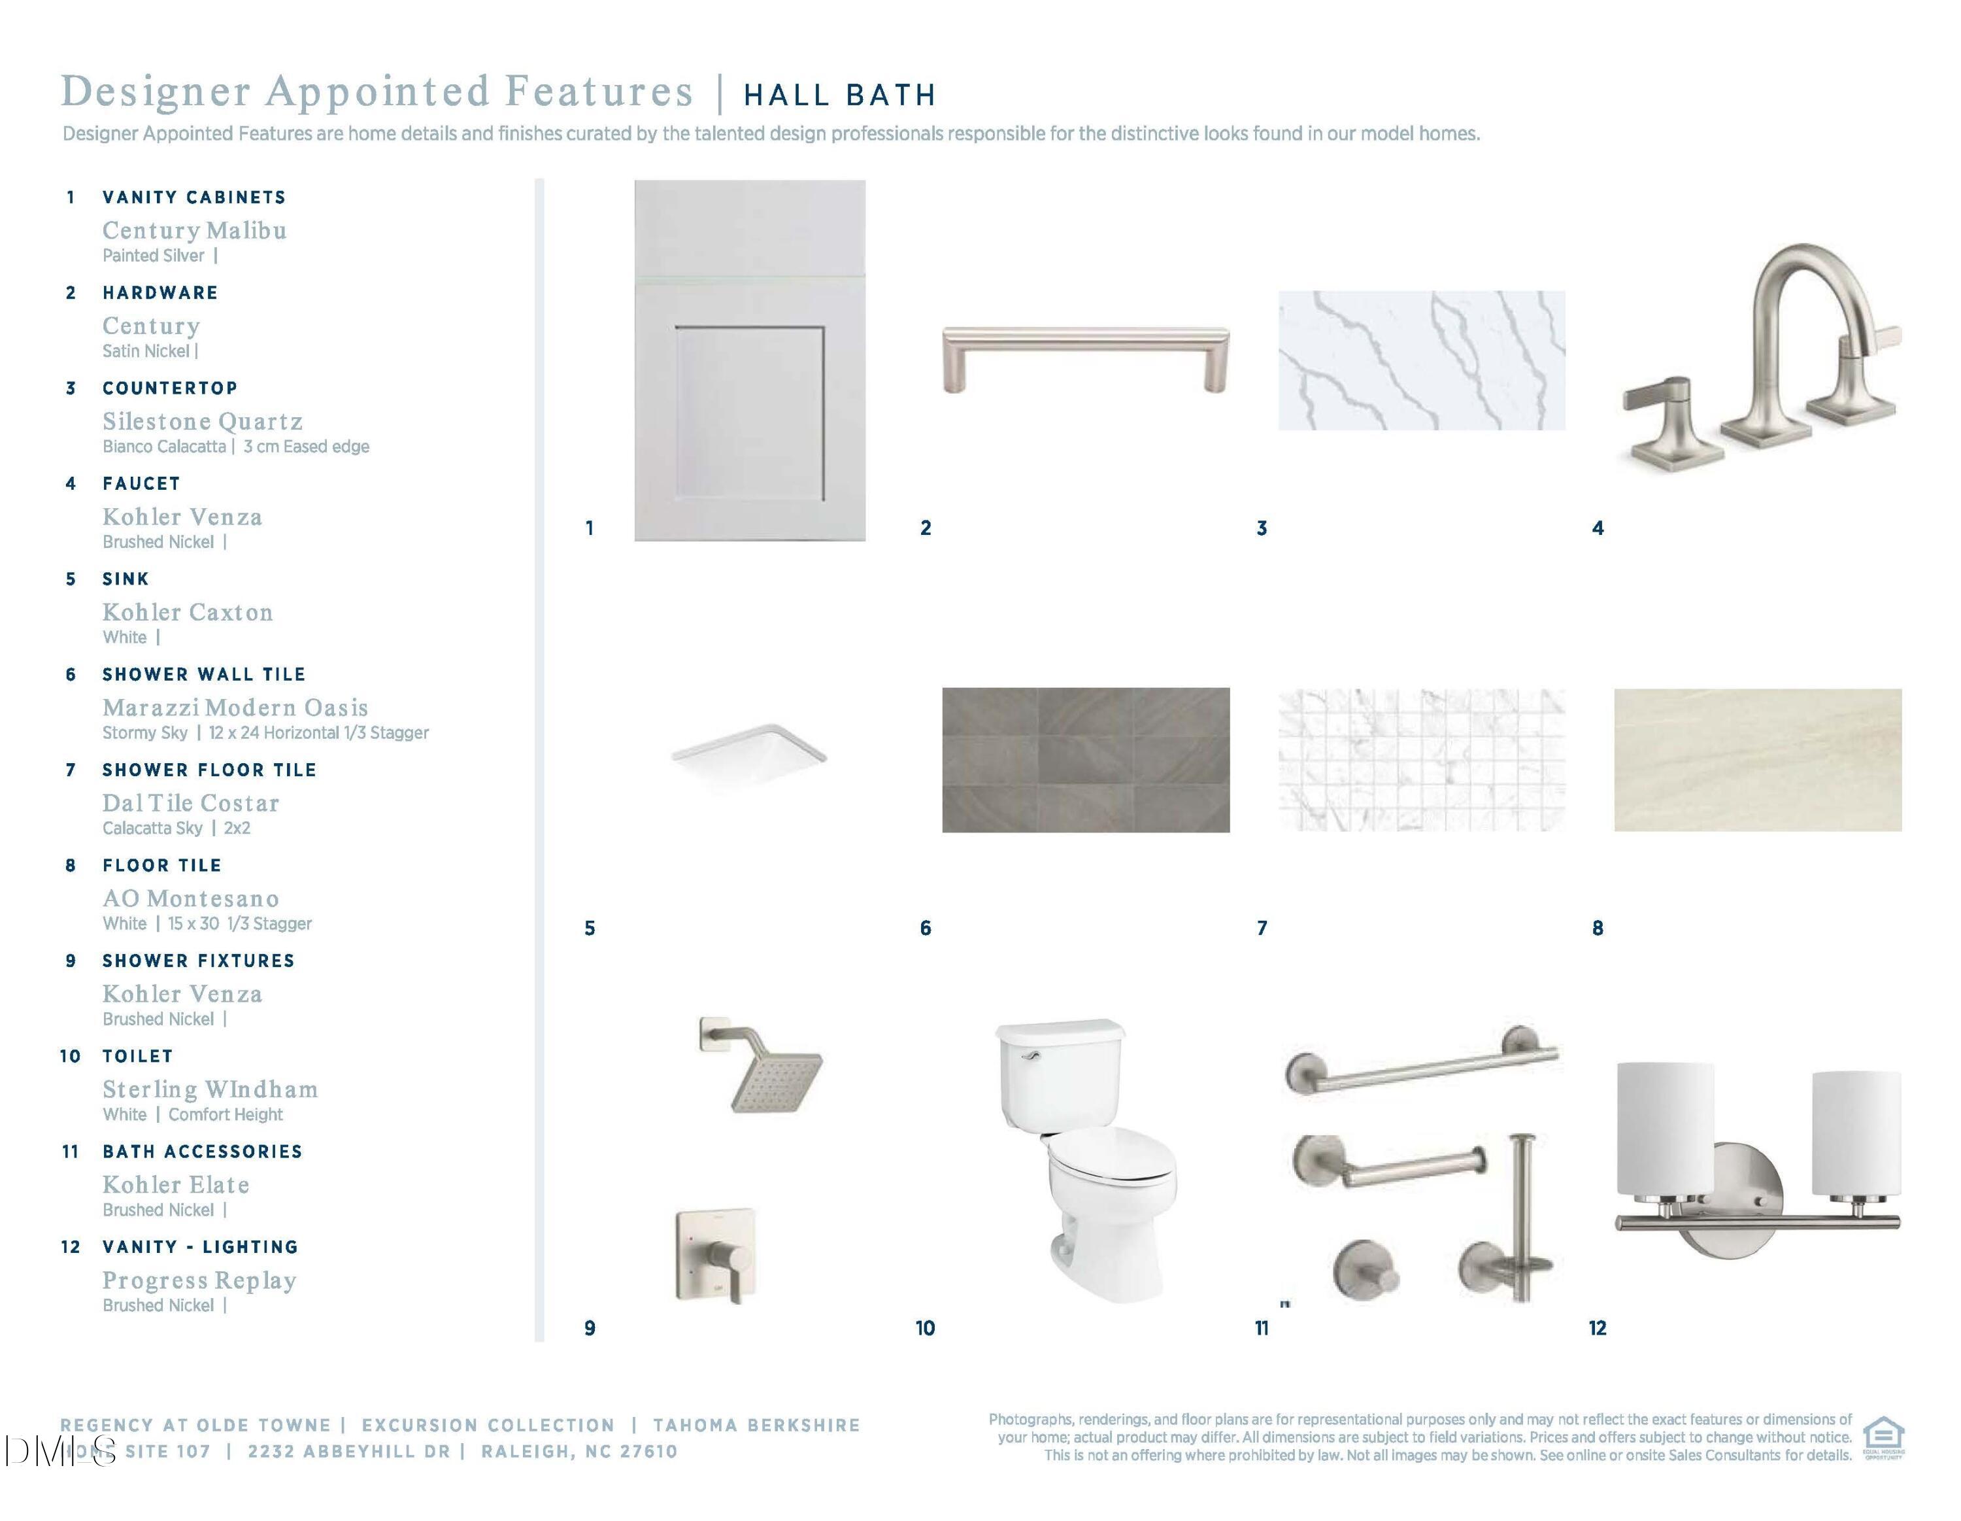
Discover luxury living in the Excursion Collection at Regency at Olde Towne! Homesite 107 features the Tahoma floorplan, offering 3 beds, 3 baths, and 2,395 sq. ft. of beautifully crafted living space. The Tahoma showcases flexible living spaces with luxury features, starting with an airy foyer and flex room that seamlessly flow into the expansive great room with access to a large covered patio and screened porch. The expertly designed gourmet kitchen is open to a bright casual dining area and is highlighted by a large center island with a breakfast bar, plenty of counter and cabinet space, and an ample walk-in pantry. The gorgeous primary bedroom suite is enhanced by a generous walk-in closet and an elegant primary bath complete with dual vanities, a large luxe shower with a seat, linen storage, and a private water closet. Sizable secondary bedrooms, one with a private bath and one with a shared hall bath, are conveniently located off the foyer and feature roomy closets. Additional highlights include a butler's pantry, easily accessible laundry, a convenient everyday entry, and ample additional storage throughout. Experience the exceptional lifestyle offered by this stunning home. Schedule an appointment and learn more about our current inventory and incentives.

3
beds

3
baths

2,395 Sq.Ft. LIVING AREA

10,018.8 Sq.Ft. lot

Audrey Stewart

Audrey Stewart

Features & Amenities

Interior

  • total bedrooms3
  • Total bathrooms3
  • full bathrooms3
  • Laundry room Inside, Laundry Room, Main Level
  • Flooring Carpet, Vinyl, Tile
  • Fireplace Family Room, Gas, Gas Log, Outside
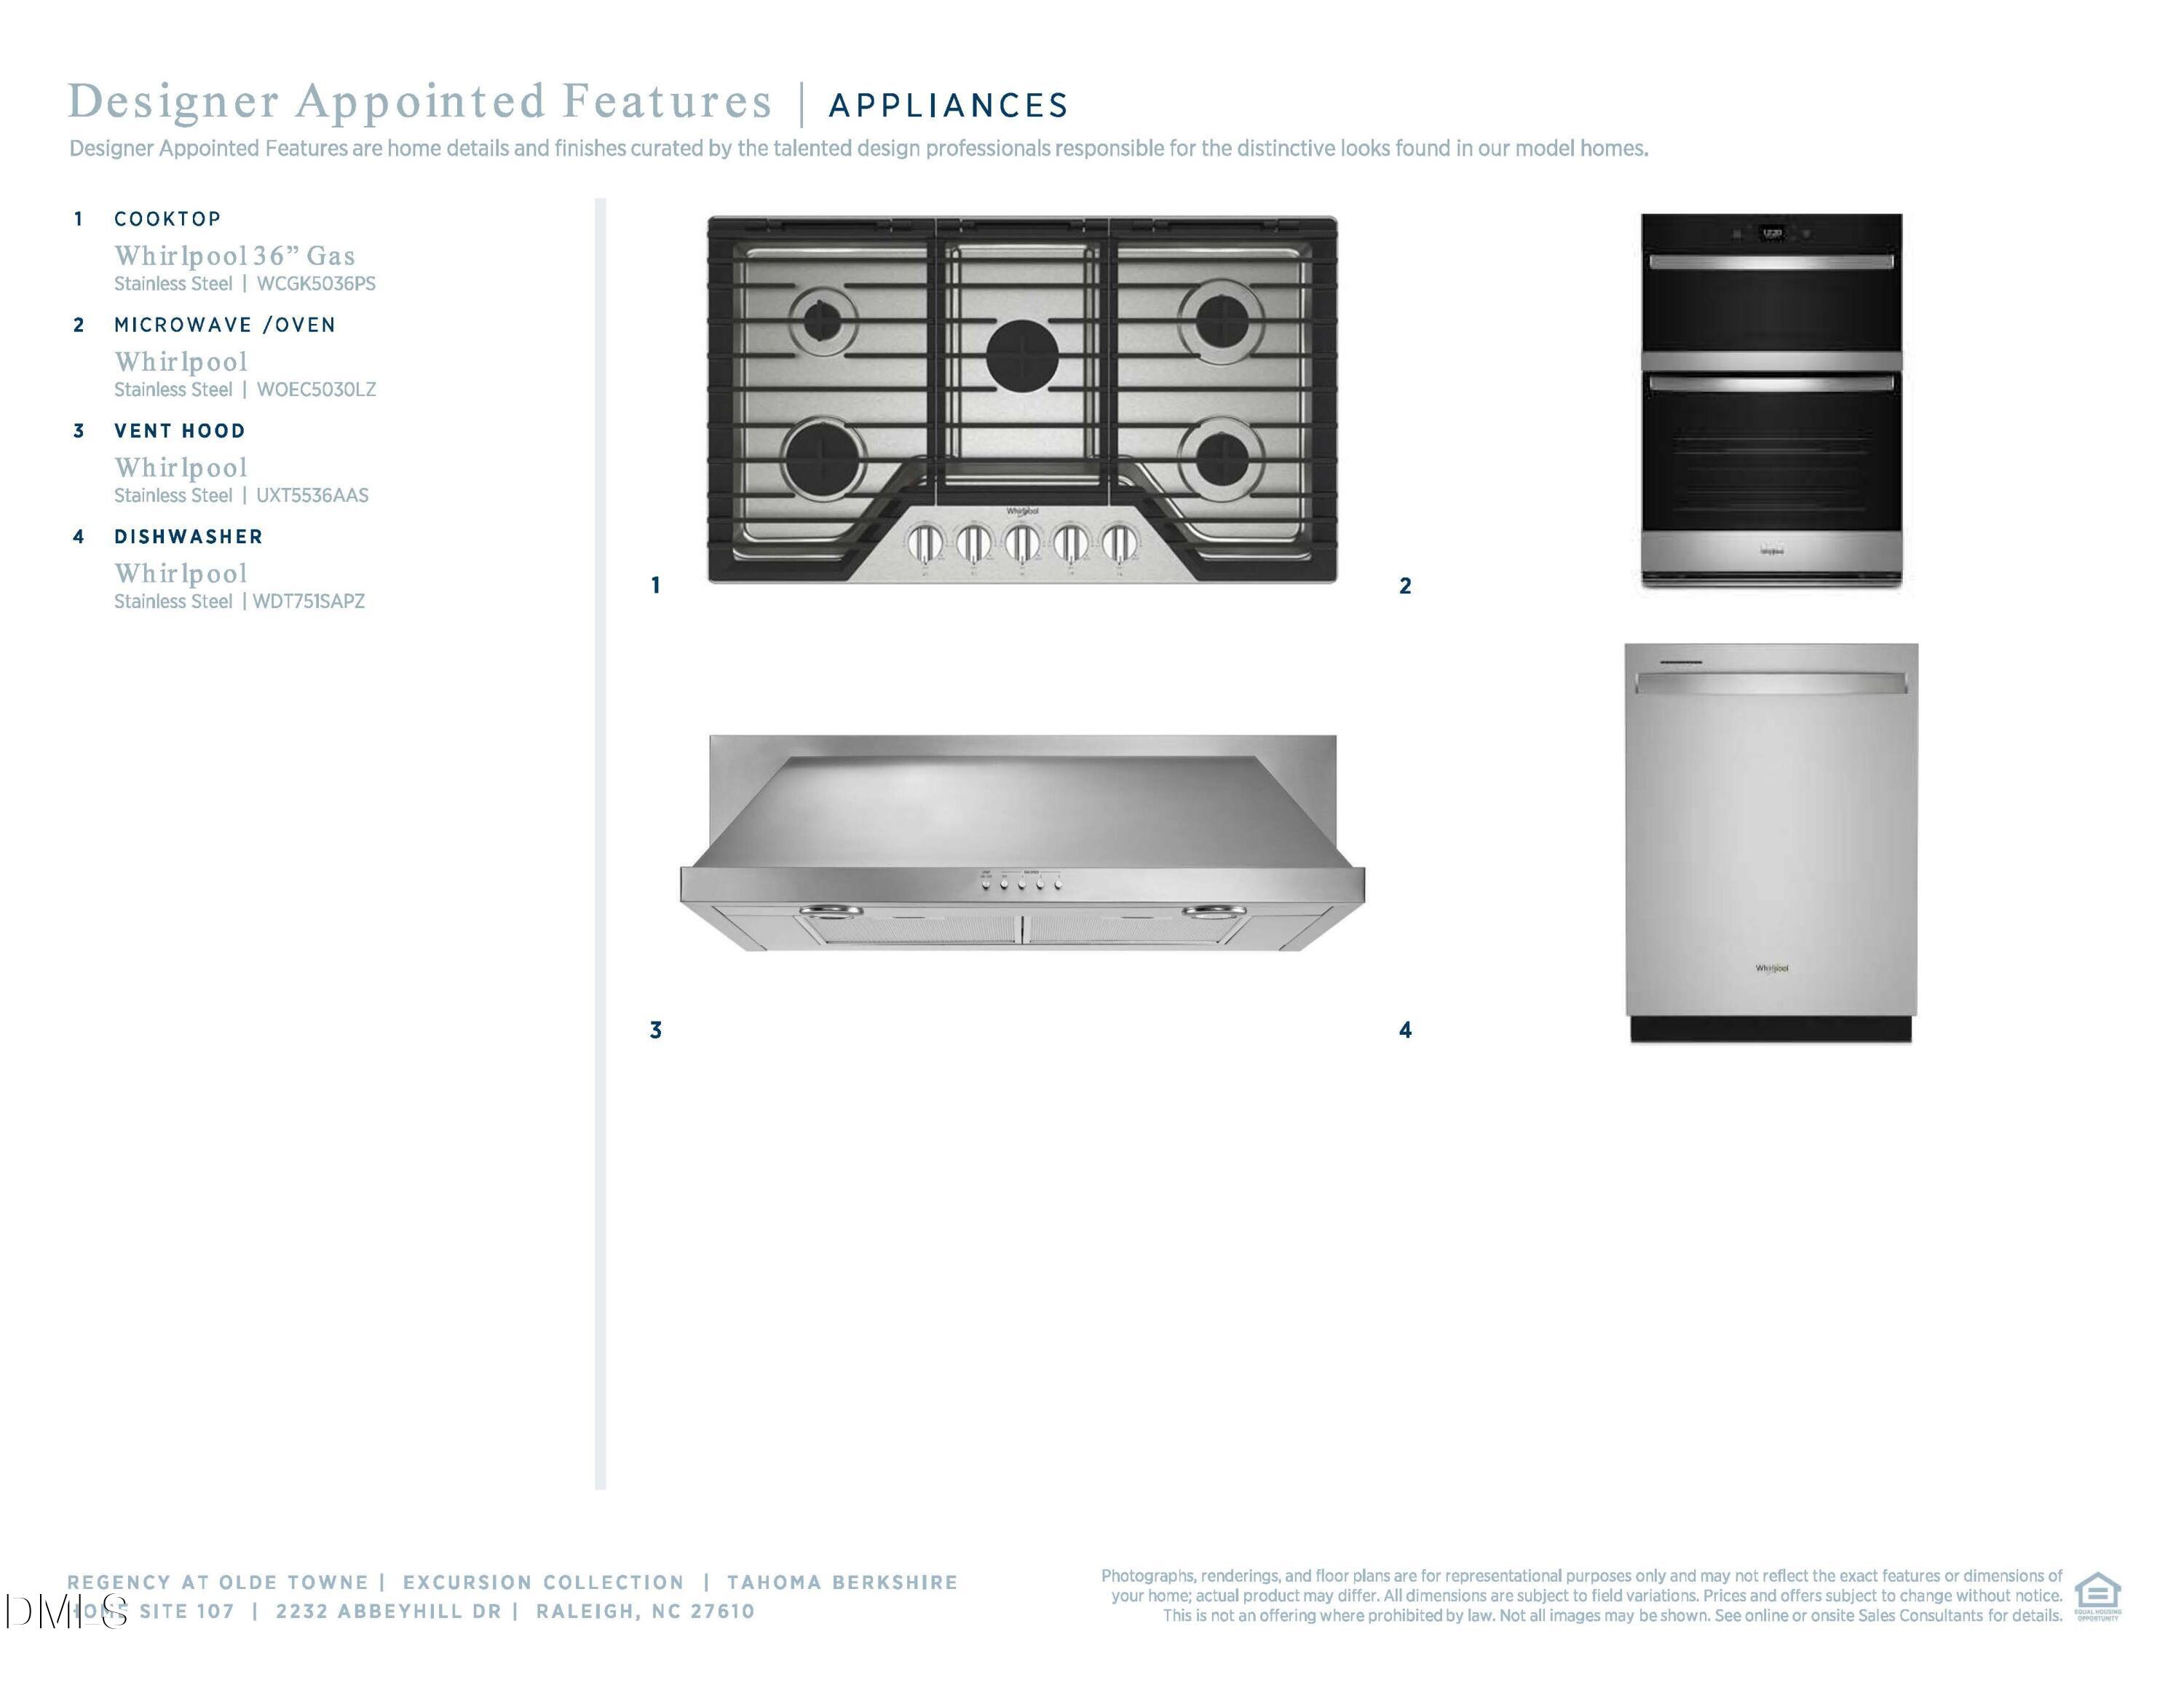
  • APPLIANCES Cooktop, Dishwasher, Disposal, Gas Cooktop, Gas Water Heater, Microwave, Plumbed For Ice Maker, Range Hood, Smart Appliance(s), Stainless Steel Appliance(s), Tankless Water Heater, Vented Exhaust Fan, Oven
  • other interior Features Bathtub/Shower Combination, Crown Molding, Eat-in Kitchen, Entrance Foyer, High Ceilings, Kitchen Island, Kitchen/Dining Room Combination, Living/Dining Room Combination, Pantry, Quartz Counters, Recessed Lighting, Smart Thermostat, Smooth Ceilings, Tray Ceiling(s), Walk-In Closet(s), Walk-In Shower

Area & Lot

  • Status Sold
  • Living Area2,395 Sq.Ft.
  • Total Area2,395 Sq.Ft.
  • Lot Area10,018.8 Sq.Ft.
  • MLS® ID10123729
  • TypeResidential
  • YEAR BUILT2025
  • NeighborhoodRaleigh
  • Architecture StylesTraditional
  • Elementary SchoolWake - Walnut Creek
  • Middle SchoolWake - East Garner
  • High SchoolWake - S E Raleigh

Exterior

  • STORIES1
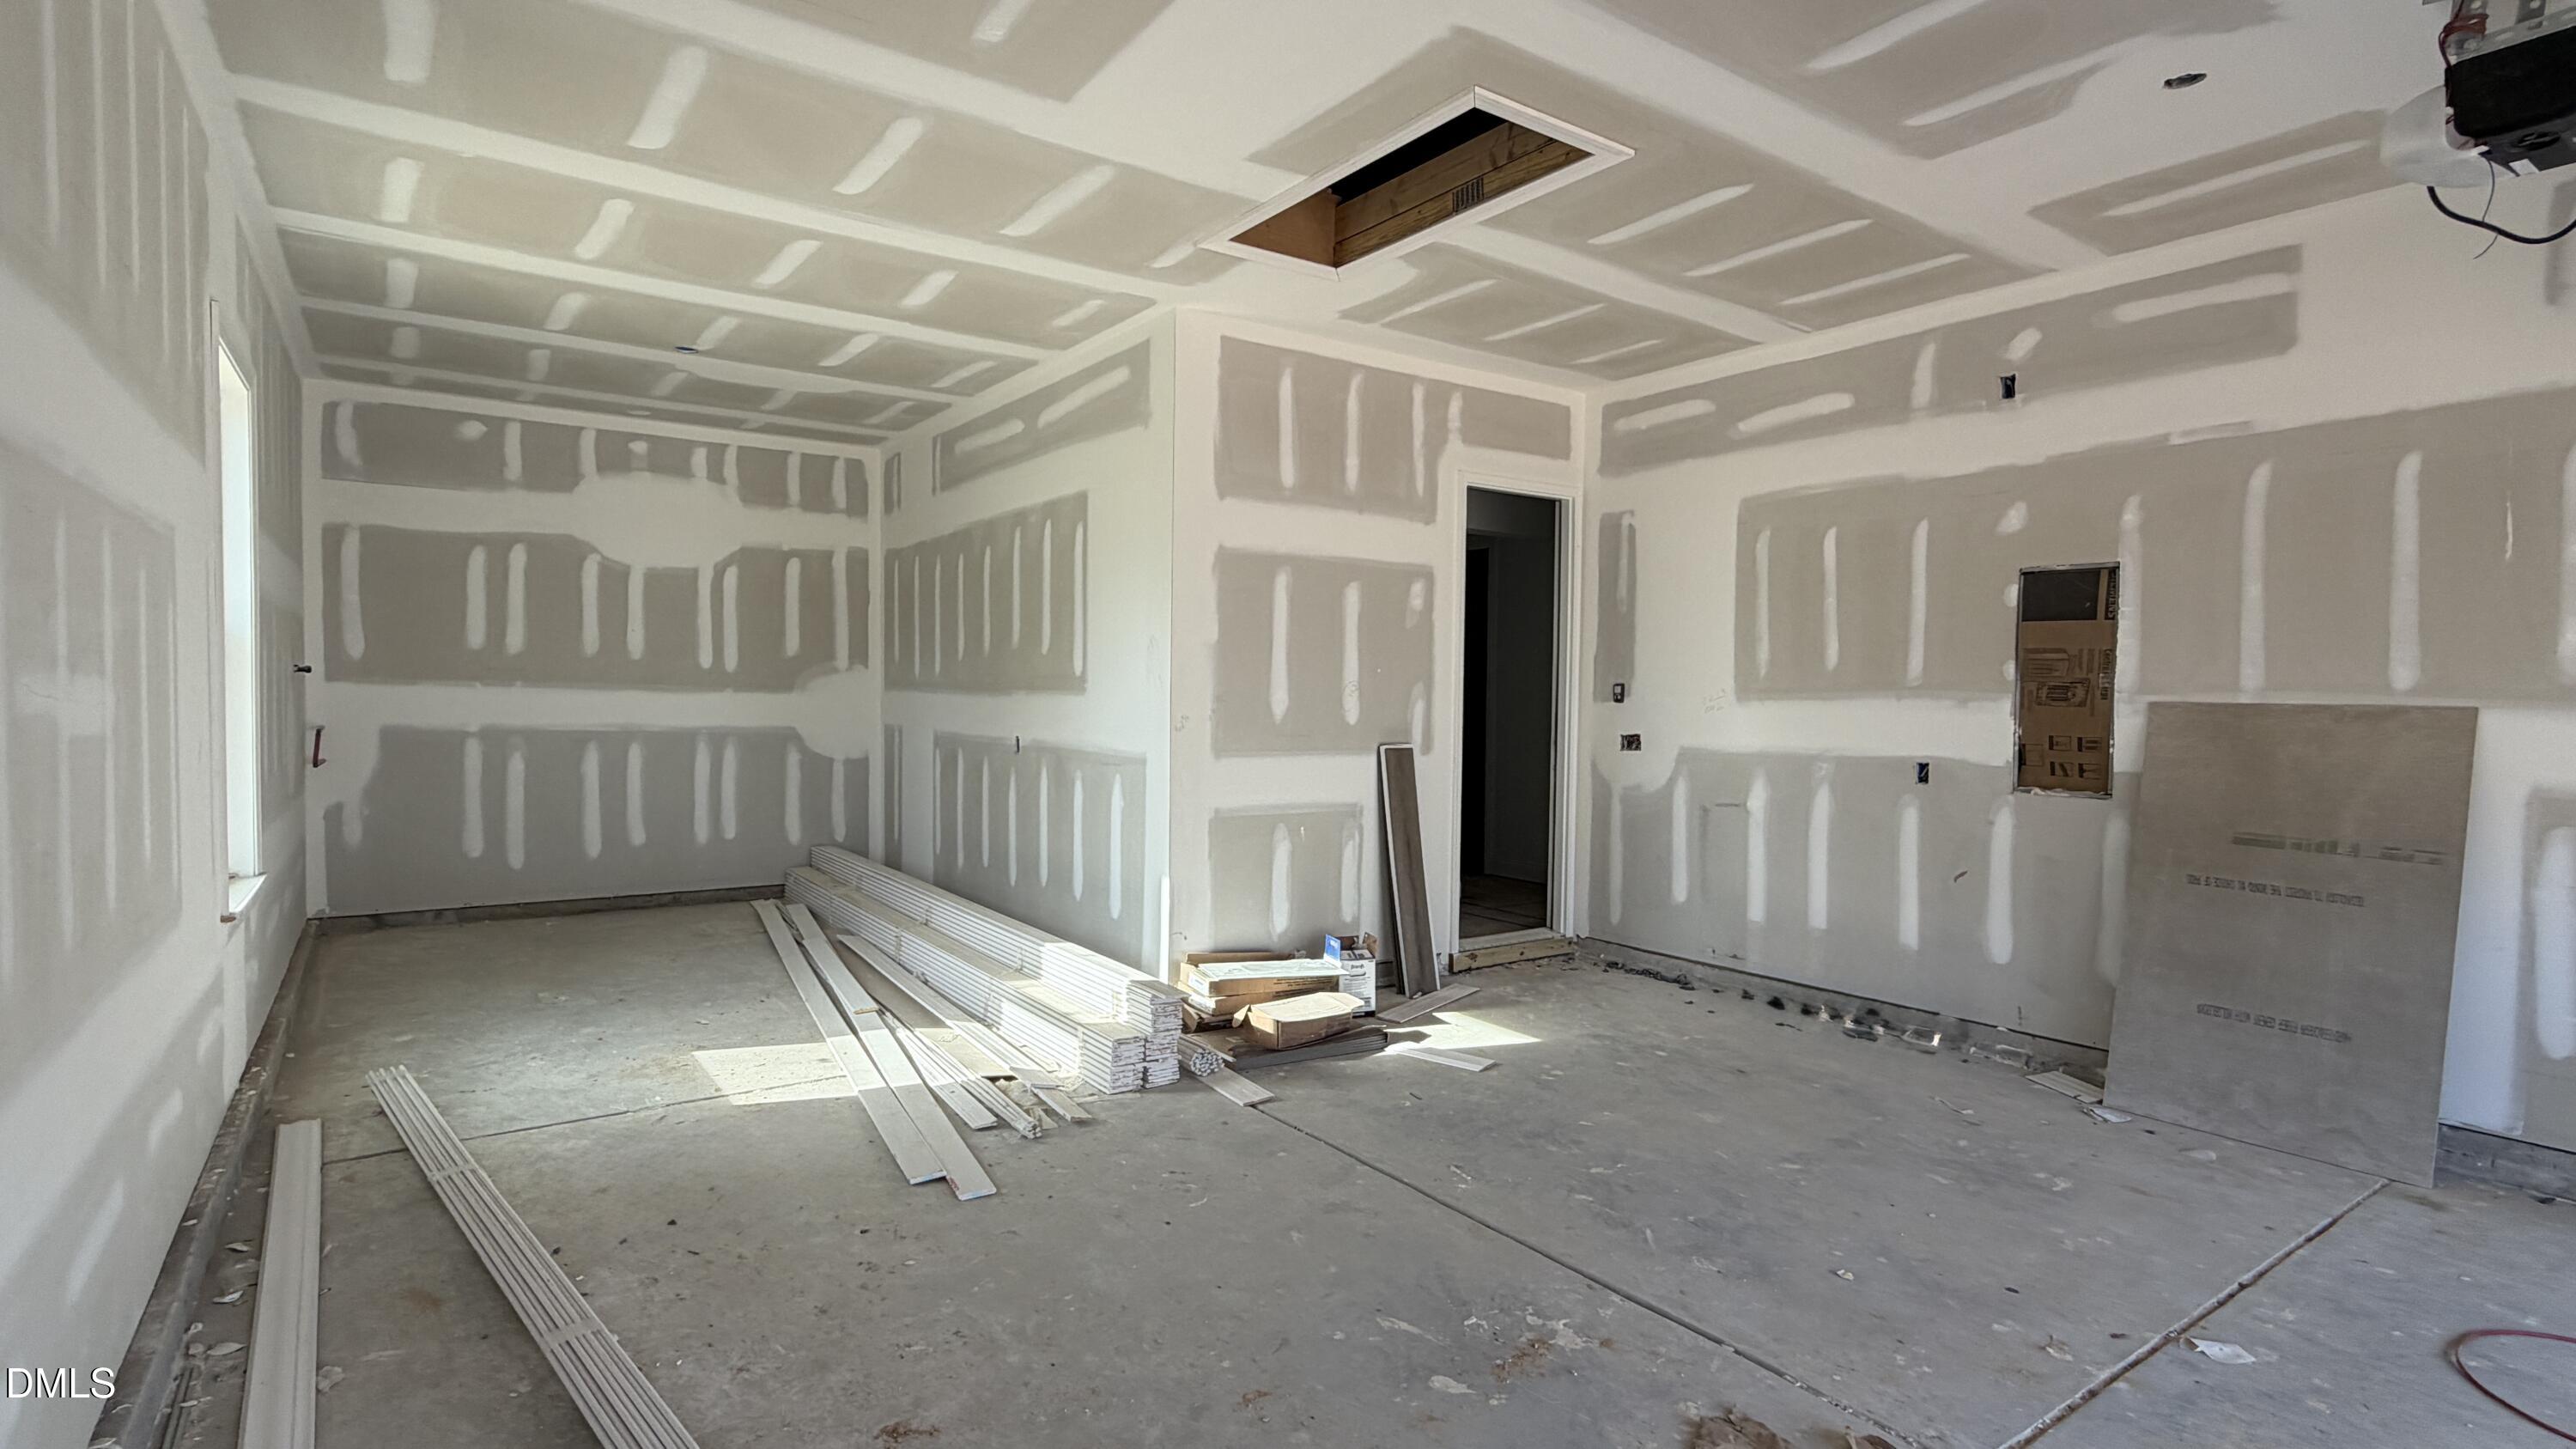
  • Garage Space3.0
  • water SourcePublic
  • utilitiesCable Available, Natural Gas Available, Underground Utilities
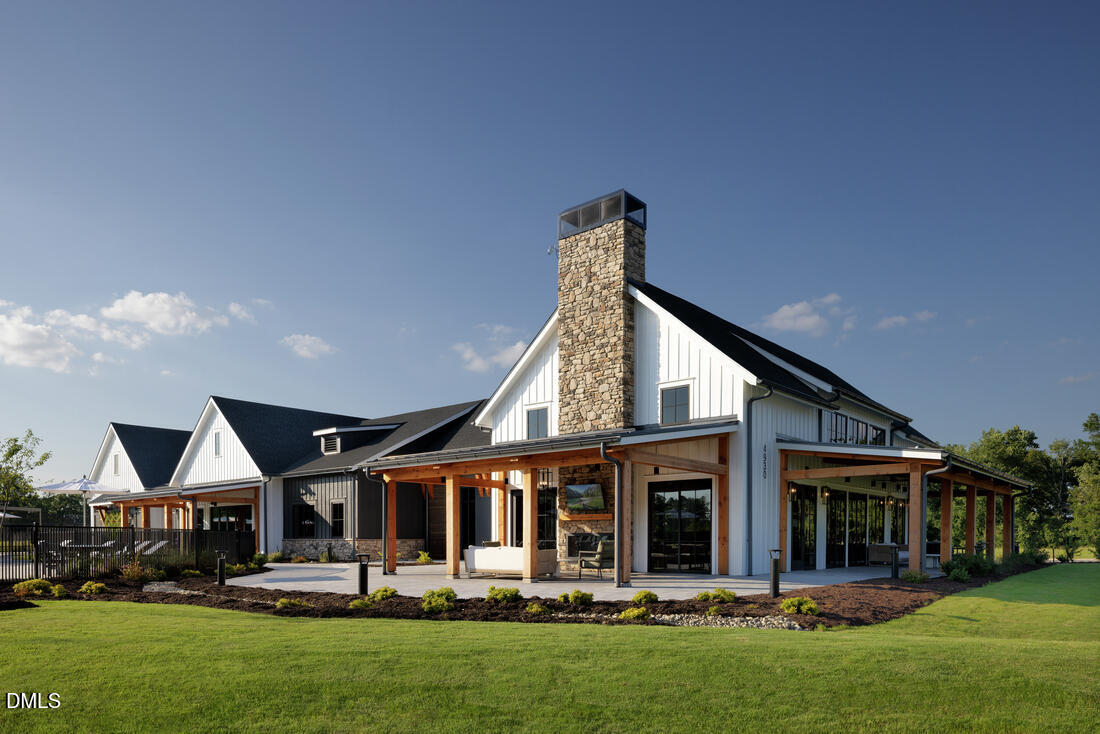
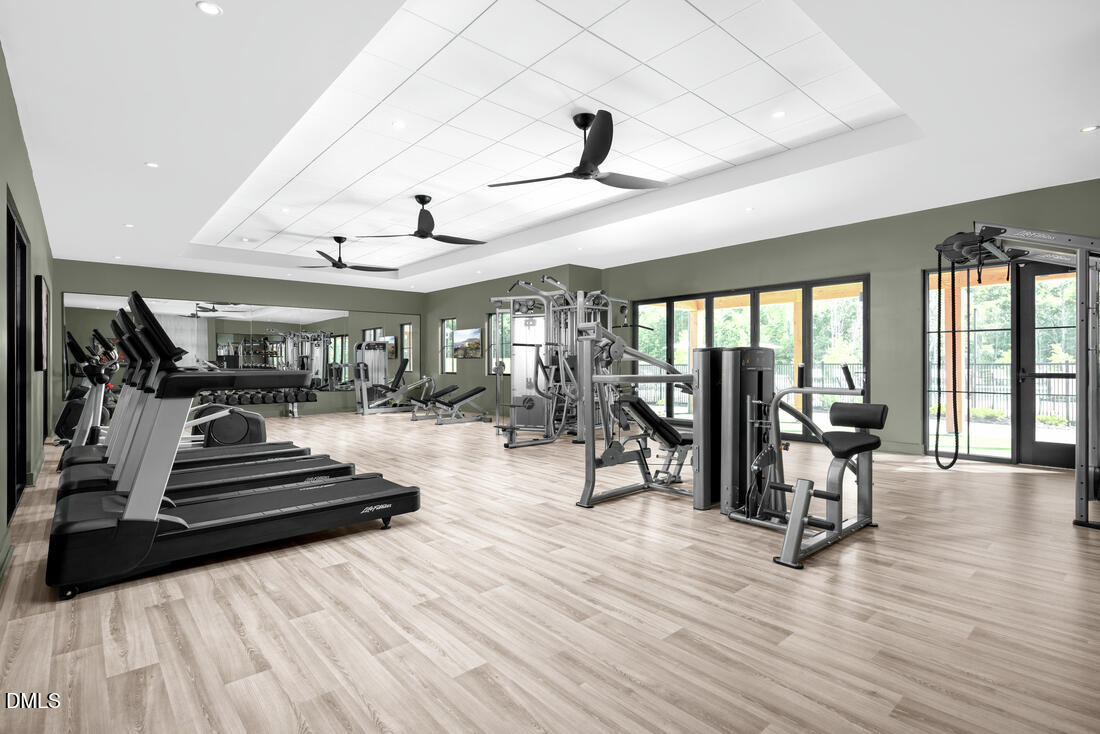
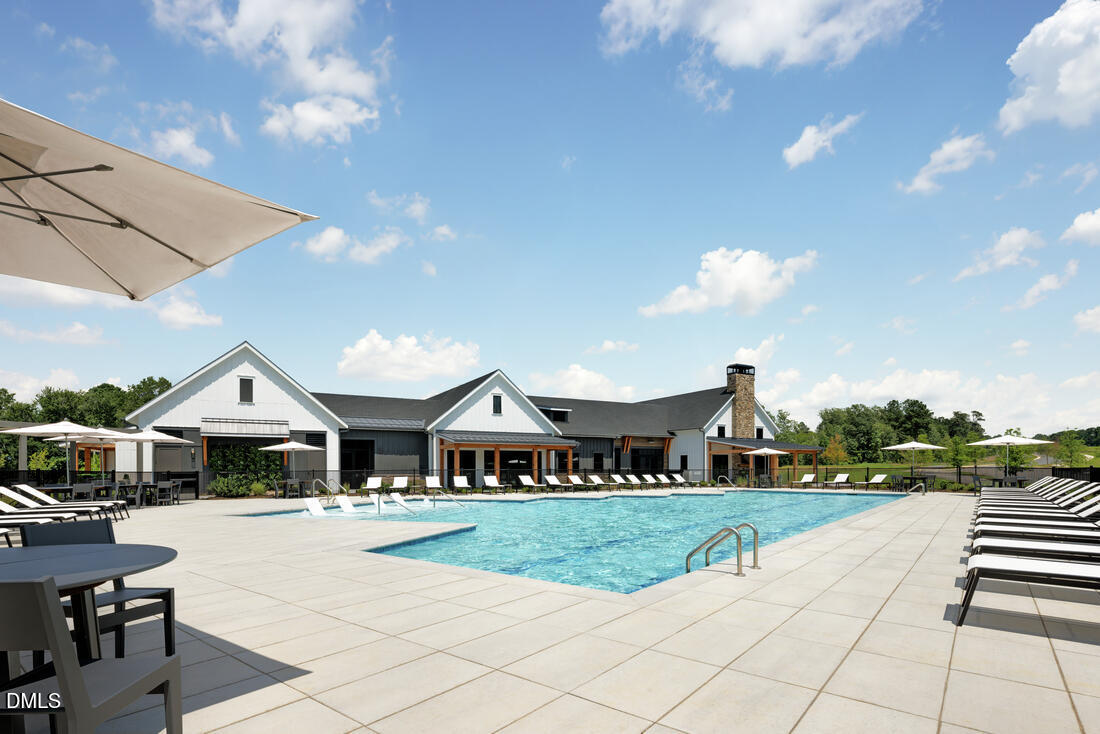
  • PoolAssociation, Cabana, Community, In Ground, Indoor, Salt Water, Swimming Pool Com/Fee
  • roofShingle
  • lot featuresBack Yard, Front Yard, Landscaped
  • parkingCarport, Driveway, Garage, Garage Door Opener, Garage Faces Front
  • HEAT TYPEForced Air, Natural Gas
  • AIR CONDITIONINGCentral Air
  • sewerPublic Sewer
  • SubstructureSlab
  • Disability FeaturesAging In Place, Smart Technology
  • HOA AmenitiesMaintenance Grounds
  • other exterior FeaturesLighting, Rain Gutters, Smart Lock(s)

Financial

  • Sales Price$704,620
  • HOA $275/mo

Raleigh

Explore