Leave a

Thank you for your message. We will be in touch with you shortly.

Explore Our Properties
221 Chesley Lane
221 Chesley Lane
221 Chesley Lane
221 Chesley Lane
221 Chesley Lane
221 Chesley Lane
221 Chesley Lane
221 Chesley Lane
221 Chesley Lane
221 Chesley Lane
221 Chesley Lane
221 Chesley Lane
221 Chesley Lane
221 Chesley Lane
221 Chesley Lane
221 Chesley Lane
221 Chesley Lane
221 Chesley Lane
221 Chesley Lane
221 Chesley Lane
221 Chesley Lane
221 Chesley Lane
221 Chesley Lane
221 Chesley Lane
221 Chesley Lane
221 Chesley Lane
SEE ALL PHOTOS
221 Chesley Lane
221 Chesley Lane
221 Chesley Lane
221 Chesley Lane
221 Chesley Lane
221 Chesley Lane
221 Chesley Lane
221 Chesley Lane
221 Chesley Lane
221 Chesley Lane
221 Chesley Lane
221 Chesley Lane
221 Chesley Lane
221 Chesley Lane
221 Chesley Lane
221 Chesley Lane
221 Chesley Lane
221 Chesley Lane
221 Chesley Lane
221 Chesley Lane
221 Chesley Lane
221 Chesley Lane
221 Chesley Lane
221 Chesley Lane
221 Chesley Lane
221 Chesley Lane
Listing courtesy of Chapel Hill Realty Group, Inc.
Sold

221 Chesley Lane

221 Chesley Lane, Chapel Hill, NC 27514

$1,415,000
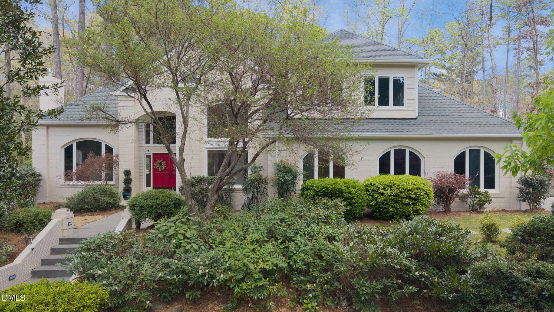
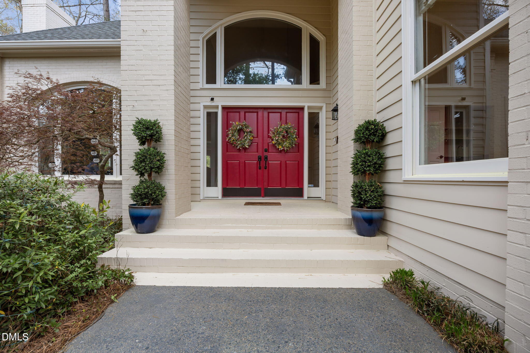
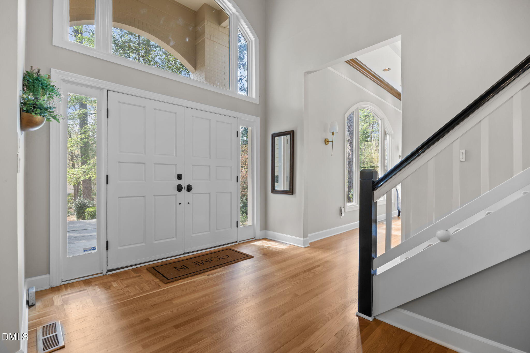
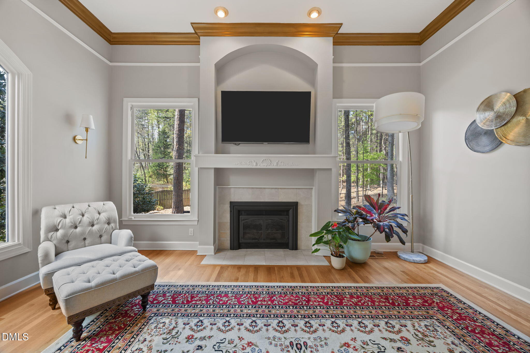
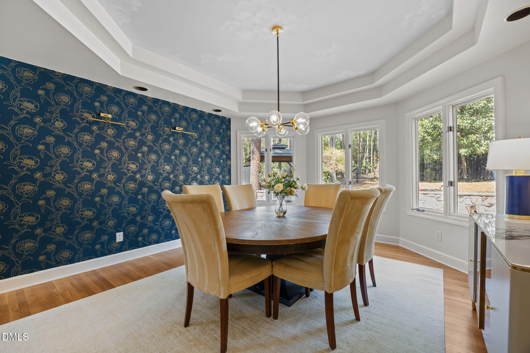
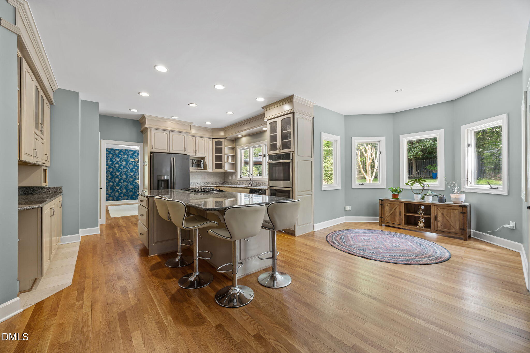
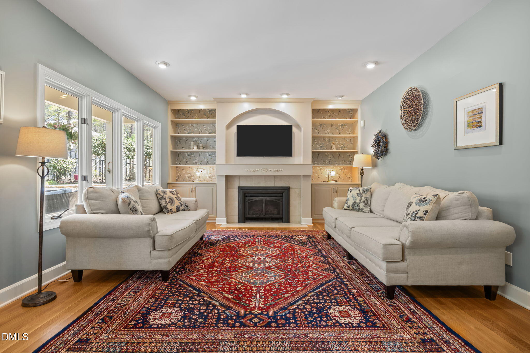
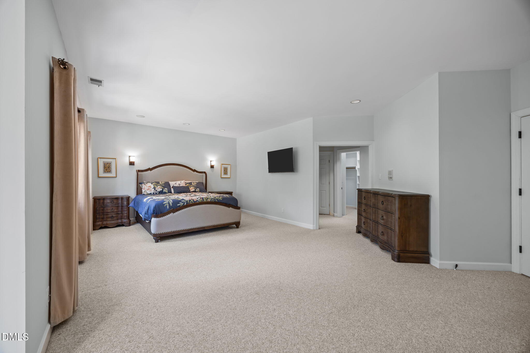
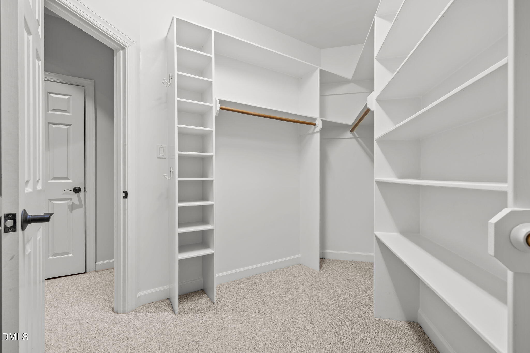
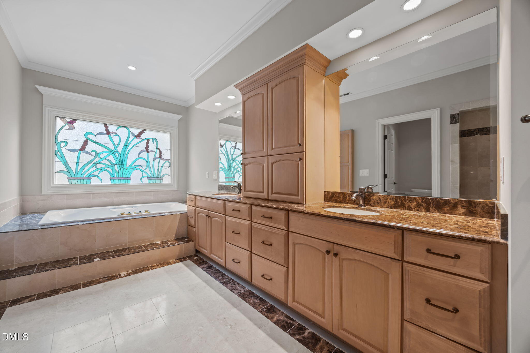
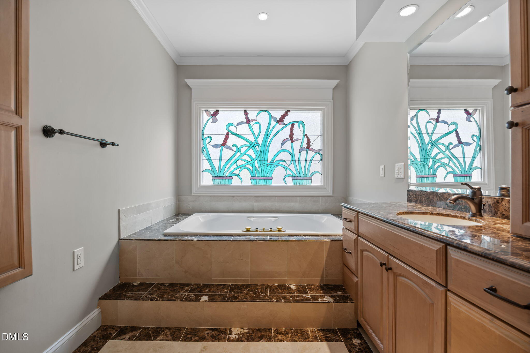
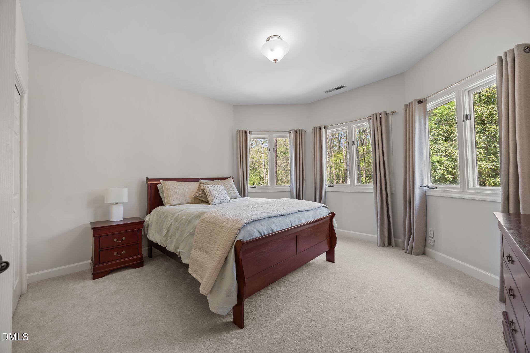
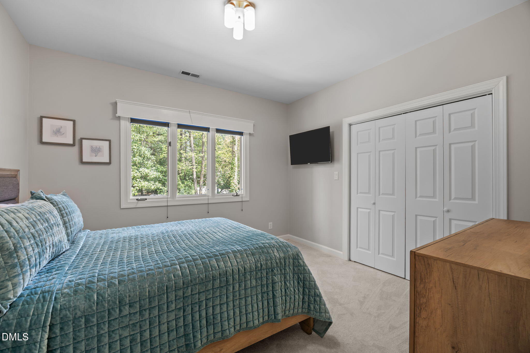
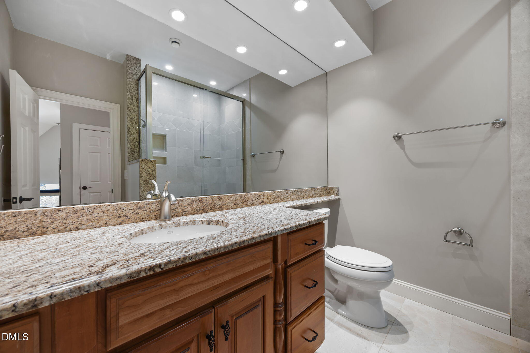
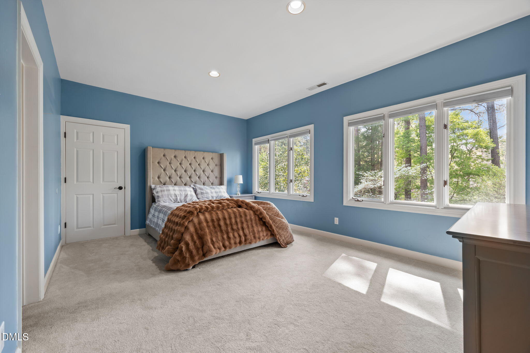
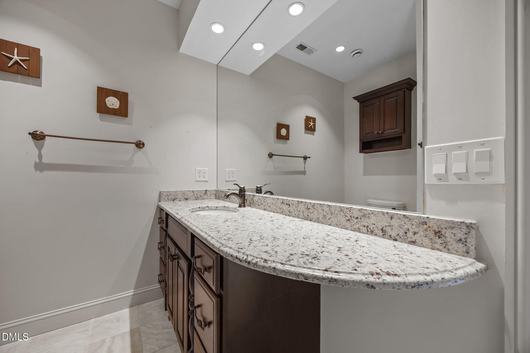
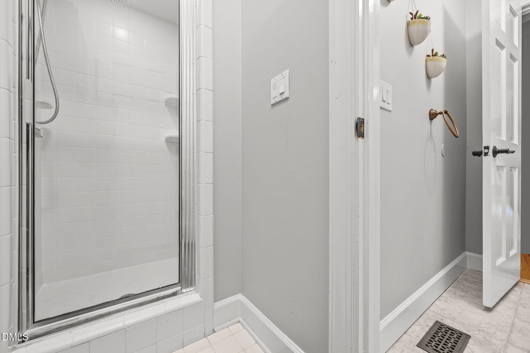
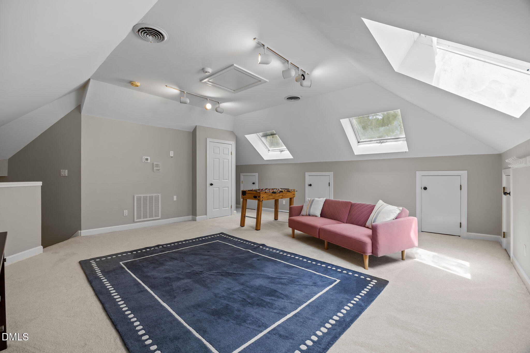
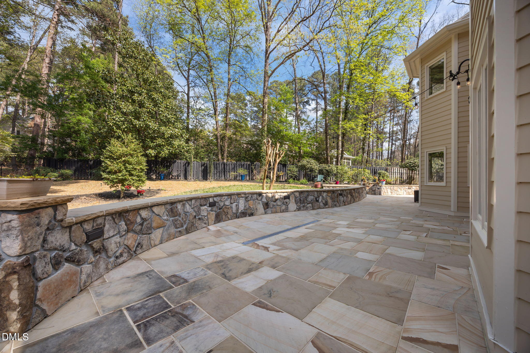
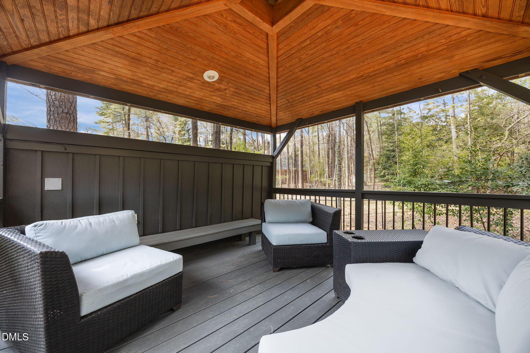
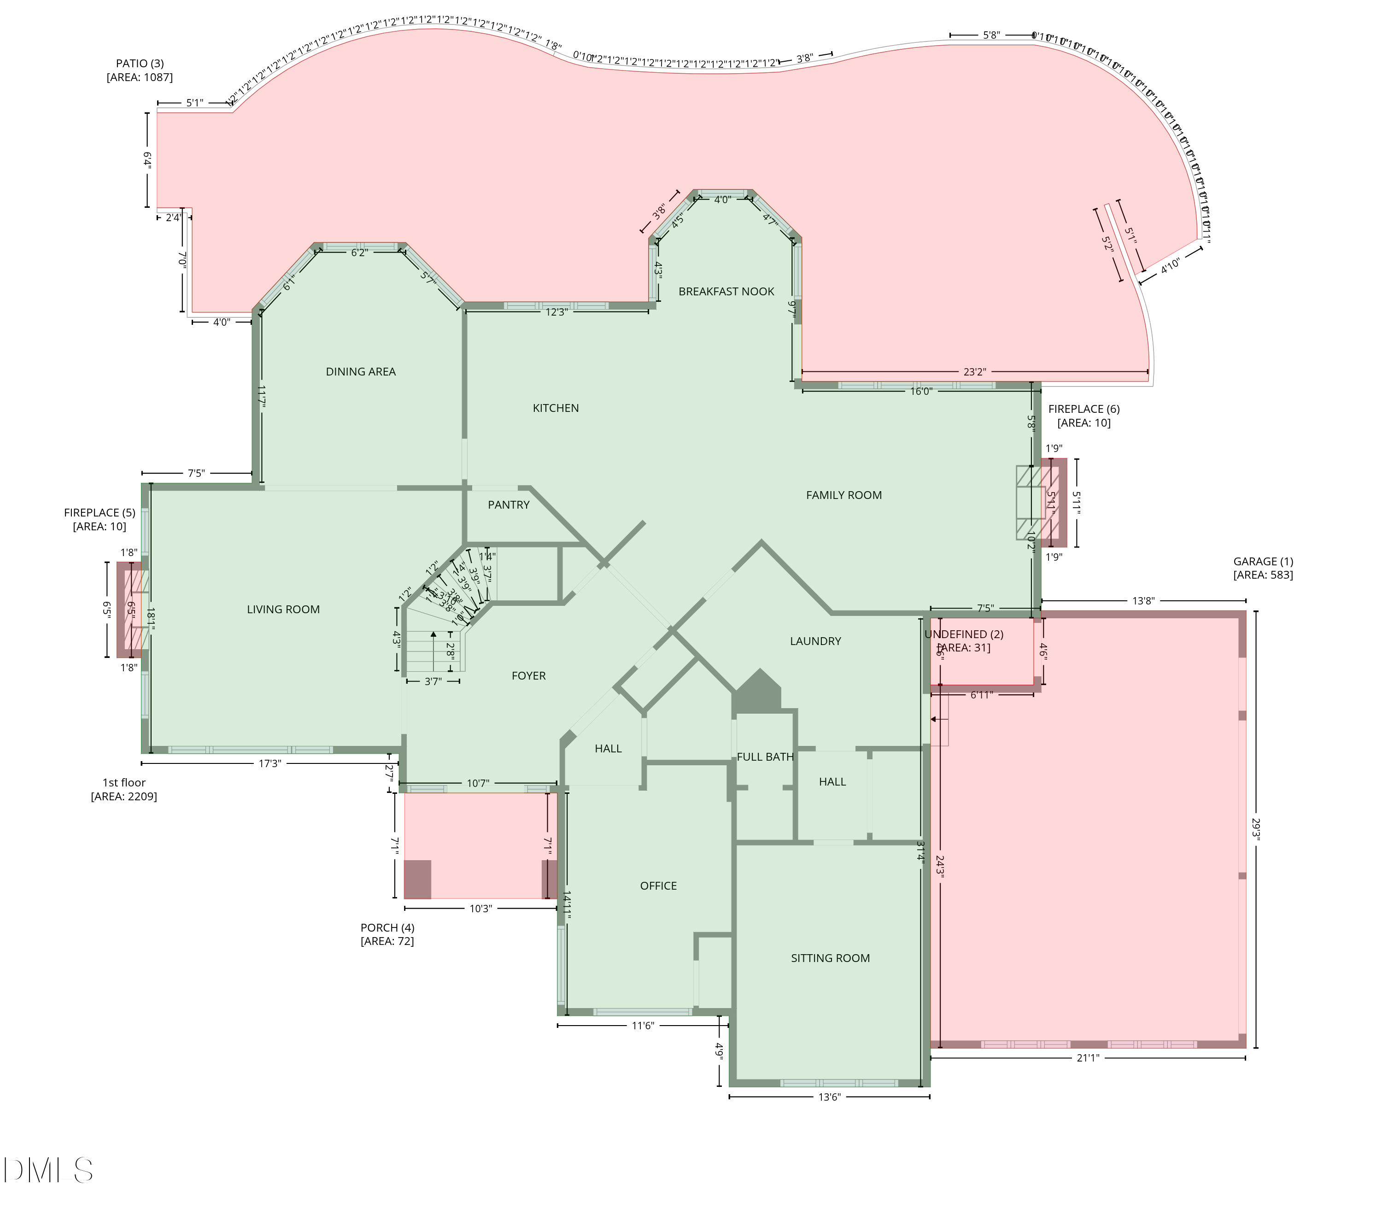
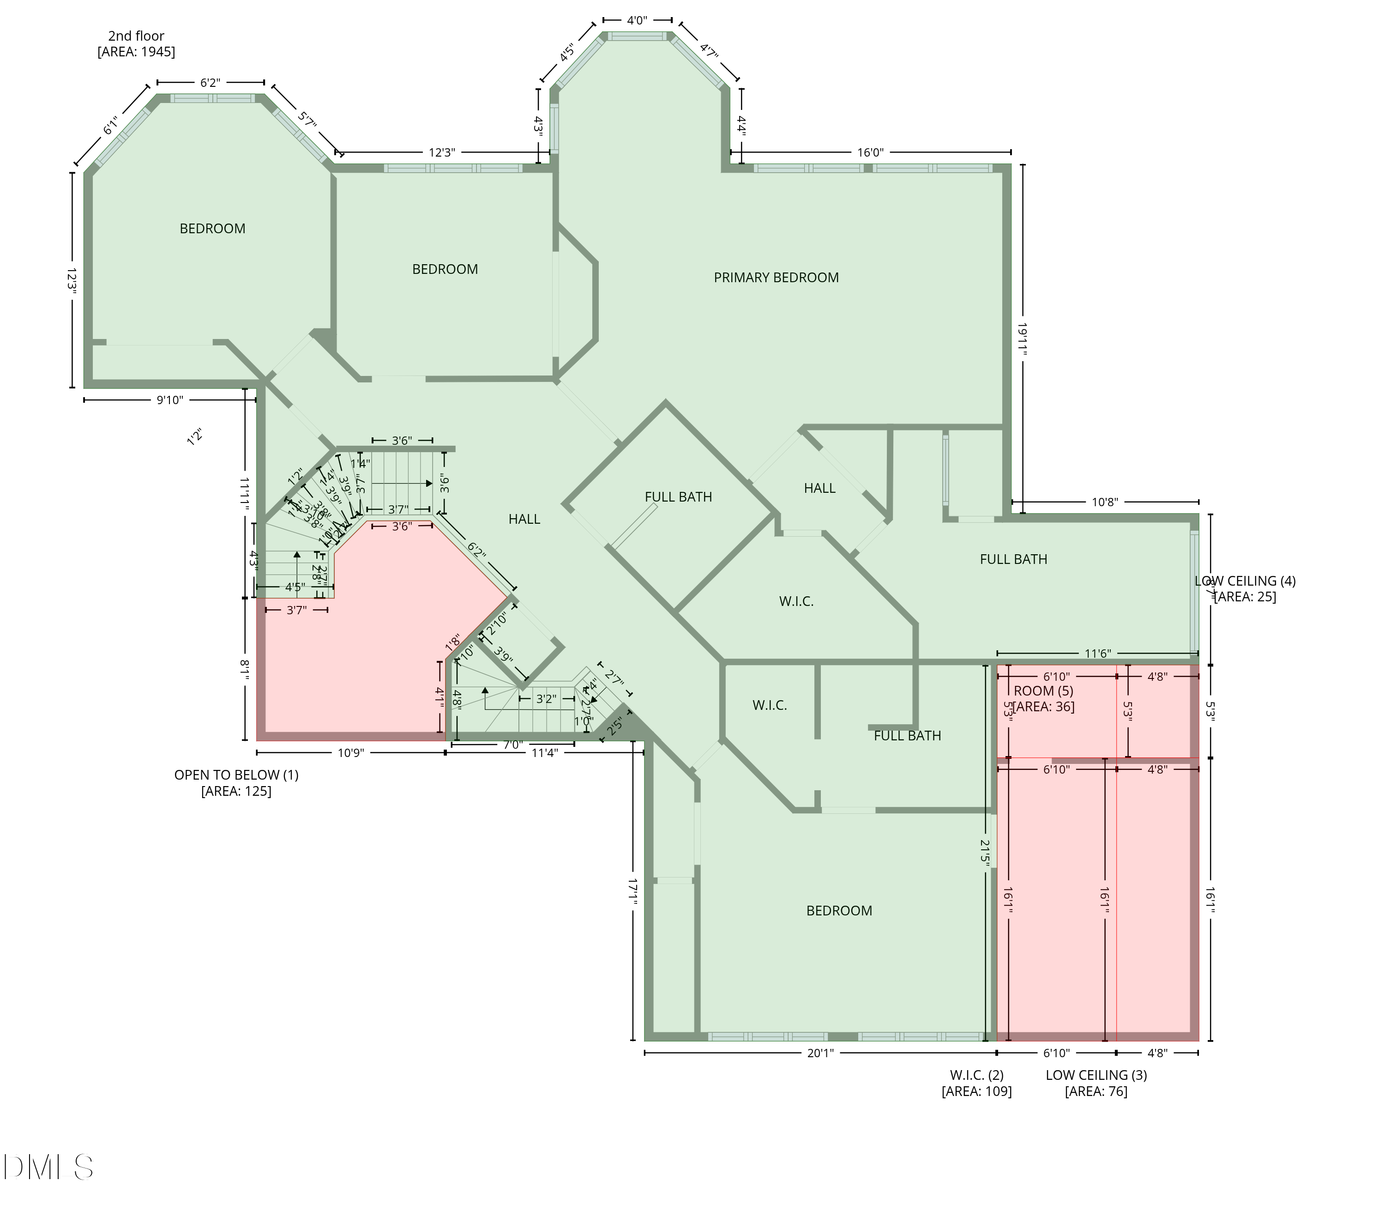
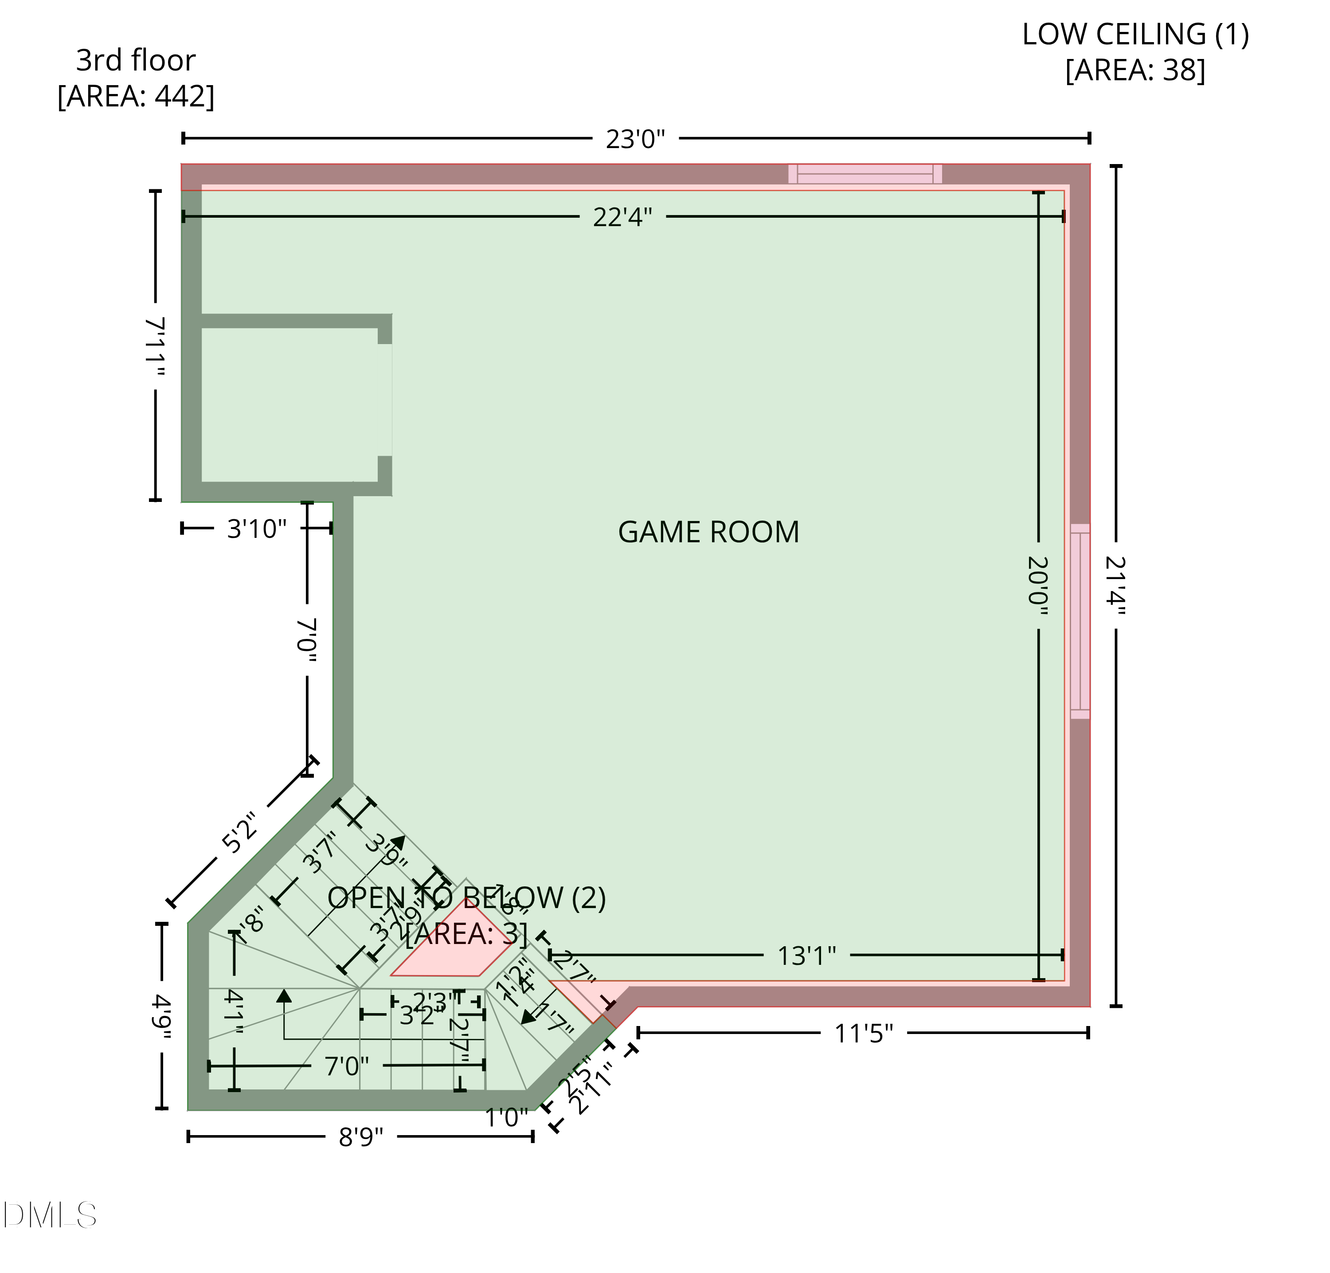
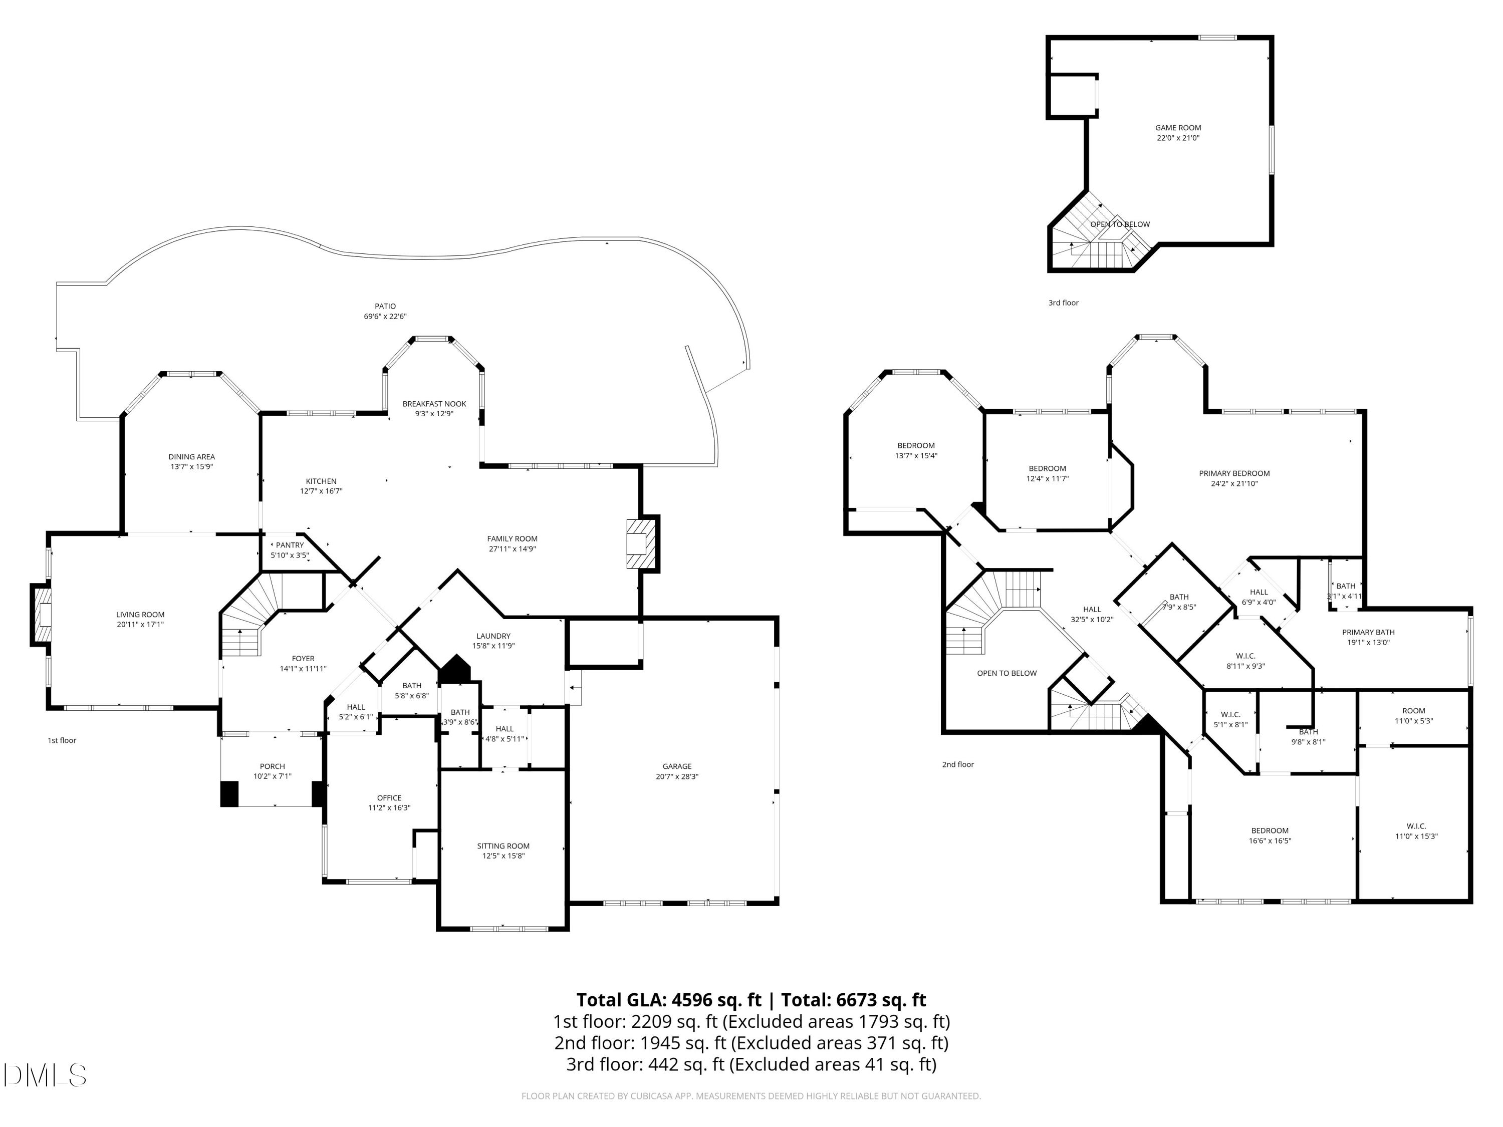
Set high on a beautifully landscaped cul-de-sac lot in the heart of Chapel Hill, 221 Chesley Lane is a stunning estate featuring hardwood floors, soaring ceilings and a double-height foyer. The main level offers a flowing open plan layout with a formal living room and fireplace, a kitchen with new double oven and granite countertops, leading to a second family room. The flexible layout also offers ''twin offices'' or a guest bedroom with it's own full bath. The second floor boasts an expansive primary suite featuring a spa-style bath and separate walk-in closet. Three more spacious bedrooms, one with an en-suite full bath, cedar closet and WIC, ample storage and another full bath round out this level. Third-floor skylights illuminate a huge bonus room, ideal for play, film, fitness or hobbies. Outside, a spacious flagstone patio and a screened cedar-ceiling gazebo create an outdoor living experience that truly sets this home apart. The fully fenced, private garden is low-maintenance and deer-protected. This family home is minutes from Cedar Falls Park and top-rated schools. (White dbl wall ovens just replaced with stainless steel and updated kitchen photos will be uploaded by 4/09)

5
beds

4
baths

4,596 Sq.Ft. LIVING AREA

0.7 Acres lot

Jennifer Routh

Jennifer Routh

Features & Amenities

Interior

  • total bedrooms5
  • Total bathrooms4
  • full bathrooms4
  • Flooring Carpet, Hardwood, Tile
  • APPLIANCES Dishwasher, Double Oven, Dryer, Gas Cooktop, Gas Water Heater, Instant Hot Water, Refrigerator
  • other interior Features Pantry, Cedar Closet(s), Entrance Foyer, Granite Counters, High Ceilings, Kitchen Island, Separate Shower, Solar Tube(s)

Area & Lot

  • Status Sold
  • Date Sold June 15, 2026
  • Living Area4,596 Sq.Ft.
  • Total Area4,596 Sq.Ft.
  • Lot Area0.7 Acres
  • MLS® ID10157676
  • TypeResidential
  • YEAR BUILT1990
  • NeighborhoodChapel Hill
  • Architecture StylesTransitional
  • Elementary SchoolChapel Hill Carrboro - Ephesus Road Elementary School
  • Middle SchoolChapel Hill Carrboro - Guy B Phillips Middle School
  • High SchoolChapel Hill Carrboro - East Chapel Hill High School

Exterior

  • STORIES2
  • Garage Space2.0
  • water SourcePublic
  • roofShingle
  • lot featuresBack Yard, Cul-De-Sac, Garden, Private, Sloped Up
  • parkingGarage Faces Side
  • HEAT TYPEForced Air
  • AIR CONDITIONINGCentral Air
  • sewerPublic Sewer
  • SubstructureBlock
  • HOA AmenitiesUnknown
  • other exterior FeaturesFenced Yard, Private Yard

Financial

  • Sales Price$1,415,000
  • Real Estate Tax $14,254/yr
  • HOA $180/yr
  • Zoning R-2

Chapel Hill

Explore