Leave a

Thank you for your message. We will be in touch with you shortly.

Explore Our Properties
2005 Cotswood Lane
2005 Cotswood Lane
2005 Cotswood Lane
2005 Cotswood Lane
2005 Cotswood Lane
2005 Cotswood Lane
2005 Cotswood Lane
2005 Cotswood Lane
2005 Cotswood Lane
2005 Cotswood Lane
2005 Cotswood Lane
2005 Cotswood Lane
2005 Cotswood Lane
2005 Cotswood Lane
2005 Cotswood Lane
2005 Cotswood Lane
2005 Cotswood Lane
2005 Cotswood Lane
2005 Cotswood Lane
2005 Cotswood Lane
2005 Cotswood Lane
2005 Cotswood Lane
2005 Cotswood Lane
2005 Cotswood Lane
2005 Cotswood Lane
2005 Cotswood Lane
2005 Cotswood Lane
2005 Cotswood Lane
2005 Cotswood Lane
2005 Cotswood Lane
2005 Cotswood Lane
2005 Cotswood Lane
2005 Cotswood Lane
2005 Cotswood Lane
2005 Cotswood Lane
2005 Cotswood Lane
2005 Cotswood Lane
2005 Cotswood Lane
2005 Cotswood Lane
2005 Cotswood Lane
2005 Cotswood Lane
2005 Cotswood Lane
2005 Cotswood Lane
SEE ALL PHOTOS
2005 Cotswood Lane
2005 Cotswood Lane
2005 Cotswood Lane
2005 Cotswood Lane
2005 Cotswood Lane
2005 Cotswood Lane
2005 Cotswood Lane
2005 Cotswood Lane
2005 Cotswood Lane
2005 Cotswood Lane
2005 Cotswood Lane
2005 Cotswood Lane
2005 Cotswood Lane
2005 Cotswood Lane
2005 Cotswood Lane
2005 Cotswood Lane
2005 Cotswood Lane
2005 Cotswood Lane
2005 Cotswood Lane
2005 Cotswood Lane
2005 Cotswood Lane
2005 Cotswood Lane
2005 Cotswood Lane
2005 Cotswood Lane
2005 Cotswood Lane
2005 Cotswood Lane
2005 Cotswood Lane
2005 Cotswood Lane
2005 Cotswood Lane
2005 Cotswood Lane
2005 Cotswood Lane
2005 Cotswood Lane
2005 Cotswood Lane
2005 Cotswood Lane
2005 Cotswood Lane
2005 Cotswood Lane
2005 Cotswood Lane
2005 Cotswood Lane
2005 Cotswood Lane
2005 Cotswood Lane
2005 Cotswood Lane
2005 Cotswood Lane
2005 Cotswood Lane
Listing courtesy of Nest Realty of the Triangle
For Sale

2005 Cotswood Lane

2005 Cotswood Lane, Durham, NC 27707

$1,580,000
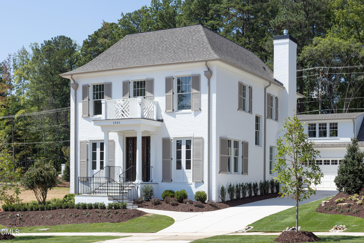
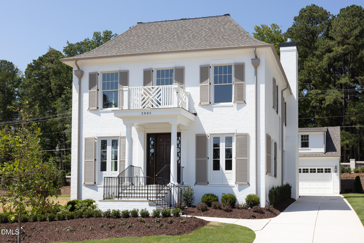
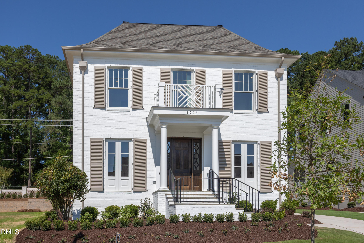
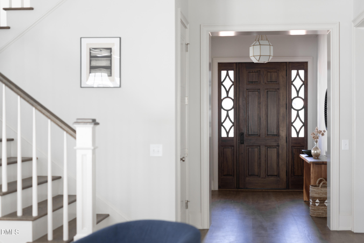
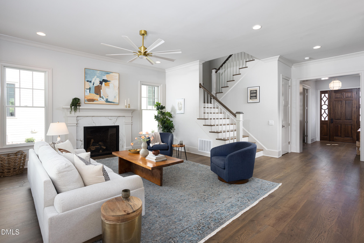
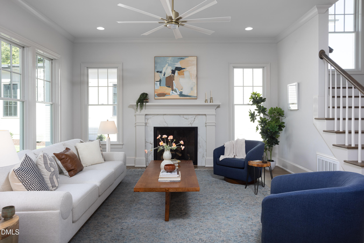
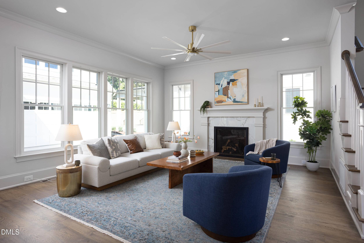
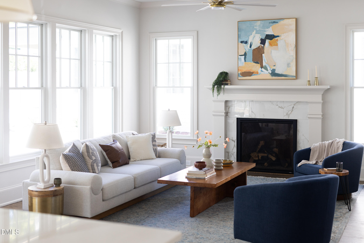
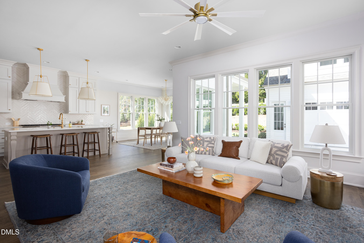
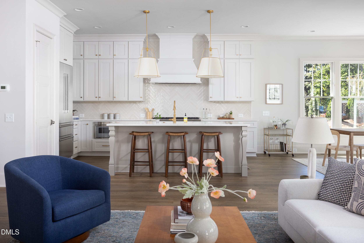
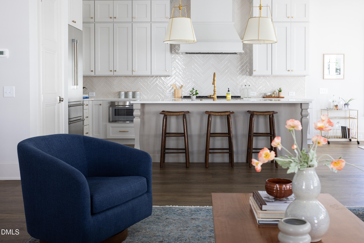
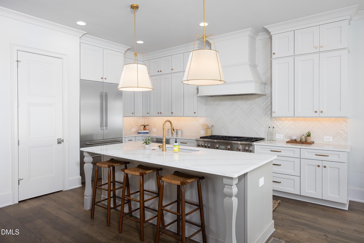
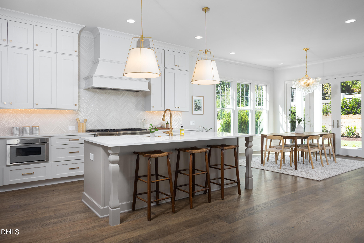
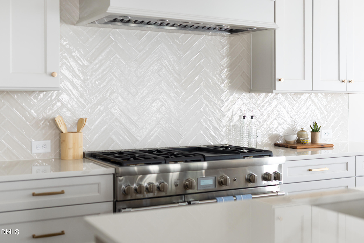
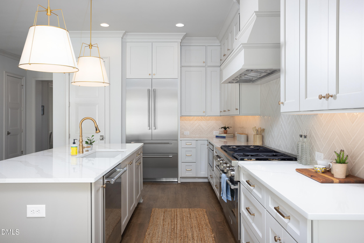
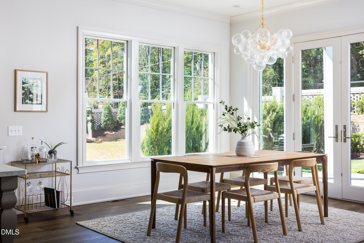
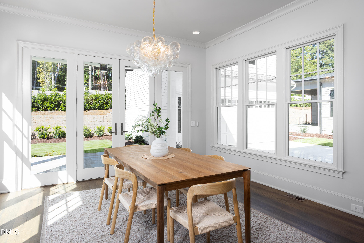
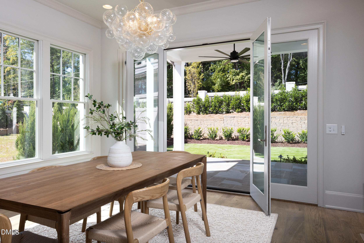
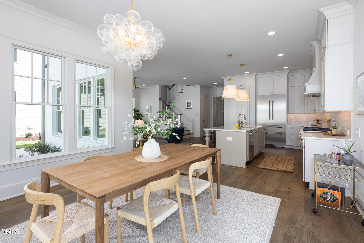
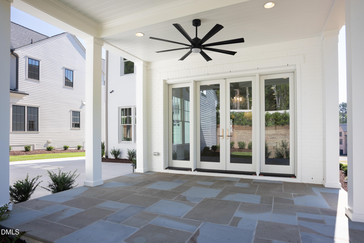
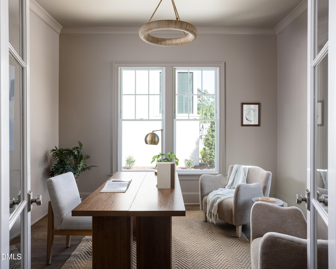
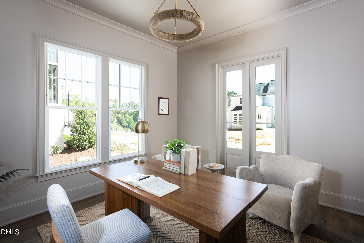
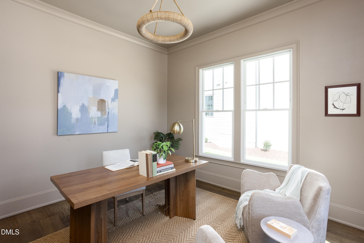
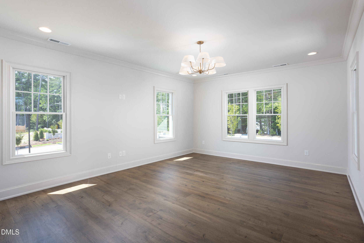
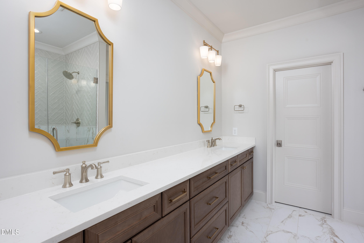
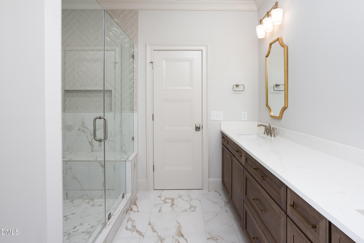
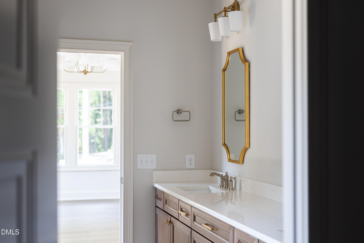
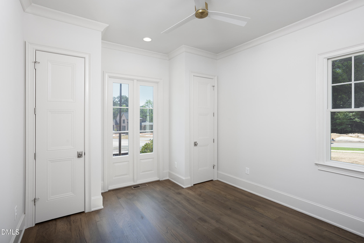
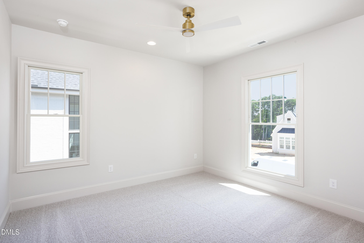
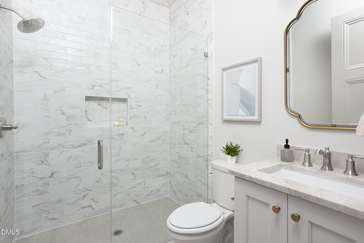
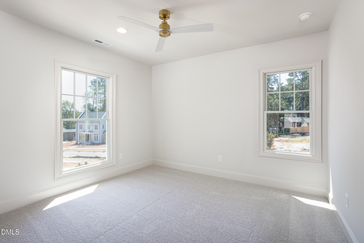
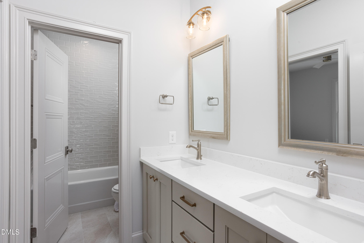
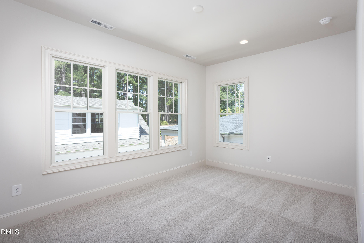
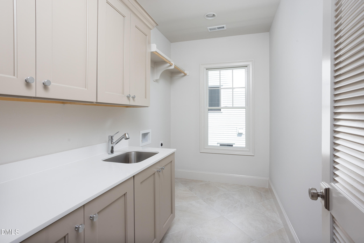
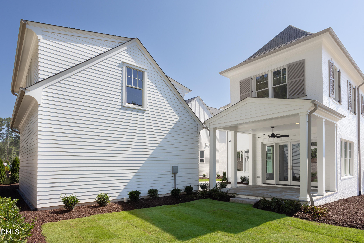
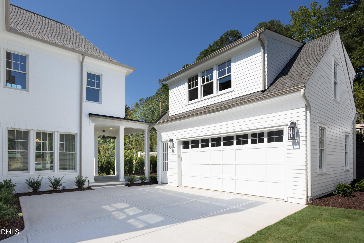
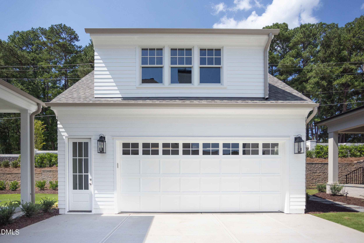
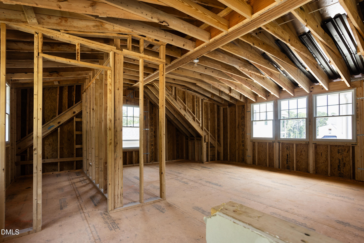
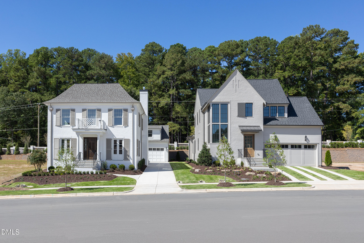
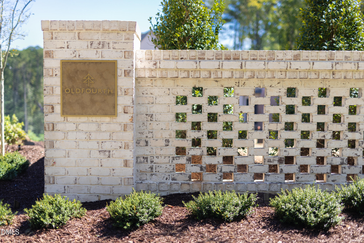
2005 Cotswood offers a rare introduction to single-family living within the Cottage Collection -- the inaugural offering from Hope Valley's newest and most anticipated enclave, Oldfourth. Situated within Durham's coveted southwest corridor, mere steps from the storied Donald Ross golf course, the Dover presents a graciously appointed open floor plan, thoughtfully envisioned by architectural designer Tony Frazier. Designed in equal measure for effortless entertaining and everyday living, the heart of the home is an exquisite kitchen that flows seamlessly into a dedicated dining space and overlooks a beautifully appointed living area -- all bathed in natural light from an abundance of windows. The second level is home to a spacious primary suite, two additional bedrooms, a versatile bonus room, and a dedicated laundry room. A first-floor bedroom lends welcome flexibility, while an additional office or den further enhances the adaptability of this exceptional floor plan. Extend the gathering outdoors to the covered patio and rear lawn, generously proportioned yet effortlessly maintained. A detached two-car garage completes the offering, crowned by an unfinished but fully framed loft -- ready to become an additional living space and bath, should you choose to complete it. This is a rare opportunity to secure early footing in one of Durham's most desirable new addresses.

10/24/2026 12:00PM - 2:00PM EDT

10/25/2026 12:00PM - 2:00PM EDT

4
beds

3
baths

2,839 Sq.Ft. LIVING AREA

8,712 Sq.Ft. lot

4 beds
3 full baths
2,839 Sq.Ft.
2026 BUILT
8,712 Sq.Ft. LOT
Ken Jackson

Ken Jackson

Features & Amenities

Interior

  • total bedrooms4
  • Total bathrooms3
  • full bathrooms3
  • Laundry room Laundry Room, Upper Level
  • Flooring Hardwood, Tile
  • Fireplace Gas
  • APPLIANCES Disposal, Dishwasher, Gas Range, Refrigerator
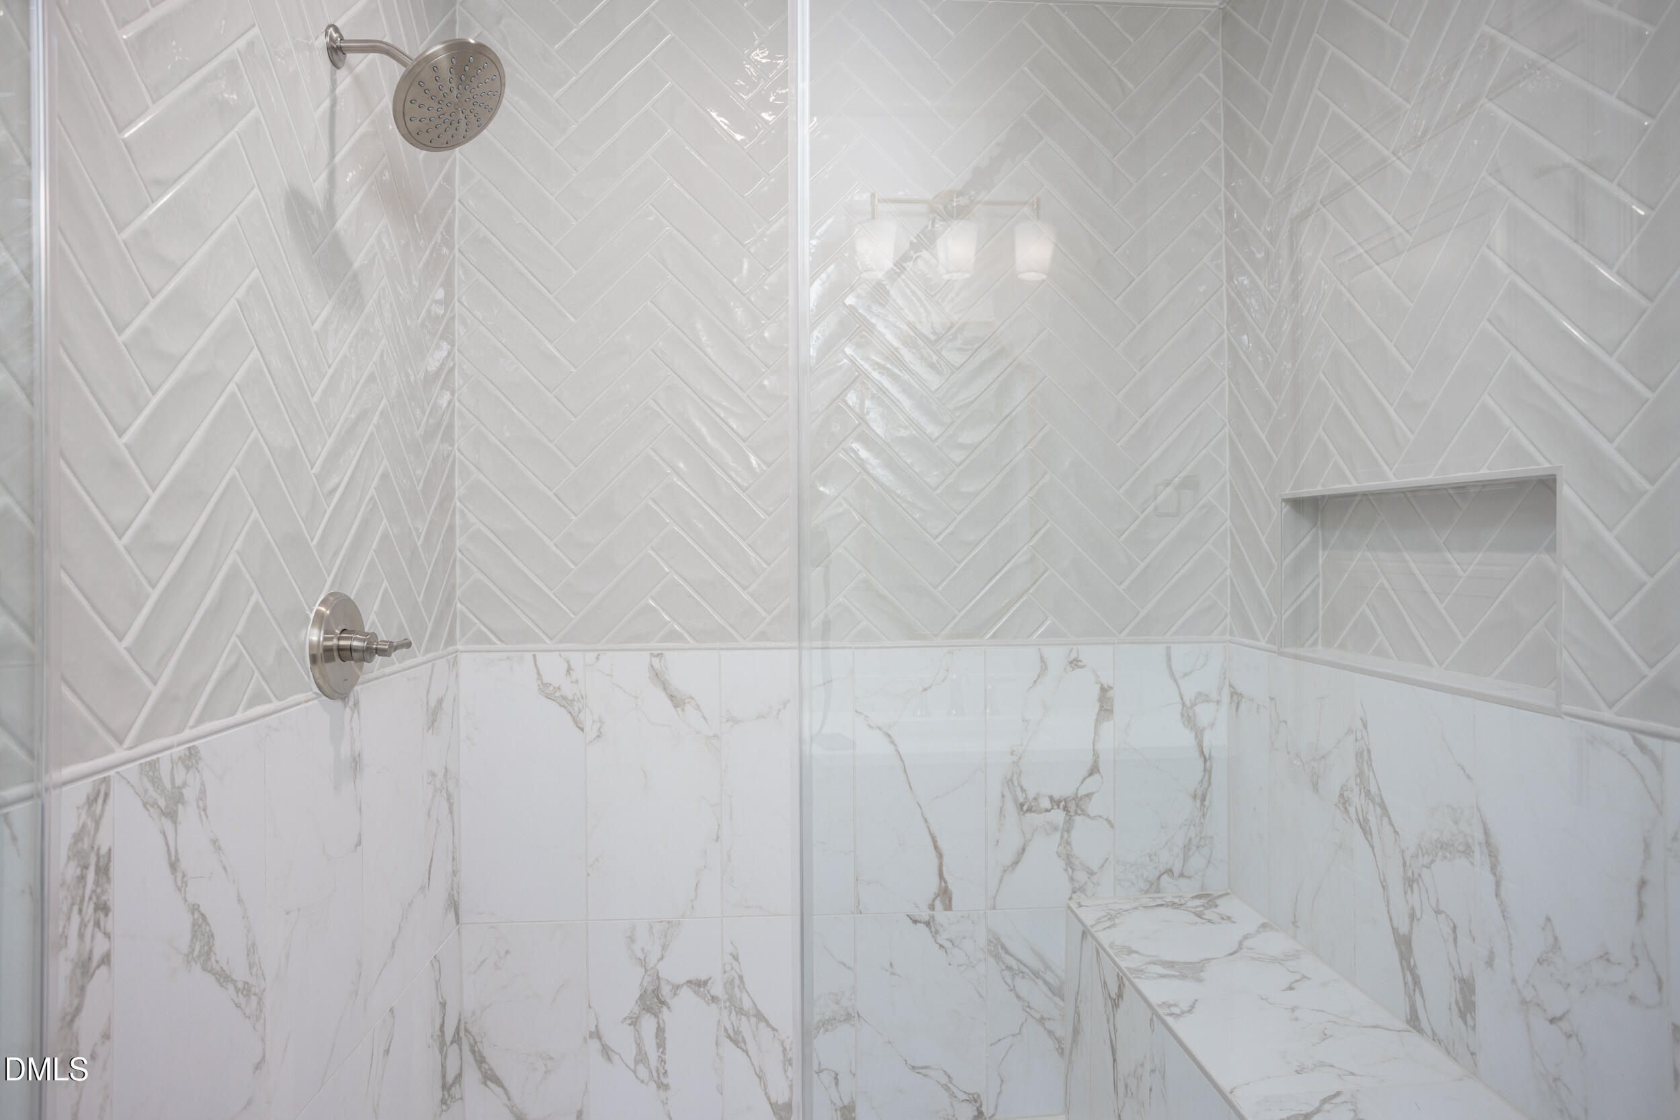
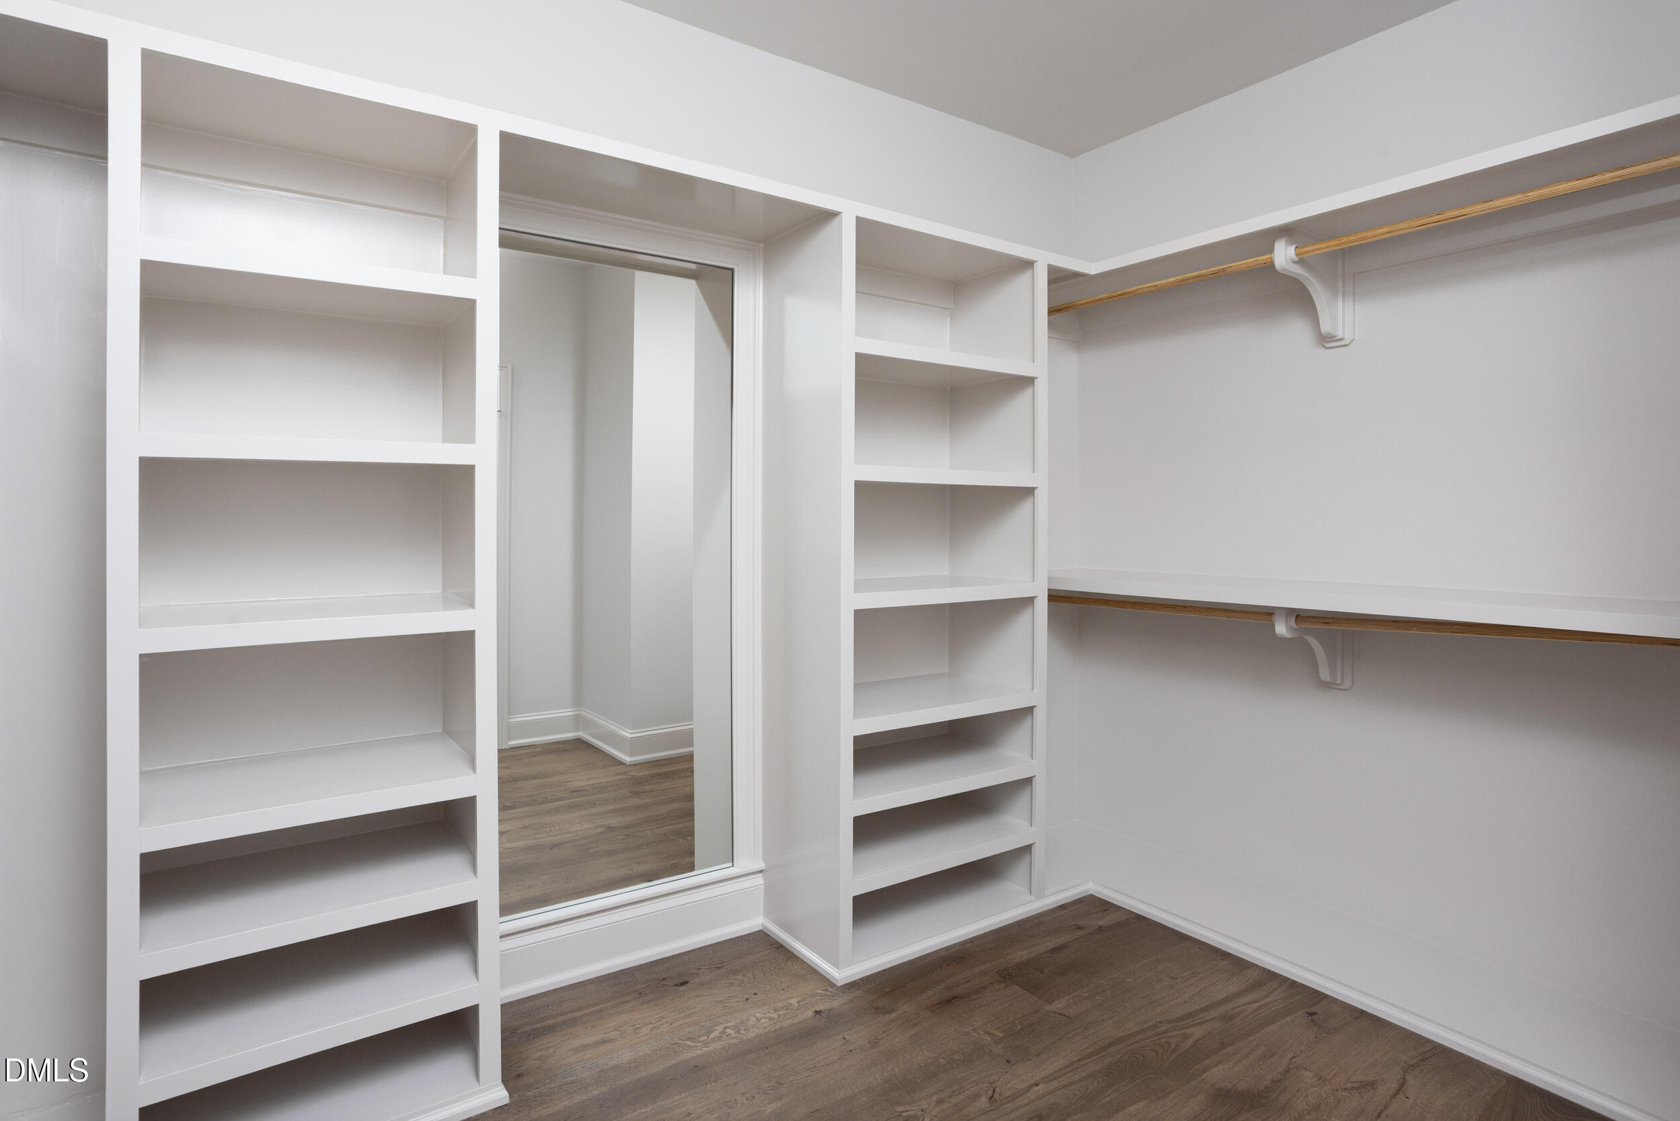
  • other interior Features Double Vanity, High Ceilings, Kitchen Island, Open Floorplan, Pantry, Storage, Walk-in Closet(s), Bathtub/Shower Combination, Walk-in Shower, Smooth Ceilings

Area & Lot

  • Status For Sale
  • OPEN HOUSE

    10/24/2026 12:00PM - 2:00PM EDT

    10/25/2026 12:00PM - 2:00PM EDT

  • Living Area2,839 Sq.Ft.
  • Total Area2,839 Sq.Ft.
  • Lot Area8,712 Sq.Ft.
  • MLS® ID10191688
  • TypeResidential
  • YEAR BUILT2026
  • NeighborhoodDurham
  • Architecture StylesTraditional, Transitional
  • Elementary SchoolDurham - Murray Massenburg Elementary
  • Middle SchoolDurham - Sherwood Githens Middle
  • High SchoolDurham - Charles E Jordan Sr High School

Exterior

  • STORIES2
  • Garage Space2.0
  • water SourcePublic
  • roofShingle
  • lot featuresBack Yard, Landscaped, Rectangular Lot, Sprinklers In Front, Sprinklers In Rear
  • parkingDetached
  • HEAT TYPEForced Air
  • AIR CONDITIONINGCentral Air
  • sewerPublic Sewer
  • SubstructureCrawlspace
  • Disability FeaturesNo

Financial

  • Sales Price$1,580,000
  • HOA $102/mo
image

Schedule a Showing

We would love to show you our beautiful property. Please select your preferred date and time below. An agent will be in touch shortly to confirm your appointment.

Schedule a Showing

We would love to show you our beautiful property. Please select your preferred date and time below. An agent will be in touch shortly to confirm your appointment.

Thank you for your interest in 2005 Cotswood Lane, Durham, NC 27707. We are reviewing your request and will be in touch shortly!

Mortgage Calculator

Estimate your monthly mortgage payment, including the principal and interest, property taxes, and HOA. Adjust the values to generate a more accurate rate.

All estimates are provided for informational purposes only. Actual amounts may vary.
$0,000 Your Payment 20 15 65
$0,000 Your Payment

Durham

Durham blends rich history with a modern, innovative spirit. Known as the “Bull City,” it’s home to Duke University, world-class healthcare, and a thriving tech and startup scene. The revitalized downtown offers unique dining, craft breweries, and local shops, while places like the Durham Performing Arts Center and Durham Bulls Athletic Park bring entertainment to the heart of the city. With green spaces, trails, and cultural landmarks, Durham offers a vibrant mix of urban energy and culture.

Explore