Leave a

Thank you for your message. We will be in touch with you shortly.

Explore Our Properties
1801 Round Rock Boulevard
SEE ALL PHOTOS
1801 Round Rock Boulevard
Listing courtesy of Nest Realty of the Triangle
Sold

1801 Round Rock Boulevard

1801 Round Rock Boulevard, Durham, NC 27703

$595,000
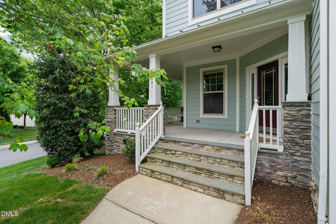
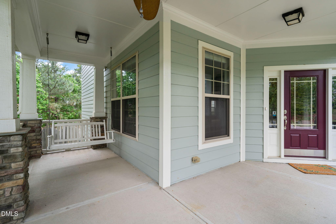
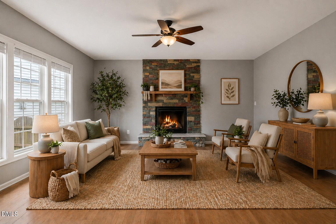
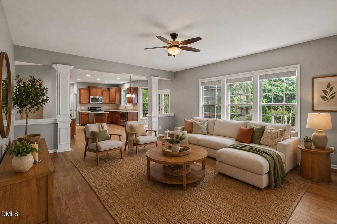
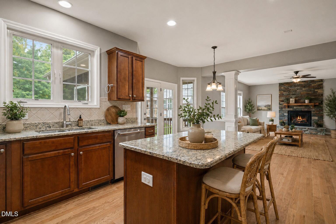
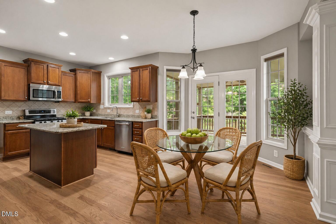
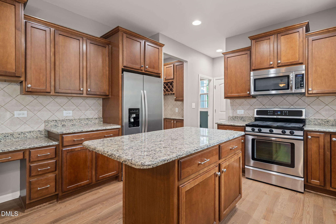
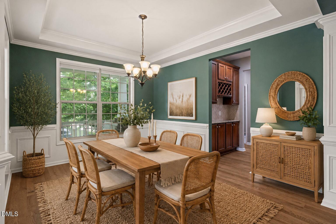
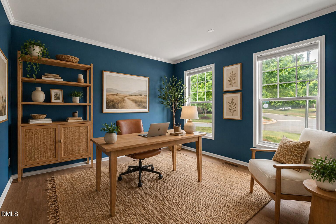
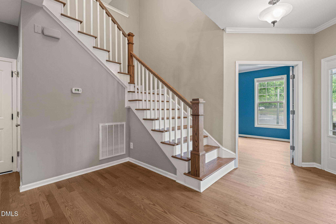
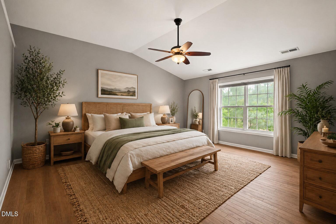
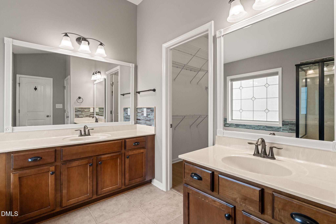
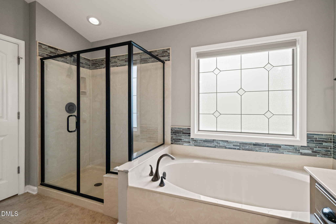
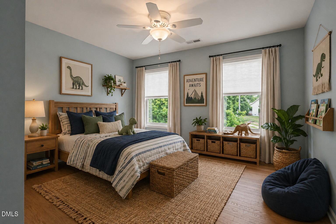
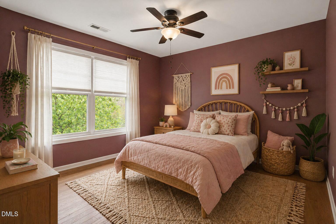
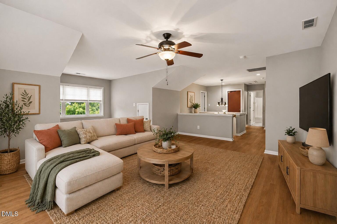
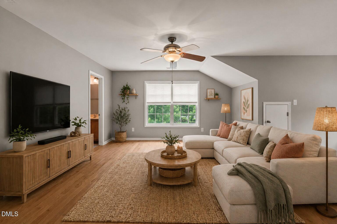
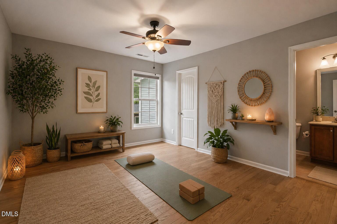
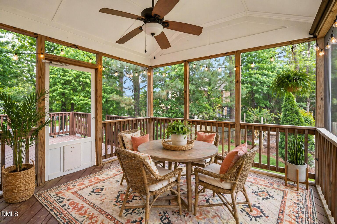
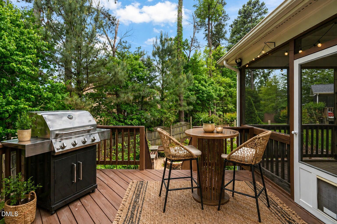
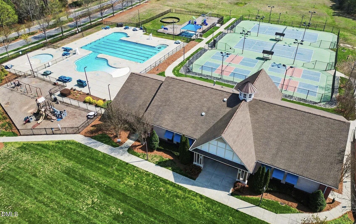
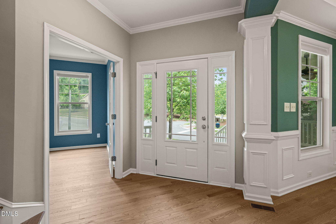
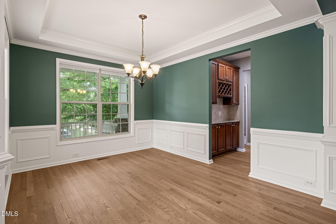
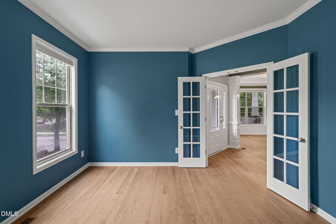
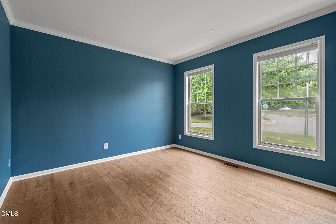
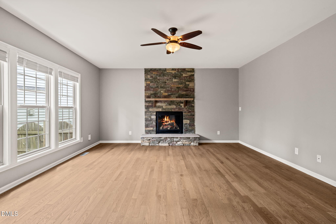
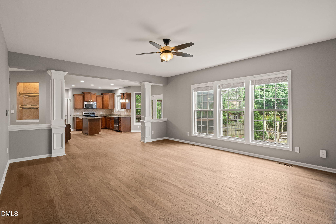
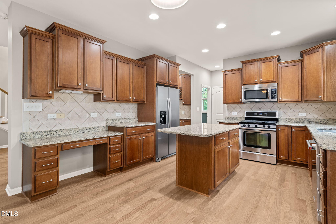
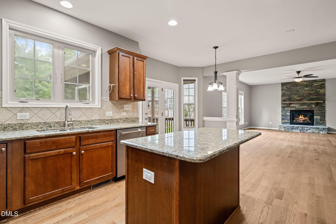
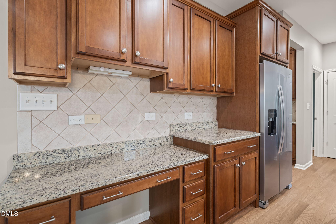
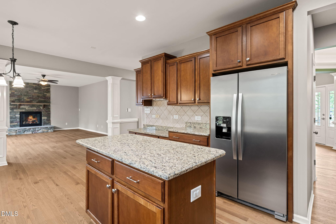
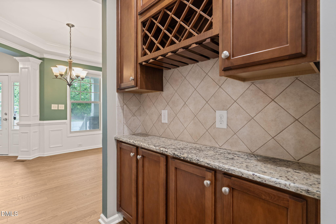
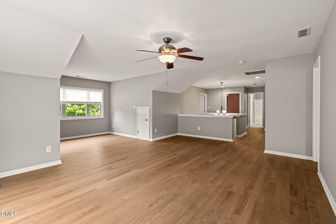
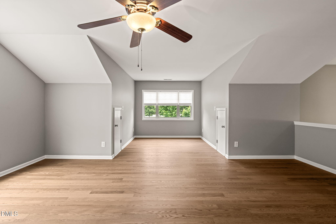
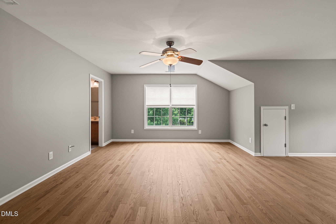
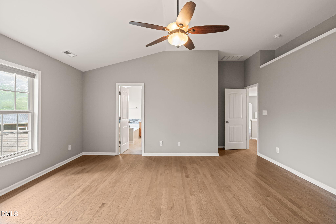
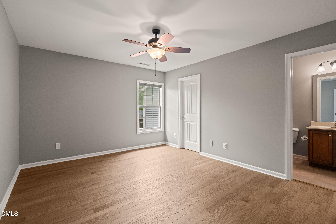
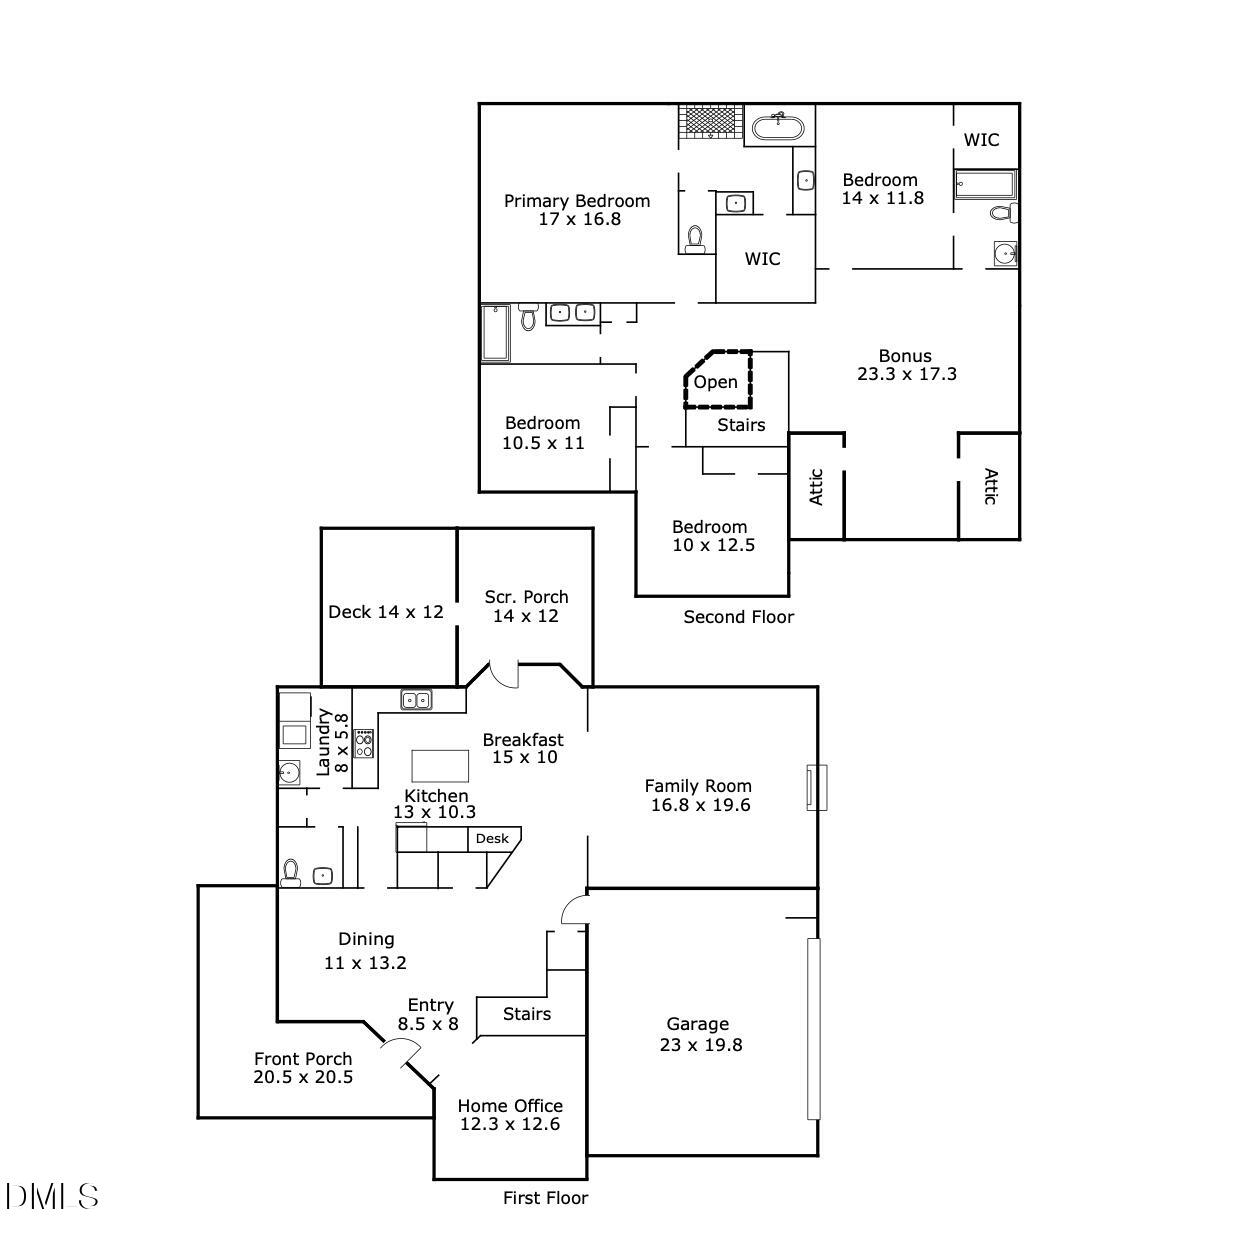
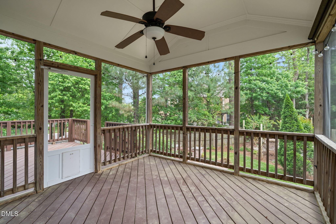
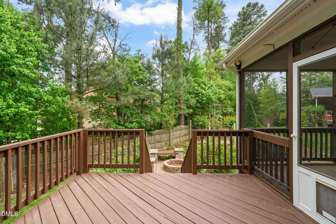
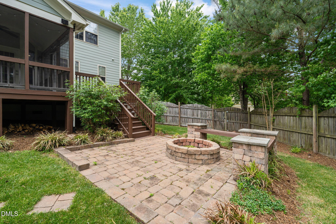
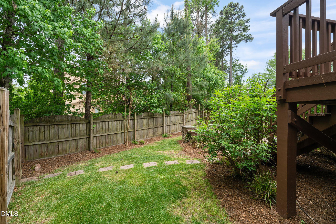
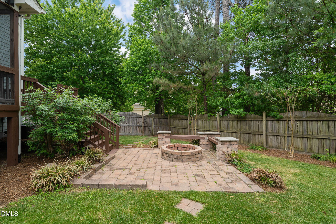
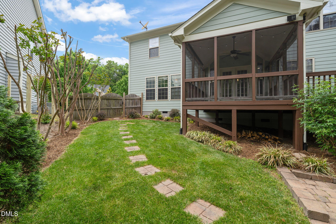
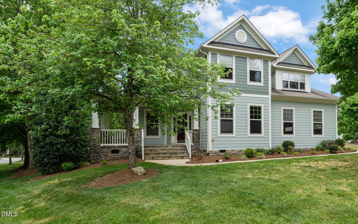
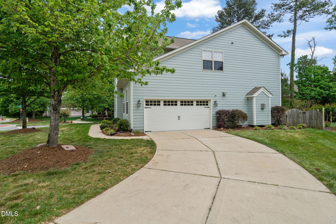
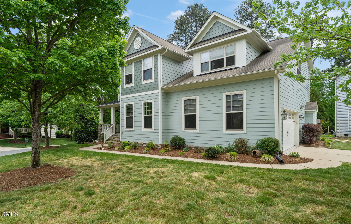
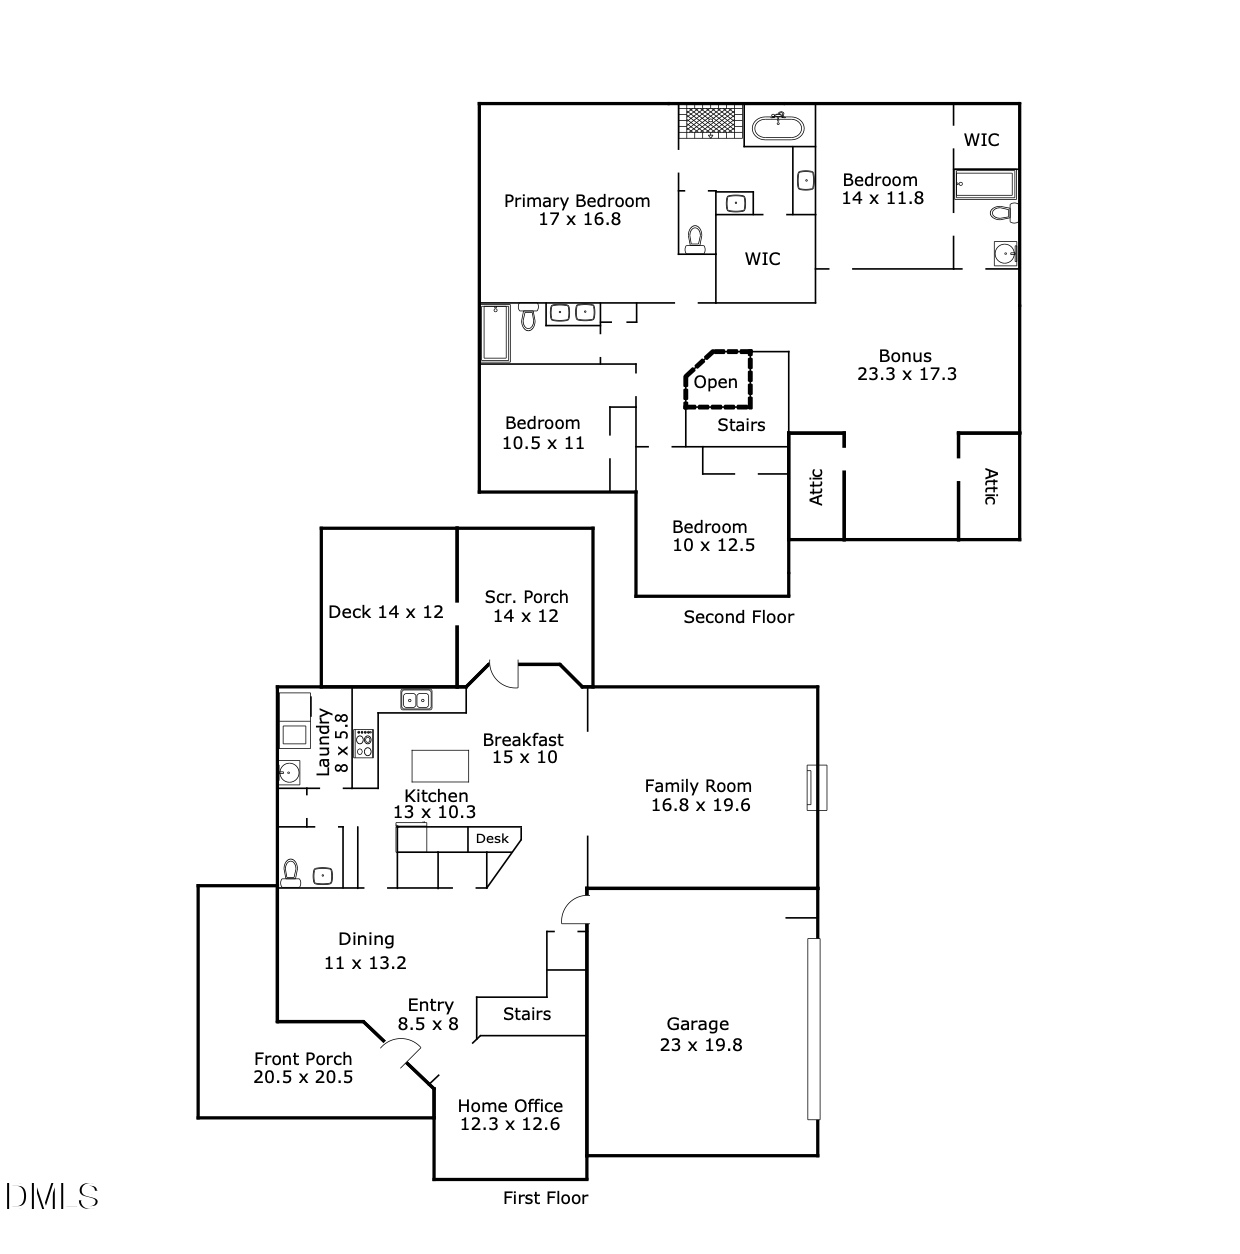
Some houses try really hard to impress you. This one welcomes you in, hands you a drink, and says, ''stay a while.'' 1801 Round Rock Blvd isn't about square footage (though there's plenty). It's about how your life feels five minutes after you get home. It's dropping your bag and heading straight to the cozy fireplace or screened porch. It's lighting the fire pit on a random Tuesday. It's that neighbor who stops by and somehow it's 10pm and nobody's mad about it. There's a line from Home that goes, ''home is wherever I'm with you.'' This place turns that from a lyric into a lifestyle. Inside, everything just works: NO CARPET ANYWHERE, just warm, beautiful hardwoods throughout - upstairs and down! Built for real life, not museum living. The kitchen is where mornings collide and evenings unwind -- oversized island, butler's pantry, and enough storage to make you feel wildly more organized than you actually are. The formal dining room is the ideal place for gathering or finally tackling that 5,000-piece puzzle you've been putting off. There's a dedicated office for getting things done and a loft for everything else -- movie nights, projects, a pool table, or a quiet place to disappear for a bit. The primary suite is your reset button. Door closed, world paused. Step outside and things shift: screened porch when you want the breeze without the bugs, deck when it's grill o'clock, front porch for slow mornings and neighborhood waves, and a fully fenced backyard that understood the assignment with custom hardscaping, built-in fire pit seating, and room to gather and just be. NACS EV charger already installed in the large 2-car garage and ready for you! Set on a corner lot with maple trees welcoming you home and crepe myrtles bringing the color out back, it feels grounded and settled -- like it already knows you're coming. And then there's the neighborhood: not just sidewalks and friendly waves, but full-on Brightleaf Club life -- the kind that makes weekends feel like you accidentally booked a resort stay every week, with Olympic-length swimming lanes, a zero-entry pool, shaded lounging areas, gas grills, a bar setup that turns ''just an hour'' into an afternoon, lighted tennis and pickleball courts with on-site pros ready to sharpen your game. A 24-hour fitness center with everything you need (no extra membership required), and trails that weave through the community for those end-of-day walks that somehow fix everything. The location is more than convenient when it comes to adventure and responsibility:10 minutes to Falls Lake, 15 minutes to Umstead State Park, and 20 minutes to Eno River State Park -- hike in the morning, fire pit at night. Quick commutes to RDU, RTP, Downtown Durham and Raleigh! The current owners will tell you it wasn't just the house, it was the rhythm of life here -- easy, social, and full.

4
beds

4
baths

3,120 Sq.Ft. LIVING AREA

10,019 Sq.Ft. lot

4 beds
3 full baths
1 half bath
3,120 Sq.Ft.
2009 BUILT
10,019 Sq.Ft. LOT
Thomas Kortus

Thomas Kortus

Features & Amenities

Interior

  • total bedrooms4
  • Total bathrooms4
  • full bathrooms3
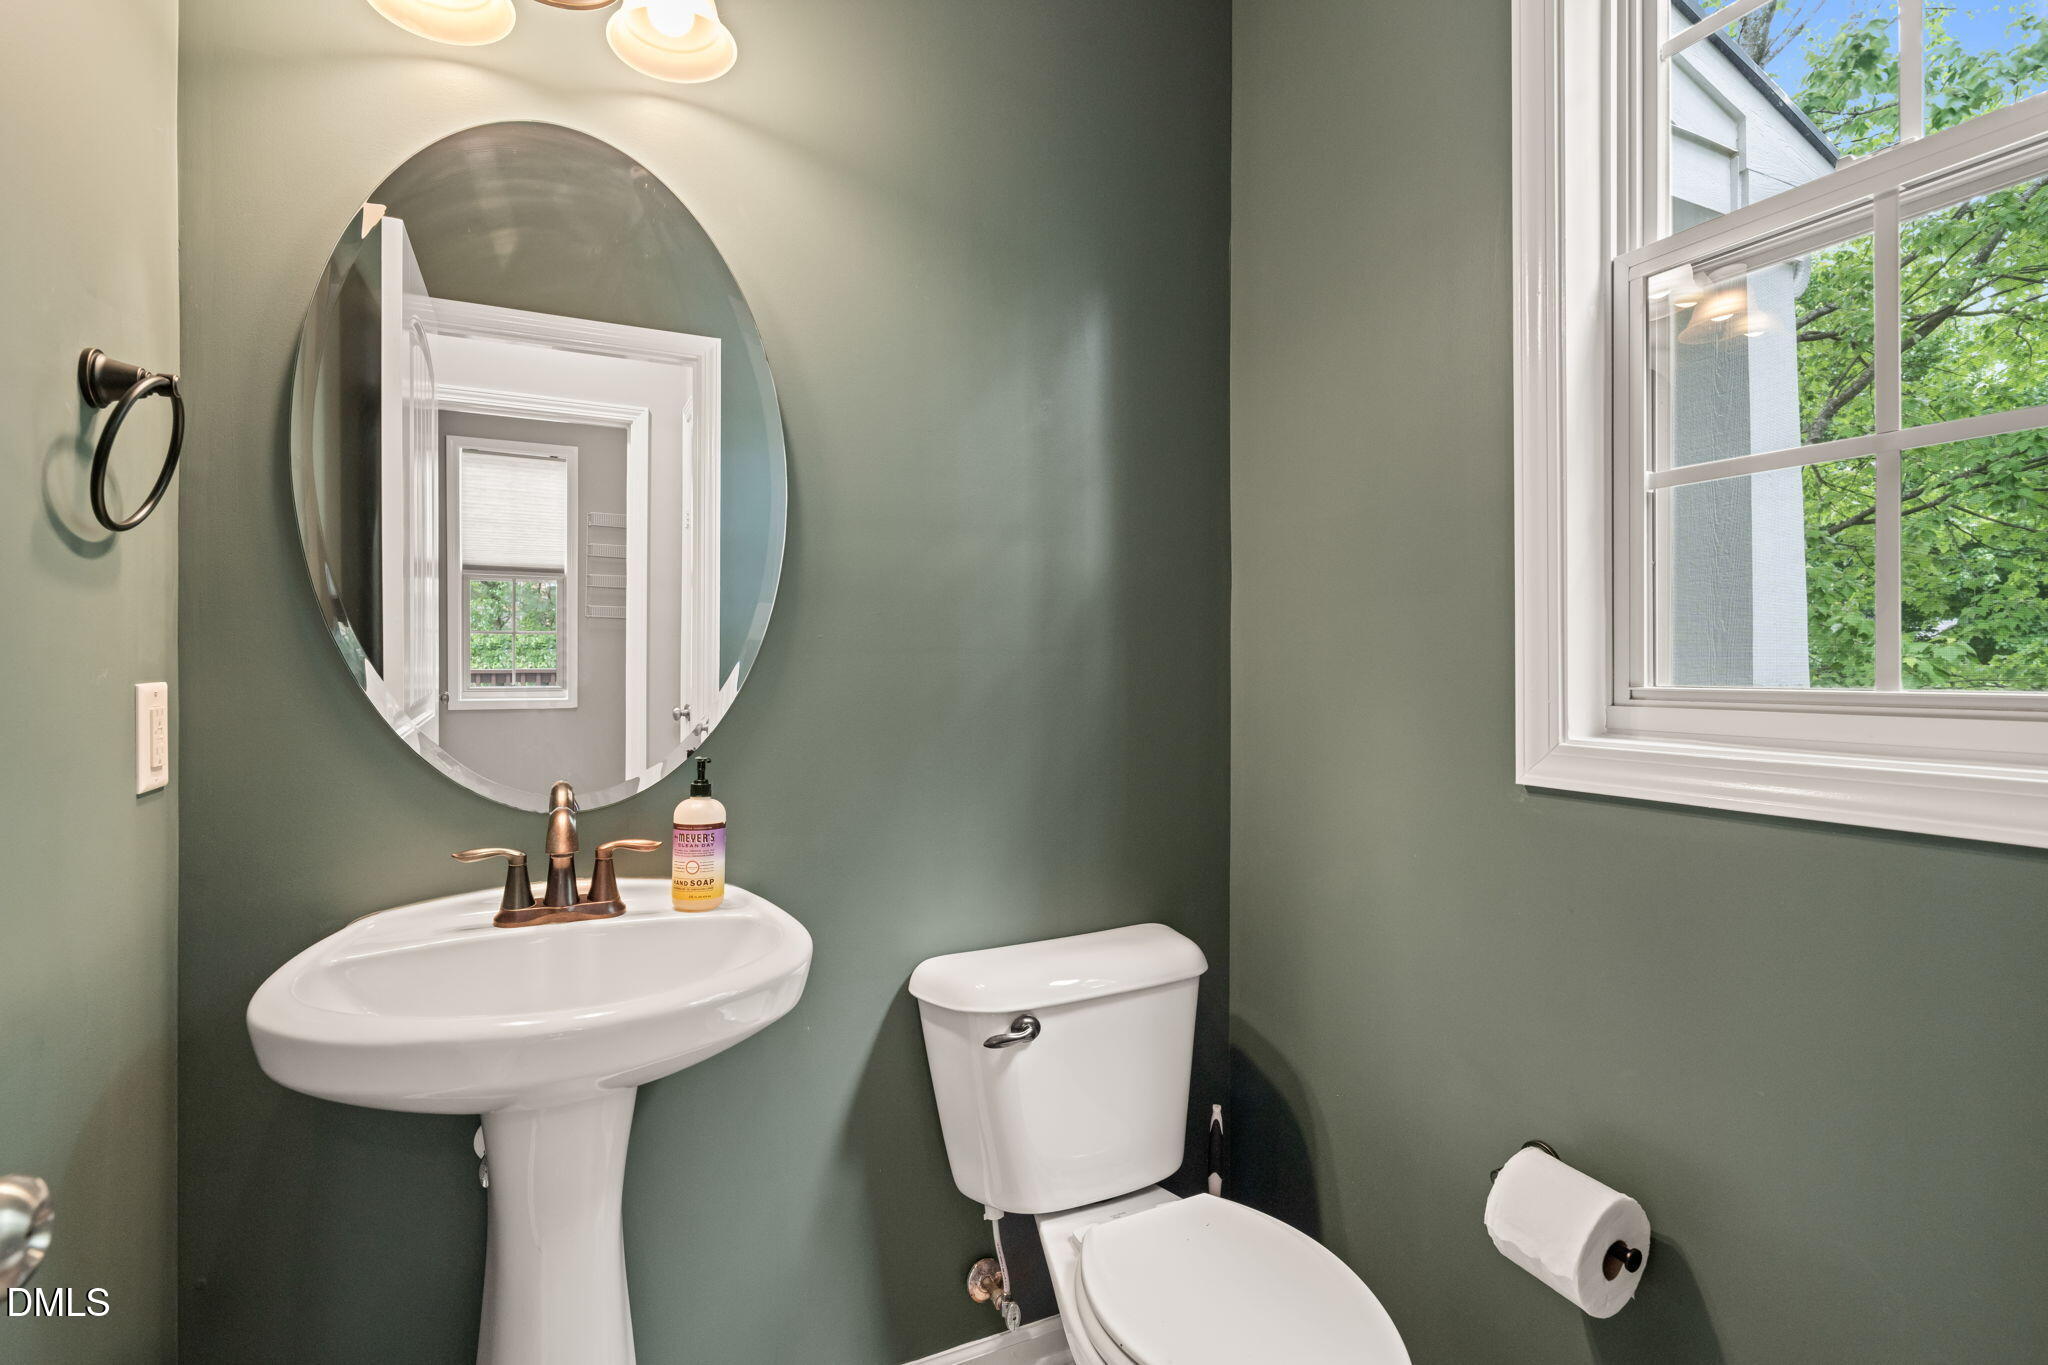
  • half bathroom1
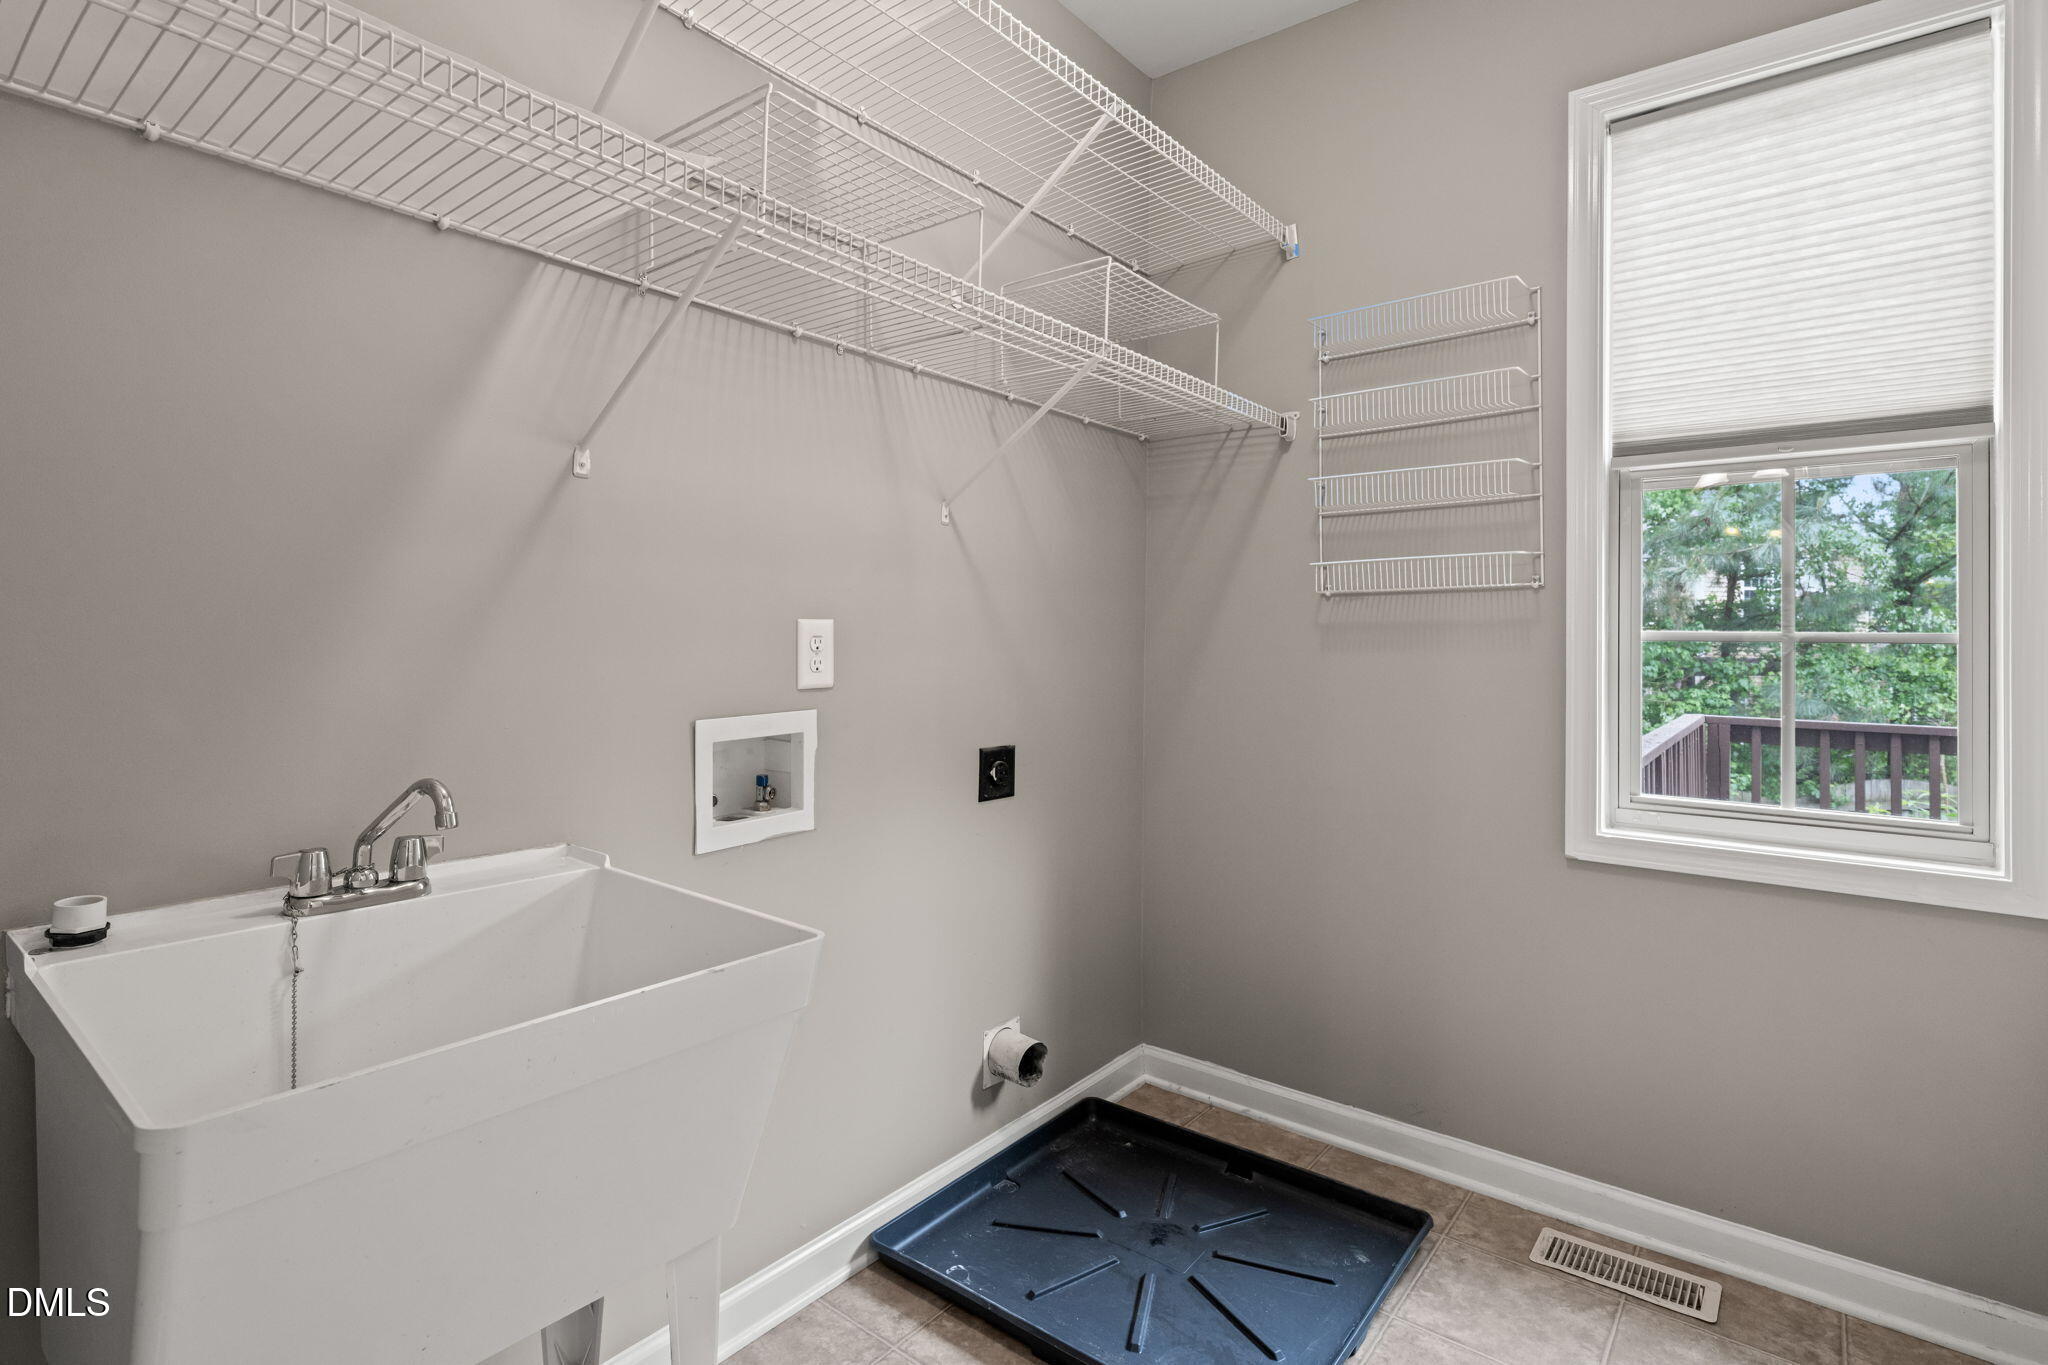
  • Laundry room Laundry Room, Main Level, Sink
  • Flooring Hardwood, Tile
  • Fireplace Family Room, Gas Log
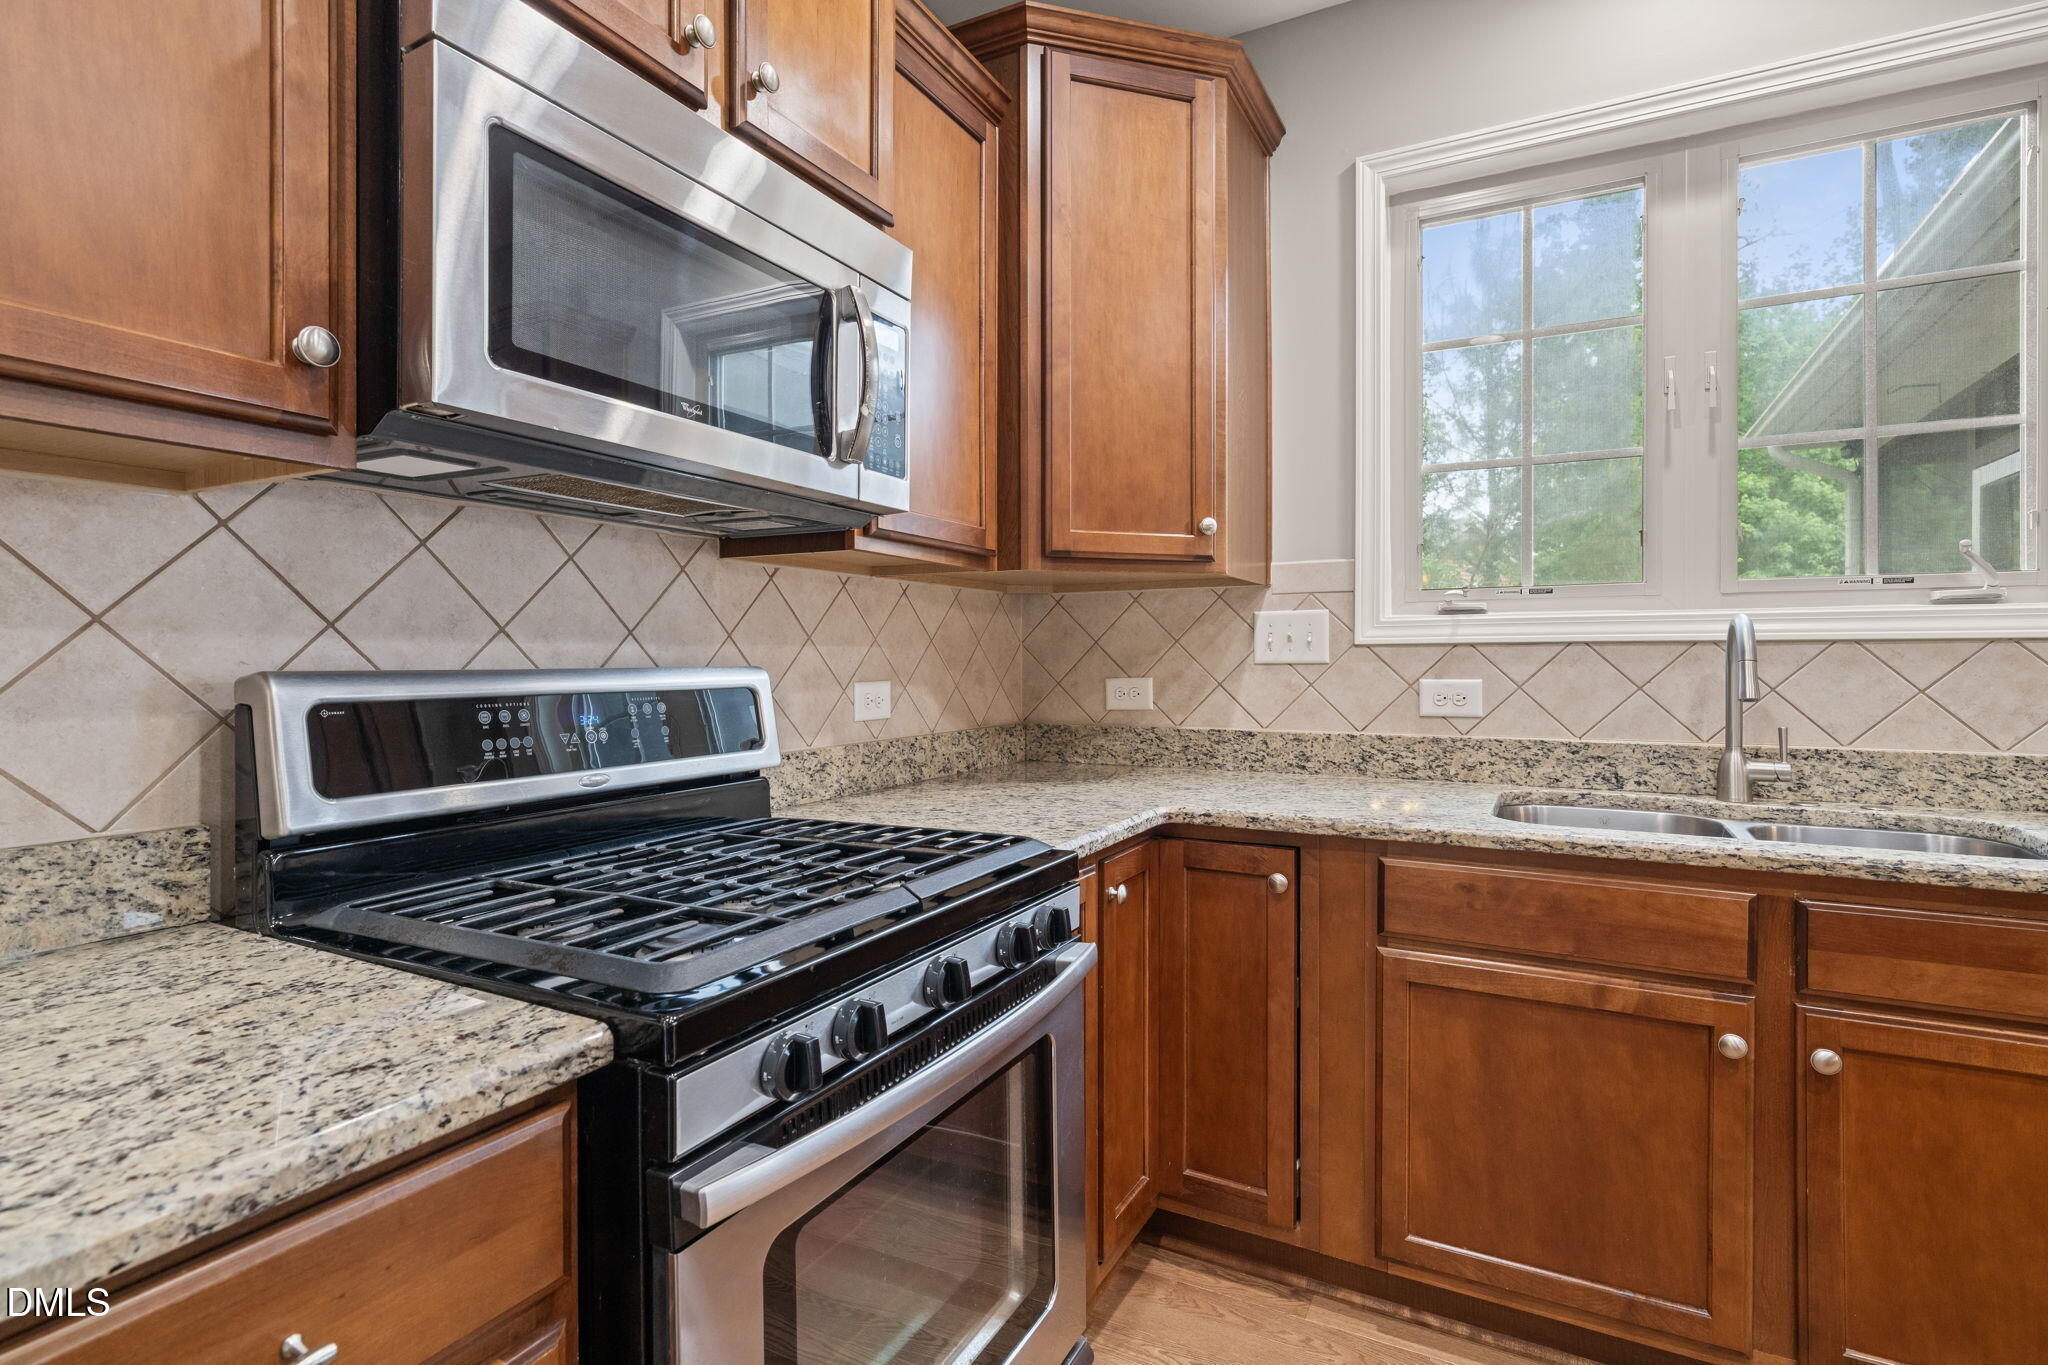
  • APPLIANCES Dishwasher, Gas Cooktop, Microwave, Oven, Refrigerator, Water Heater
  • other interior Features Bathtub/Shower Combination, Ceiling Fan(s), Double Vanity, Entrance Foyer, Granite Counters, Kitchen Island, Pantry, Recessed Lighting, Smooth Ceilings, Soaking Tub, Storage, Tray Ceiling(s), Walk-In Closet(s), Walk-In Shower

Area & Lot

  • Status Sold
  • Date Sold June 18, 2026
  • Living Area3,120 Sq.Ft.
  • Total Area3,120 Sq.Ft.
  • Lot Area10,019 Sq.Ft.
  • MLS® ID10163493
  • TypeResidential
  • YEAR BUILT2009
  • NeighborhoodDurham
  • Architecture StylesTransitional
  • Elementary SchoolDurham - Spring Valley Elementary School
  • Middle SchoolDurham - Neal Middle
  • High SchoolDurham - Southern School of Energy and Sustainability

Exterior

  • STORIES2
  • Garage Space2.0
  • water SourcePublic
  • utilitiesElectricity Connected, Natural Gas Connected, Sewer Connected, Water Connected
  • PoolCommunity, In Ground
  • roofShingle
  • lot featuresBack Yard, Corner Lot, Landscaped
  • parkingDriveway, Garage, Paved
  • HEAT TYPECentral, Fireplace(s), Forced Air
  • AIR CONDITIONINGCeiling Fan(s), Central Air, Zoned
  • sewerPublic Sewer
  • SubstructurePermanent, Crawlspace
  • HOA AmenitiesClubhouse, Dog Park, Fitness Center, Jogging Path, Maintenance Grounds, Playground, Pool, Sport Court, Tennis Court(s)
  • other exterior FeaturesFenced Yard, Fire Pit, Lighting, Rain Gutters

Financial

  • Sales Price$595,000
  • HOA $100/3 mos
  • Zoning PDR

Durham

Durham blends rich history with a modern, innovative spirit. Known as the “Bull City,” it’s home to Duke University, world-class healthcare, and a thriving tech and startup scene. The revitalized downtown offers unique dining, craft breweries, and local shops, while places like the Durham Performing Arts Center and Durham Bulls Athletic Park bring entertainment to the heart of the city. With green spaces, trails, and cultural landmarks, Durham offers a vibrant mix of urban energy and culture.

Explore