Leave a

Thank you for your message. We will be in touch with you shortly.

Explore Our Properties
1429 Beaver Tan Court
SEE ALL PHOTOS
1429 Beaver Tan Court
Listing courtesy of Navigate Realty
Sold

1429 Beaver Tan Court

1429 Beaver Tan Court, Wake Forest, NC 27587

$630,000
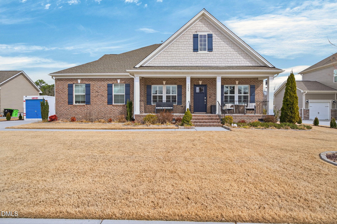
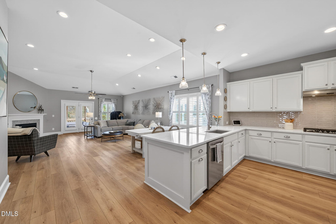
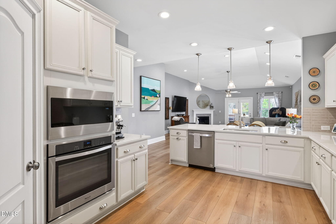
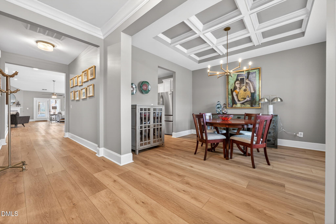
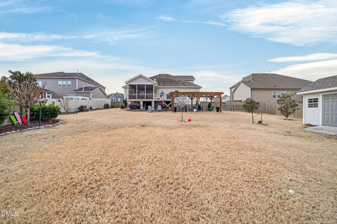
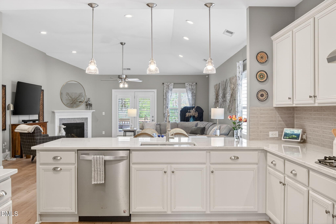
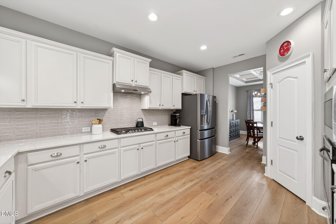
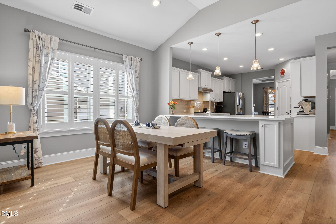
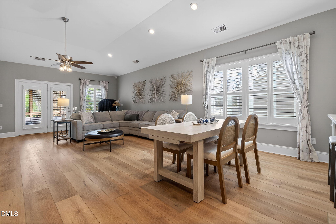
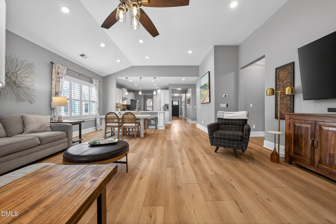
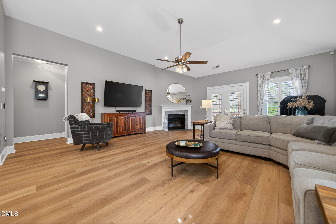
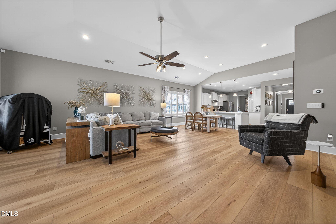
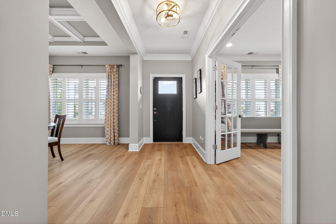
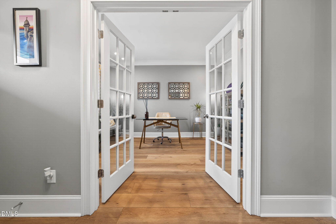
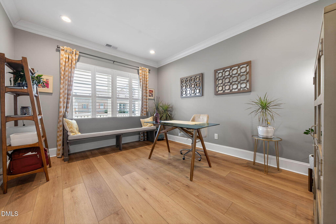
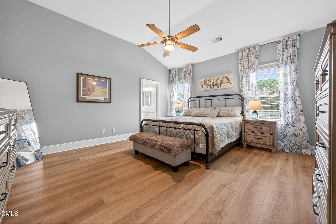
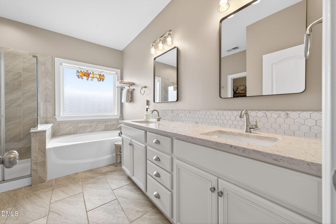
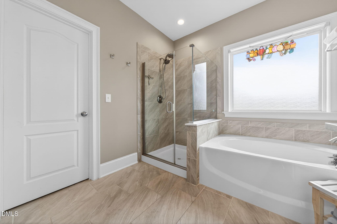
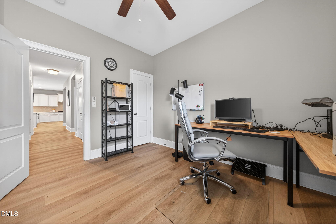
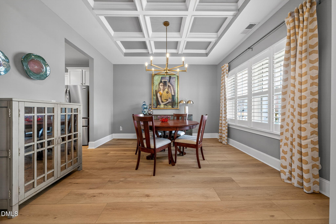
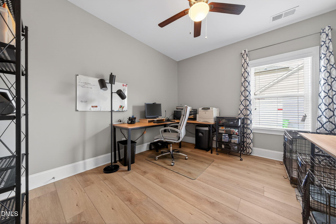
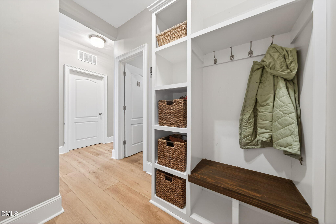
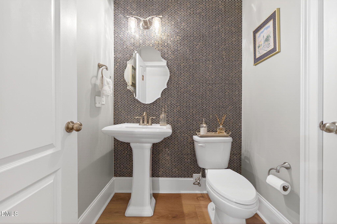
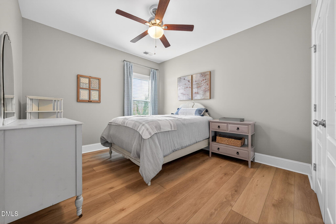
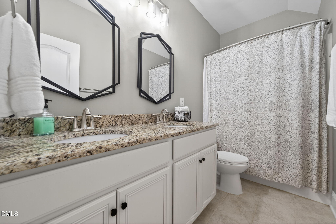
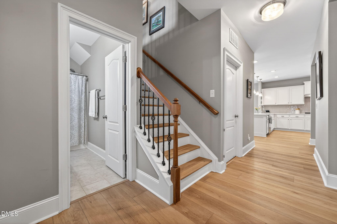
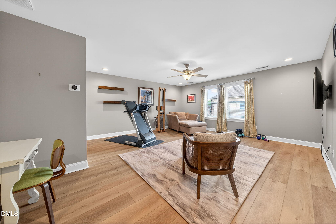
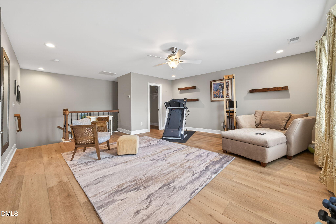
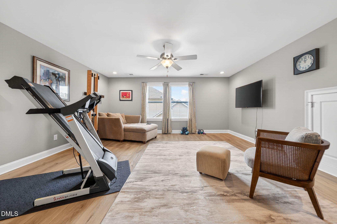
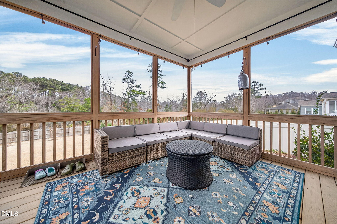
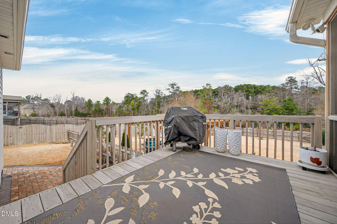
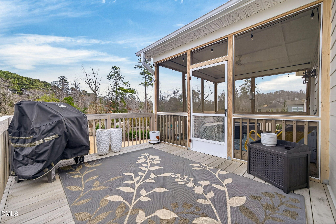
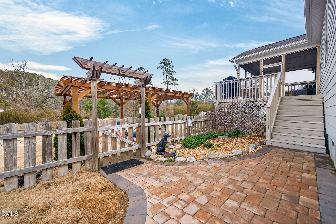
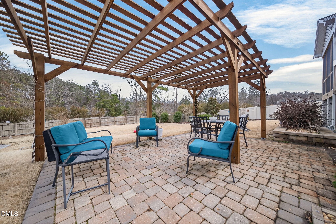
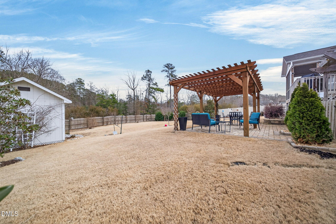
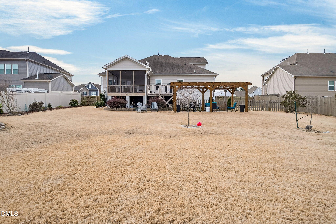
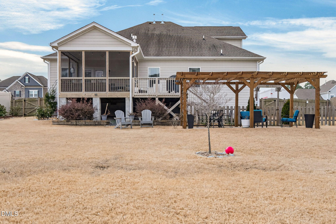
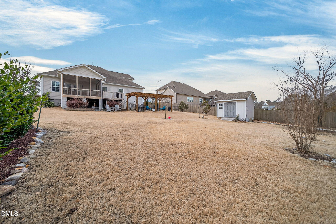
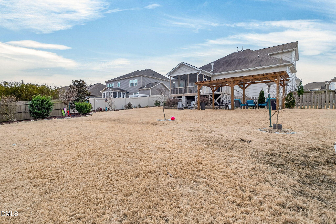
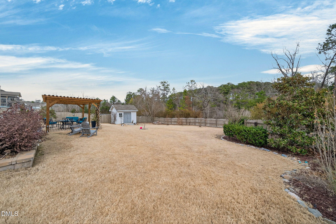
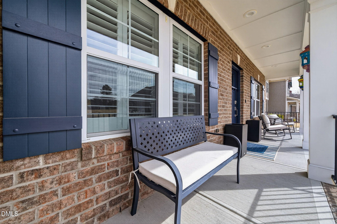
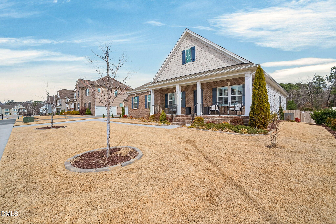
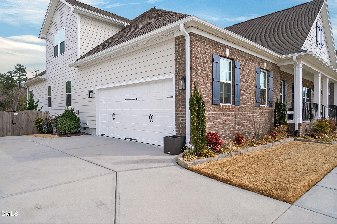
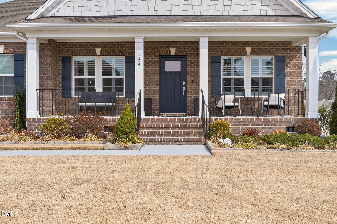
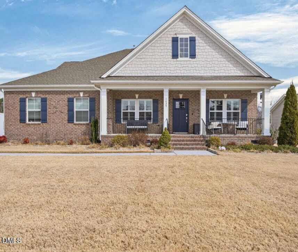
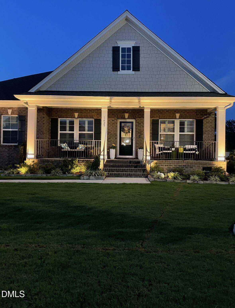
The pictures just cannot express how beautiful this home is. Thoughtfully renovated from top to bottom and competitively priced, this exceptional ranch offers the perfect balance of timeless style and modern convenience. Soaring vaulted ceilings and an open, light-filled floor plan create an inviting atmosphere, while the beautifully redesigned kitchen showcases quartz countertops, designer lighting, and finishes that are as functional as they are elegant. Wide-plank LVP flooring, plantation shutters, and a striking fireplace add warmth and sophistication throughout the home. Behind the scenes, valuable upgrades including Nest thermostats, Ring security, an expanded laundry area, a widened driveway, and an epoxy-coated garage ensure peace of mind and everyday ease. The outdoor living spaces are equally impressive, featuring a professionally finished backyard with an oversized pergola, hardscape patio, and room to relax or entertain in every season. Move-in ready, meticulously updated, and offered at an exceptional value, this is a home that stands apart from the rest.

3
beds

2
baths

2,954 Sq.Ft. LIVING AREA

0.56 Acres lot

3 beds
2 full baths
2,954 Sq.Ft.
2017 BUILT
0.56 Acres LOT
Will Winslow

Will Winslow

Features & Amenities

Interior

  • total bedrooms3
  • Total bathrooms2
  • full bathrooms2
  • Laundry room Laundry Room, Main Level
  • Flooring Carpet, Hardwood, Luxury Vinyl, Tile, Wood
  • Fireplace Family Room, Gas
  • APPLIANCES Cooktop, Dishwasher, Disposal, Free-Standing Refrigerator, Gas Cooktop, Ice Maker, Microwave, Oven, Range Hood, Refrigerator, Stainless Steel Appliance(s)
  • other interior Features Beamed Ceilings, Breakfast Bar, Ceiling Fan(s), Chandelier, Coffered Ceiling(s), Crown Molding, Double Vanity, High Ceilings, Open Floorplan, Primary Downstairs, Recessed Lighting, Stone Counters, Vaulted Ceiling(s)

Area & Lot

  • Status Sold
  • Date Sold September 11, 2026
  • Living Area2,954 Sq.Ft.
  • Total Area2,954 Sq.Ft.
  • Lot Area0.56 Acres
  • MLS® ID10168810
  • TypeResidential
  • YEAR BUILT2017
  • NeighborhoodWake Forest/Rolesville
  • Architecture StylesCraftsman, Ranch
  • View DescriptionNeighborhood, Trees/Woods
  • Elementary SchoolWake - Sanford Creek Elementary
  • Middle SchoolWake - Rolesville Middle School
  • High SchoolWake - Rolesville High School

Exterior

  • STORIES2
  • Garage Space2.0
  • water SourcePublic
  • utilitiesCable Available, Electricity Connected, Natural Gas Available
  • roofShingle
  • lot featuresBack Yard, Front Yard, Landscaped, Views, Wooded
  • parkingAttached, Driveway, Garage, Garage Faces Side
  • HEAT TYPECentral, Fireplace(s), Natural Gas
  • AIR CONDITIONINGCeiling Fan(s), Central Air
  • sewerPublic Sewer
  • SubstructureConcrete Perimeter, Pillar/Post/Pier, Raised, Crawlspace
  • HOA AmenitiesPool
  • security FeaturesFire Alarm
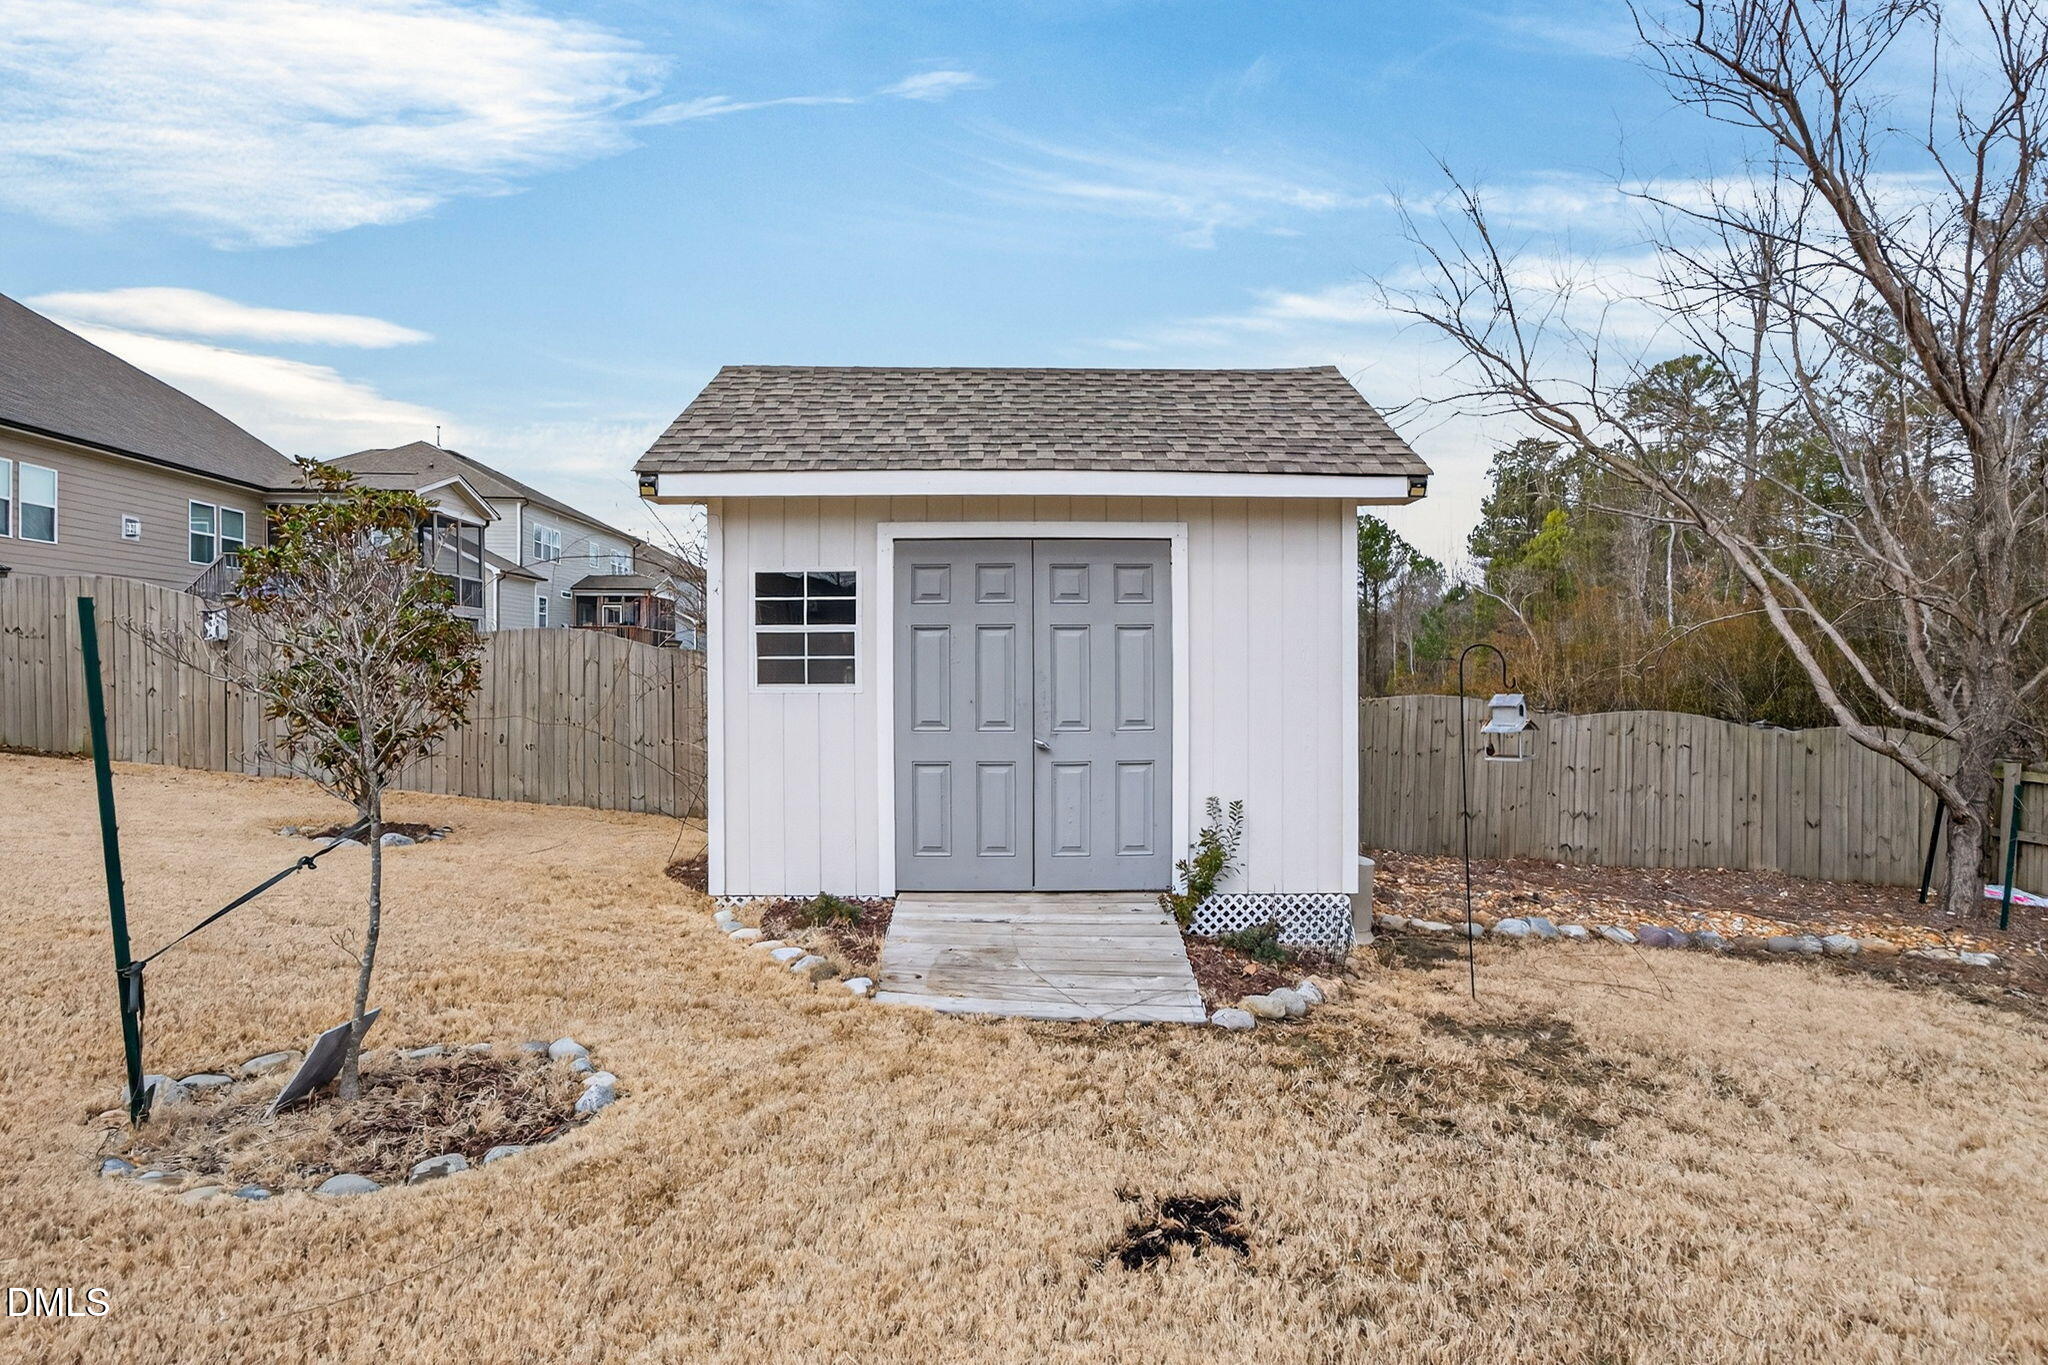
  • other exterior FeaturesBarbecue, Dog Run, Fenced Yard, Gas Grill, Outdoor Grill, Private Yard, Rain Gutters, Storage

Financial

  • Sales Price$630,000
  • HOA $77/mo
  • Zoning RM-CZ

Wake Forest/Rolesville

Explore