Leave a

Thank you for your message. We will be in touch with you shortly.

Explore Our Properties
1312 Shawnee Street
1312 Shawnee Street
1312 Shawnee Street
1312 Shawnee Street
1312 Shawnee Street
1312 Shawnee Street
1312 Shawnee Street
1312 Shawnee Street
1312 Shawnee Street
1312 Shawnee Street
1312 Shawnee Street
1312 Shawnee Street
1312 Shawnee Street
1312 Shawnee Street
1312 Shawnee Street
1312 Shawnee Street
1312 Shawnee Street
1312 Shawnee Street
1312 Shawnee Street
1312 Shawnee Street
1312 Shawnee Street
1312 Shawnee Street
1312 Shawnee Street
1312 Shawnee Street
1312 Shawnee Street
1312 Shawnee Street
1312 Shawnee Street
1312 Shawnee Street
1312 Shawnee Street
1312 Shawnee Street
1312 Shawnee Street
1312 Shawnee Street
1312 Shawnee Street
1312 Shawnee Street
1312 Shawnee Street
1312 Shawnee Street
1312 Shawnee Street
1312 Shawnee Street
1312 Shawnee Street
1312 Shawnee Street
1312 Shawnee Street
1312 Shawnee Street
1312 Shawnee Street
1312 Shawnee Street
1312 Shawnee Street
1312 Shawnee Street
1312 Shawnee Street
1312 Shawnee Street
1312 Shawnee Street
1312 Shawnee Street
SEE ALL PHOTOS
1312 Shawnee Street
1312 Shawnee Street
1312 Shawnee Street
1312 Shawnee Street
1312 Shawnee Street
1312 Shawnee Street
1312 Shawnee Street
1312 Shawnee Street
1312 Shawnee Street
1312 Shawnee Street
1312 Shawnee Street
1312 Shawnee Street
1312 Shawnee Street
1312 Shawnee Street
1312 Shawnee Street
1312 Shawnee Street
1312 Shawnee Street
1312 Shawnee Street
1312 Shawnee Street
1312 Shawnee Street
1312 Shawnee Street
1312 Shawnee Street
1312 Shawnee Street
1312 Shawnee Street
1312 Shawnee Street
1312 Shawnee Street
1312 Shawnee Street
1312 Shawnee Street
1312 Shawnee Street
1312 Shawnee Street
1312 Shawnee Street
1312 Shawnee Street
1312 Shawnee Street
1312 Shawnee Street
1312 Shawnee Street
1312 Shawnee Street
1312 Shawnee Street
1312 Shawnee Street
1312 Shawnee Street
1312 Shawnee Street
1312 Shawnee Street
1312 Shawnee Street
1312 Shawnee Street
1312 Shawnee Street
1312 Shawnee Street
1312 Shawnee Street
1312 Shawnee Street
1312 Shawnee Street
1312 Shawnee Street
1312 Shawnee Street
Listing courtesy of Nest Realty of the Triangle
For Sale

1312 Shawnee Street

1312 Shawnee Street, Durham, NC 27701

$540,000
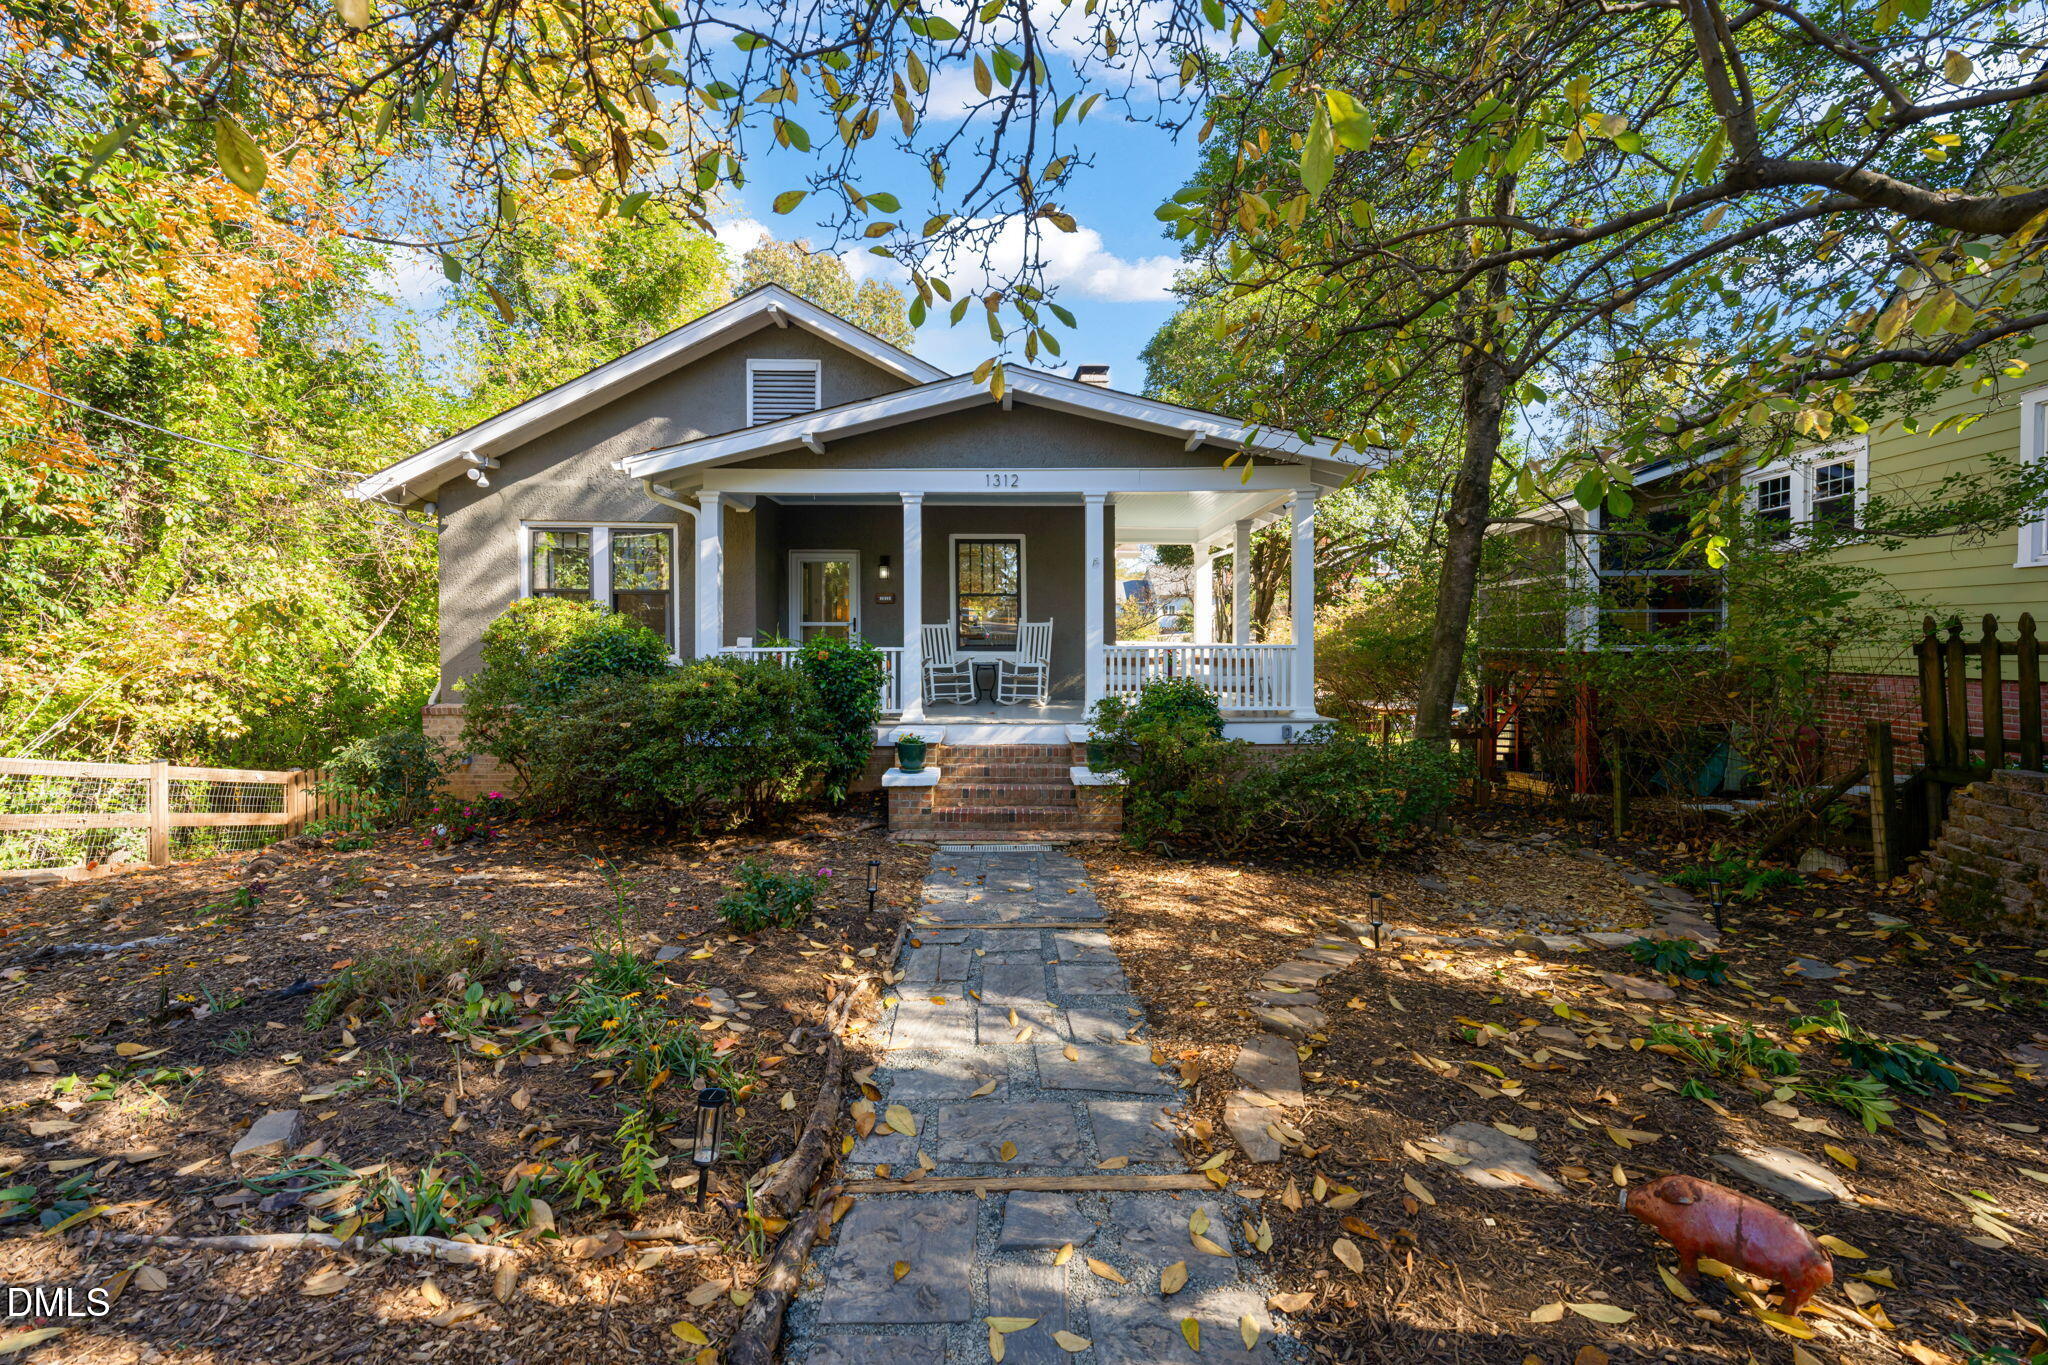
A home with soul, rooted in nature and genuine neighborly warmth, close to all that makes Durham Cool.

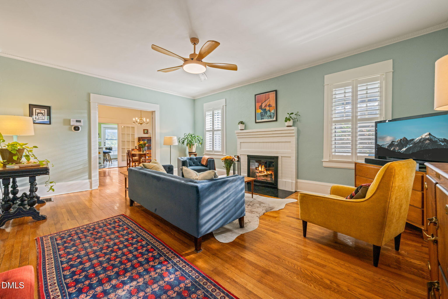
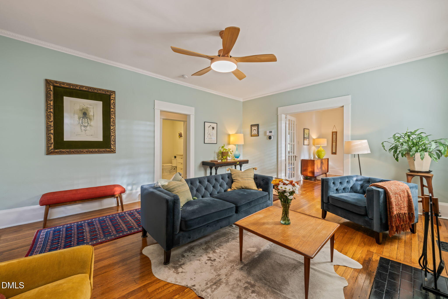
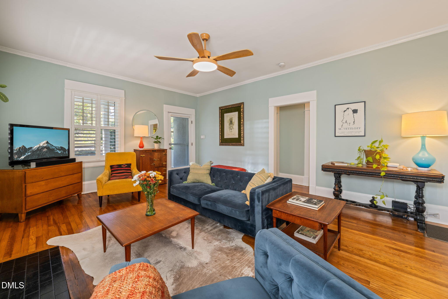
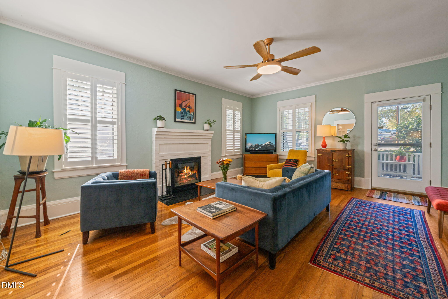
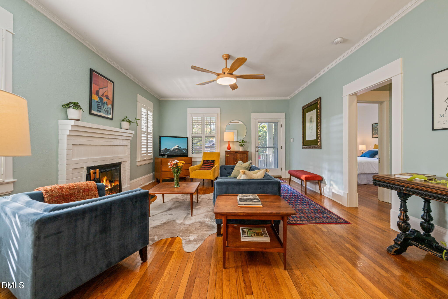
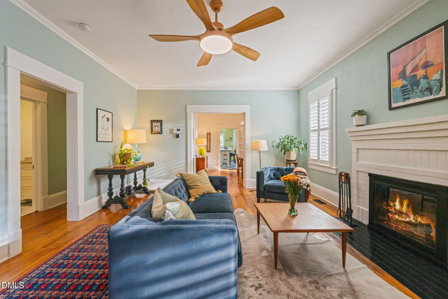
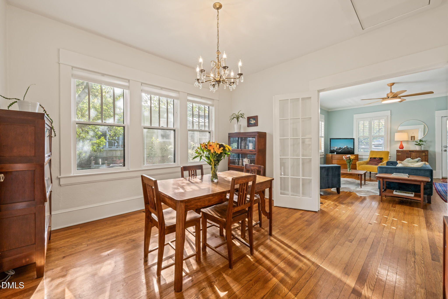
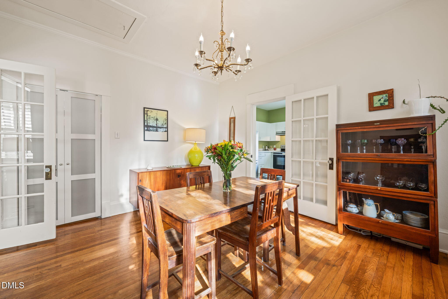
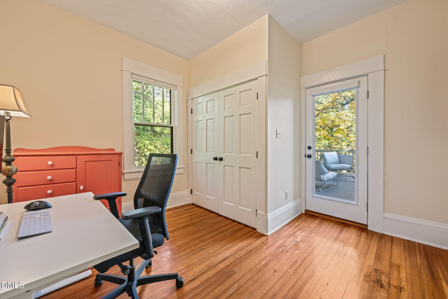
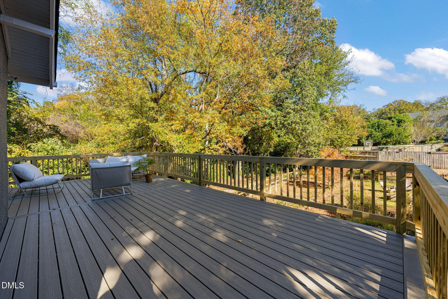
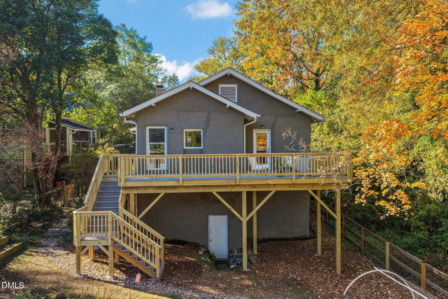
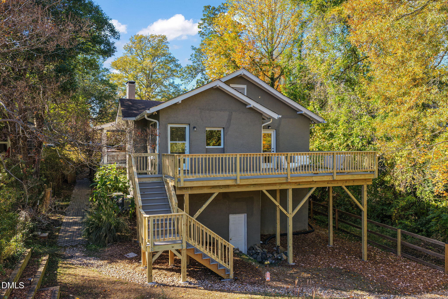
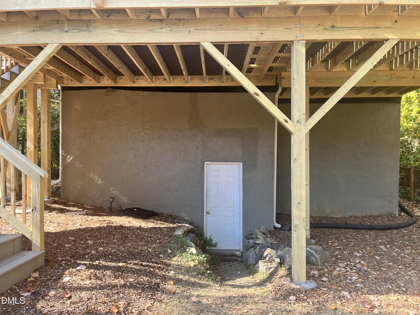
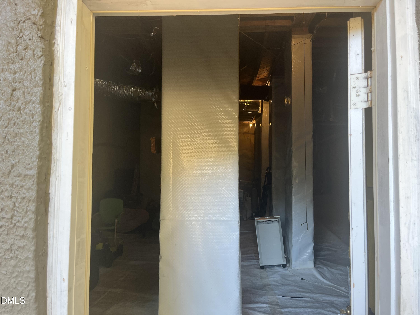
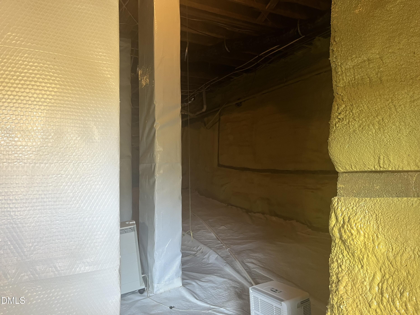
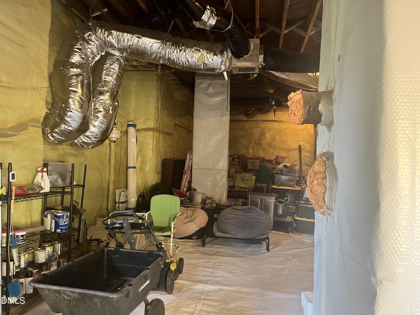
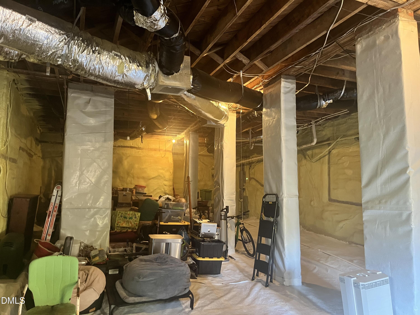
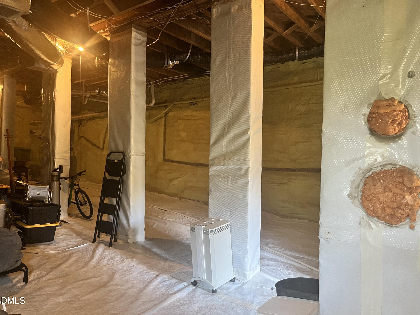
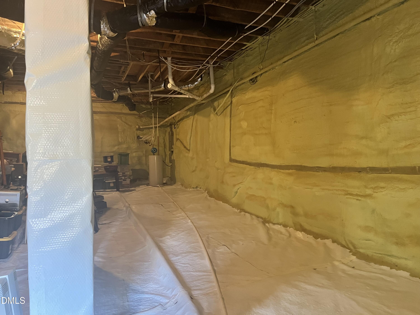
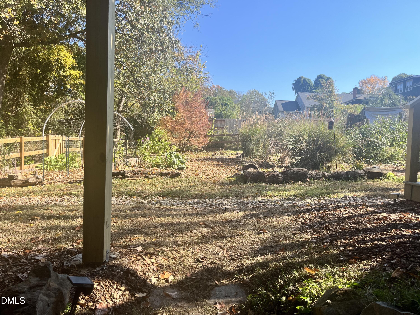
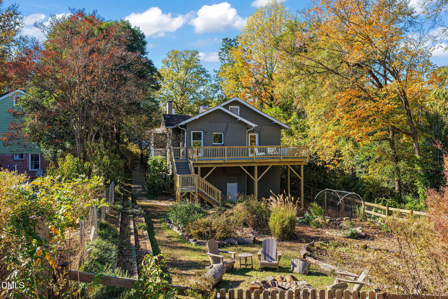
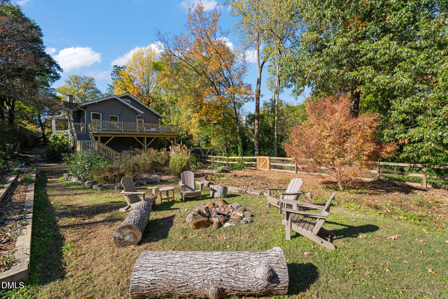
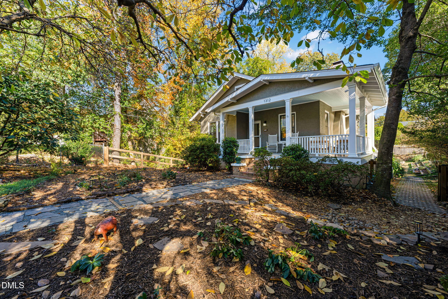
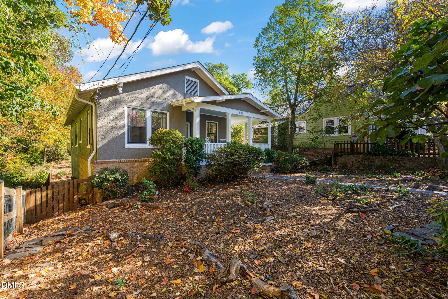
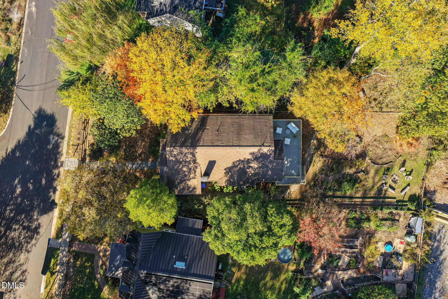
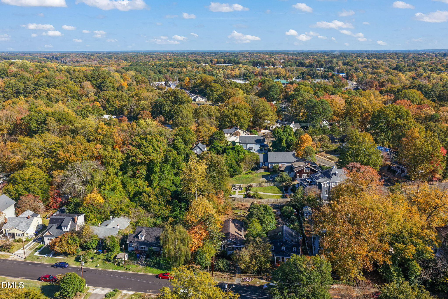
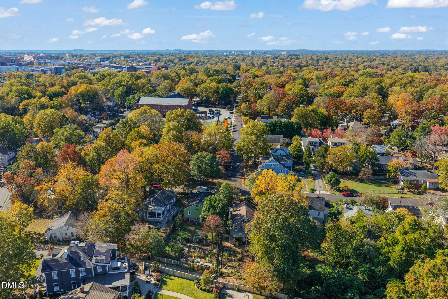
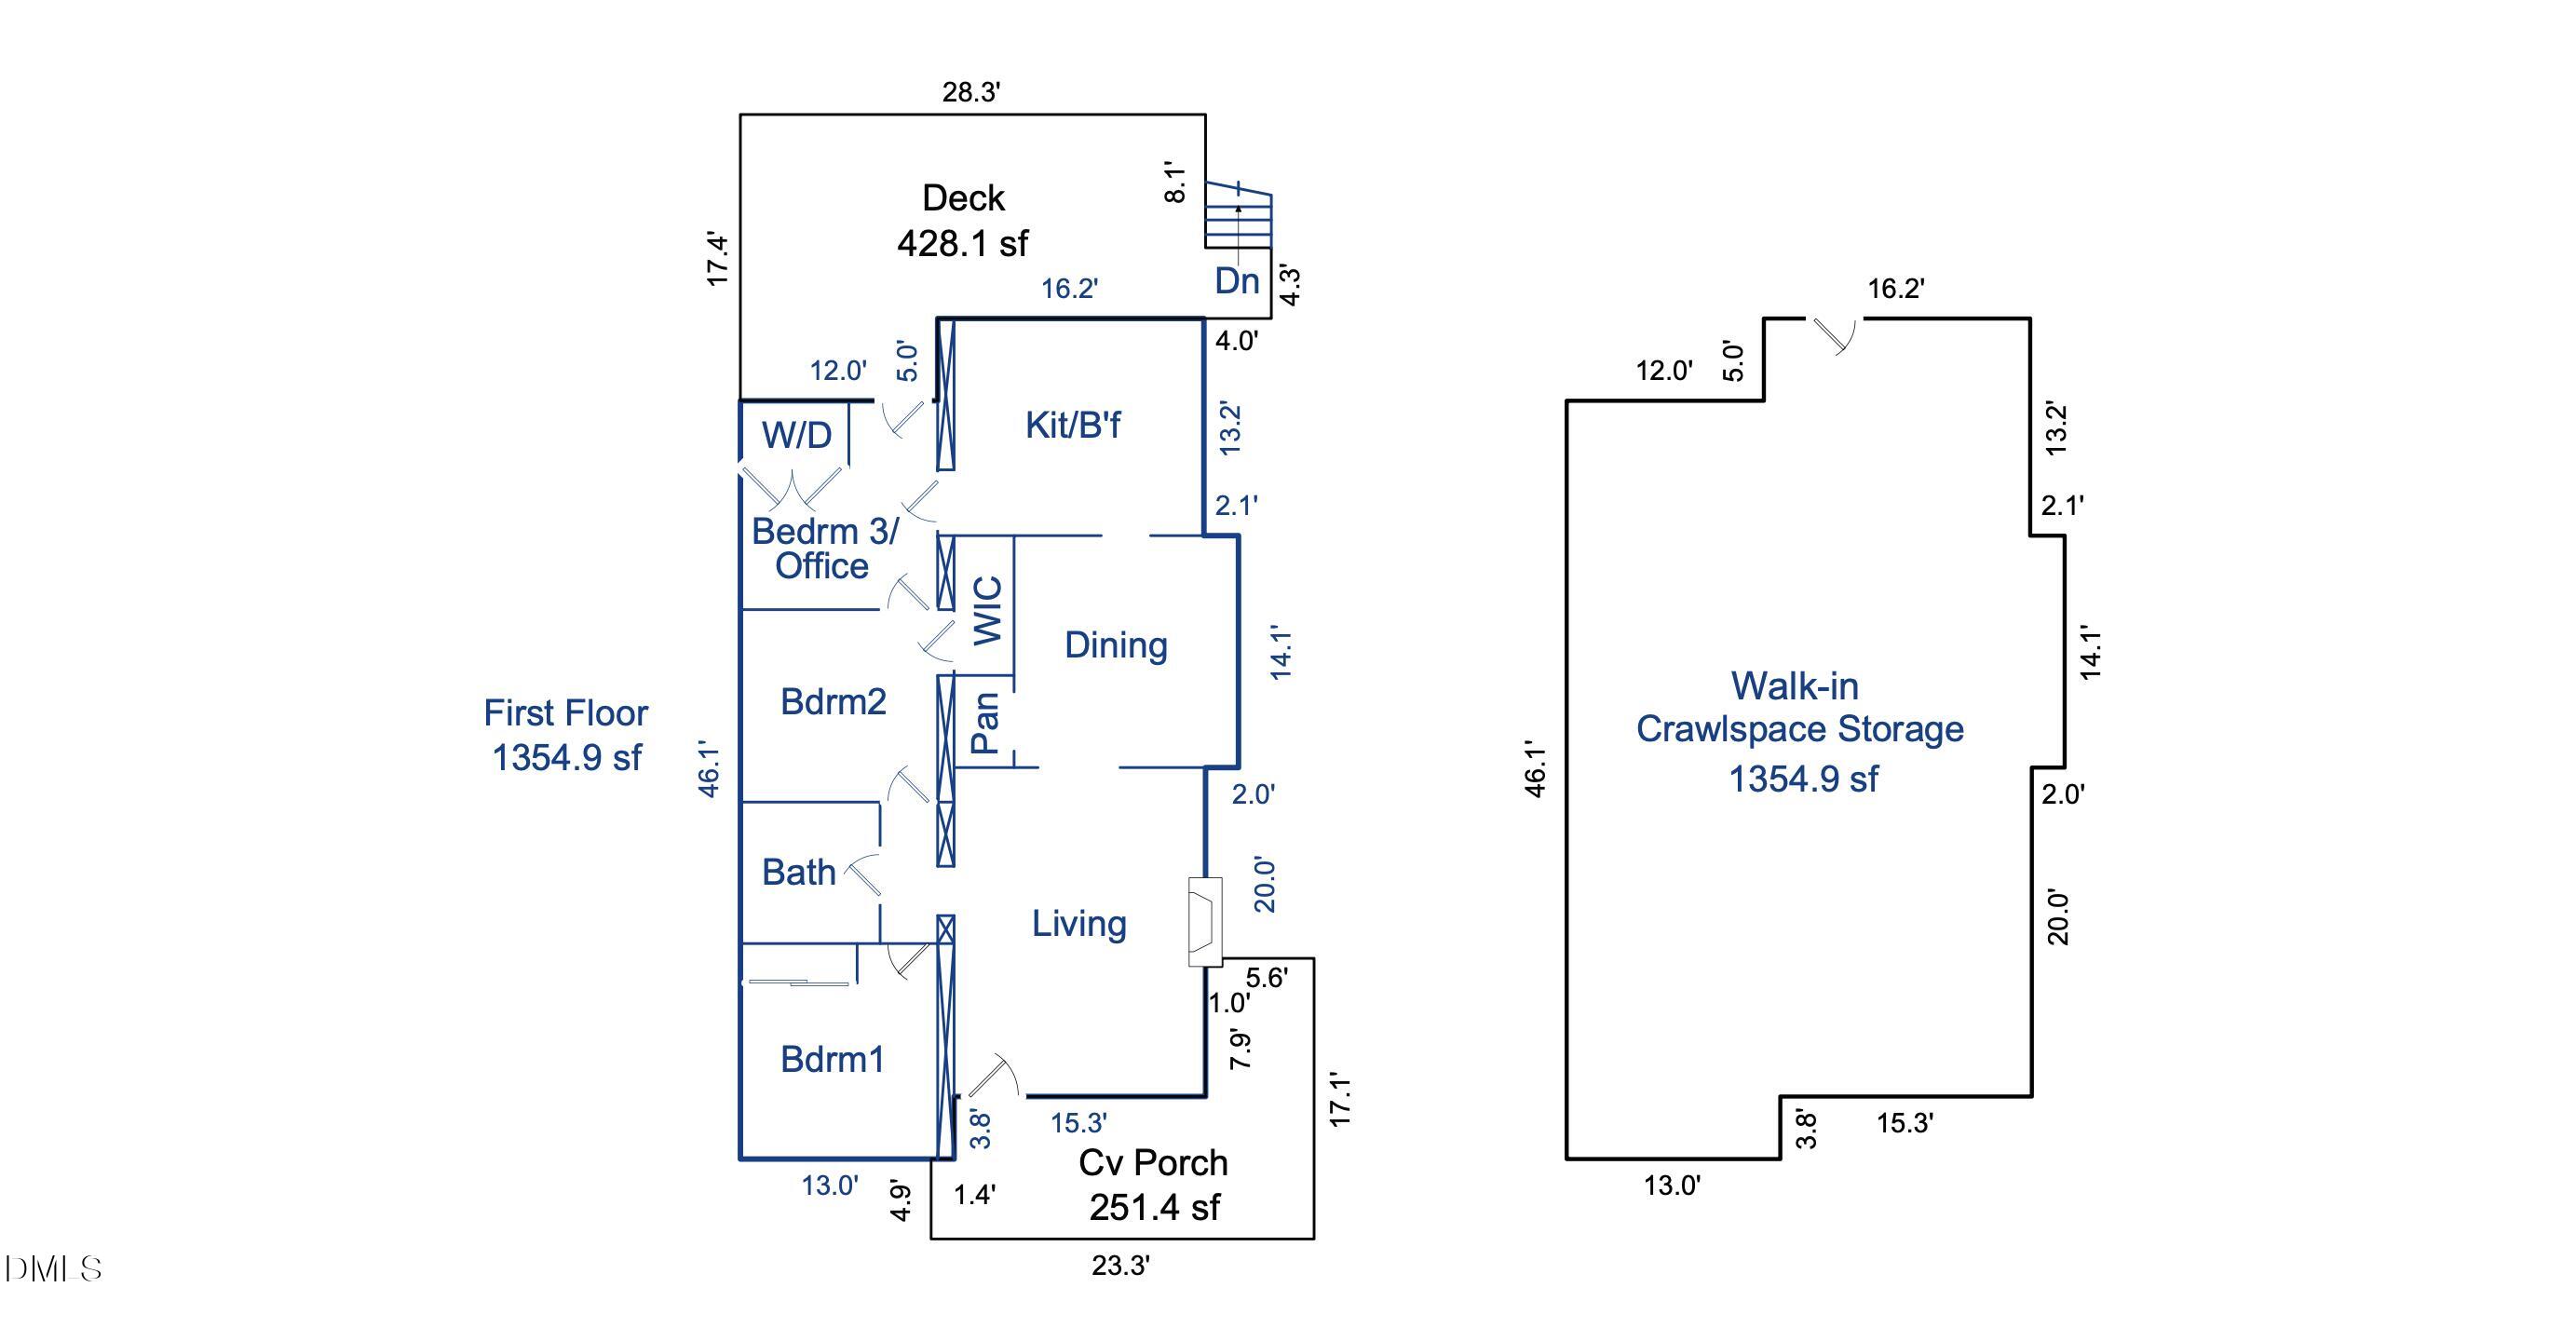
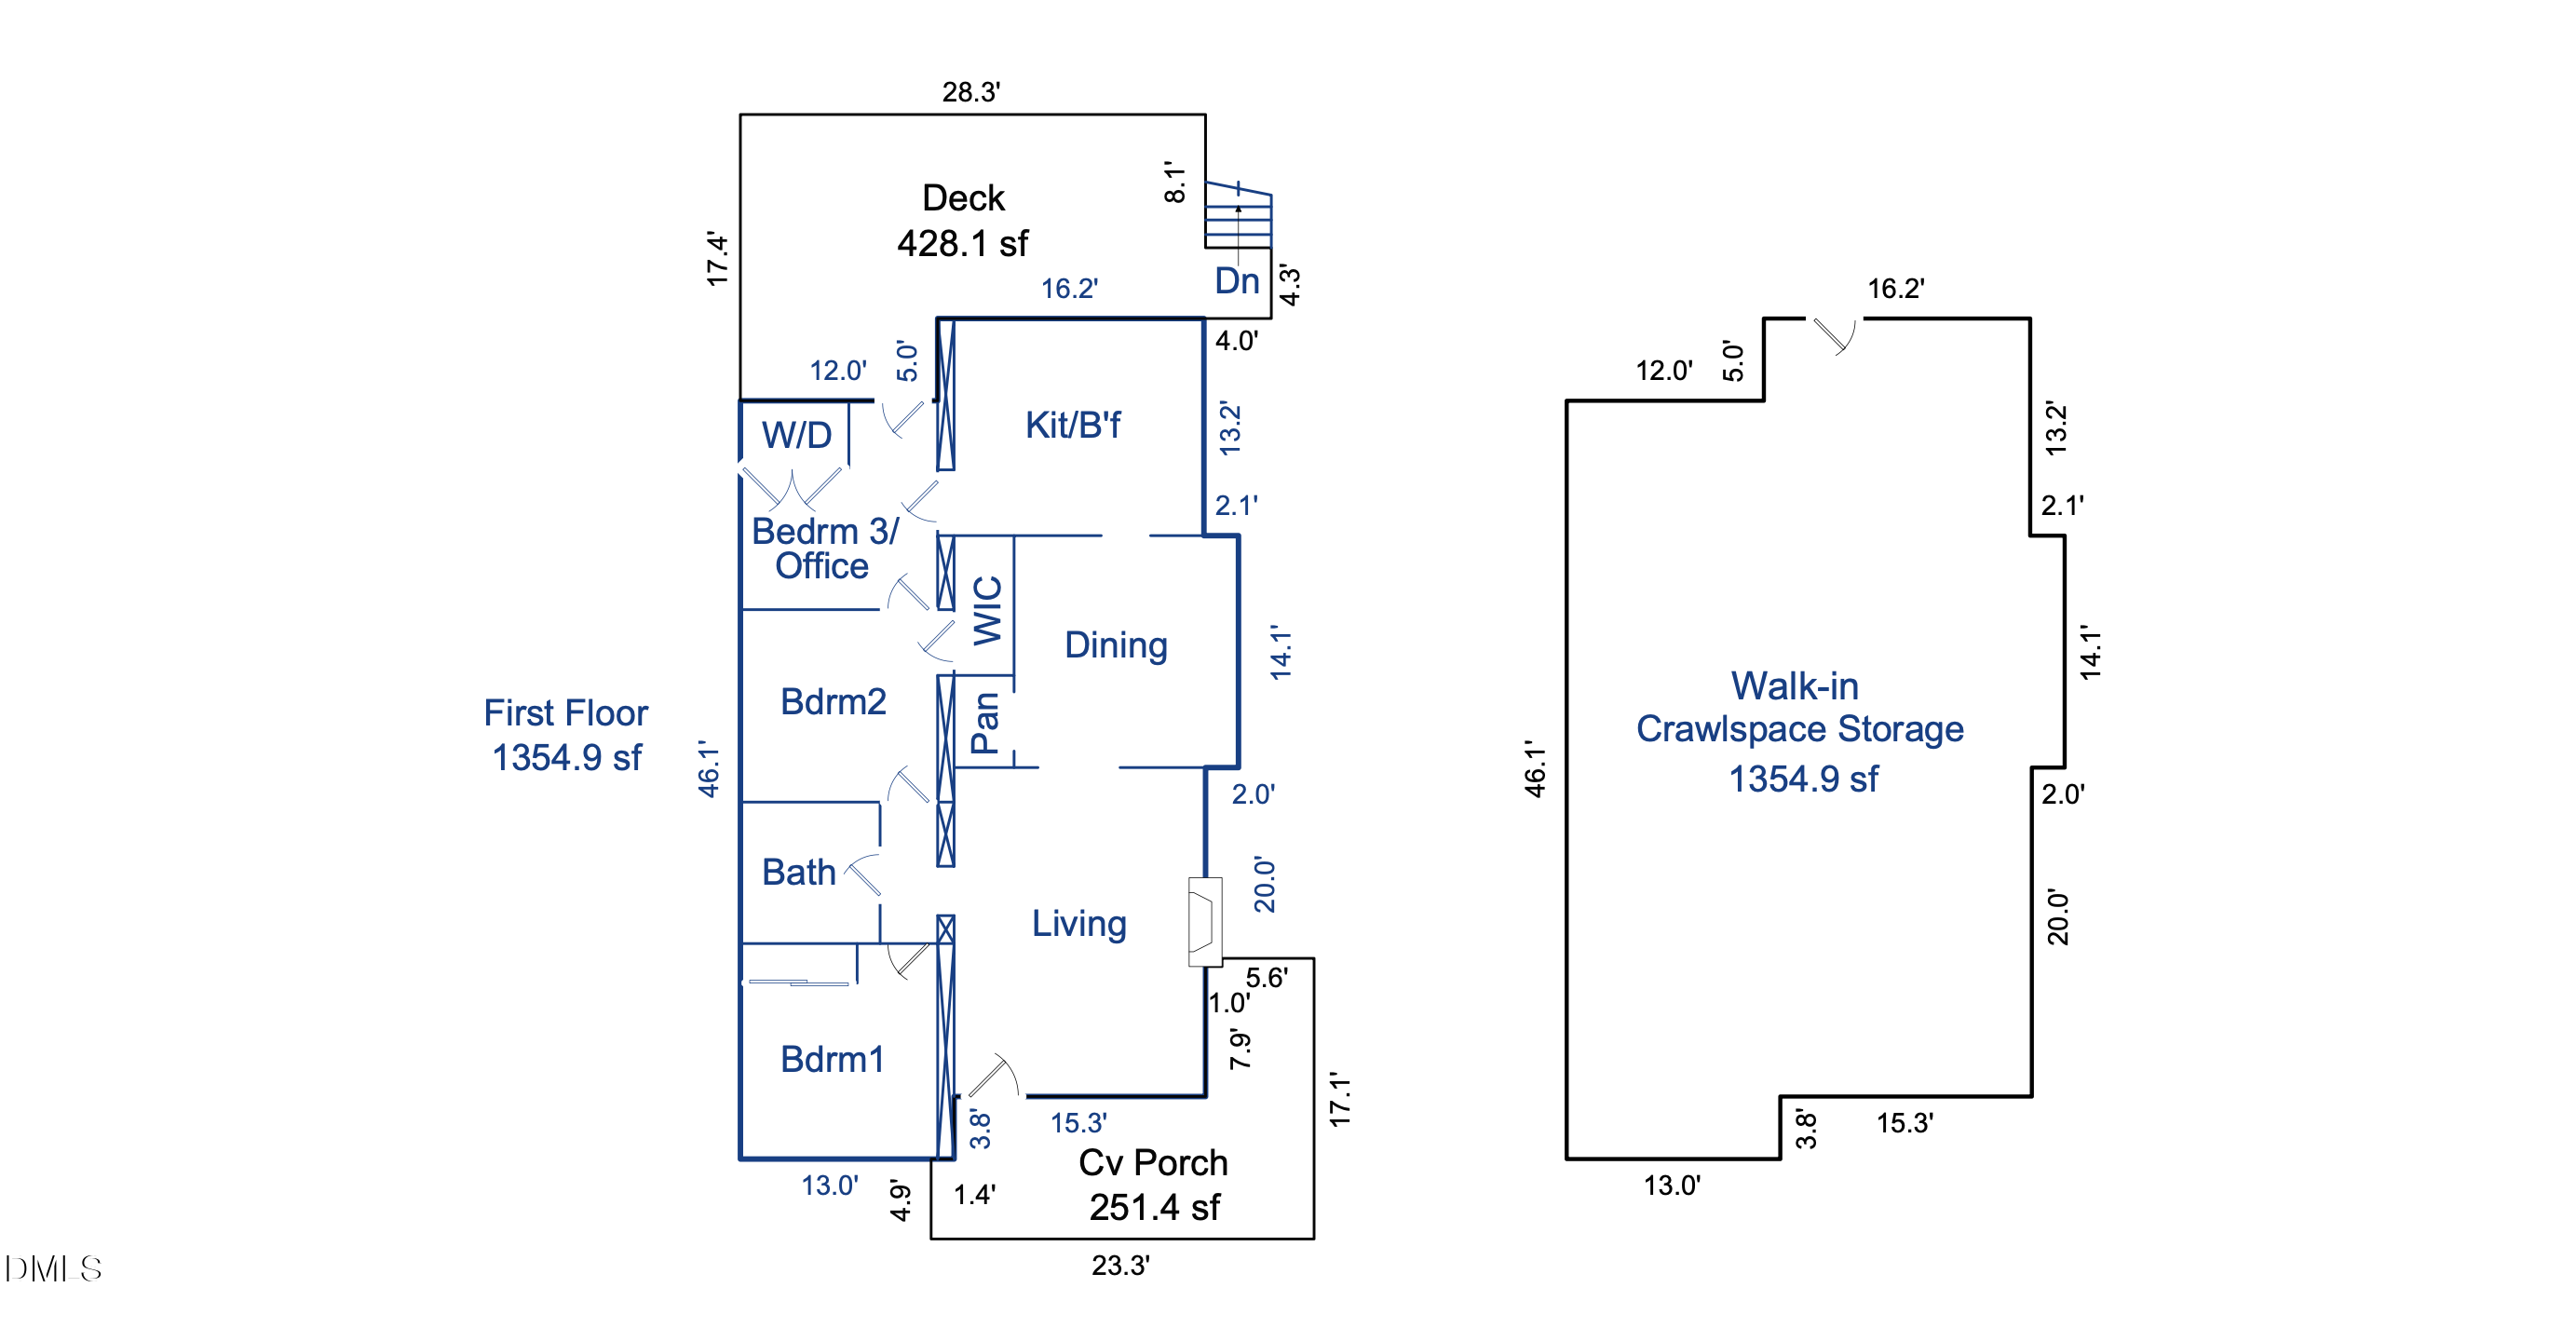
This 1926 bungalow is a secluded retreat the trees, right in the heart of Durham. Good energy, solid bones, and generous living spaces provide a natural setting for entertaining, quiet mornings, and everyday life. Outside, the yard is a private sanctuary of native plants, lively pollinators, flashes of cardinals, and the familiar calls of barred owls. The tall basement offers storage, workshop space, or expansion potential.

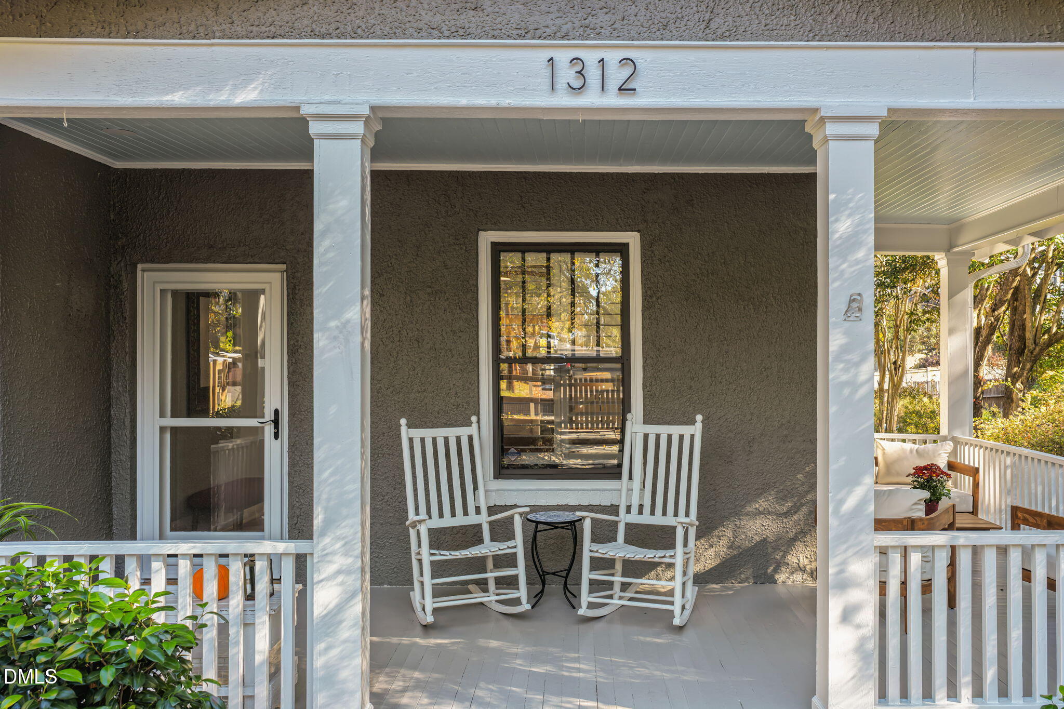
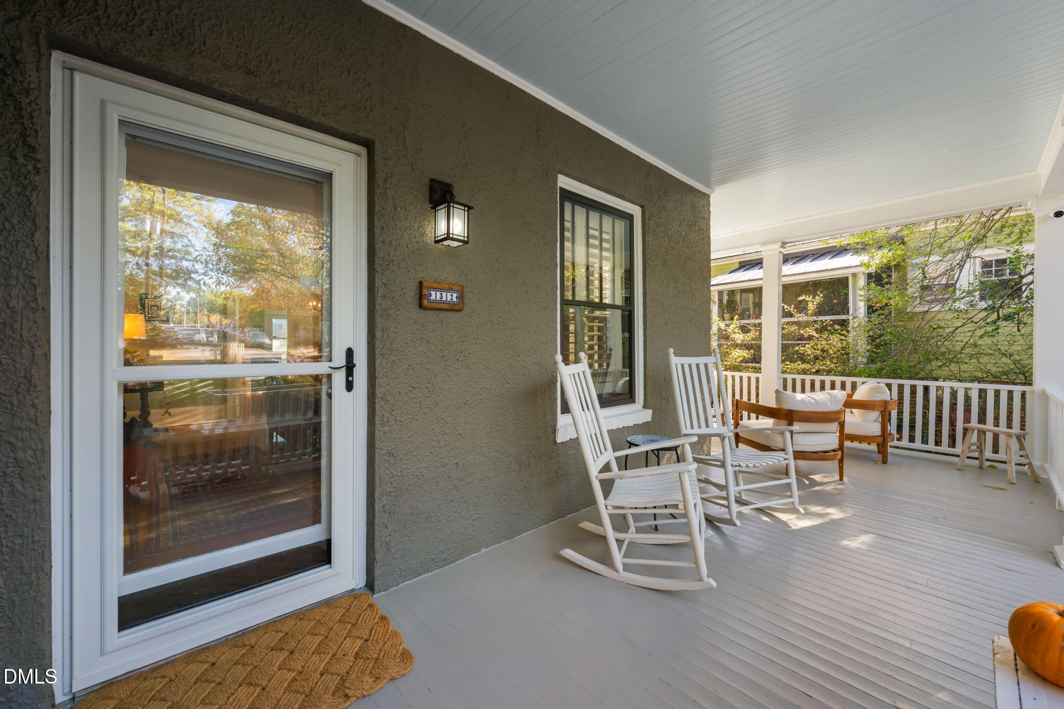
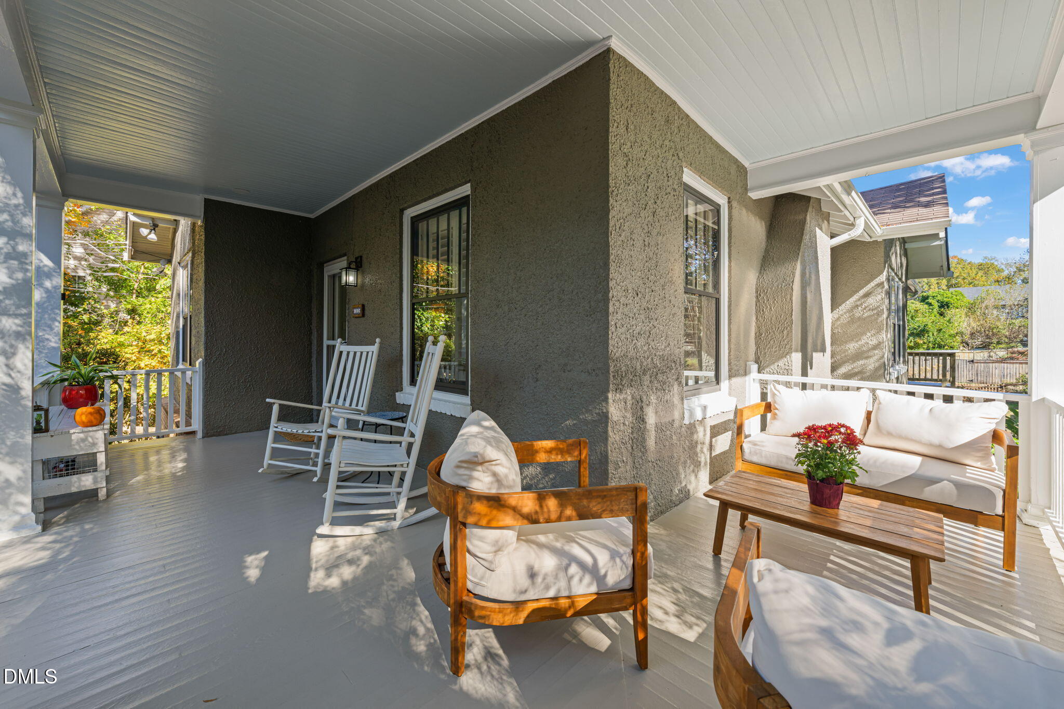
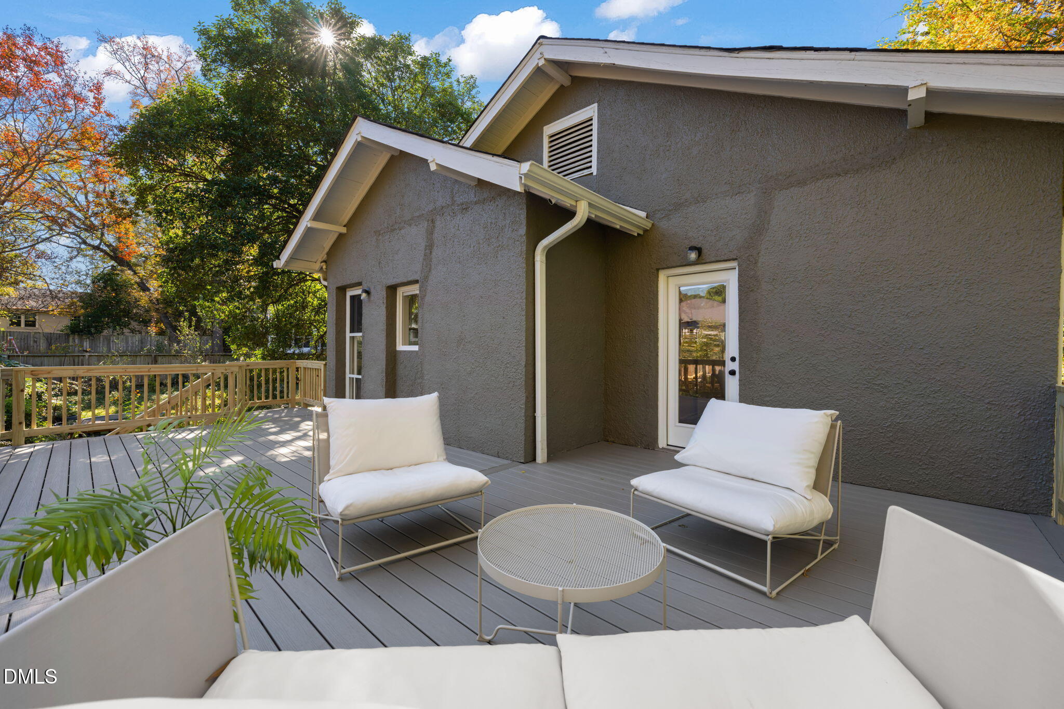
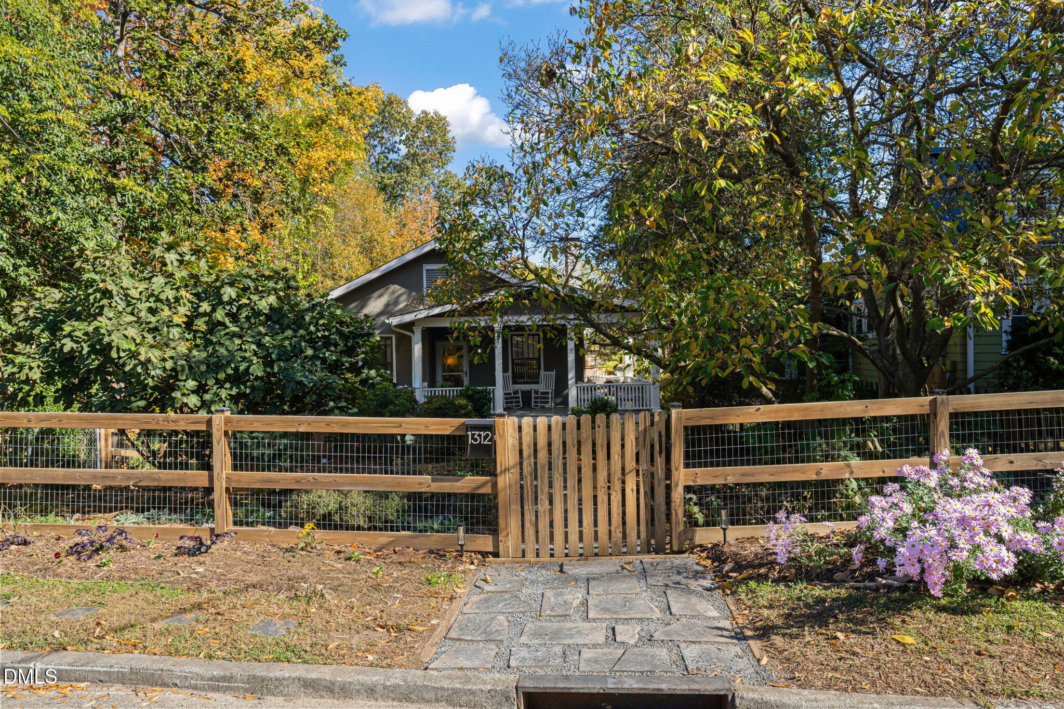
Morning sunrises are lovely from the back deck, but it's hard to beat a Durham sunset from the front porch. The glorious Tulip Magnolia in the front yard is one of the biggest around. Neighbors walk the street in February just to enjoy the blooms. It's also a great climbing tree! The backyard Coral Bark Japanese Maple puts on a fabulous show in the fall.

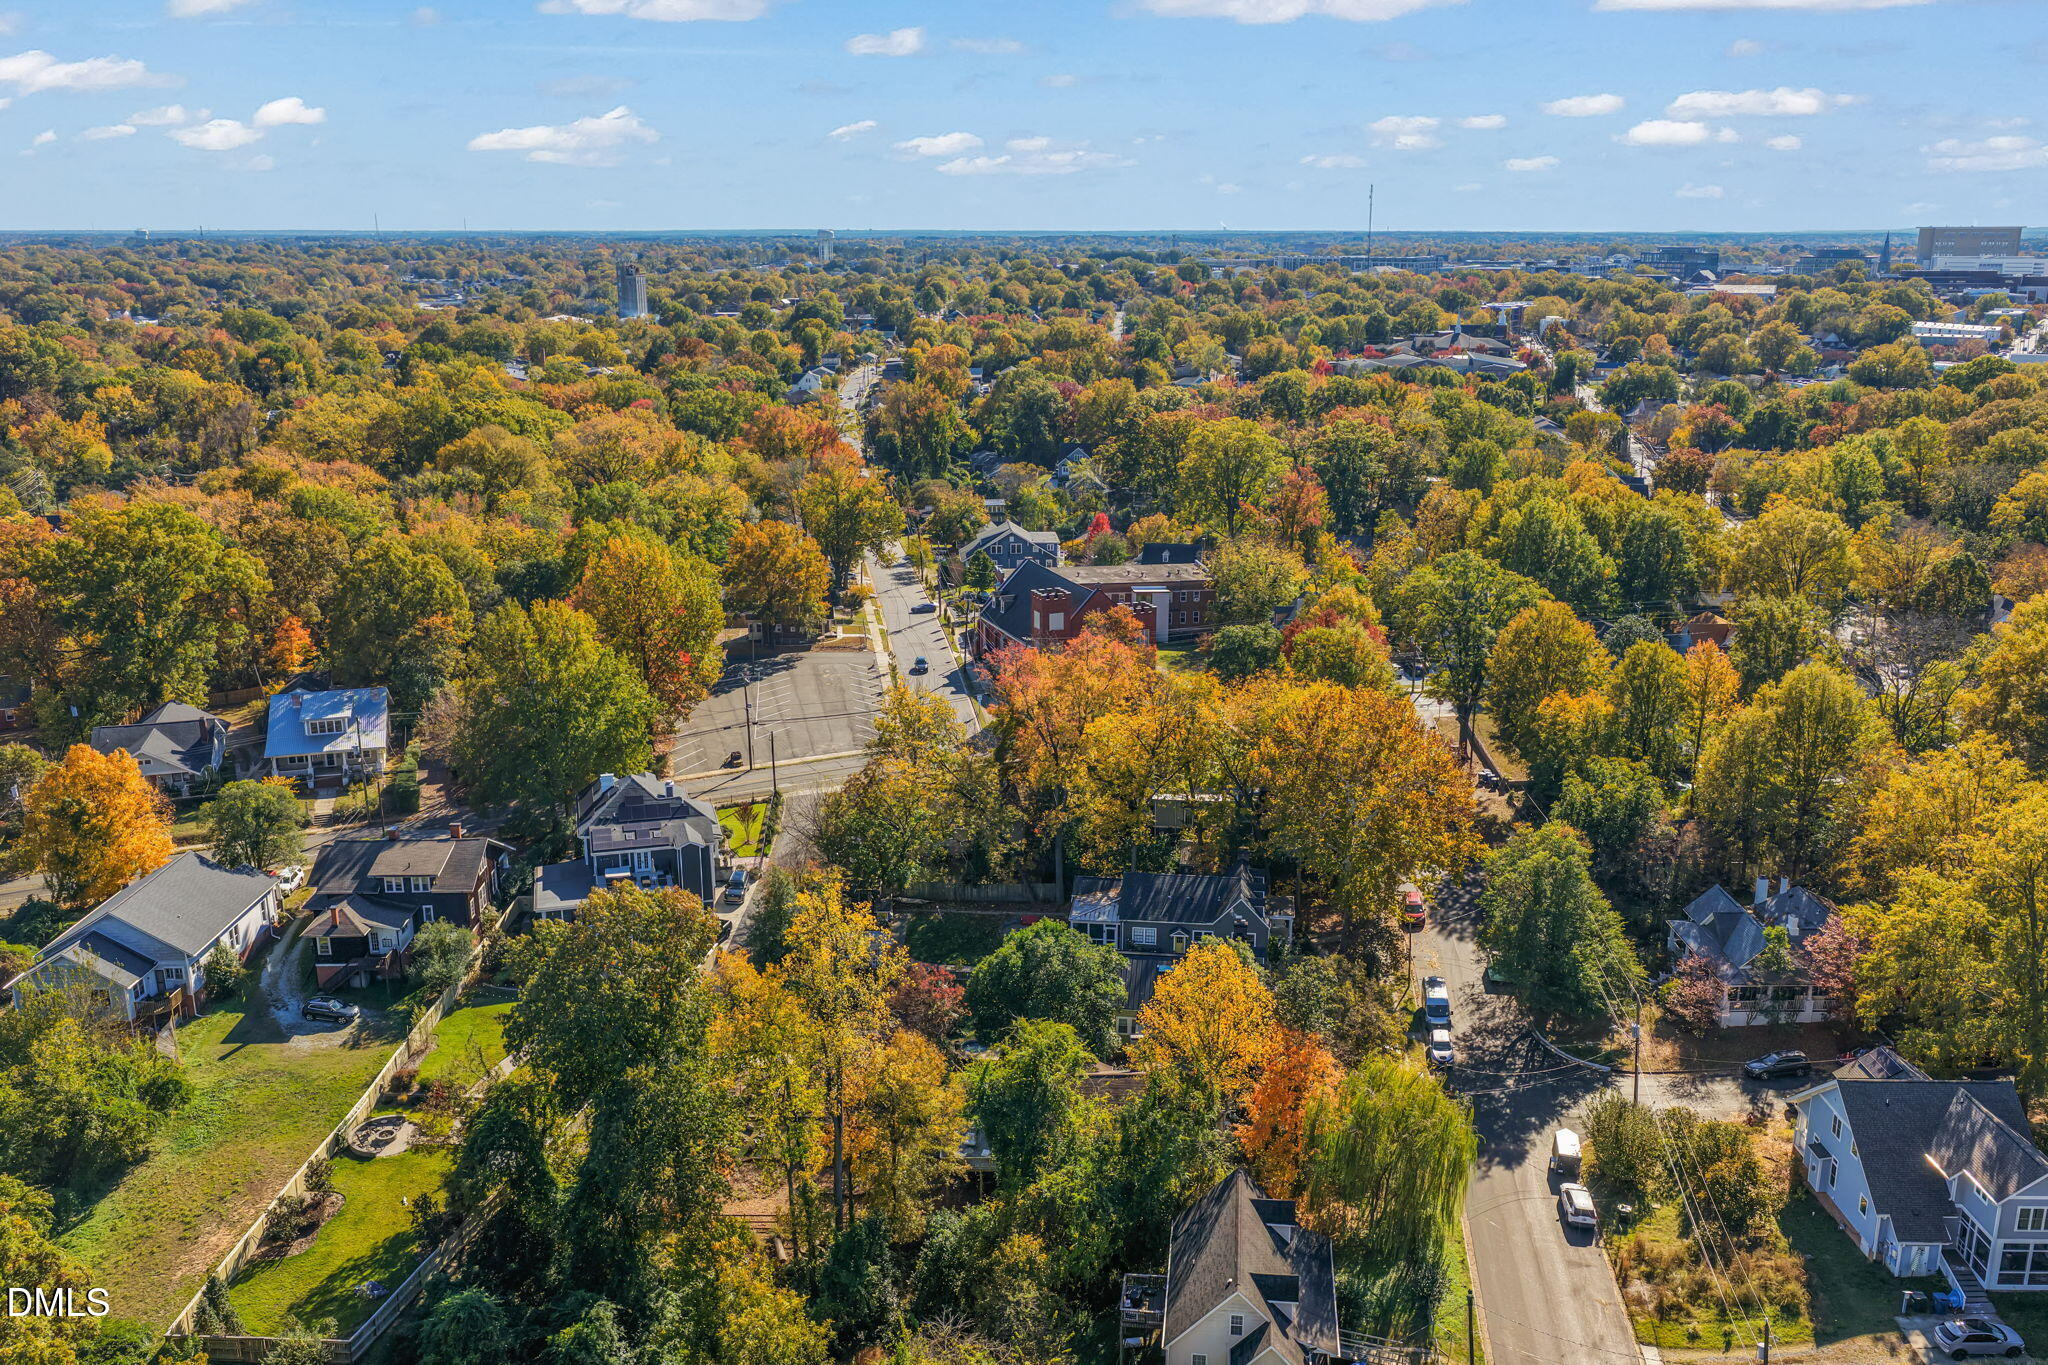
A wonderful location for walking and biking and enjoying Durham's natural resources, with easy access to the Ellerbee Creek Trail and soon-to-be-close proximity to the Durham Rail Trail. Simply Exploring the yard and gardens, and beloved nearby creek, you can feel instantly connected to nature.

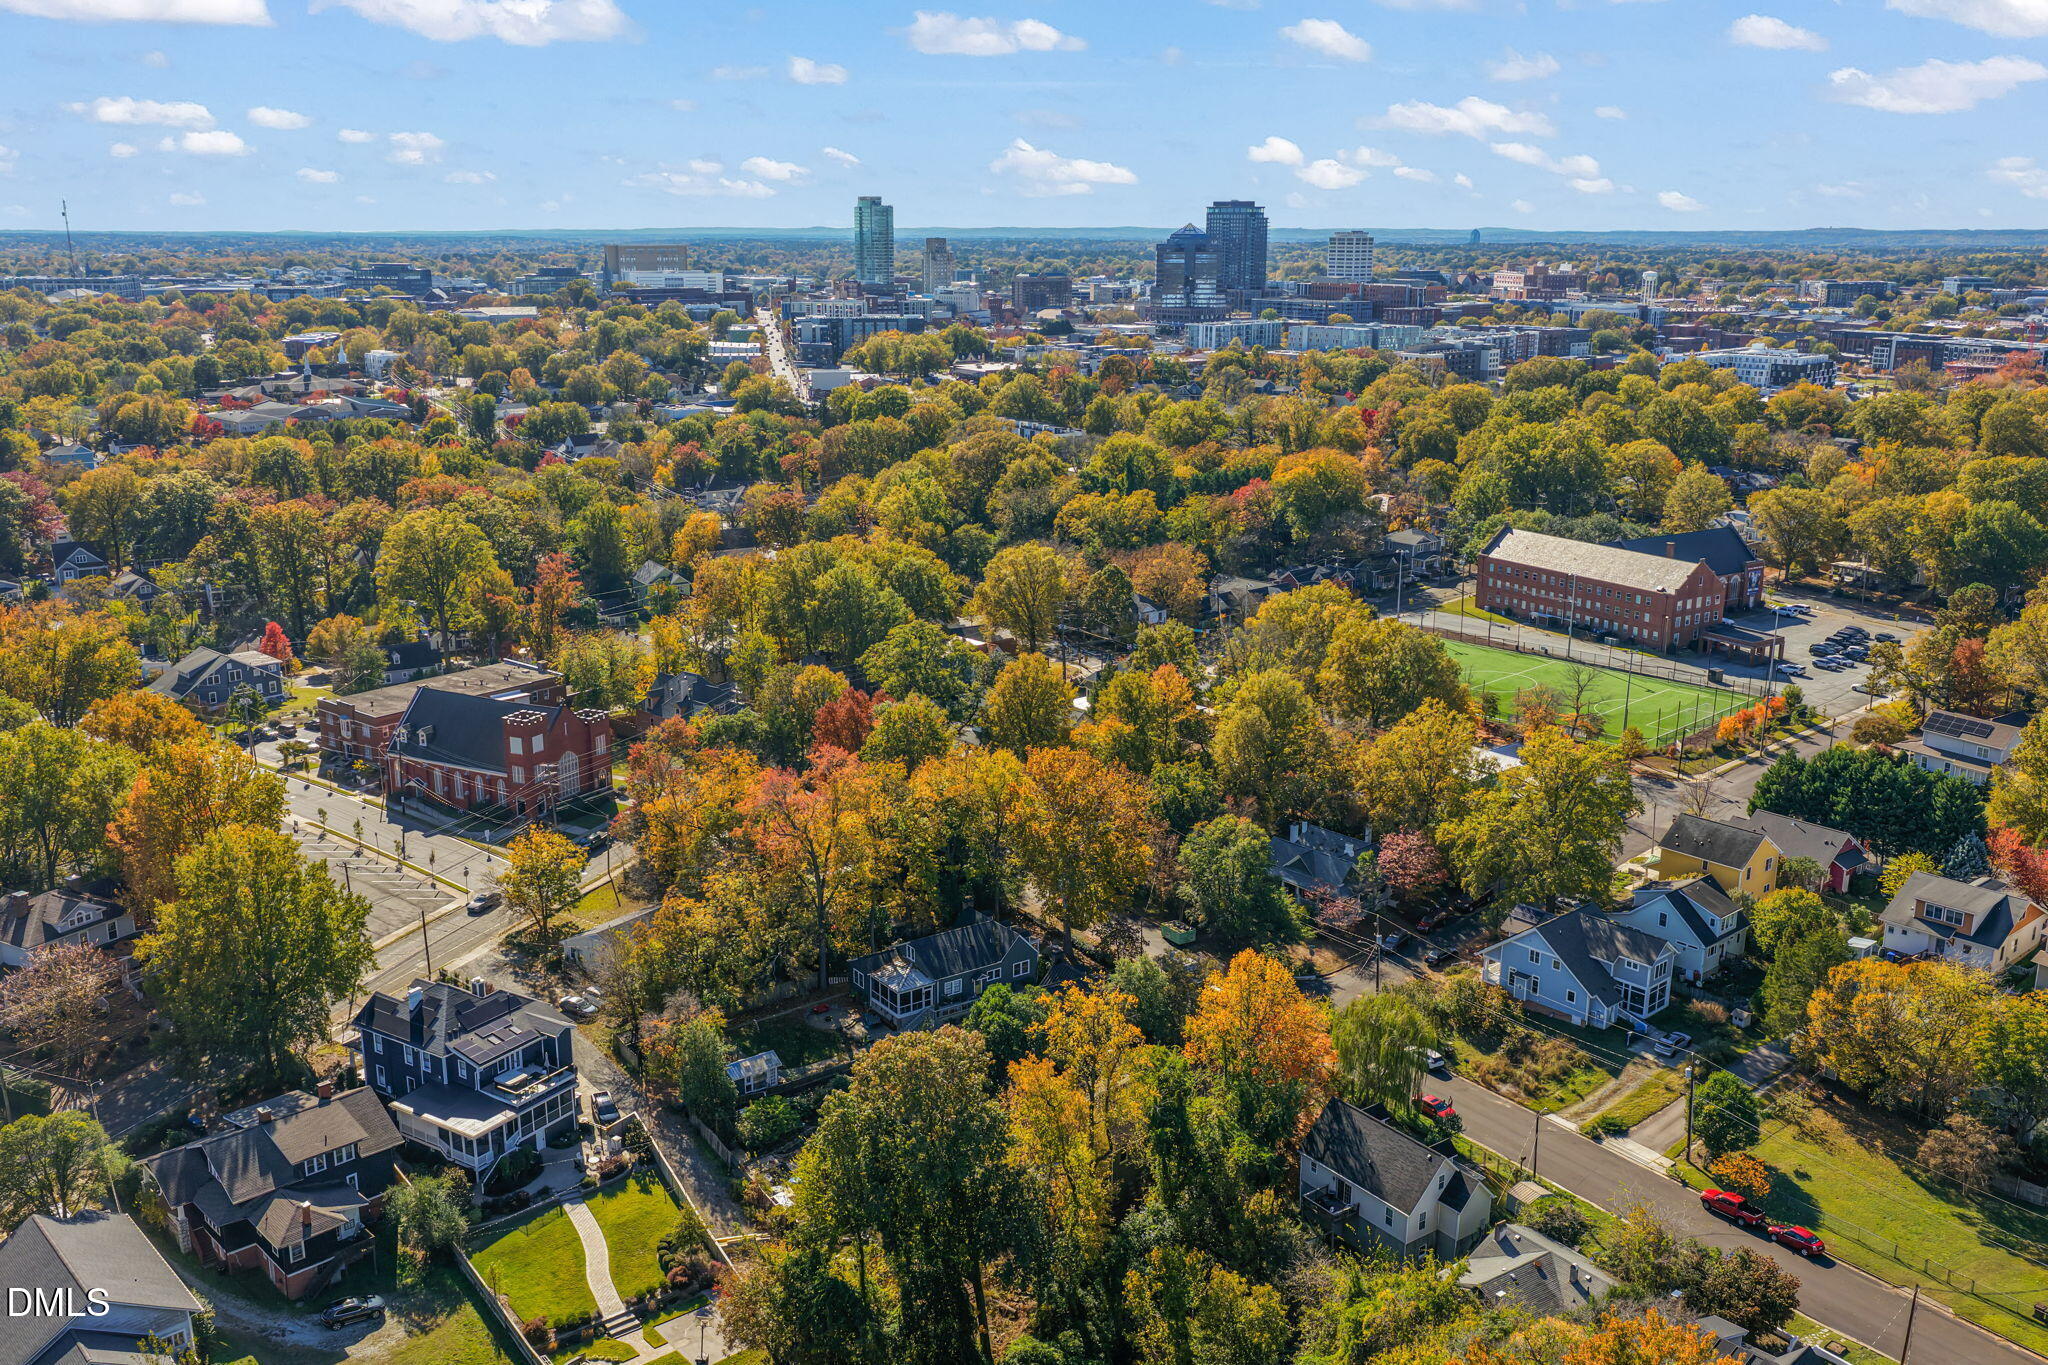
Old North Durham is an incredible neighborhood. Geer Street Garden is an easy walk, with delicious food and amazing staff. Louella, Conniption, and Durham Beer Garden are also neighborhood favorites, with plenty of other "eatertainment" options including live music at Motorco, Urban Axes, Boxcar, the Durham Farmer's Market and Durham Food Hall and more all within walking distance.

11/14/2026 1:00PM - 3:00PM EST

11/15/2026 2:00PM - 4:00PM EST

3
beds

1
bath

1,355 Sq.Ft. LIVING AREA

8,712 Sq.Ft. lot

3 beds
1 full bath
1,355 Sq.Ft.
1926 BUILT
8,712 Sq.Ft. LOT
Adam Dickinson

Adam Dickinson

Features & Amenities

Interior

  • total bedrooms3
  • Total bathroom1
  • full bathroom1
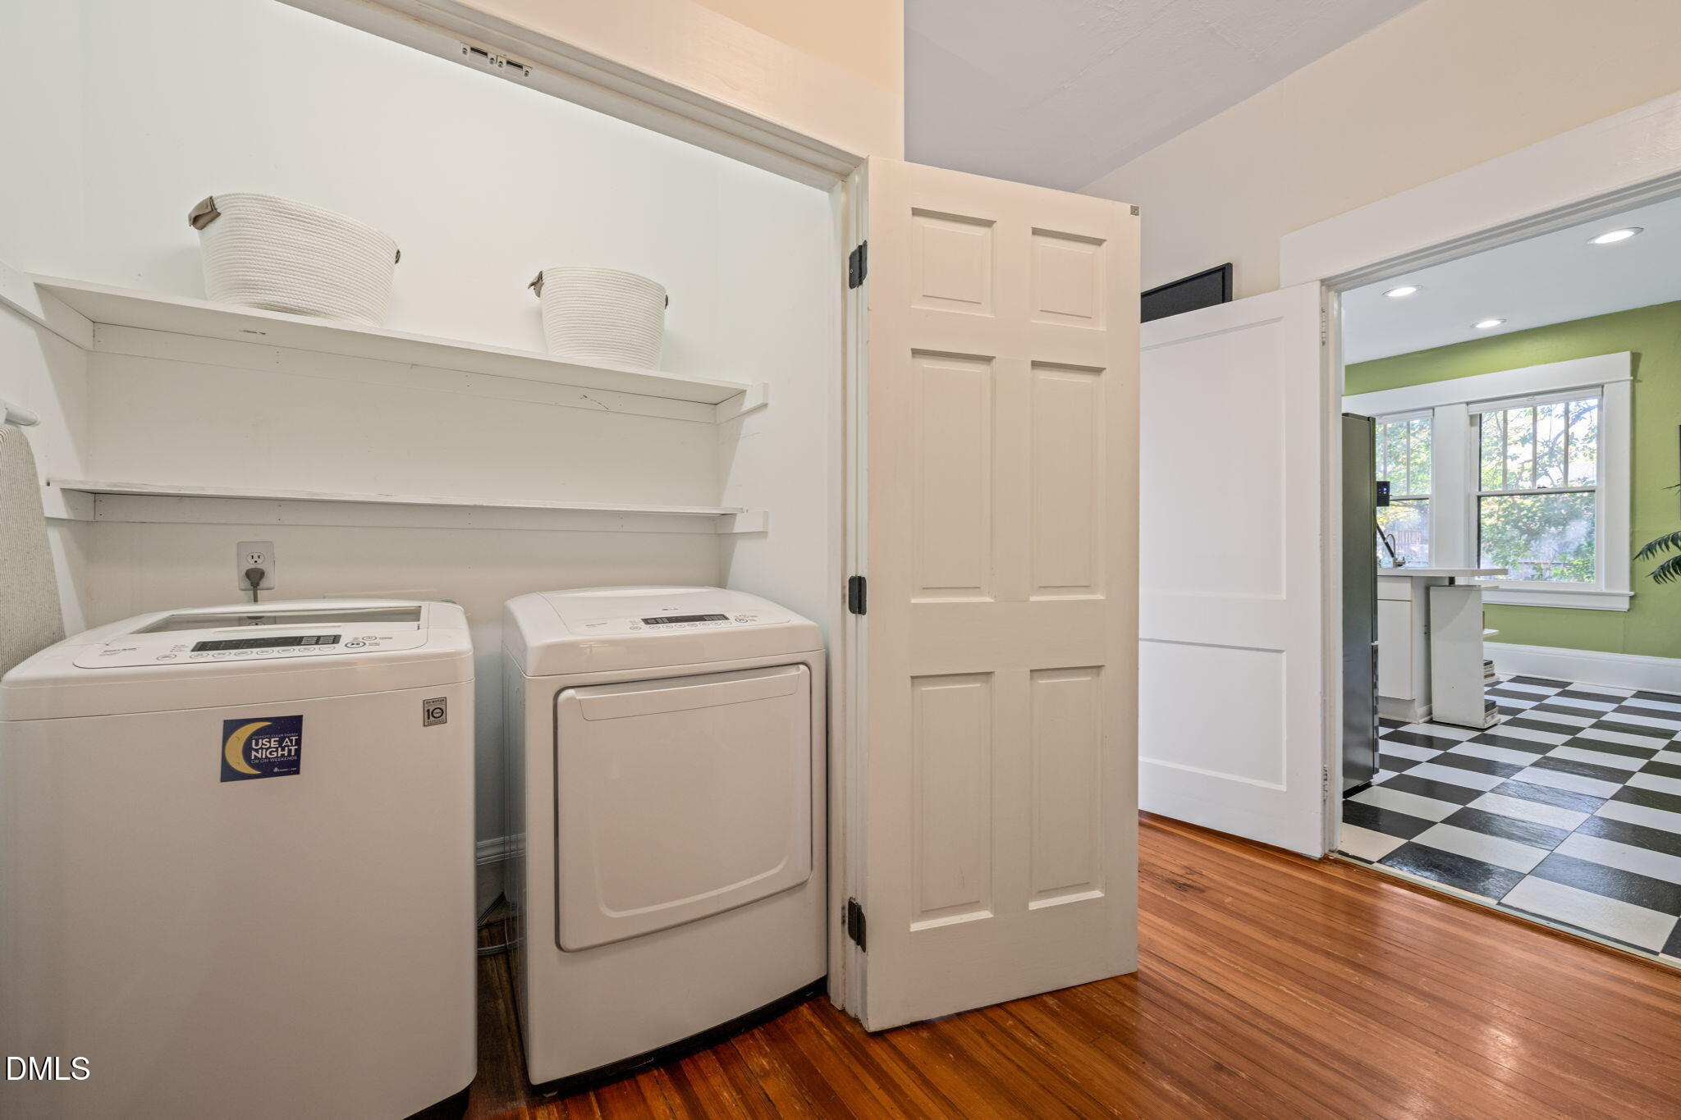
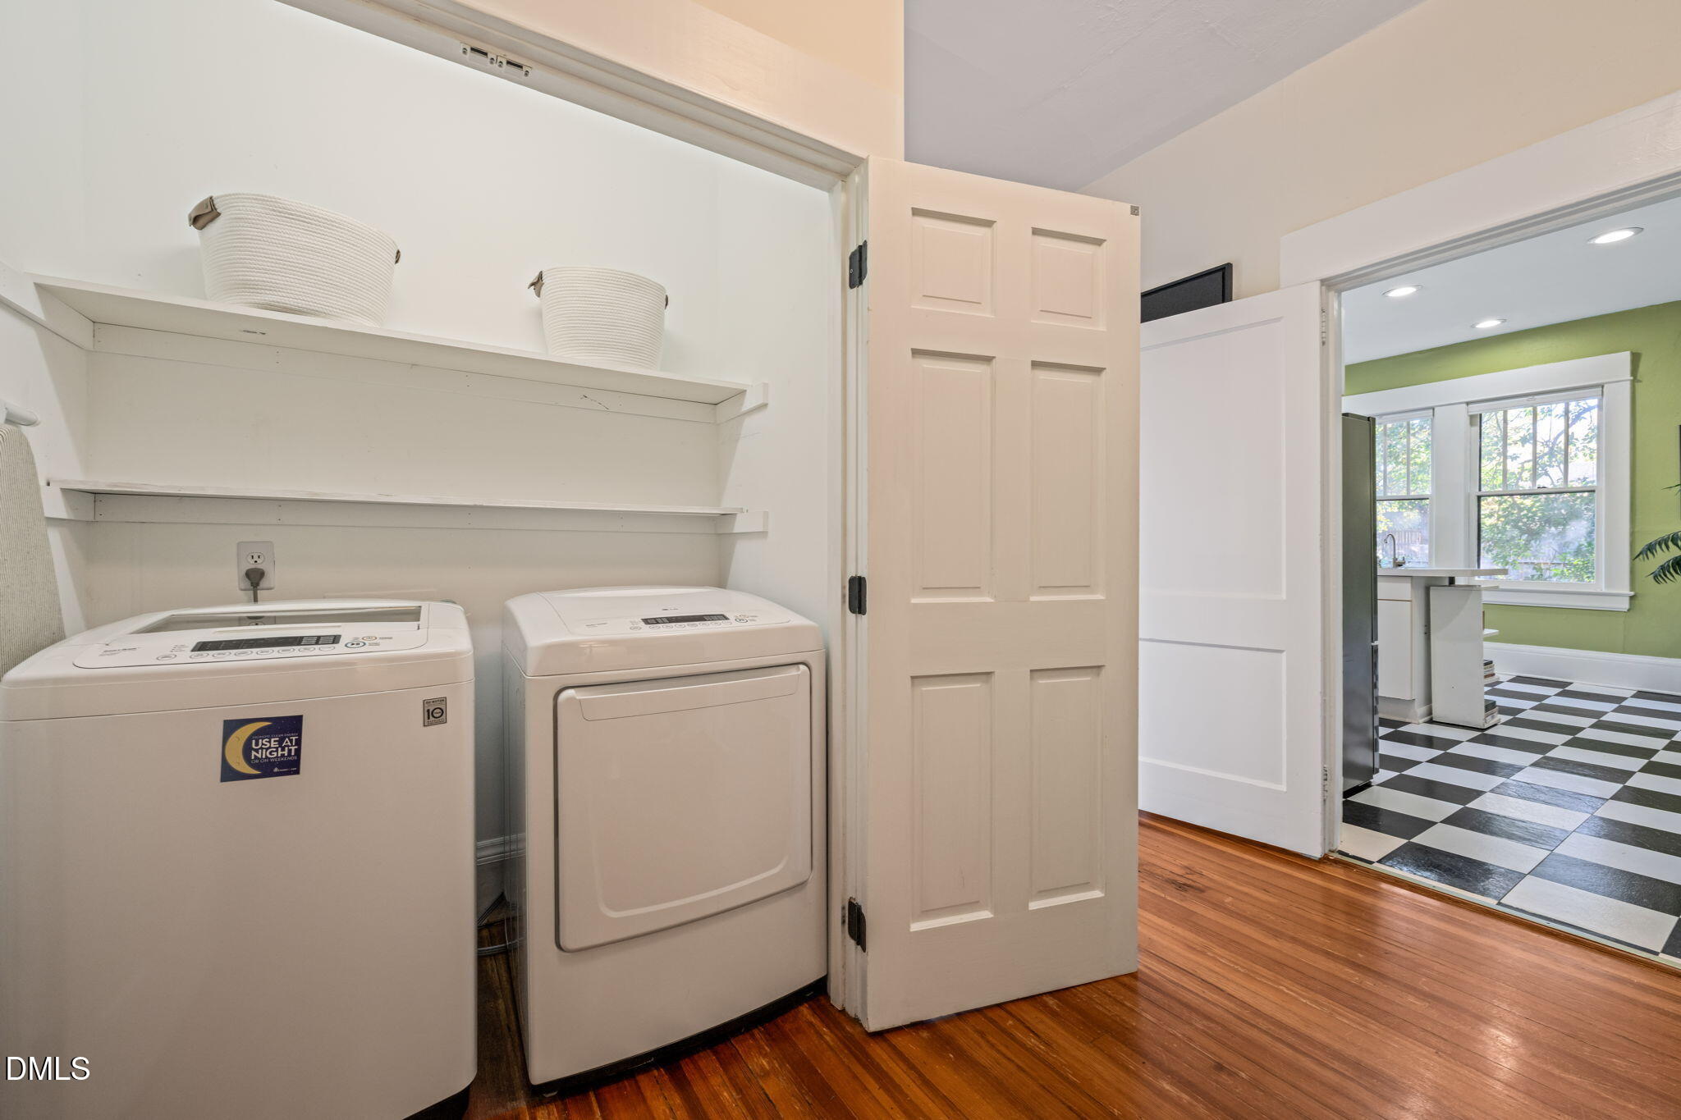
  • Laundry room Laundry Closet, Electric Dryer Hookup, Inside, Main Level, See Remarks
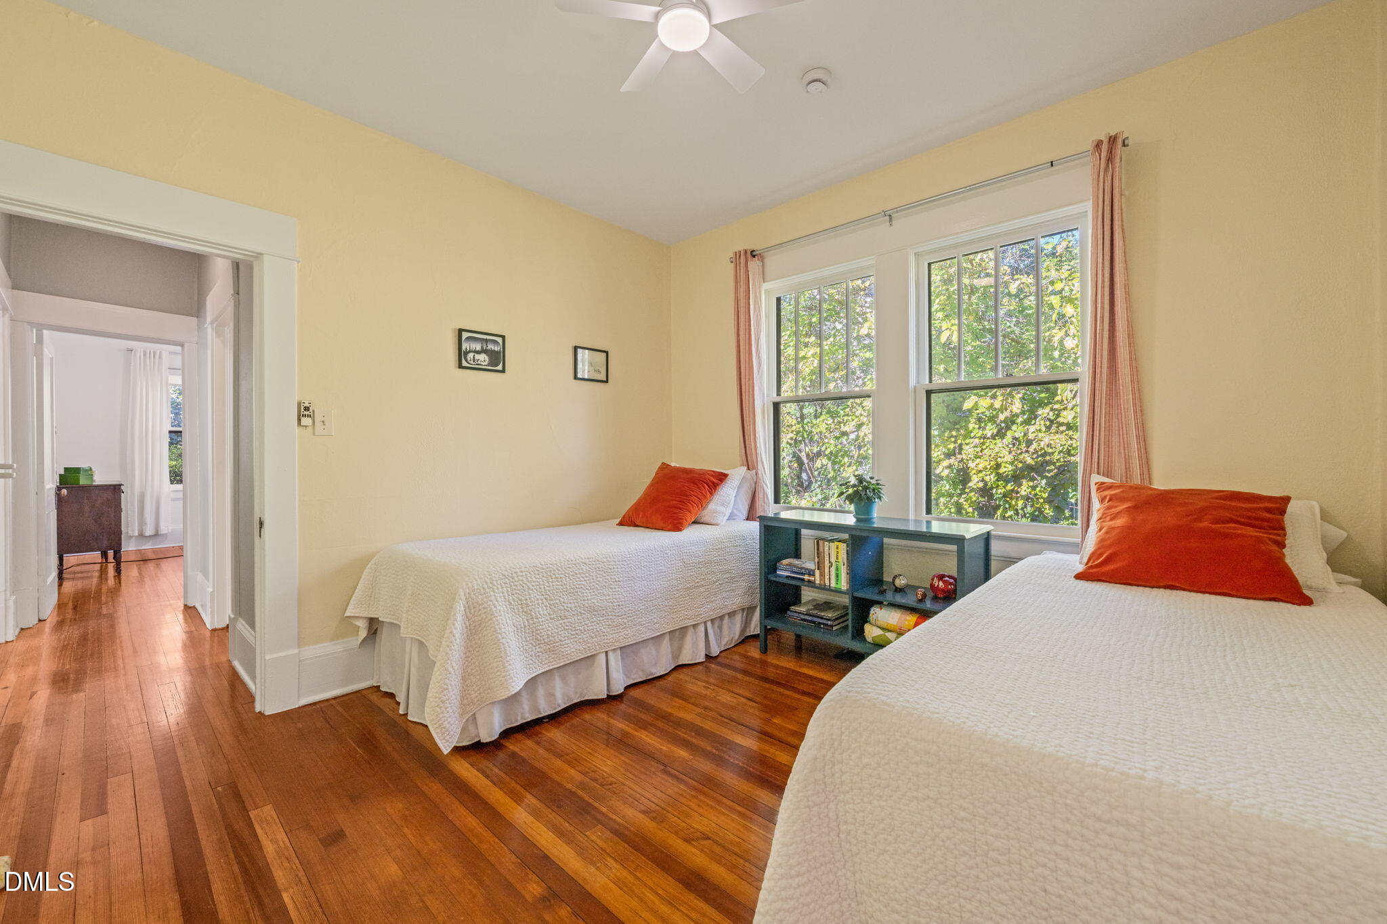
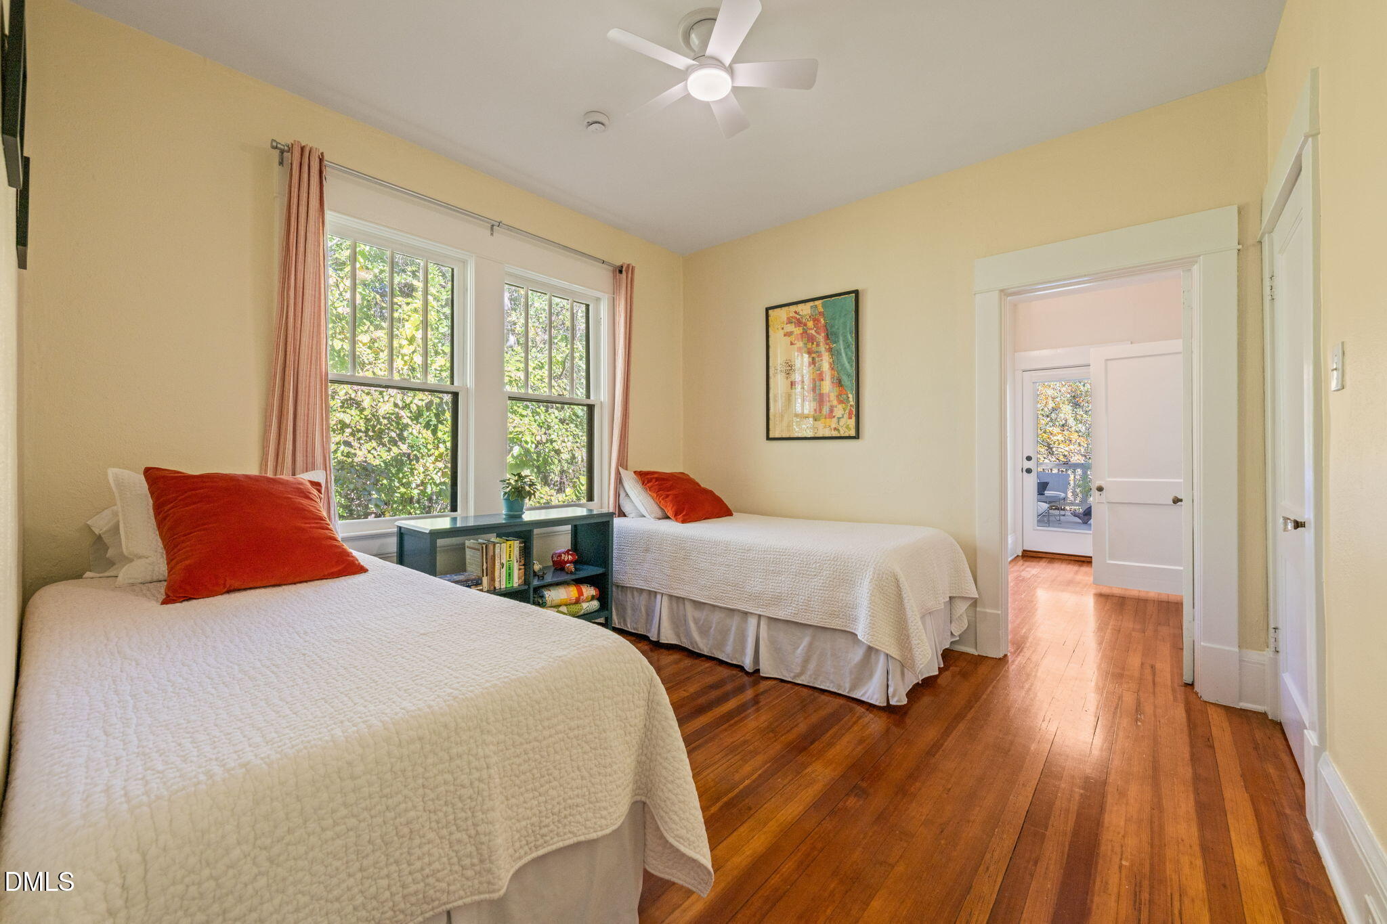
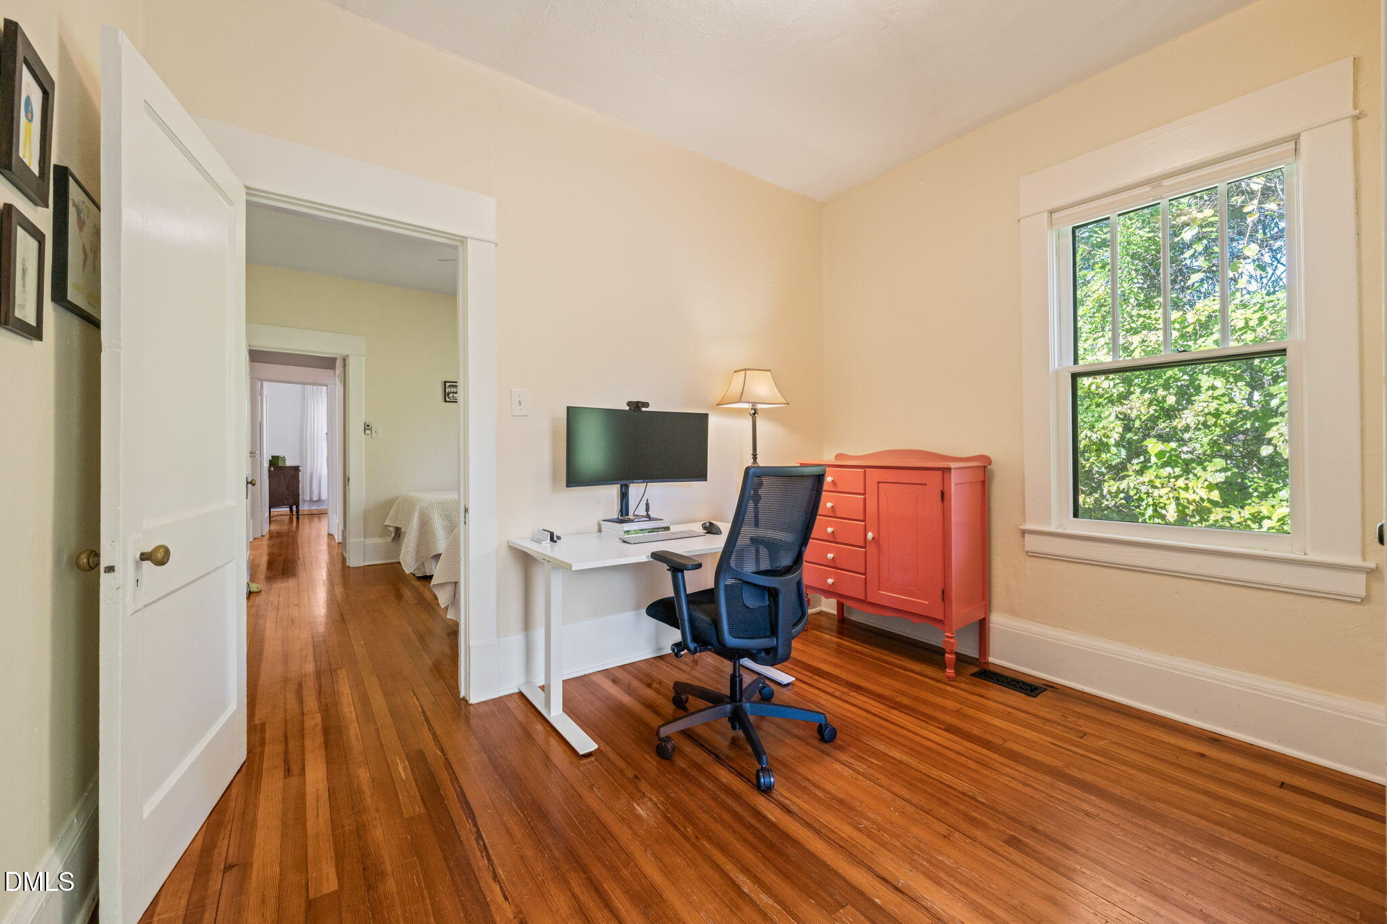
  • Flooring Hardwood, Tile
  • Fireplace Living Room
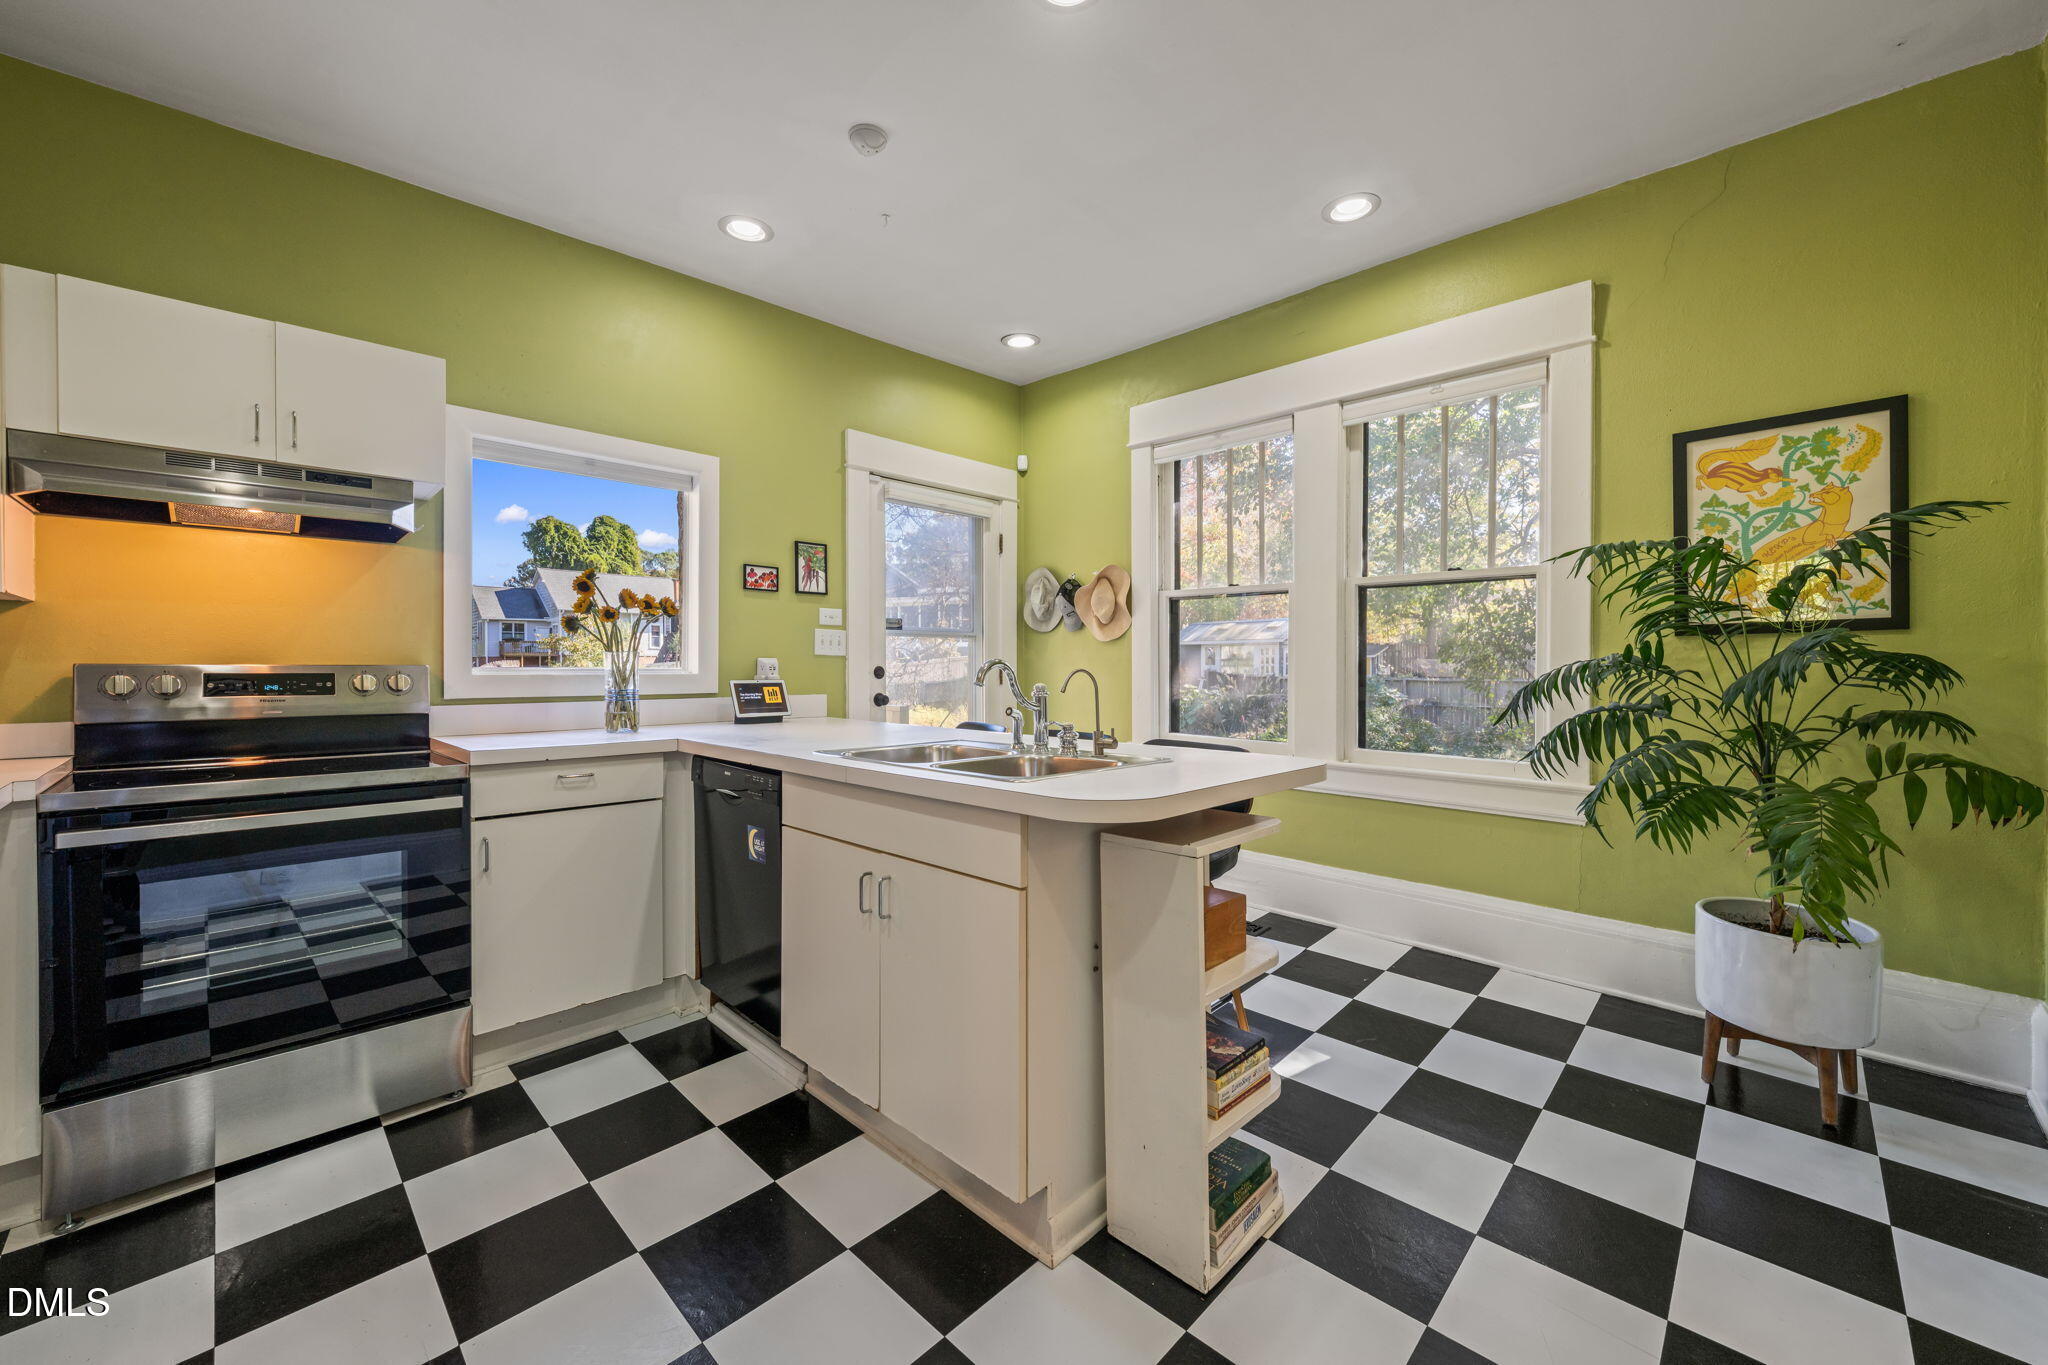
  • APPLIANCES Dryer, Electric Oven, ENERGY STAR Qualified Dishwasher, ENERGY STAR Qualified Refrigerator, ENERGY STAR Qualified Washer, ENERGY STAR Qualified Dryer, Free-Standing Electric Range, Ice Maker, Refrigerator, Self Cleaning Oven, Stainless Steel Appliance(s), Washer, Water Purifier Owned
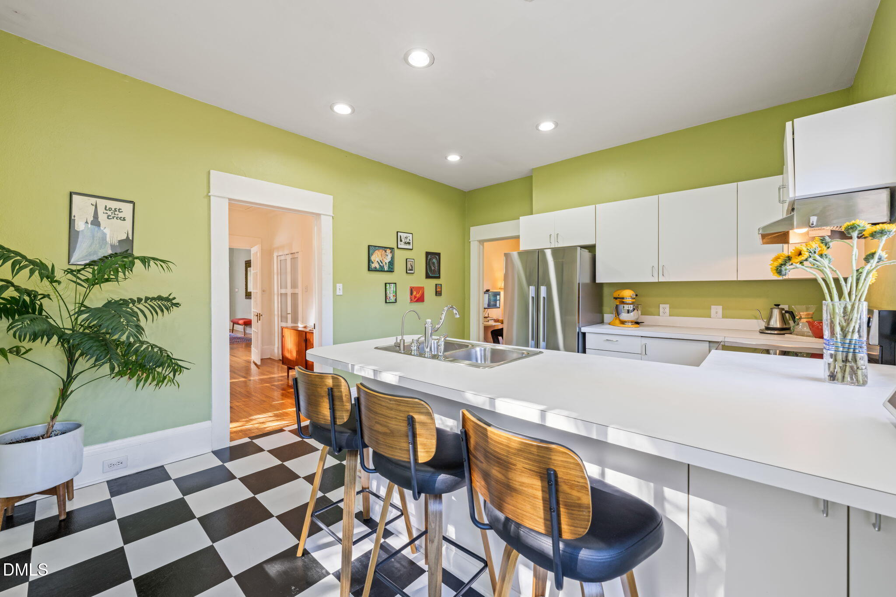
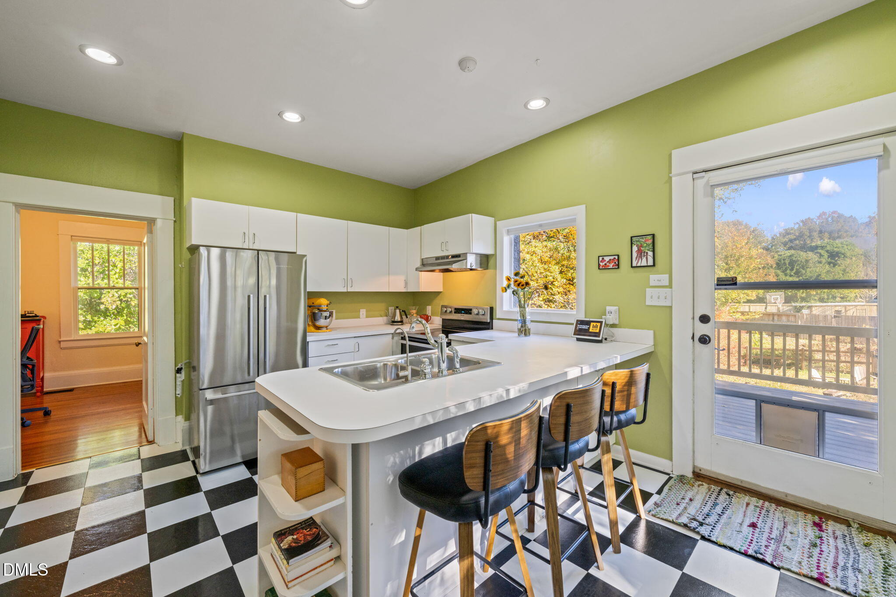
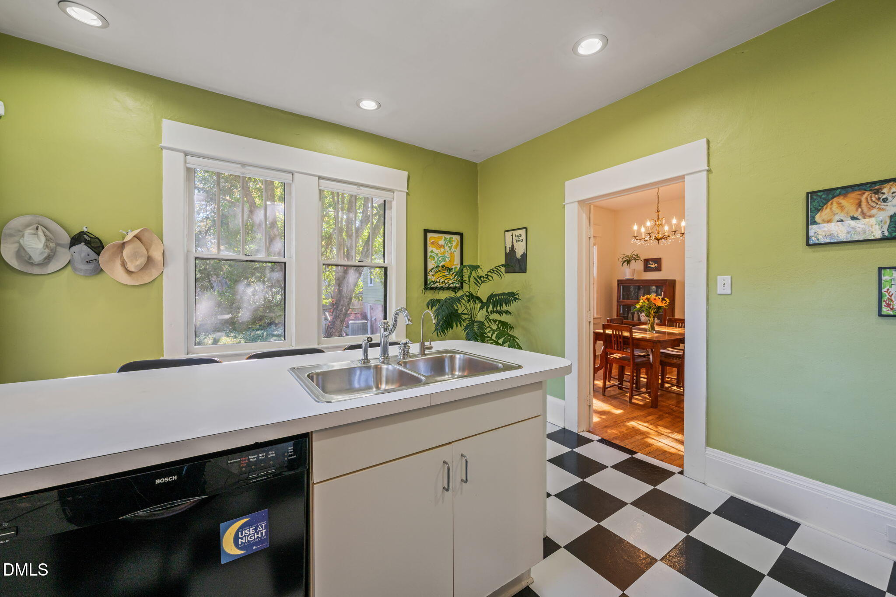
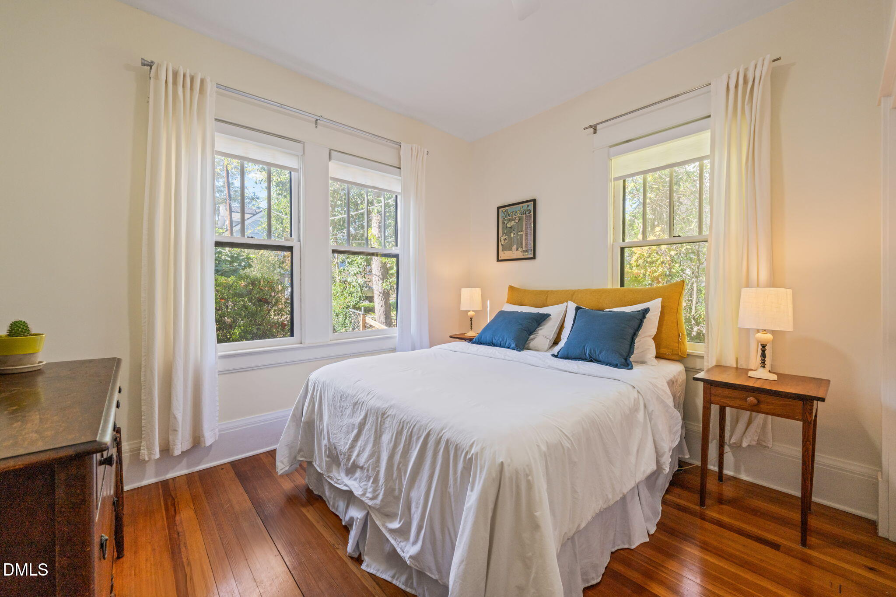
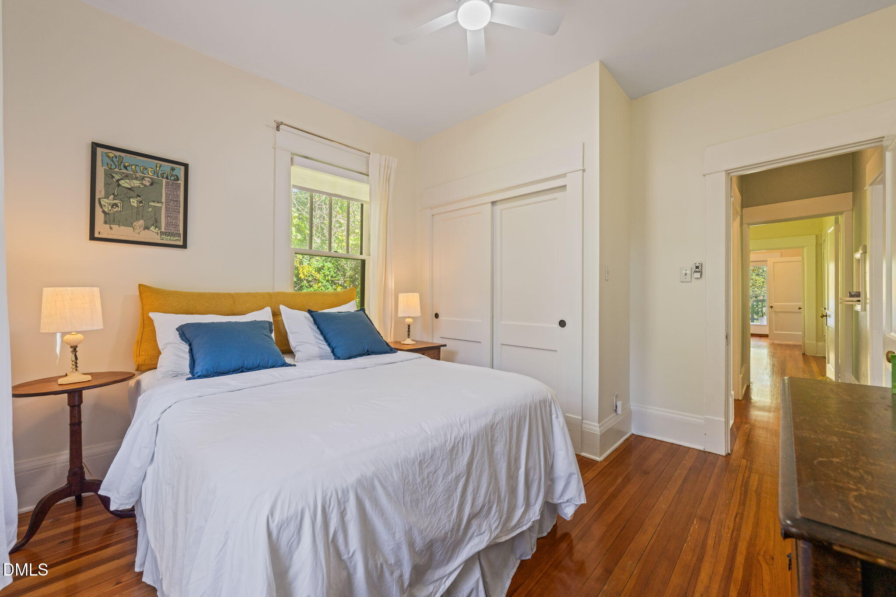
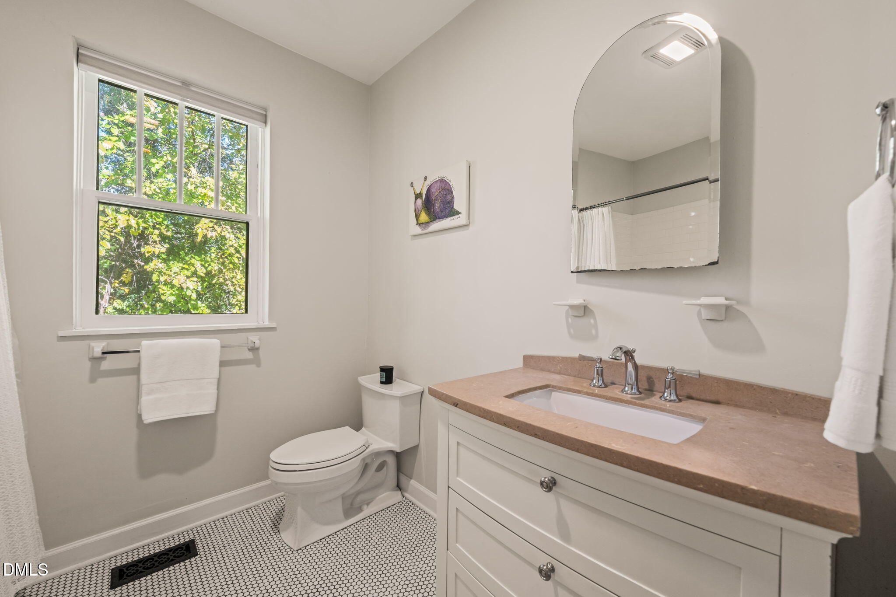
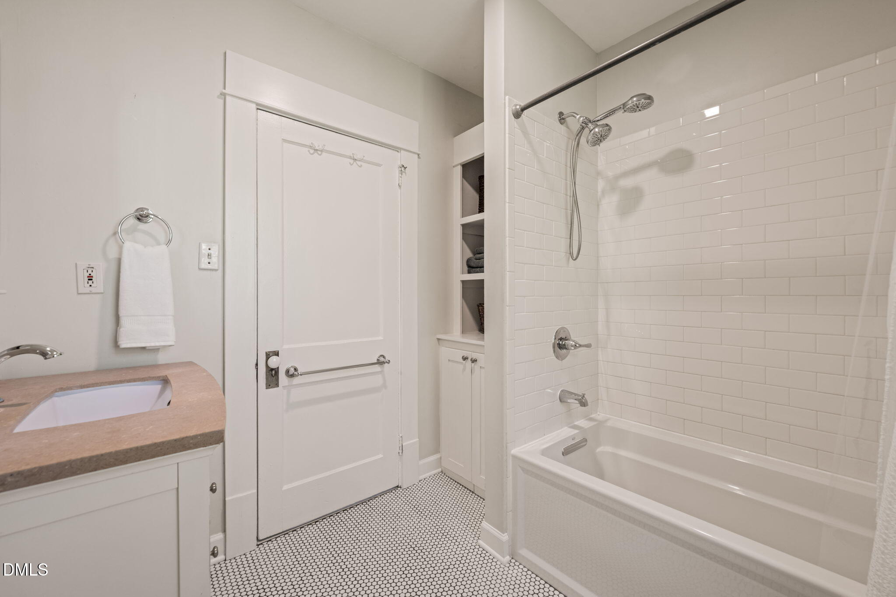
  • other interior Features Bidet, Ceiling Fan(s), Chandelier, Crown Molding, Eat-in Kitchen, High Ceilings, Laminate Counters, Pantry, Recessed Lighting, Smart Light(s), Smart Thermostat, Soaking Tub, Storage, Walk-in Closet(s), Bathtub/Shower Combination, Smooth Ceilings, Master Downstairs

Area & Lot

  • Status For Sale
  • OPEN HOUSE

    11/14/2026 1:00PM - 3:00PM EST

    11/15/2026 2:00PM - 4:00PM EST

  • Living Area1,355 Sq.Ft.
  • Total Area1,355 Sq.Ft.
  • Lot Area8,712 Sq.Ft.
  • MLS® ID10203005
  • TypeResidential
  • YEAR BUILT1926
  • NeighborhoodDurham
  • Architecture StylesBungalow
  • Elementary SchoolDurham - George Watts Elementary
  • Middle SchoolDurham - Brogden Middle
  • High SchoolDurham - Riverside High

Exterior

  • STORIES1
  • water SourcePublic
  • utilitiesElectricity Connected, Natural Gas Connected, Sewer Connected, Water Connected
  • roofShingle
  • lot featuresBack Yard, Few Trees, Garden, Rectangular Lot, Secluded
  • parkingAlley Access, On Street
  • HEAT TYPEENERGY STAR Qualified Equipment, Fireplace(s), Forced Air, Fireplace Insert, Natural Gas
  • AIR CONDITIONINGCentral Air, Ceiling Fan(s), Electric, Gas, Attic Fan
  • sewerPublic Sewer
  • SubstructureOther, Crawlspace
  • Disability FeaturesNo
  • security Features24 Hour Security, Carbon Monoxide Detector(s), Fire Alarm
  • other exterior FeaturesFenced Yard

Financial

  • Sales Price$540,000
  • Zoning R-3
View Virtual Tour
image

Schedule a Showing

We would love to show you our beautiful property. Please select your preferred date and time below. An agent will be in touch shortly to confirm your appointment.

Schedule a Showing

We would love to show you our beautiful property. Please select your preferred date and time below. An agent will be in touch shortly to confirm your appointment.

Thank you for your interest in 1312 Shawnee Street, Durham, NC 27701. We are reviewing your request and will be in touch shortly!

Mortgage Calculator

Estimate your monthly mortgage payment, including the principal and interest, property taxes, and HOA. Adjust the values to generate a more accurate rate.

All estimates are provided for informational purposes only. Actual amounts may vary.
$0,000 Your Payment 20 15 65
$0,000 Your Payment

Durham

Durham blends rich history with a modern, innovative spirit. Known as the “Bull City,” it’s home to Duke University, world-class healthcare, and a thriving tech and startup scene. The revitalized downtown offers unique dining, craft breweries, and local shops, while places like the Durham Performing Arts Center and Durham Bulls Athletic Park bring entertainment to the heart of the city. With green spaces, trails, and cultural landmarks, Durham offers a vibrant mix of urban energy and culture.

Explore