Leave a

Thank you for your message. We will be in touch with you shortly.

Explore Our Properties
127 Brown Bear
127 Brown Bear
127 Brown Bear
127 Brown Bear
127 Brown Bear
127 Brown Bear
127 Brown Bear
127 Brown Bear
127 Brown Bear
127 Brown Bear
127 Brown Bear
127 Brown Bear
127 Brown Bear
127 Brown Bear
127 Brown Bear
127 Brown Bear
127 Brown Bear
127 Brown Bear
127 Brown Bear
127 Brown Bear
127 Brown Bear
127 Brown Bear
127 Brown Bear
127 Brown Bear
127 Brown Bear
127 Brown Bear
127 Brown Bear
127 Brown Bear
127 Brown Bear
127 Brown Bear
127 Brown Bear
127 Brown Bear
127 Brown Bear
127 Brown Bear
127 Brown Bear
127 Brown Bear
127 Brown Bear
127 Brown Bear
127 Brown Bear
127 Brown Bear
127 Brown Bear
127 Brown Bear
127 Brown Bear
127 Brown Bear
127 Brown Bear
127 Brown Bear
127 Brown Bear
127 Brown Bear
127 Brown Bear
127 Brown Bear
127 Brown Bear
127 Brown Bear
127 Brown Bear
127 Brown Bear
127 Brown Bear
127 Brown Bear
127 Brown Bear
127 Brown Bear
127 Brown Bear
SEE ALL PHOTOS
127 Brown Bear
127 Brown Bear
127 Brown Bear
127 Brown Bear
127 Brown Bear
127 Brown Bear
127 Brown Bear
127 Brown Bear
127 Brown Bear
127 Brown Bear
127 Brown Bear
127 Brown Bear
127 Brown Bear
127 Brown Bear
127 Brown Bear
127 Brown Bear
127 Brown Bear
127 Brown Bear
127 Brown Bear
127 Brown Bear
127 Brown Bear
127 Brown Bear
127 Brown Bear
127 Brown Bear
127 Brown Bear
127 Brown Bear
127 Brown Bear
127 Brown Bear
127 Brown Bear
127 Brown Bear
127 Brown Bear
127 Brown Bear
127 Brown Bear
127 Brown Bear
127 Brown Bear
127 Brown Bear
127 Brown Bear
127 Brown Bear
127 Brown Bear
127 Brown Bear
127 Brown Bear
127 Brown Bear
127 Brown Bear
127 Brown Bear
127 Brown Bear
127 Brown Bear
127 Brown Bear
127 Brown Bear
127 Brown Bear
127 Brown Bear
127 Brown Bear
127 Brown Bear
127 Brown Bear
127 Brown Bear
127 Brown Bear
127 Brown Bear
127 Brown Bear
127 Brown Bear
127 Brown Bear
Listing courtesy of Nest Realty of the Triangle
For Sale

127 Brown Bear

127 Brown Bear, Chapel Hill, NC 27517

$1,125,000
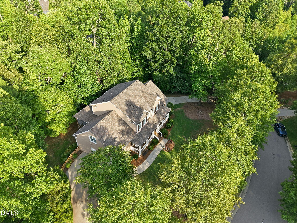
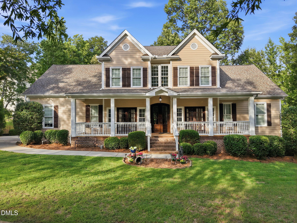
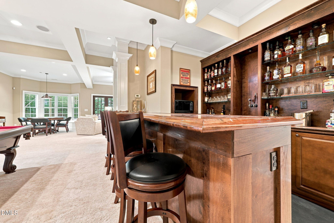
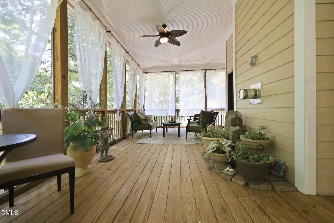
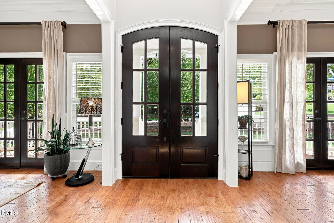
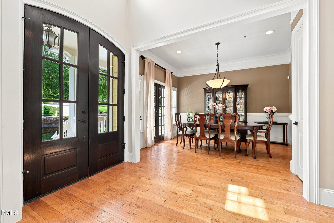
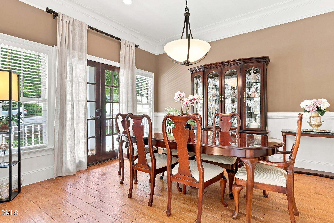
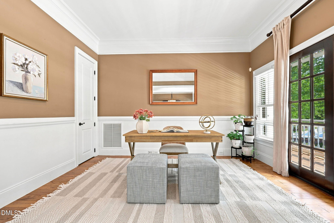
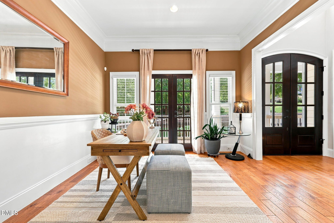
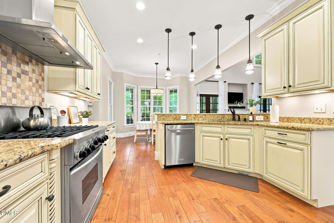
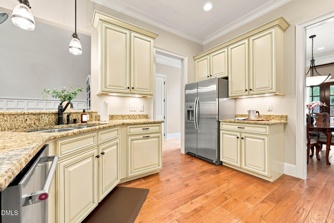
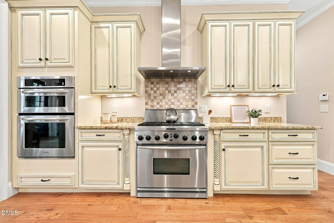
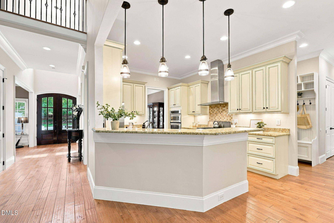
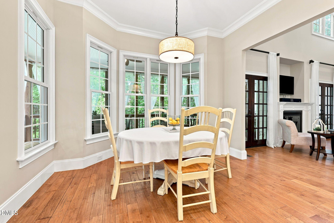
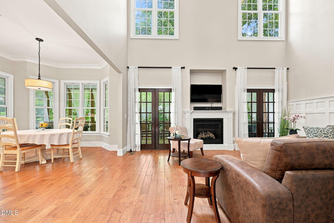
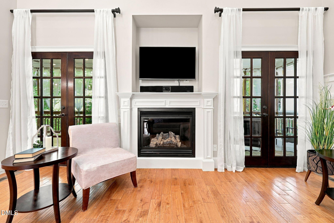
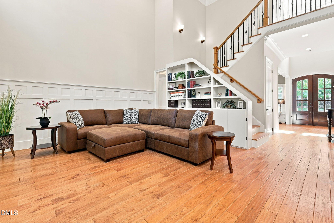
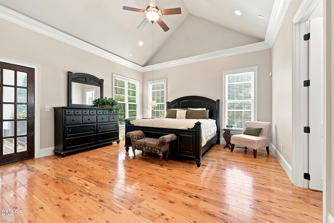
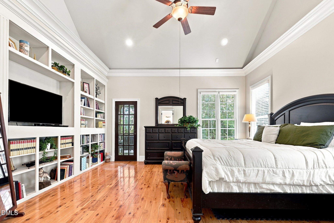
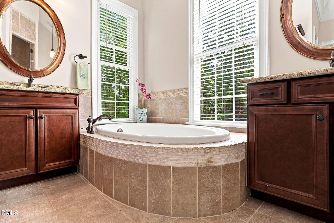
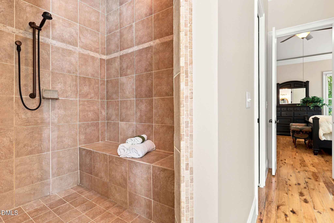
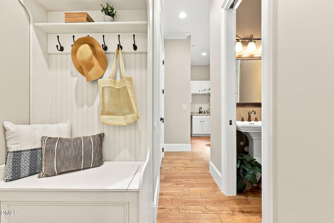
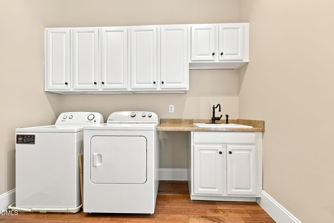
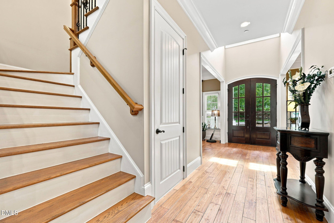
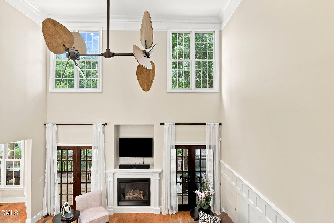
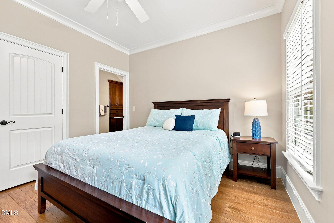
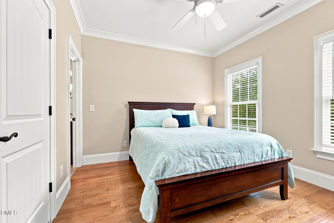
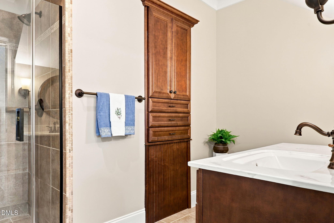
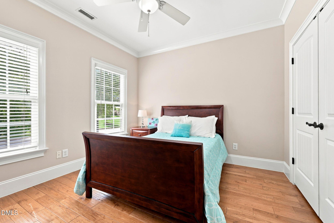
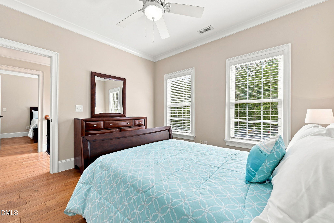
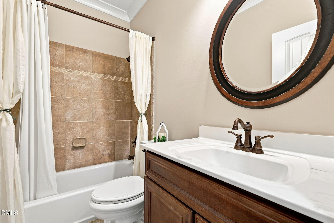
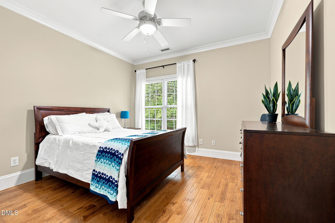
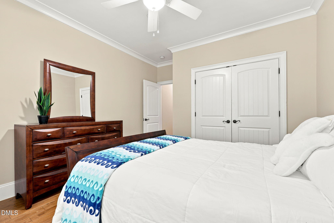
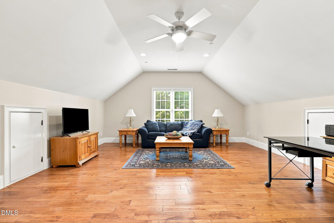
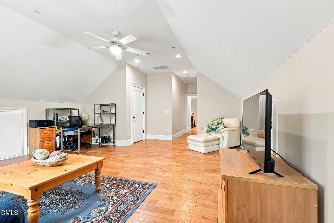
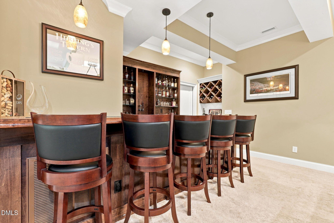
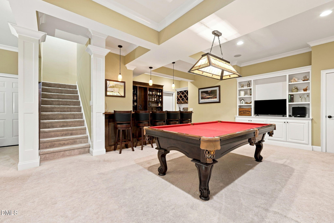
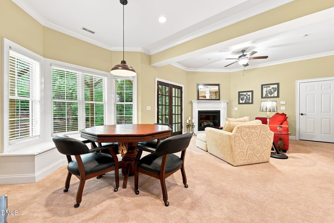
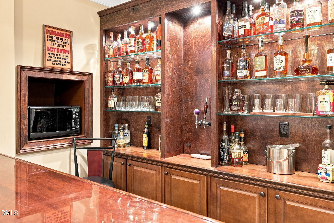
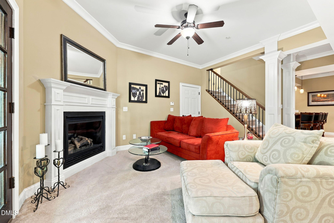
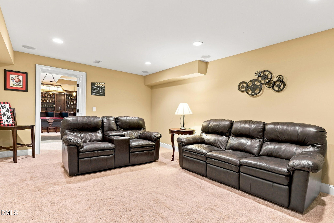
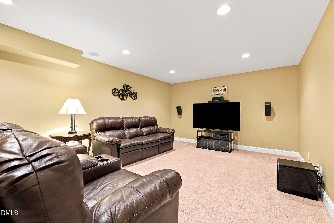
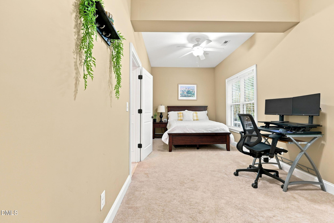
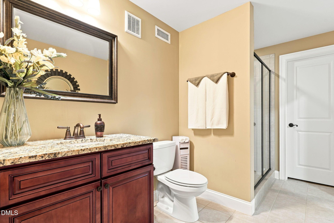
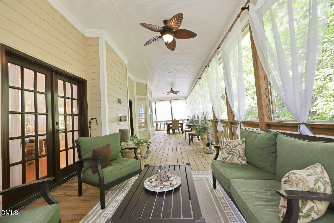
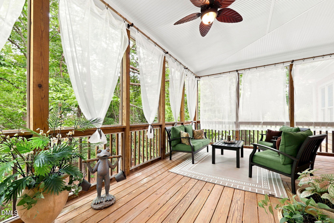
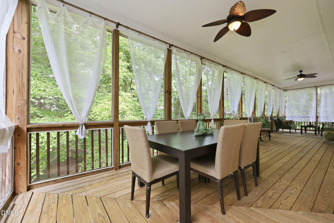
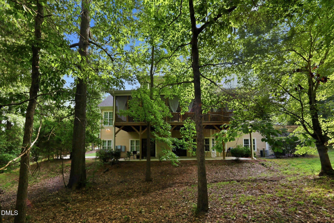
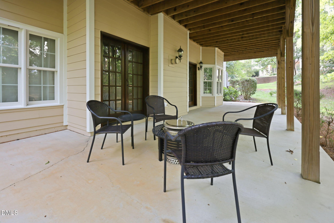
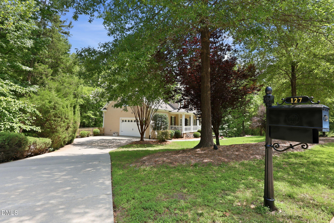
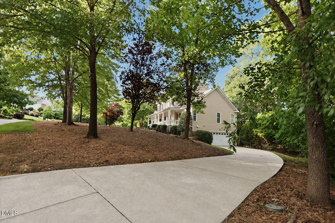
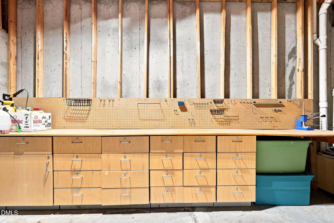
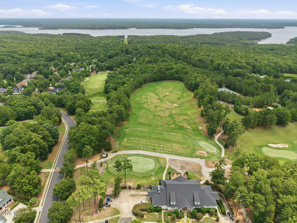
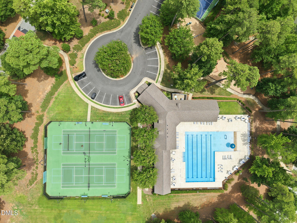
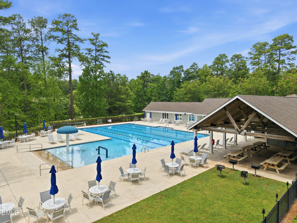
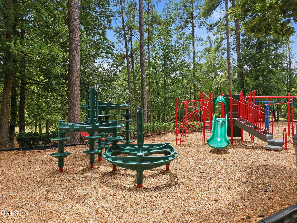
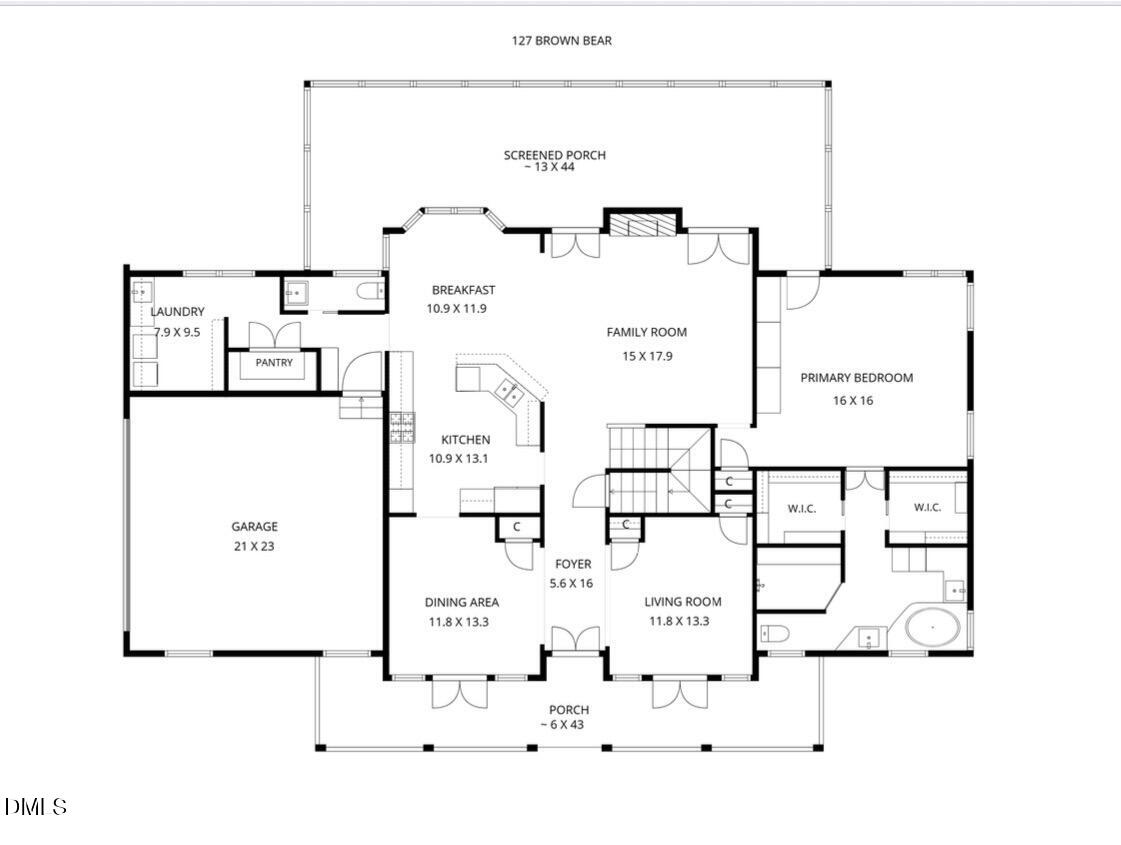
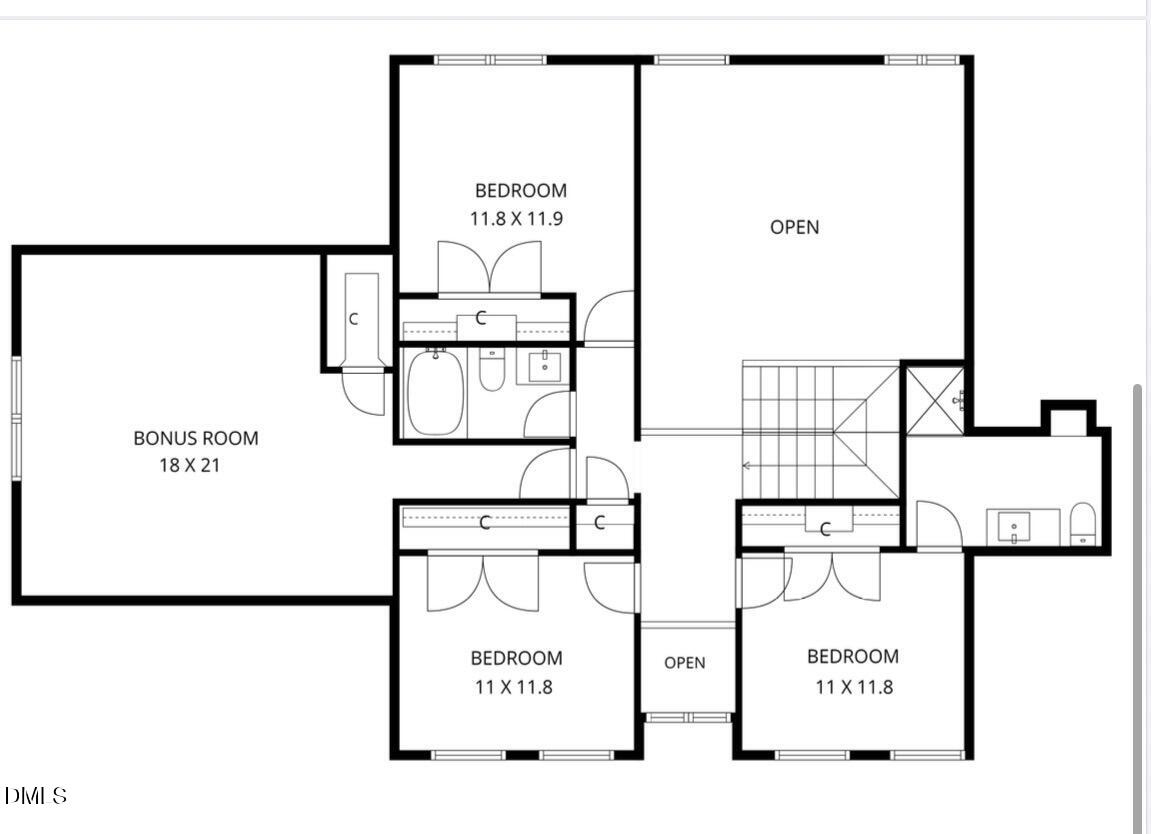
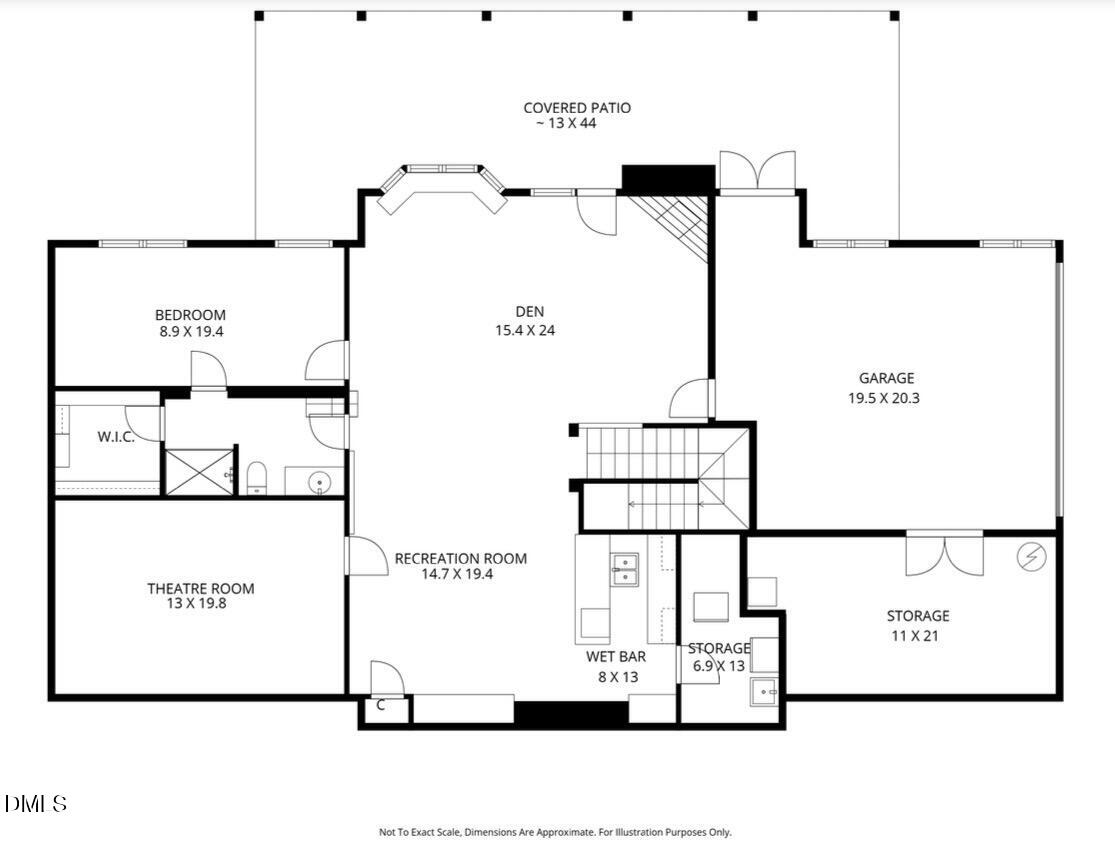
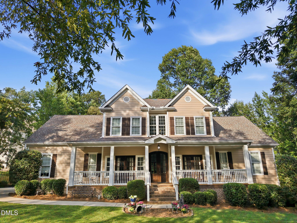
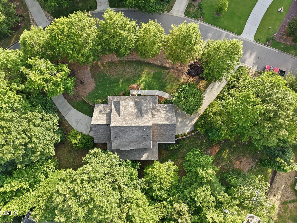
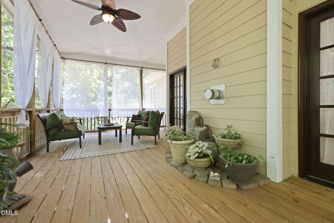
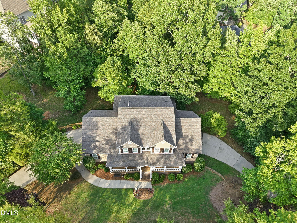
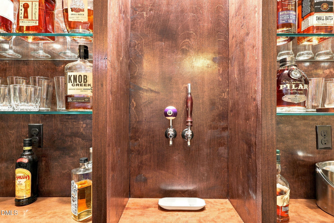
Stunning custom basement home in The Preserve at Jordan Lake offering exceptional space, flexibility, and privacy. A welcoming full front porch and elegant French doors lead into a dramatic two-story foyer and family room filled with natural light. Multiple French doors across both the front and rear of the home seamlessly connect the interior living spaces to the expansive front porch and oversized screened porch--embracing true indoor-outdoor living. Designed for both everyday living and entertaining, the gourmet kitchen features a wall oven, separate range, abundant workspace, and opens seamlessly to the breakfast area and family room. The main level also includes a formal dining room, private office, spacious owner's suite, and conveniently located laundry room, providing the ease of first-floor living. Upstairs, you'll find three additional bedrooms, two full bathrooms, and a generous bonus room. Beautiful hardwood floors extend throughout both the first and second levels. The finished walk-out basement offers endless possibilities with a spacious recreation room, dedicated theater room, fifth bedroom, full bathroom with walk-in shower, and an impressive wet bar complete with sink, refrigerator, and microwave. With its own exterior entrance plus an additional two-car garage and workshop, the lower level is ideal for multigenerational living, guests, hobbies, or a private retreat. Surrounded by mature trees, the backyard offers a peaceful escape with an oversized screened porch, fire pit area, and exceptional privacy. Ample parking is another standout feature, with driveways and garages on both the main and lower levels. Enjoy resort-style living in The Preserve at Jordan Lake with exceptional amenities including a clubhouse, pool, tennis courts, playground, fitness center, and the Davis Love III Signature Golf Course. This is a rare opportunity to enjoy luxury, versatility, and nature in one of the Triangle's most sought-after communities.

5
beds

5
baths

4,888 Sq.Ft. LIVING AREA

0.76 Acres lot

Alisha Dial

Alisha Dial

Features & Amenities

Interior

  • total bedrooms5
  • Total bathrooms5
  • full bathrooms4
  • half bathroom1
  • Laundry room Laundry Room, Main Level
  • Flooring Carpet, Tile, Wood
  • APPLIANCES Built-In Electric Oven, Dishwasher, Disposal, Electric Oven, Gas Cooktop, Gas Oven, Gas Water Heater, Microwave, Oven, Washer/Dryer
  • other interior Features Apartment/Suite, Bookcases, Cathedral Ceiling(s), Double Vanity, Dual Closets, Master Downstairs

Area & Lot

  • Status For Sale
  • Living Area4,888 Sq.Ft.
  • Total Area4,888 Sq.Ft.
  • Lot Area0.76 Acres
  • MLS® ID10181863
  • TypeResidential
  • YEAR BUILT2007
  • NeighborhoodChapel Hill
  • Architecture StylesTraditional
  • Elementary SchoolChatham - North Chatham Elementary
  • Middle SchoolChatham - Margaret B Pollard Middle School
  • High SchoolChatham - Seaforth High School

Exterior

  • STORIES3
  • Garage Space4.0
  • water SourcePublic
  • utilitiesNatural Gas Connected
  • roofShingle
  • lot featuresBack Yard, Private, Wooded
  • parkingAdditional Parking, Attached, Basement, Garage Door Opener, Garage Faces Side, Inside Entrance, Oversized, Workshop in Garage
  • HEAT TYPEForced Air
  • AIR CONDITIONINGCeiling Fan(s), Central Air
  • sewerPublic Sewer
  • SubstructureBlock
  • Disability FeaturesAccessible Bedroom, Accessible Full Bath, Common Area, Level Flooring
  • HOA AmenitiesMaintenance Grounds, Road Maintenance
  • other exterior FeaturesFire Pit, Private Yard

Financial

  • Sales Price$1,125,000
  • Real Estate Tax $7,044/yr
  • HOA $800
  • Zoning R-1
image

Schedule a Showing

We would love to show you our beautiful property. Please select your preferred date and time below. An agent will be in touch shortly to confirm your appointment.

Schedule a Showing

We would love to show you our beautiful property. Please select your preferred date and time below. An agent will be in touch shortly to confirm your appointment.

Thank you for your interest in 127 Brown Bear, Chapel Hill, NC 27517. We are reviewing your request and will be in touch shortly!

Mortgage Calculator

Estimate your monthly mortgage payment, including the principal and interest, property taxes, and HOA. Adjust the values to generate a more accurate rate.

All estimates are provided for informational purposes only. Actual amounts may vary.
$0,000 Your Payment 20 15 65
$0,000 Your Payment

Chapel Hill

Explore