Leave a

Thank you for your message. We will be in touch with you shortly.

Explore Our Properties
113 Somers Lane
113 Somers Lane
113 Somers Lane
113 Somers Lane
113 Somers Lane
113 Somers Lane
113 Somers Lane
113 Somers Lane
113 Somers Lane
113 Somers Lane
113 Somers Lane
113 Somers Lane
113 Somers Lane
113 Somers Lane
113 Somers Lane
113 Somers Lane
113 Somers Lane
113 Somers Lane
113 Somers Lane
113 Somers Lane
113 Somers Lane
113 Somers Lane
113 Somers Lane
113 Somers Lane
113 Somers Lane
113 Somers Lane
113 Somers Lane
113 Somers Lane
113 Somers Lane
113 Somers Lane
113 Somers Lane
113 Somers Lane
113 Somers Lane
113 Somers Lane
113 Somers Lane
113 Somers Lane
113 Somers Lane
113 Somers Lane
113 Somers Lane
113 Somers Lane
113 Somers Lane
SEE ALL PHOTOS
113 Somers Lane
113 Somers Lane
113 Somers Lane
113 Somers Lane
113 Somers Lane
113 Somers Lane
113 Somers Lane
113 Somers Lane
113 Somers Lane
113 Somers Lane
113 Somers Lane
113 Somers Lane
113 Somers Lane
113 Somers Lane
113 Somers Lane
113 Somers Lane
113 Somers Lane
113 Somers Lane
113 Somers Lane
113 Somers Lane
113 Somers Lane
113 Somers Lane
113 Somers Lane
113 Somers Lane
113 Somers Lane
113 Somers Lane
113 Somers Lane
113 Somers Lane
113 Somers Lane
113 Somers Lane
113 Somers Lane
113 Somers Lane
113 Somers Lane
113 Somers Lane
113 Somers Lane
113 Somers Lane
113 Somers Lane
113 Somers Lane
113 Somers Lane
113 Somers Lane
113 Somers Lane
Listing courtesy of Nest Realty of the Triangle
For Sale

113 Somers Lane

113 Somers Lane, Clayton, NC 27527

$545,000
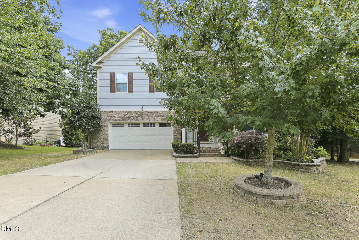
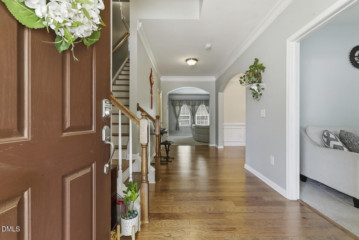
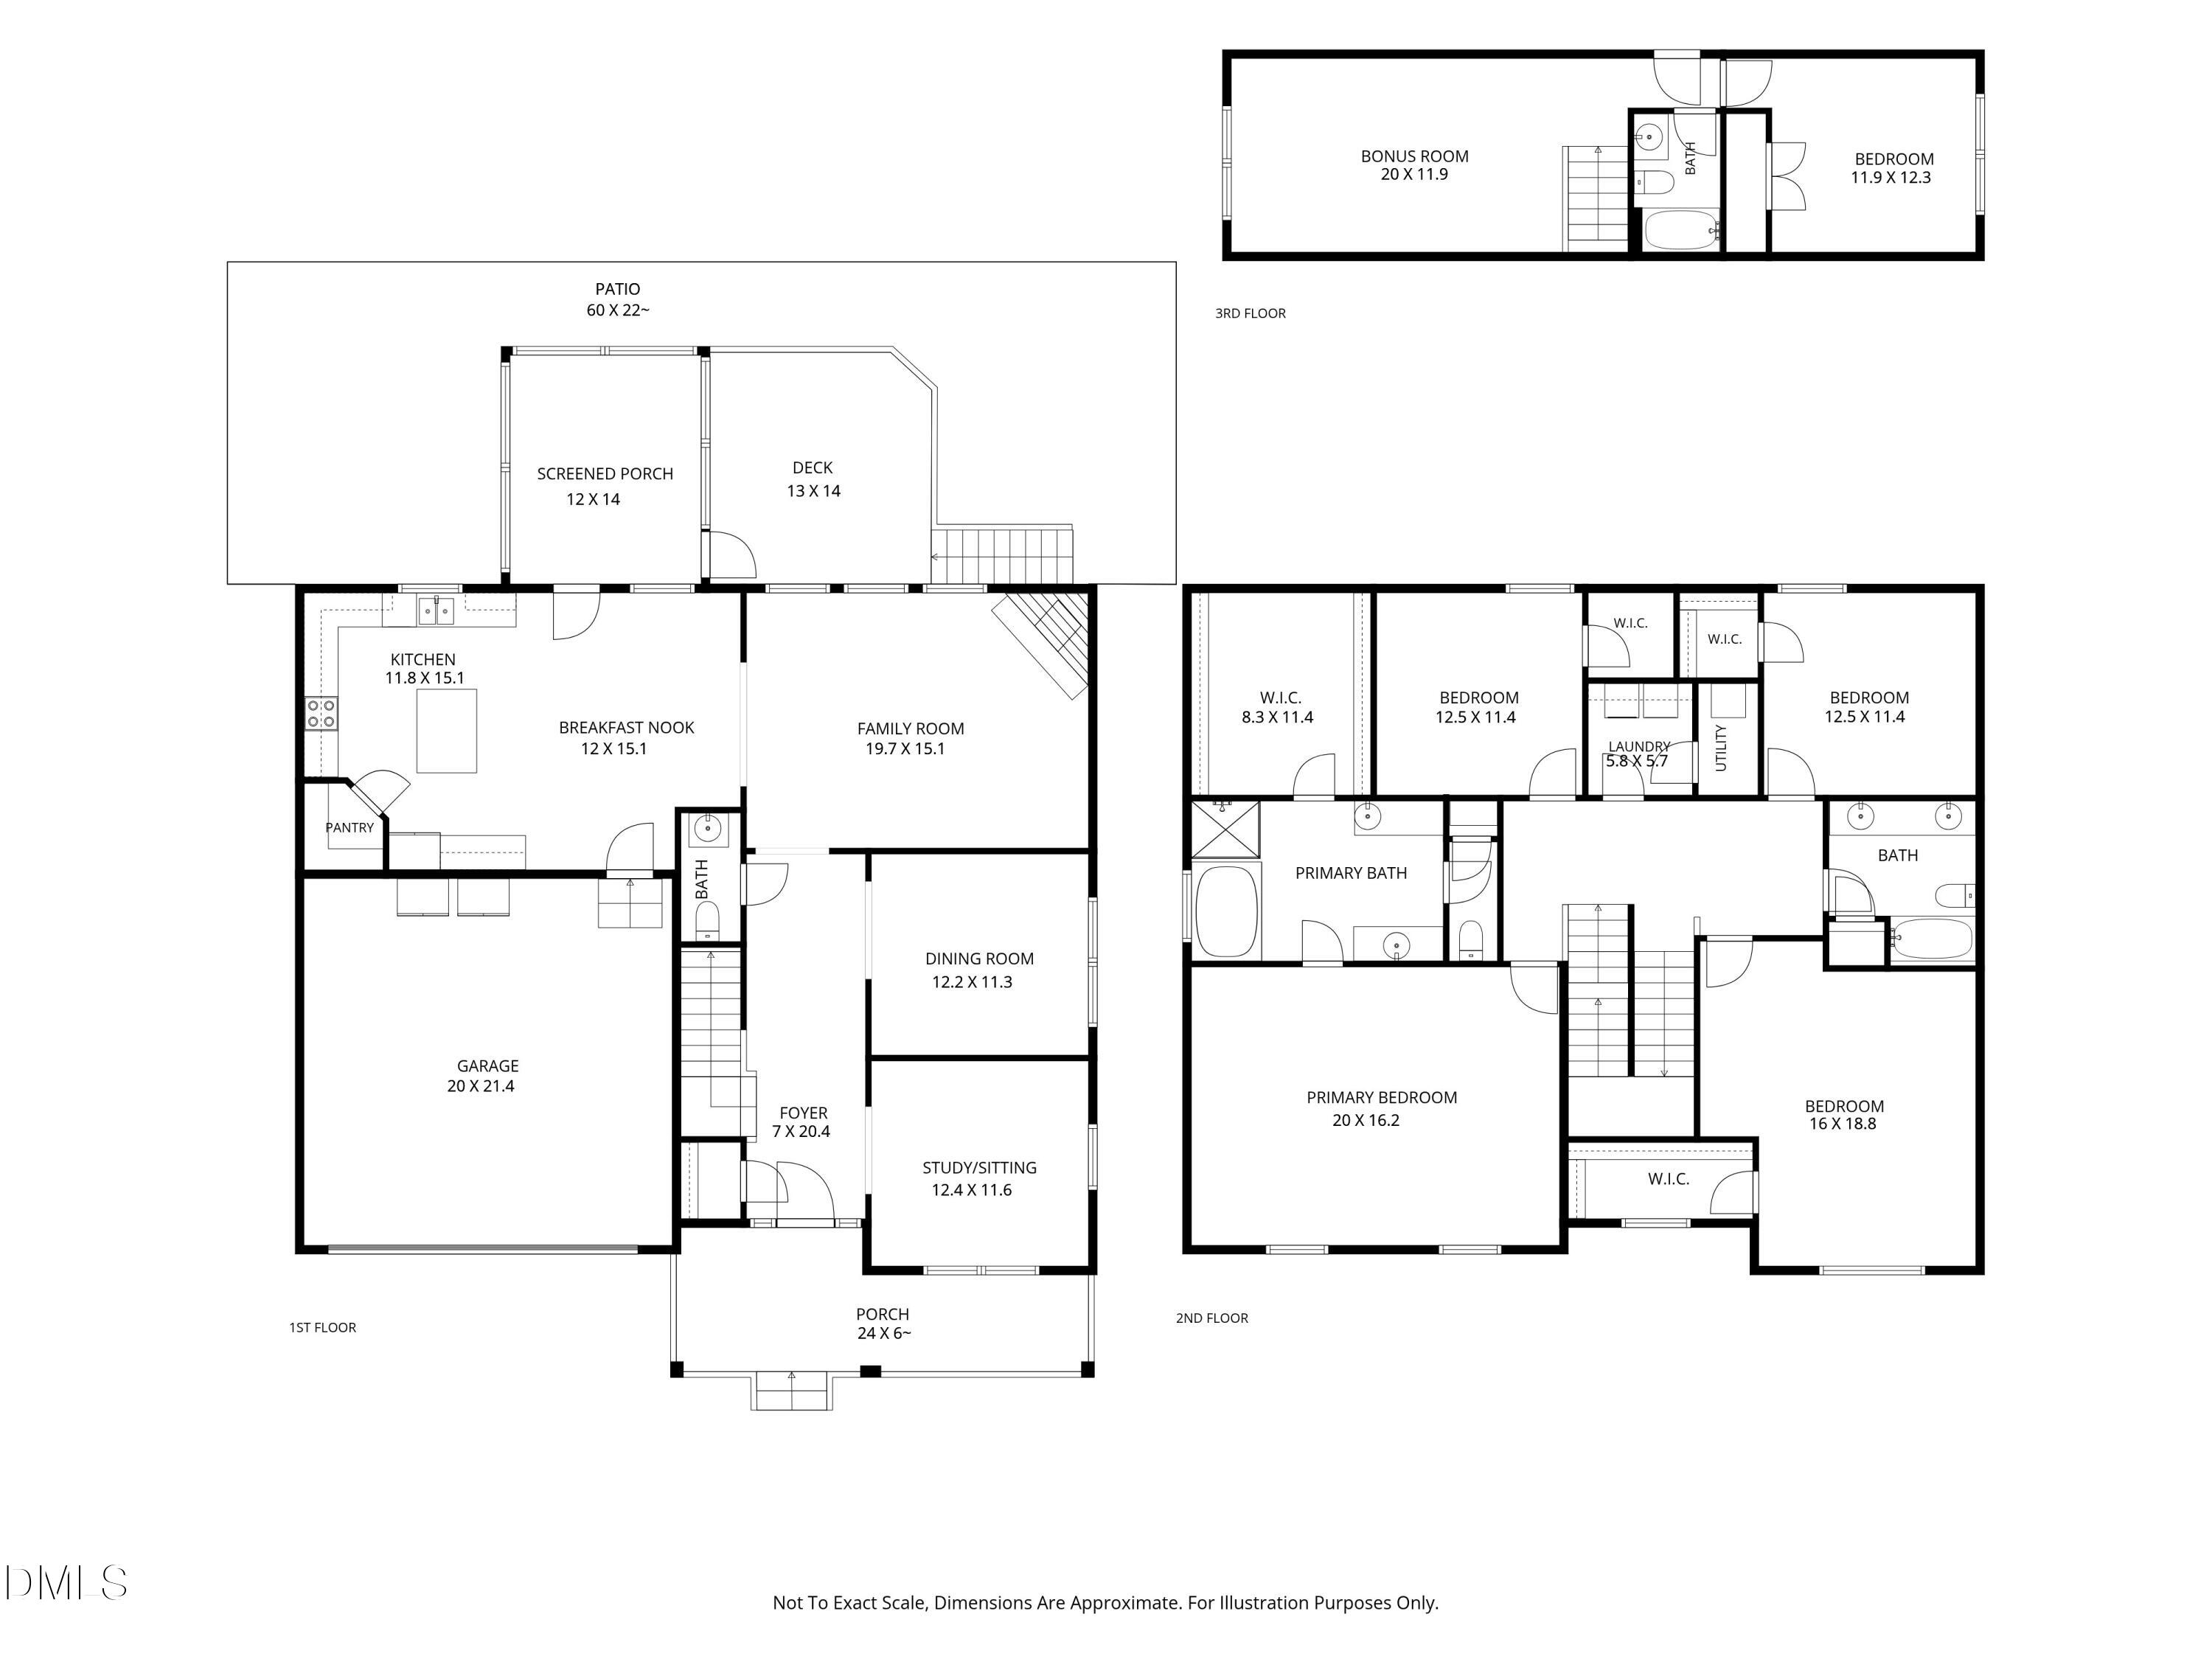
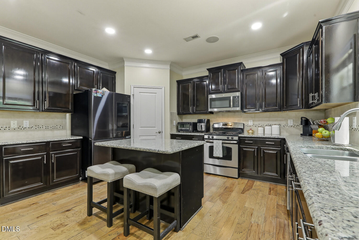
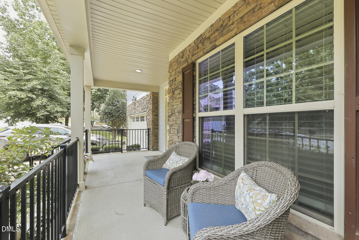
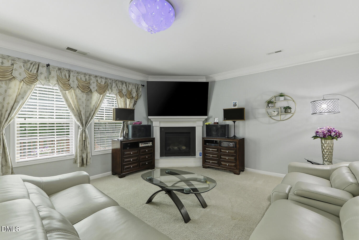
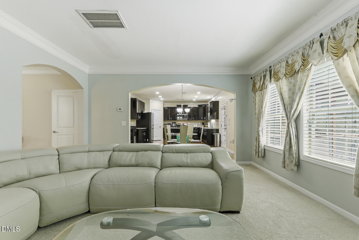
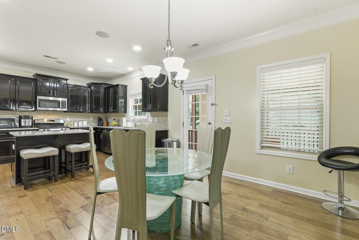
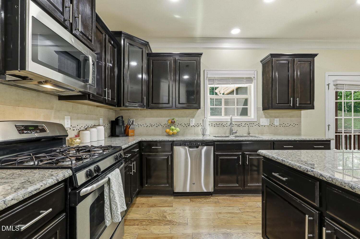
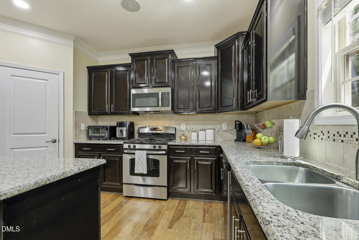
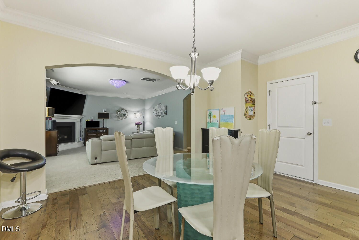
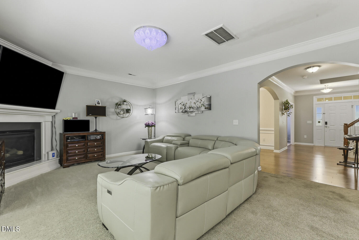
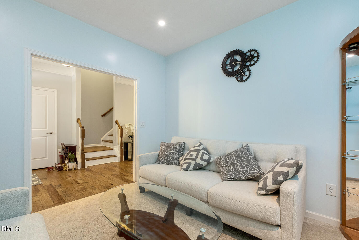
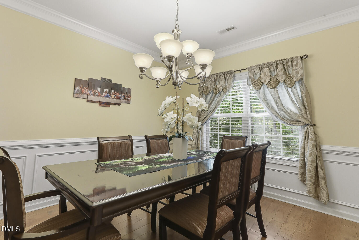
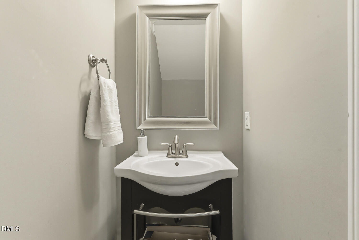
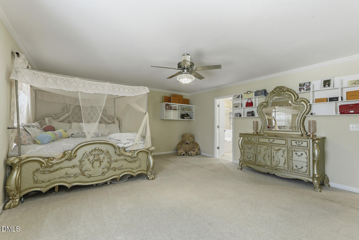
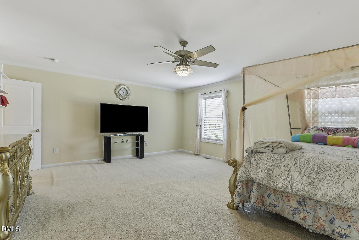
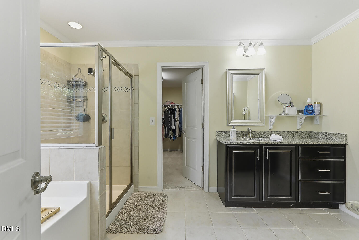
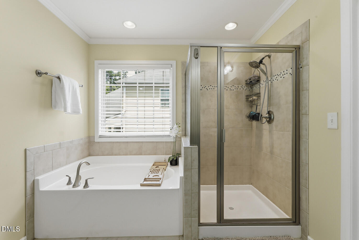
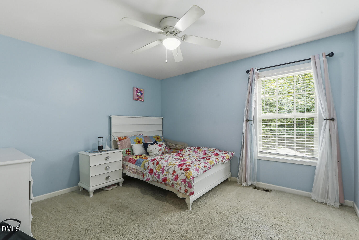
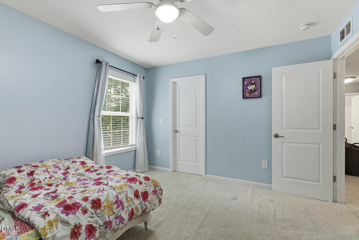
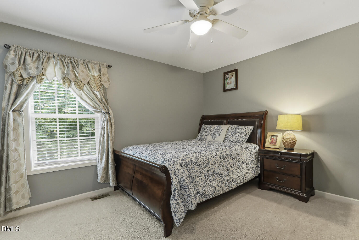
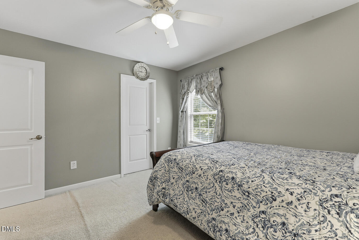
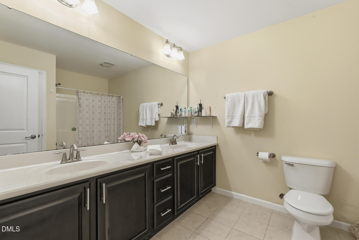
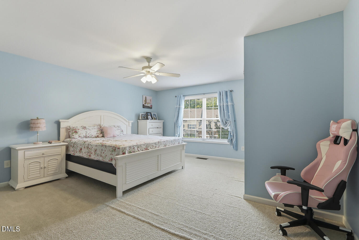
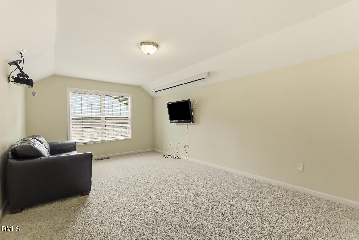
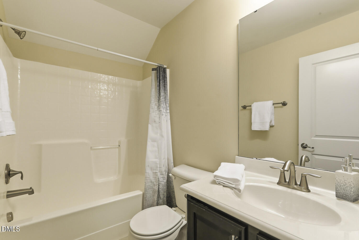
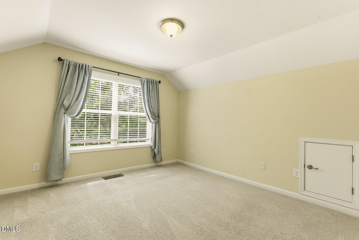
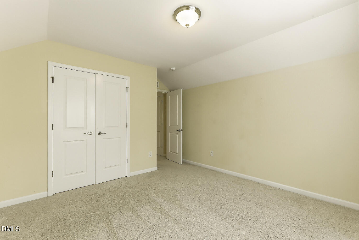
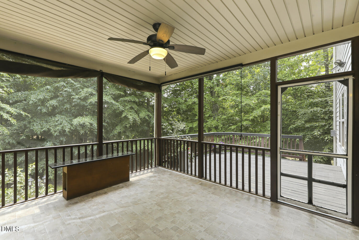
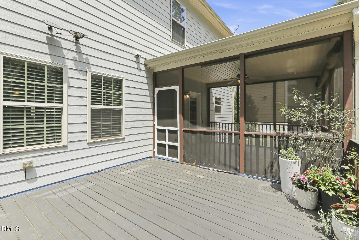
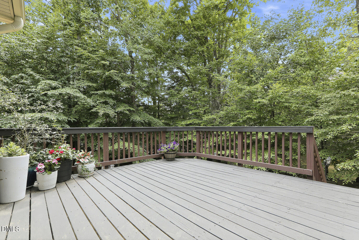
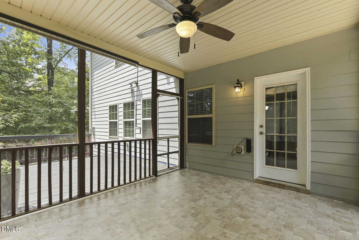
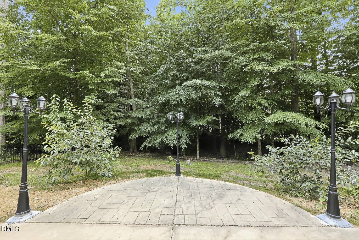
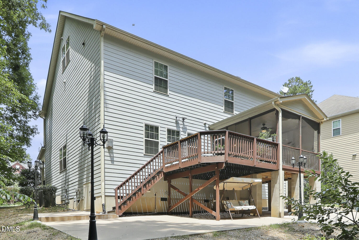
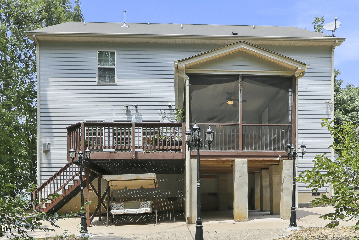
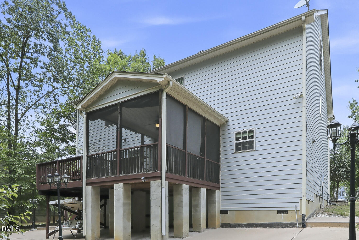
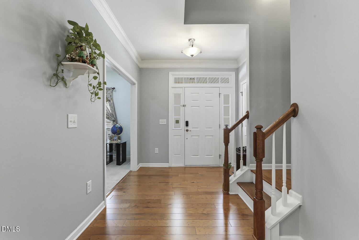
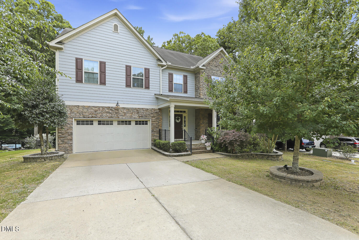
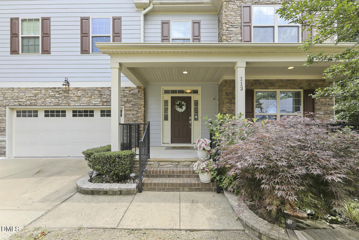
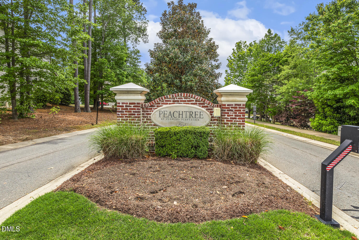
Welcome home to this well-appointed 5-bedroom, 3.5-bath residence nestled on a quiet 0.27-acre cul-de-sac lot in the gated Peachtree section of Flowers Plantation. Thoughtfully designed for comfortable everyday living and effortless entertaining, this home offers flexible living spaces, generously sized bedrooms, and inviting outdoor areas. A charming front porch welcomes you into the open-concept main level, where a bright family room with a cozy gas fireplace flows seamlessly into the well-appointed chef's kitchen. Featuring granite countertops, a tile backsplash, center island, gas range, walk-in pantry, and abundant cabinetry. A formal dining room and separate living room provide additional versatility, making the perfect spaces for a home office, music room or playroom. Upstairs, the spacious primary suite offers a peaceful retreat with a large walk-in closet and a luxurious ensuite bath featuring dual vanities, a garden tub, ceramic-tiled shower, and linen closet. Three additional bedrooms, each with its own walk-in closet, share a well-appointed hall bath with dual vanities and a linen closet. A conveniently located second-floor laundry room adds everyday convenience. The third floor offers even more flexibility with a fifth bedroom, full bath, and bonus room--ideal for a guest or teen suite, home gym, media room, or private workspace. Enjoy outdoor living from the screened porch, deck, and patio overlooking a peaceful wooded backdrop, creating the perfect setting for morning coffee, evening gatherings, or simply unwinding in nature. The home offers the perfect blend of comfort, style, and functionality in one of Flowers Plantation's most desirable gated communities.

5
beds

4
baths

3,619 Sq.Ft. LIVING AREA

0.27 Acres lot

Barbara Dzamba

Barbara Dzamba

Features & Amenities

Interior

  • total bedrooms5
  • Total bathrooms4
  • full bathrooms3
  • half bathroom1
  • Laundry room Laundry Room, Upper Level
  • Flooring Carpet, Ceramic Tile, Vinyl, Wood
  • Fireplace Family Room
  • APPLIANCES Dishwasher, Disposal, Gas Range, Gas Water Heater, Microwave, Plumbed For Ice Maker
  • other interior Features Bathtub/Shower Combination, Ceiling Fan(s), Crown Molding, Entrance Foyer, Granite Counters, High Ceilings, Pantry, Separate Shower, Soaking Tub, Walk-In Closet(s), Walk-In Shower

Area & Lot

  • Status For Sale
  • Living Area3,619 Sq.Ft.
  • Total Area3,619 Sq.Ft.
  • Lot Area0.27 Acres
  • MLS® ID10173033
  • TypeResidential
  • YEAR BUILT2013
  • Architecture StylesTraditional, Transitional
  • View DescriptionTrees/Woods
  • Elementary SchoolJohnston - River Dell Elementary
  • Middle SchoolJohnston - Archer Lodge Middle
  • High SchoolJohnston - Corinth Holders High School

Exterior

  • STORIES2
  • Garage Space2.0
  • water SourcePublic
  • roofShingle
  • lot featuresBack Yard, Cul-De-Sac, Hardwood Trees
  • parkingDriveway, Garage, Garage Door Opener
  • HEAT TYPEElectric, Fireplace(s), Heat Pump, Zoned
  • AIR CONDITIONINGCentral Air, Zoned
  • sewerPublic Sewer
  • SubstructureBlock
  • HOA AmenitiesInsurance, Road Maintenance

Financial

  • Sales Price$545,000
  • Real Estate Tax $3,429/yr
  • HOA $106/mo
  • Zoning PUD
View Virtual Tour
image

Schedule a Showing

We would love to show you our beautiful property. Please select your preferred date and time below. An agent will be in touch shortly to confirm your appointment.

Schedule a Showing

We would love to show you our beautiful property. Please select your preferred date and time below. An agent will be in touch shortly to confirm your appointment.

Thank you for your interest in 113 Somers Lane, Clayton, NC 27527. We are reviewing your request and will be in touch shortly!

Mortgage Calculator

Estimate your monthly mortgage payment, including the principal and interest, property taxes, and HOA. Adjust the values to generate a more accurate rate.

All estimates are provided for informational purposes only. Actual amounts may vary.
$0,000 Your Payment 20 15 65
$0,000 Your Payment