




Leave a

Thank you for your message. We will be in touch with you shortly.

Explore Our Properties
103 W Main Street # 404
SEE ALL PHOTOS
103 W Main Street # 404
Listing courtesy of Nest Realty of the Triangle
Sold

103 W Main Street # 404

103 W Main Street 404, Durham, NC 27701

$749,000
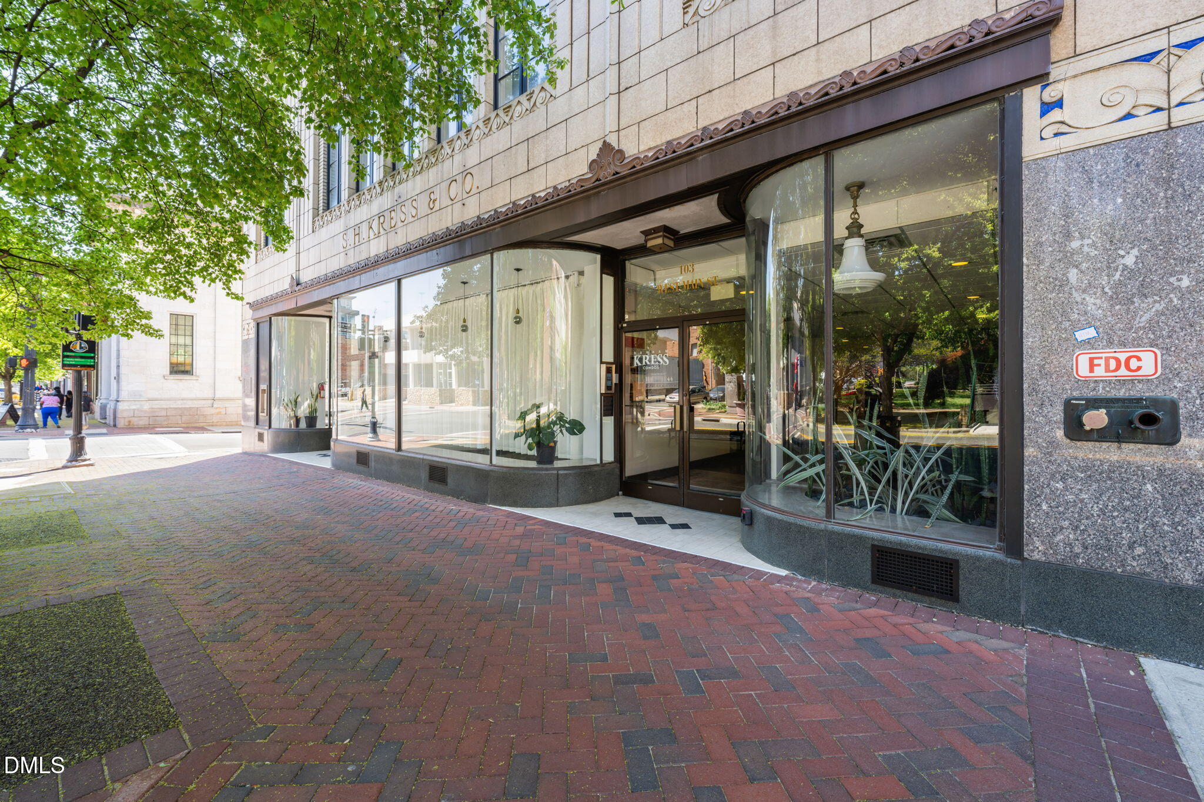
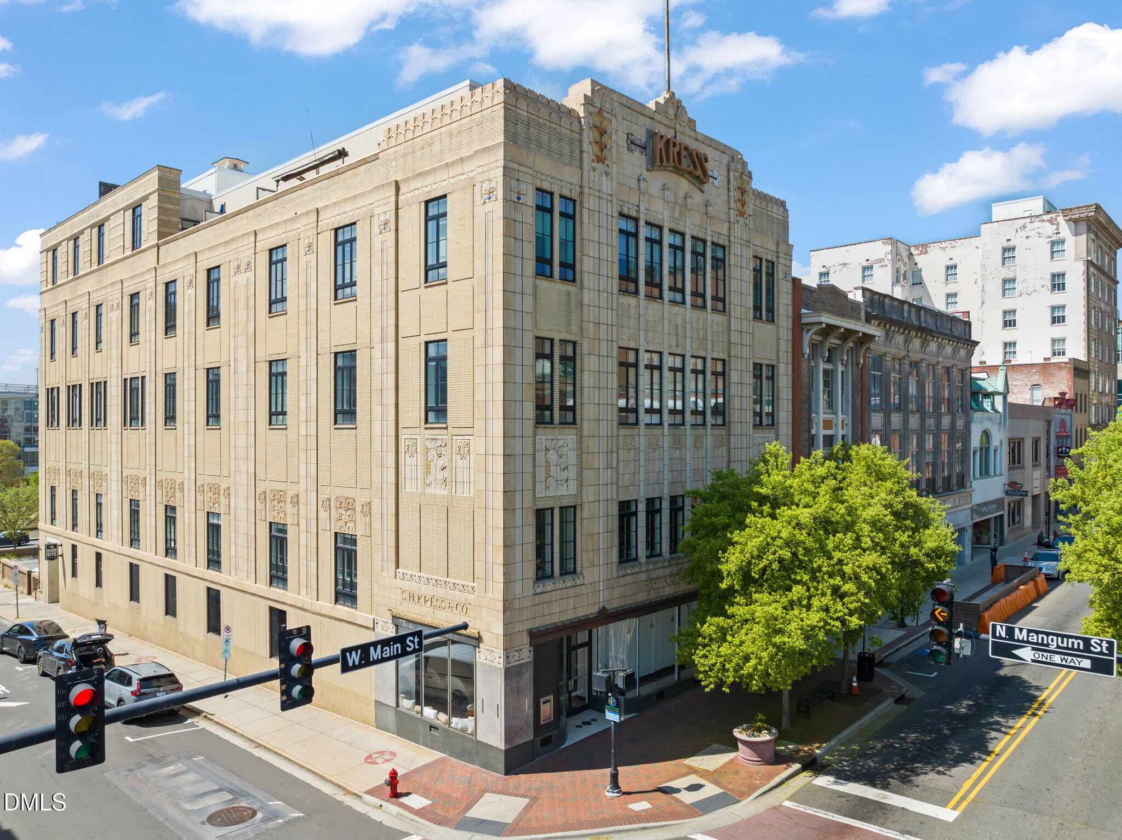
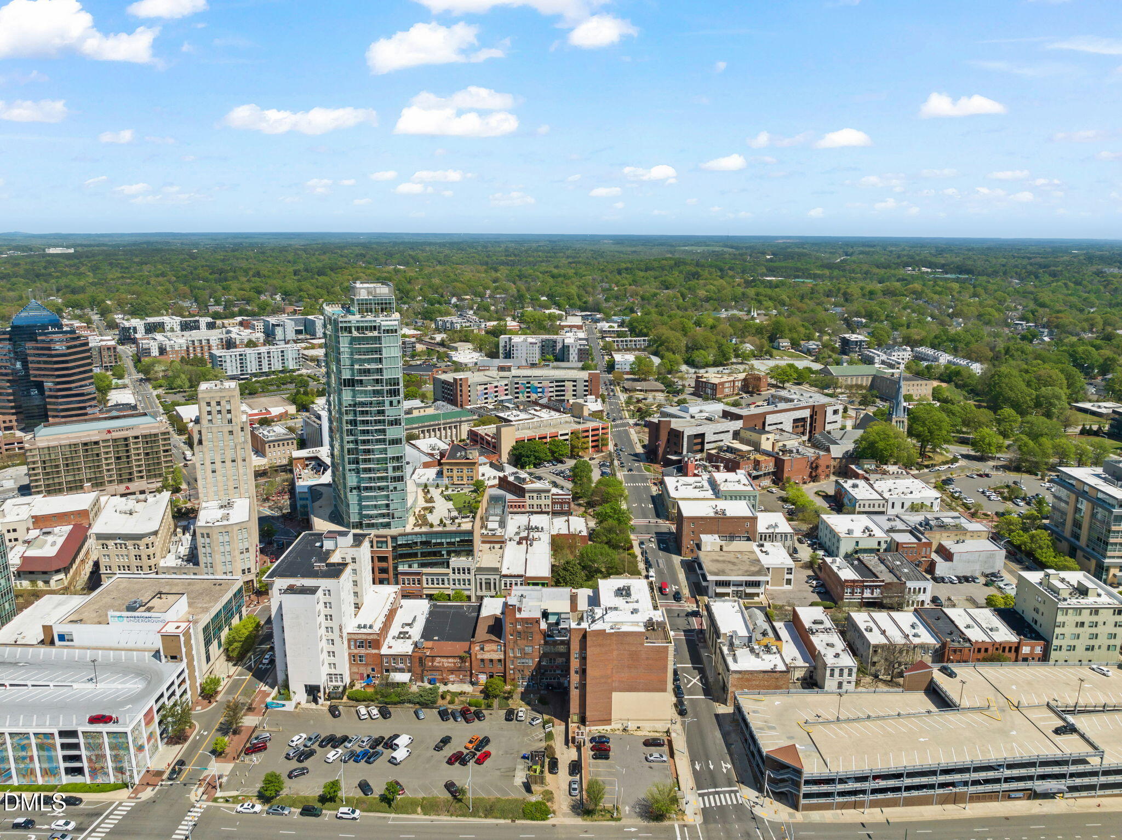
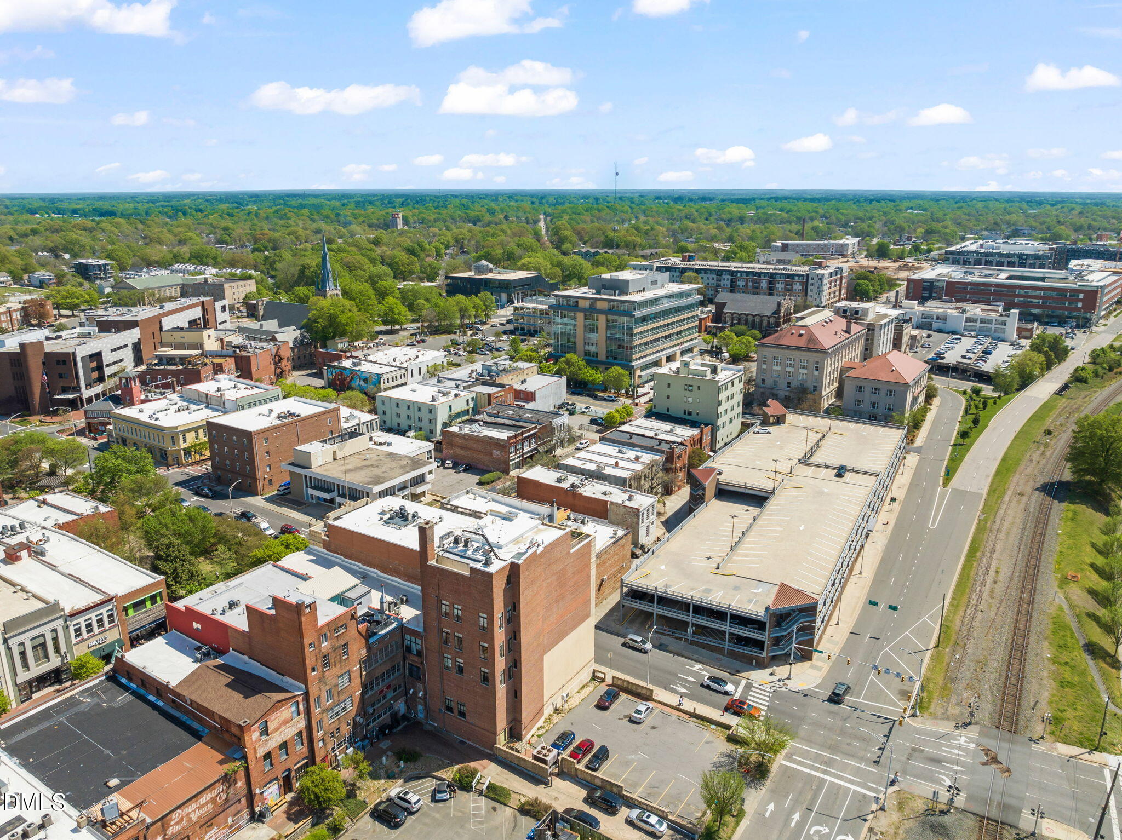
Located in the heart of downtown Durham, The condos of the historic Kress Department Store Building offer a lifestyle that blends character, comfort, and unbeatable walkability.

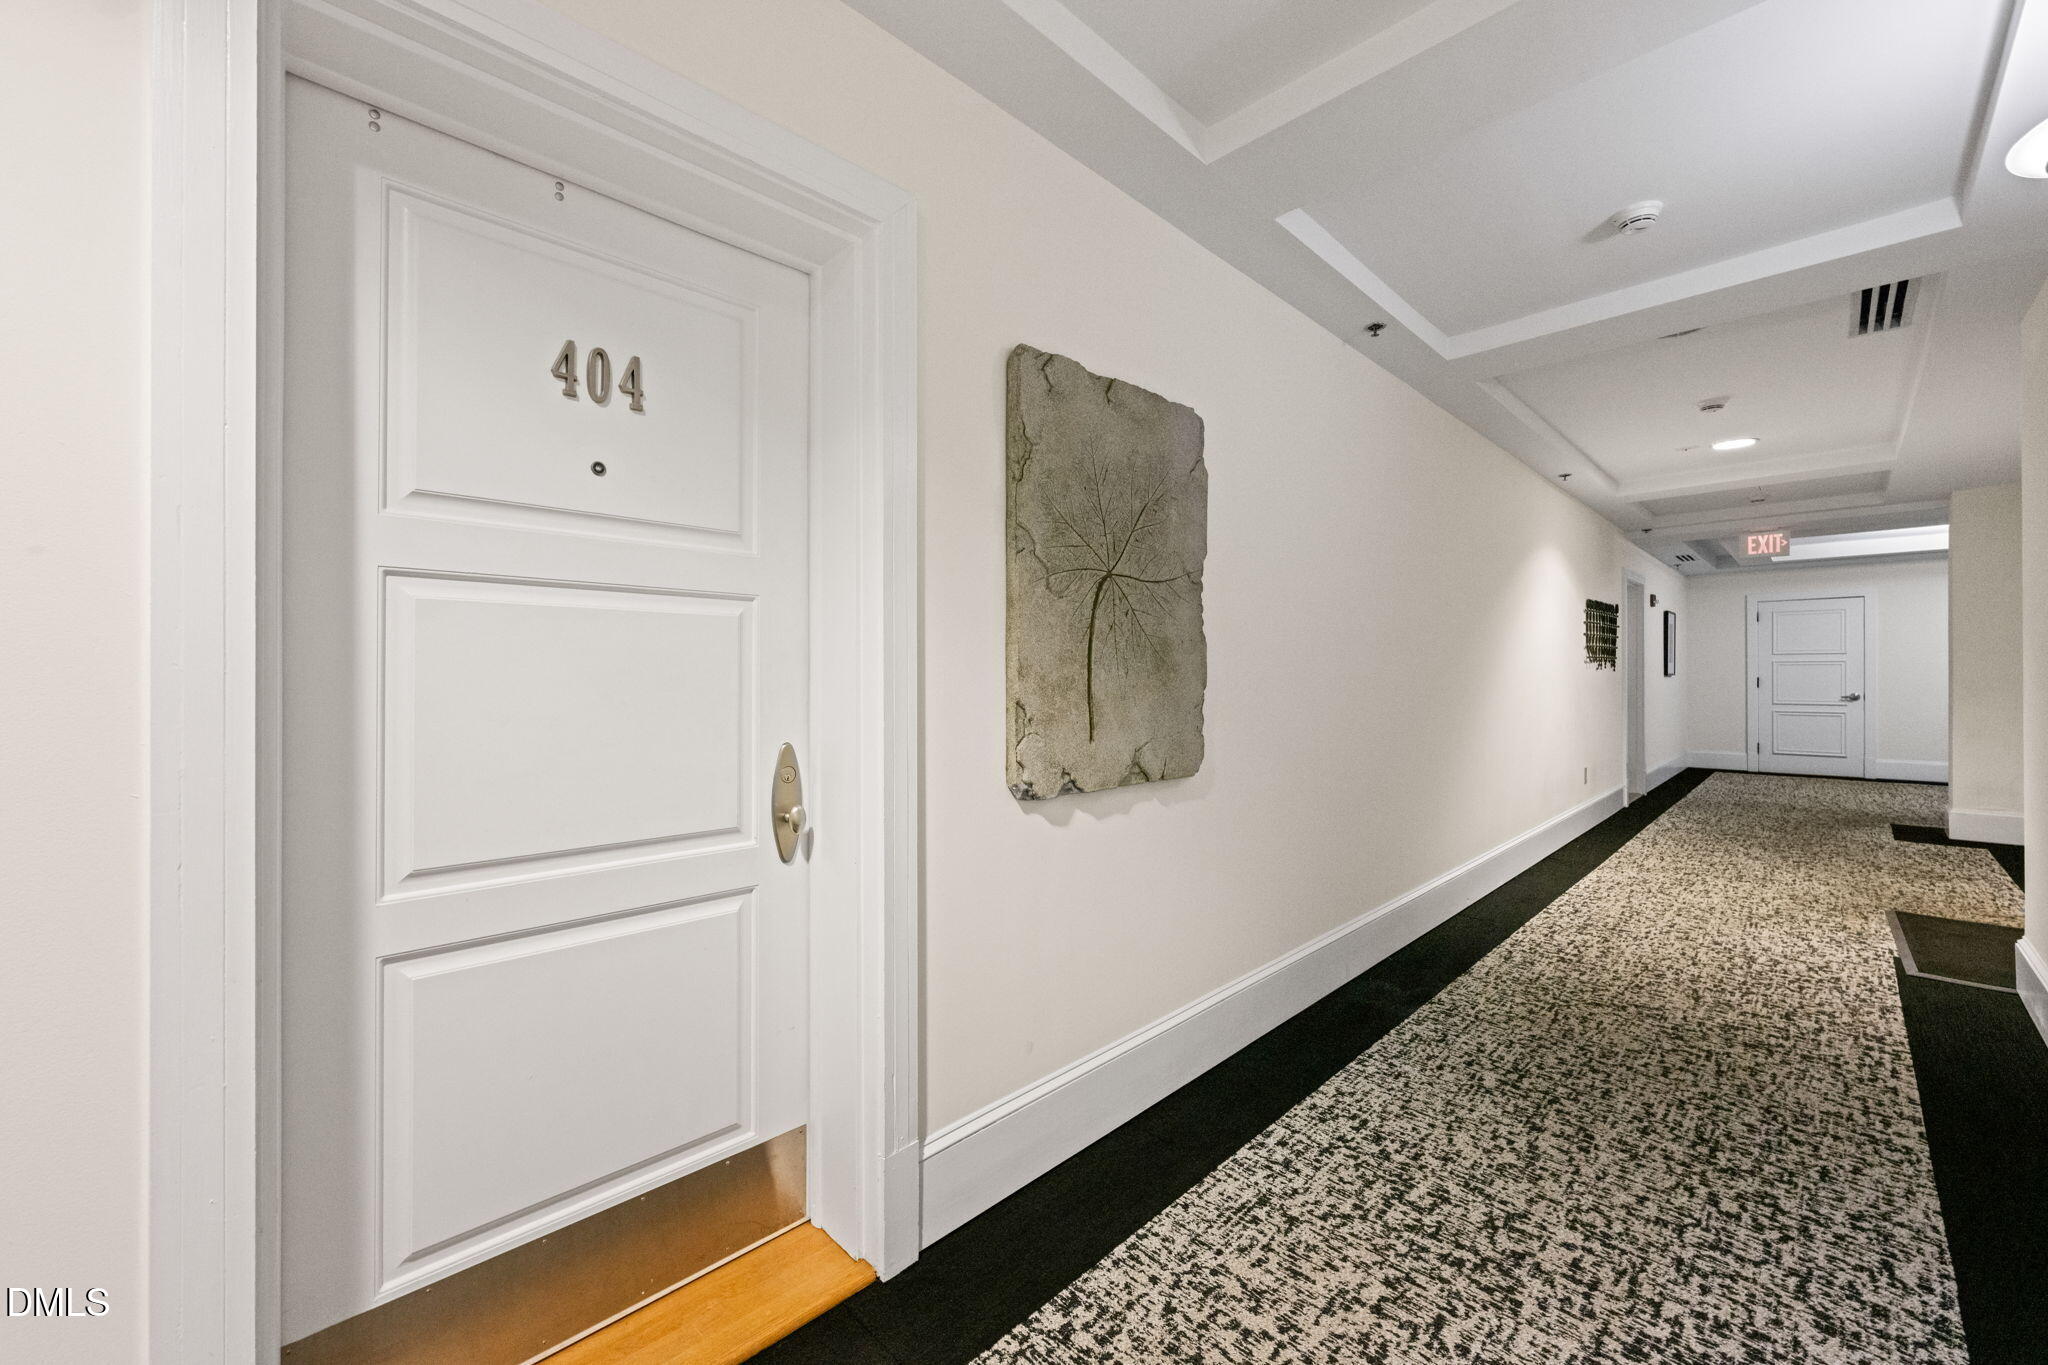
Unit 404 is a premier unit in the building. Not the largest or most expensive but arguably the most livable and comfortable.

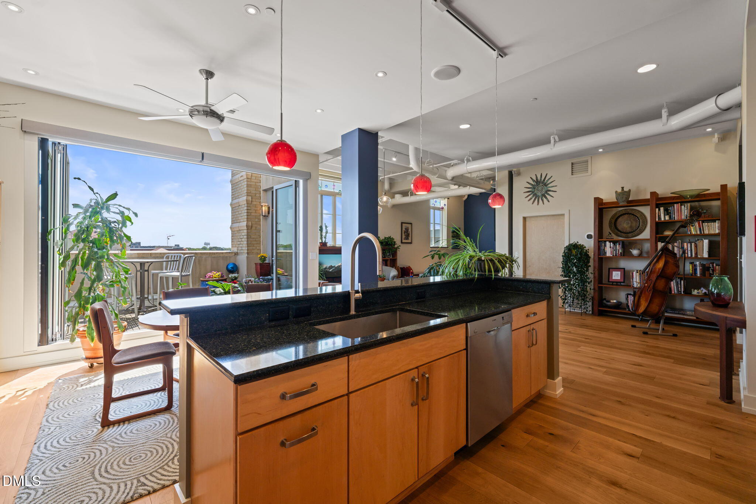
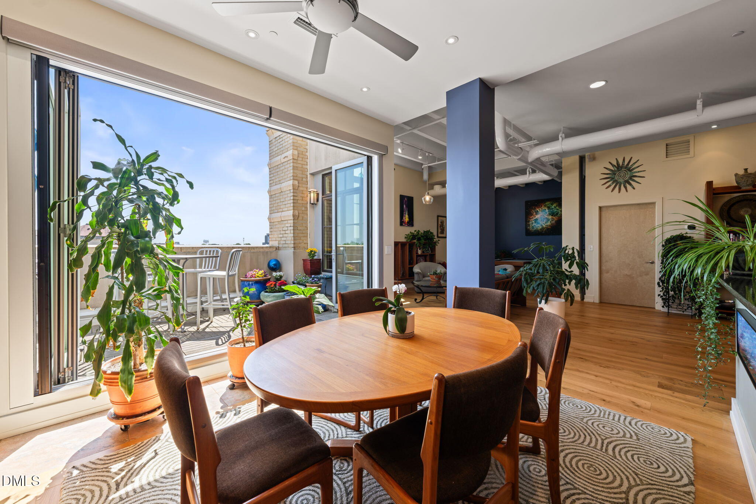
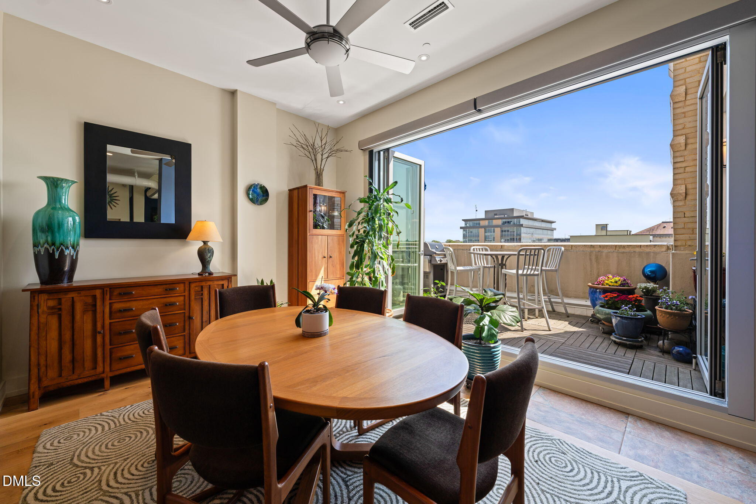
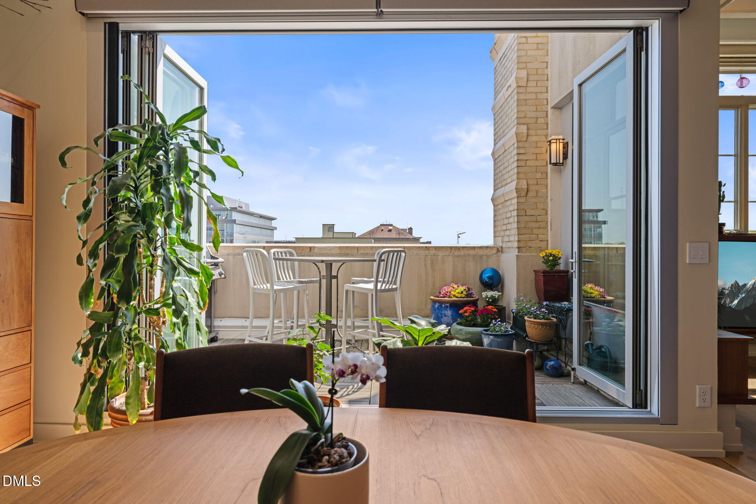
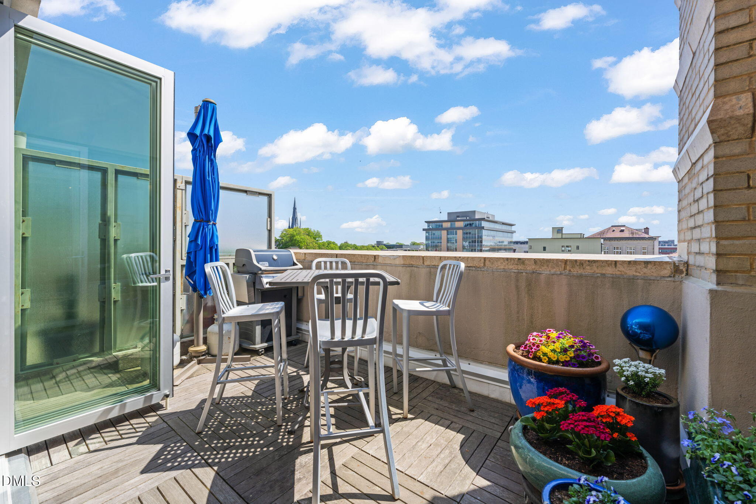
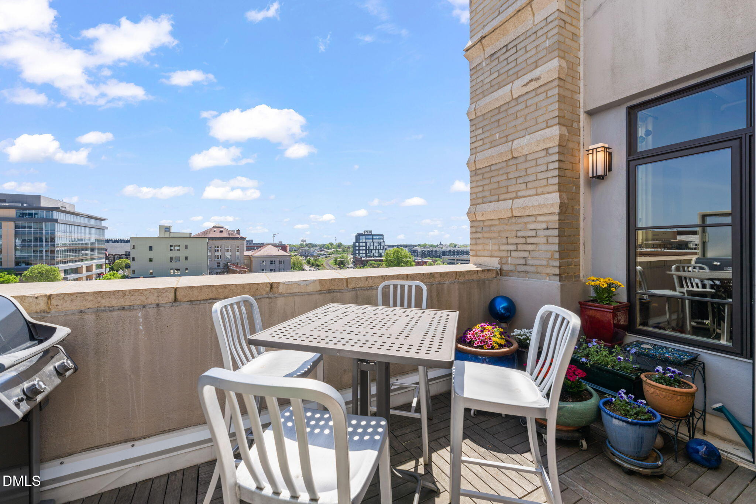
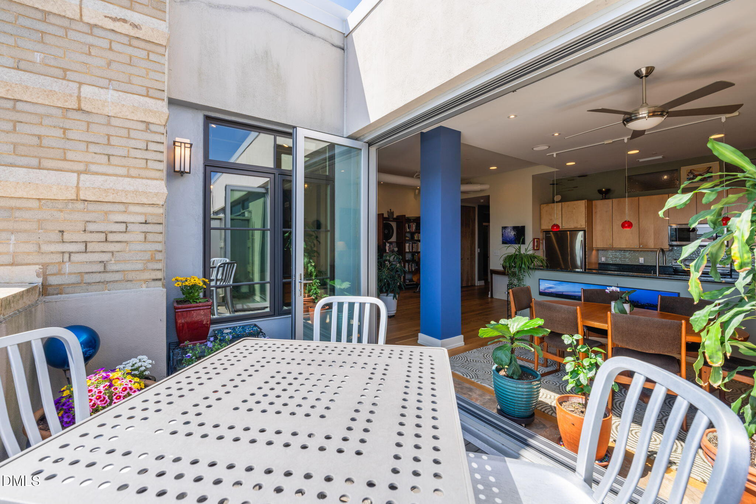
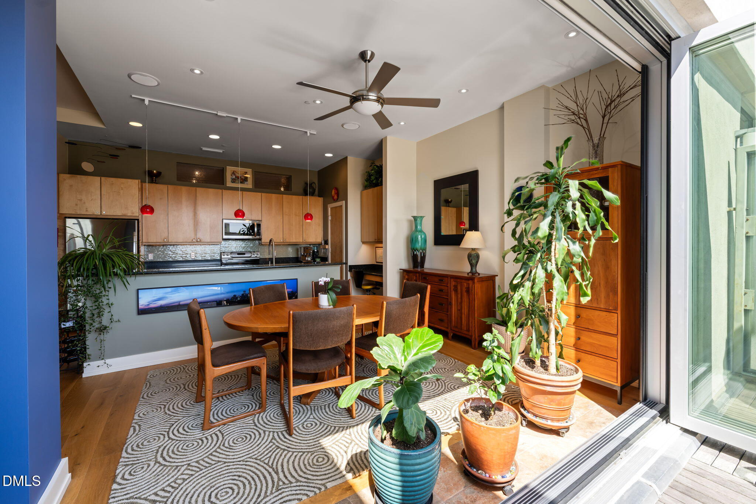
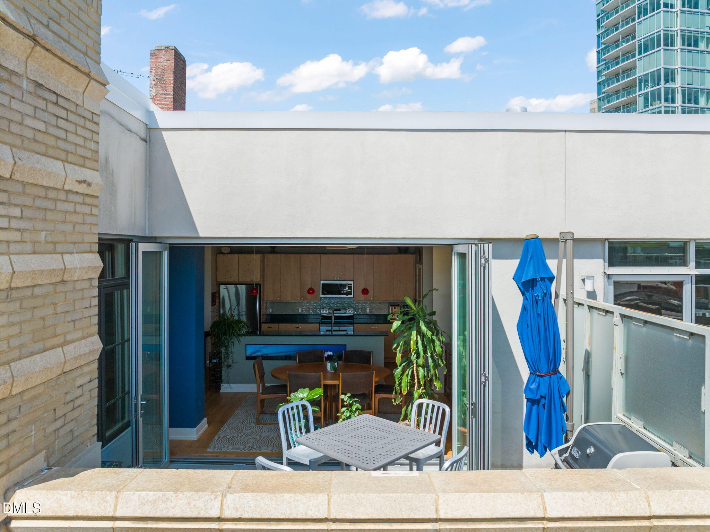
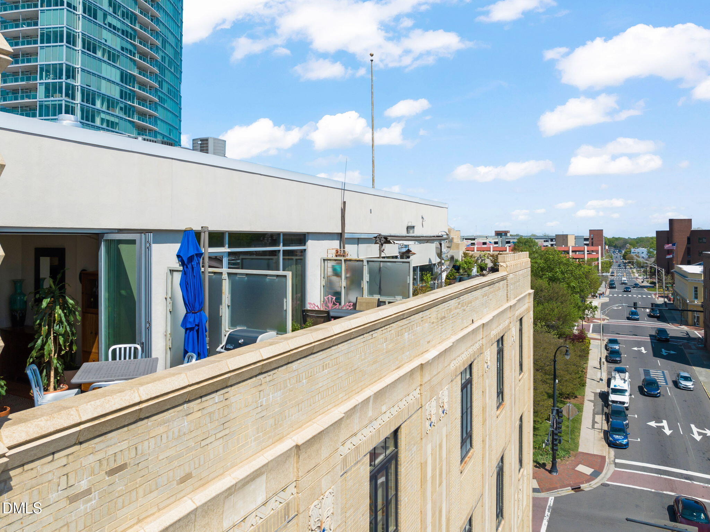
The east-facing patio, complete with a foldaway door, is perfectly positioned for glowing sunrises and unforgettable afternoon rainbows. By midday, it settles into cool shade, often accompanied by a gentle breeze that keeps things comfortable even in the height of summer. It's the kind of space where your day naturally begins with coffee and winds down in the evening light.

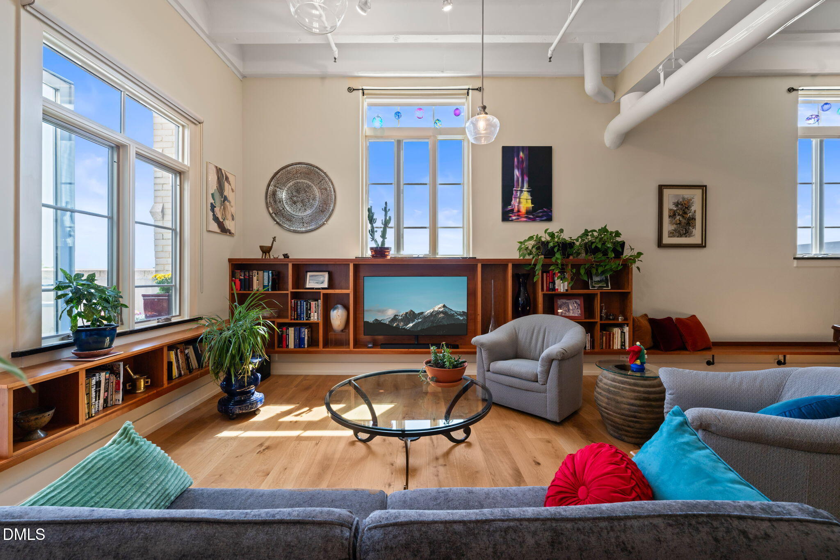
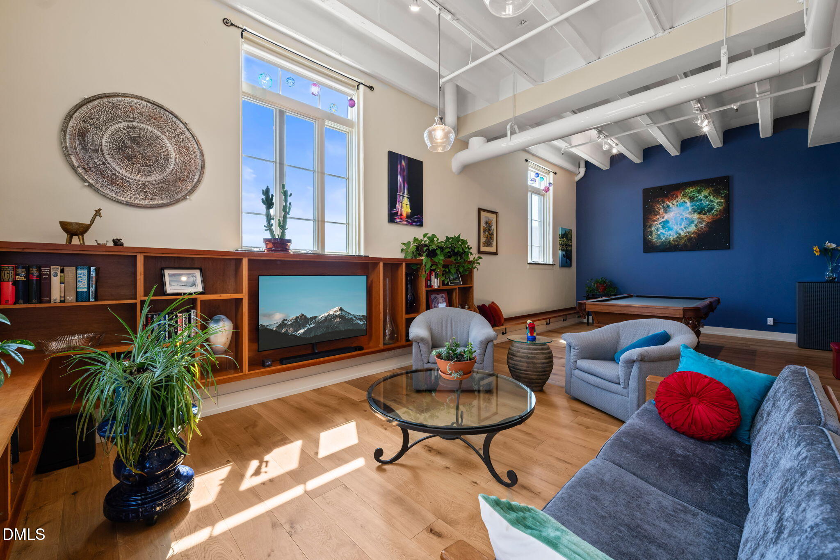
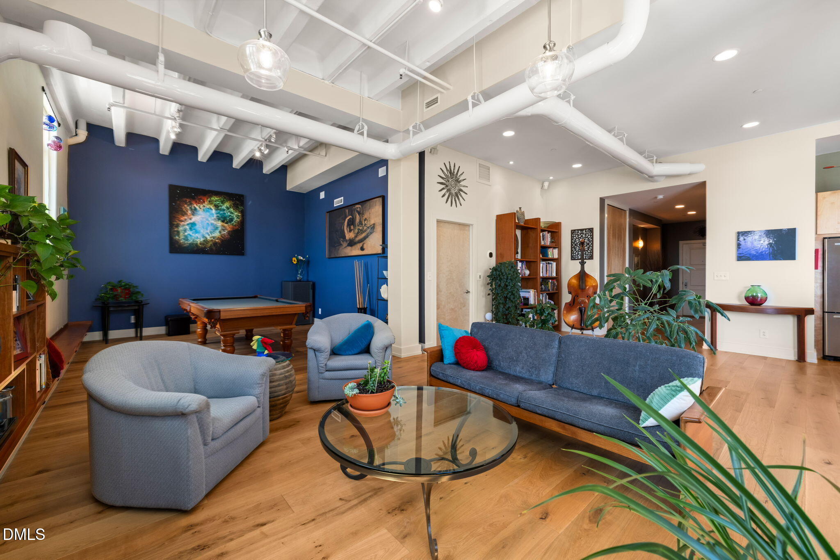
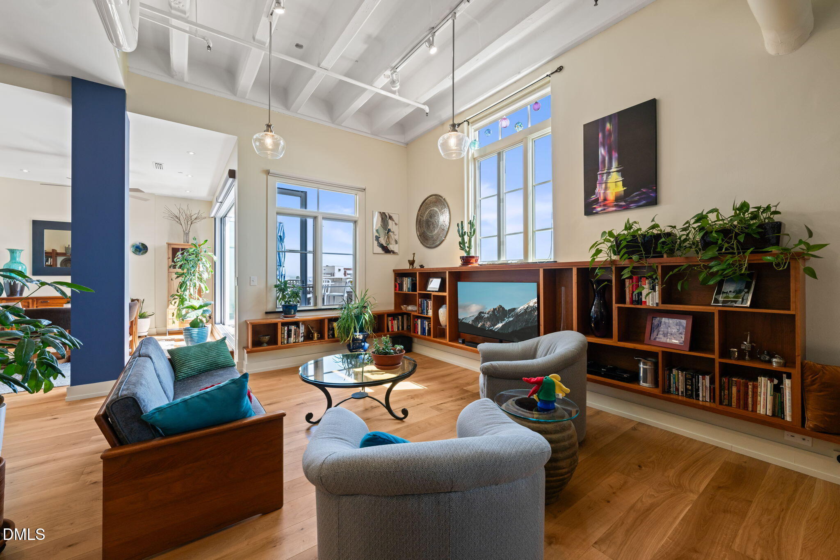
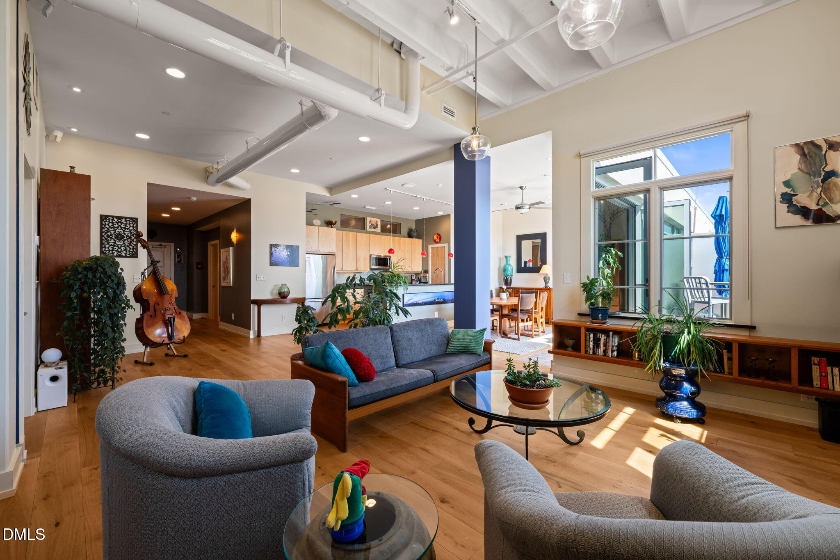
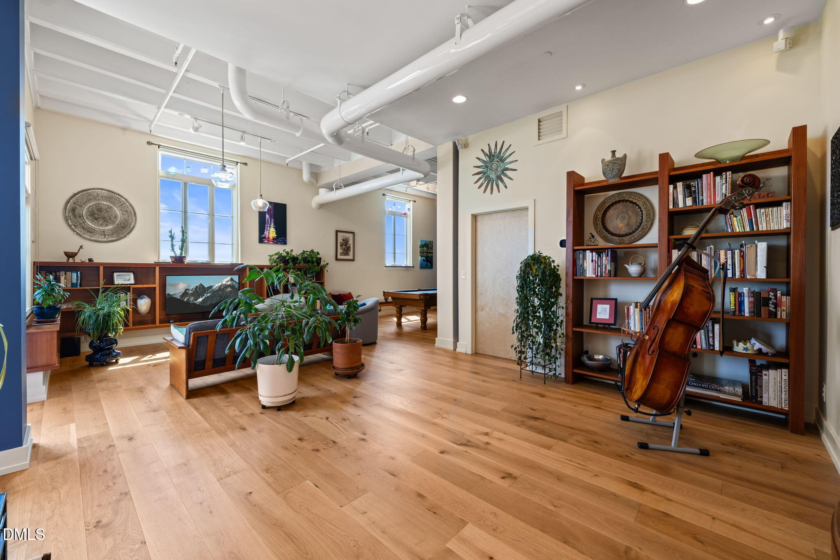
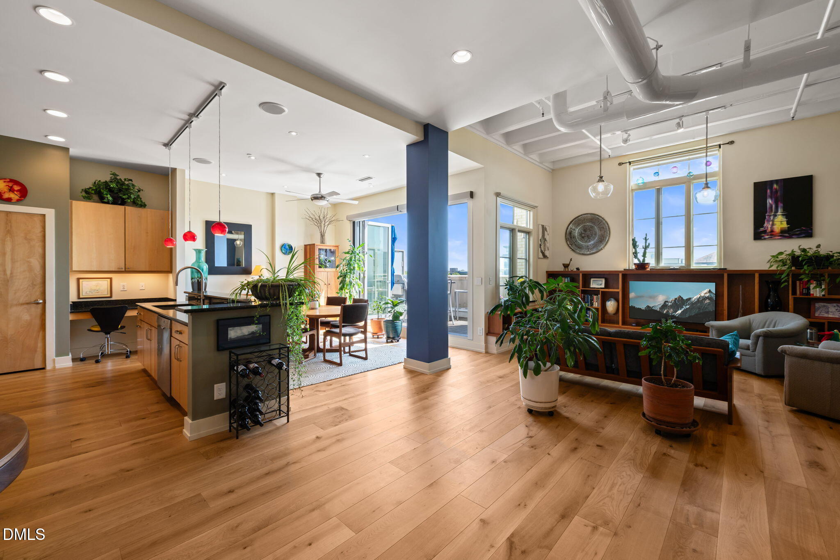
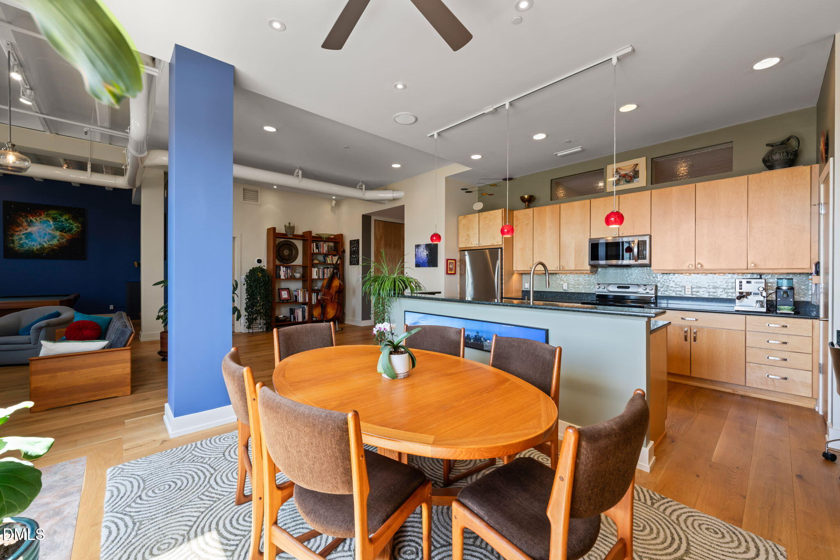
Inside, the home strikes a rare balance between historic charm and modern livability. Soaring concrete beam ceilings, expansive windows, and incredible natural light define the space, while thoughtful custom details enhance both form and function.

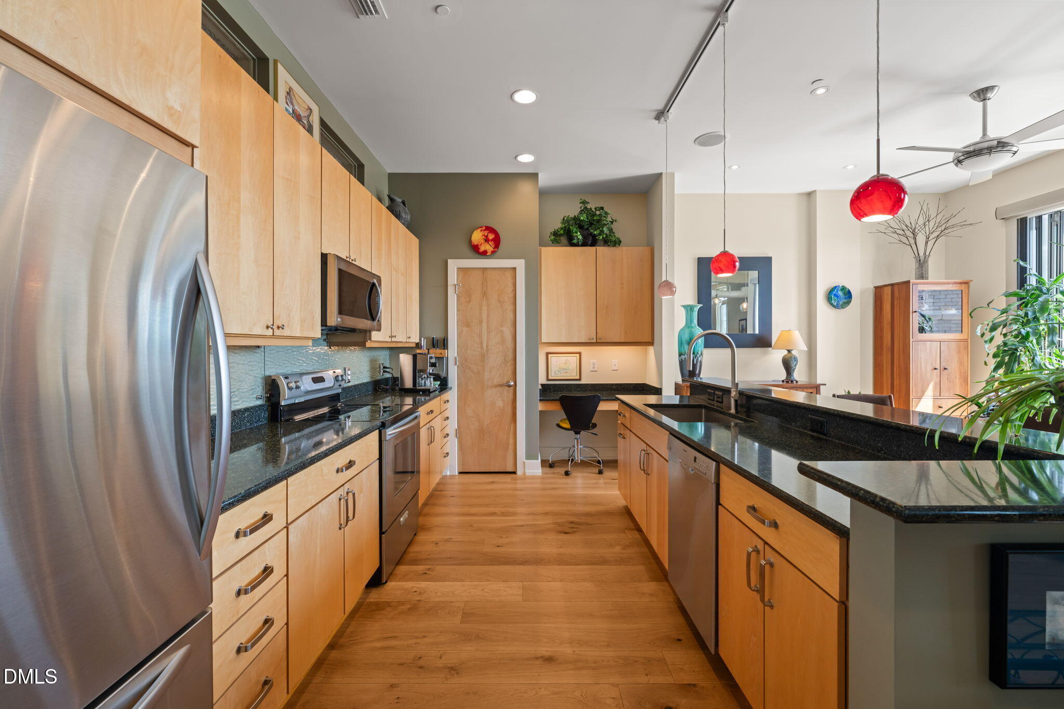
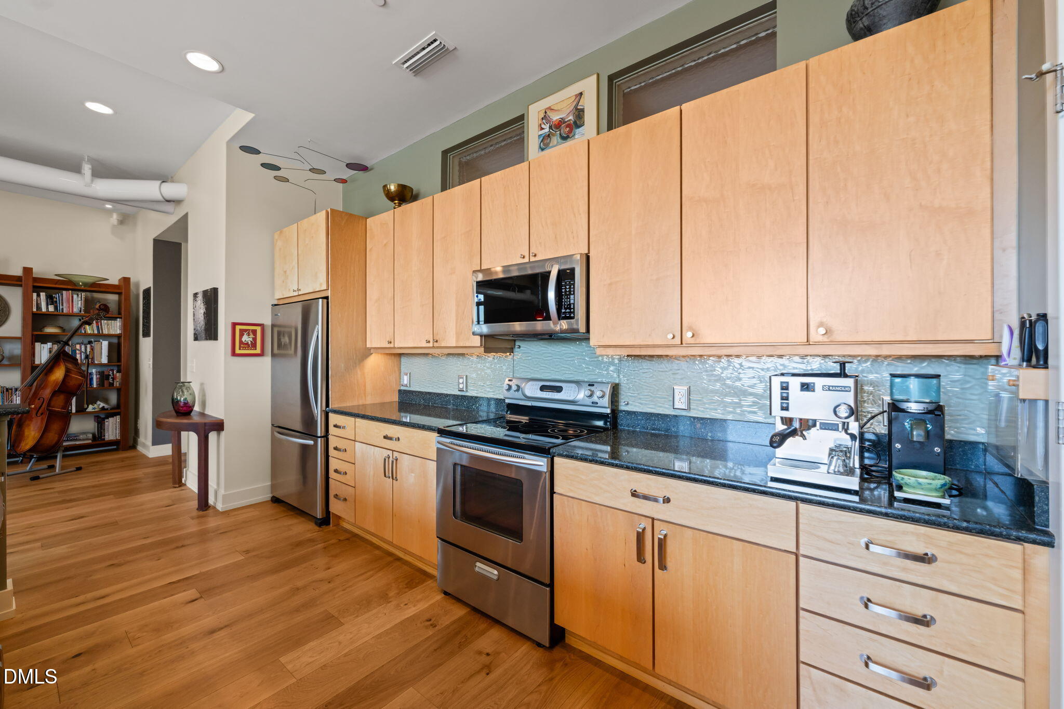
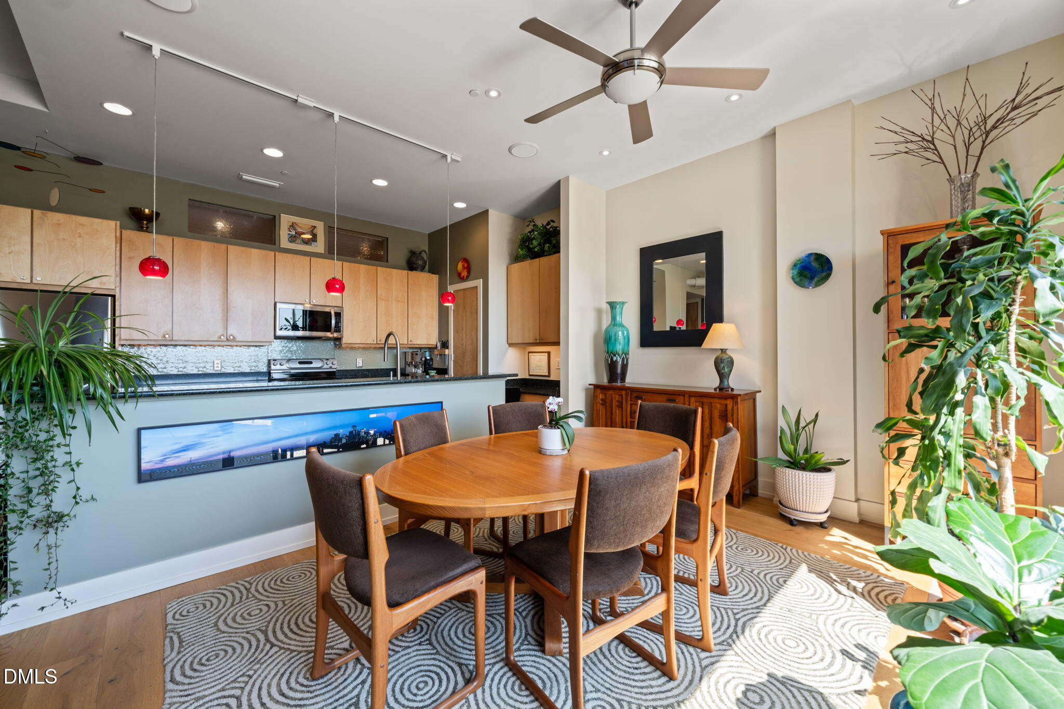
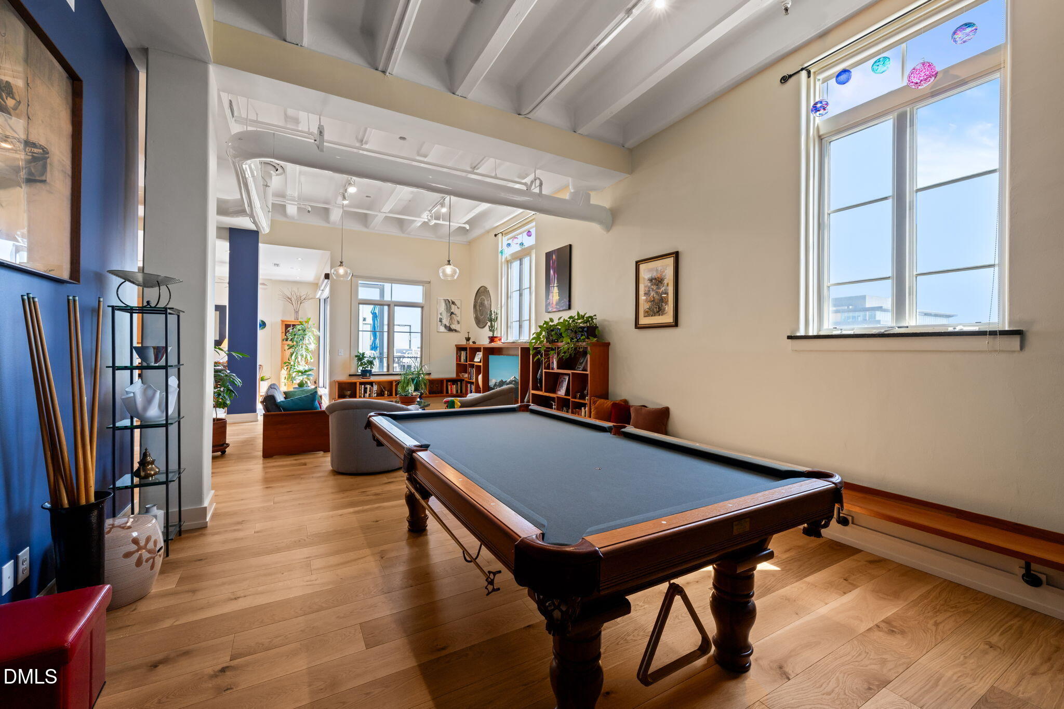
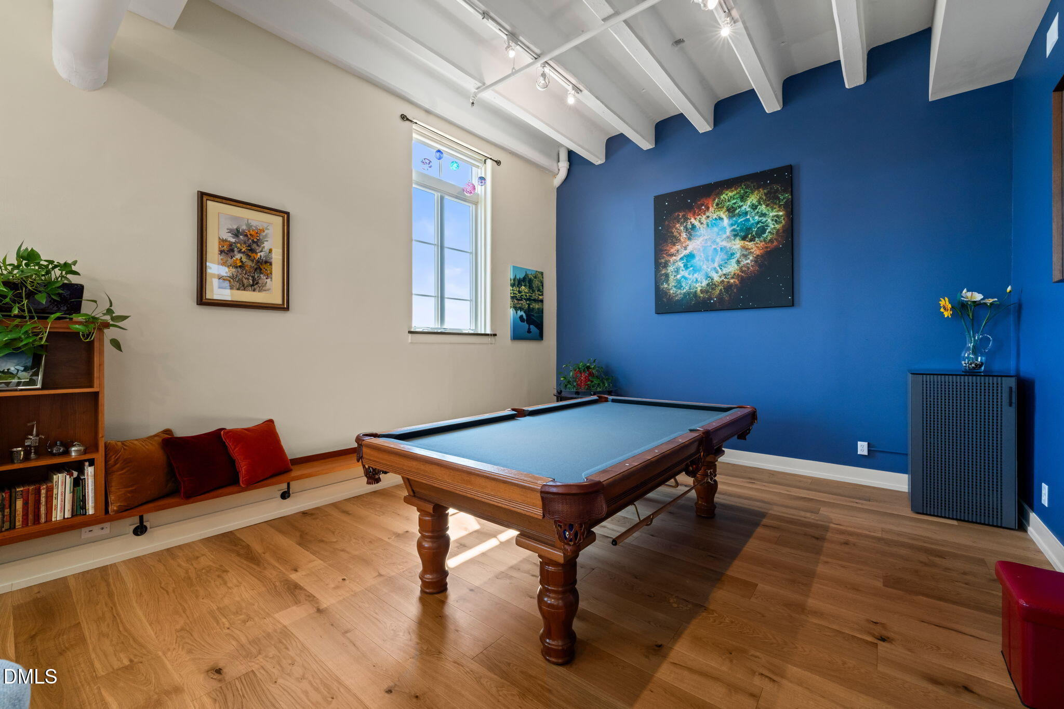
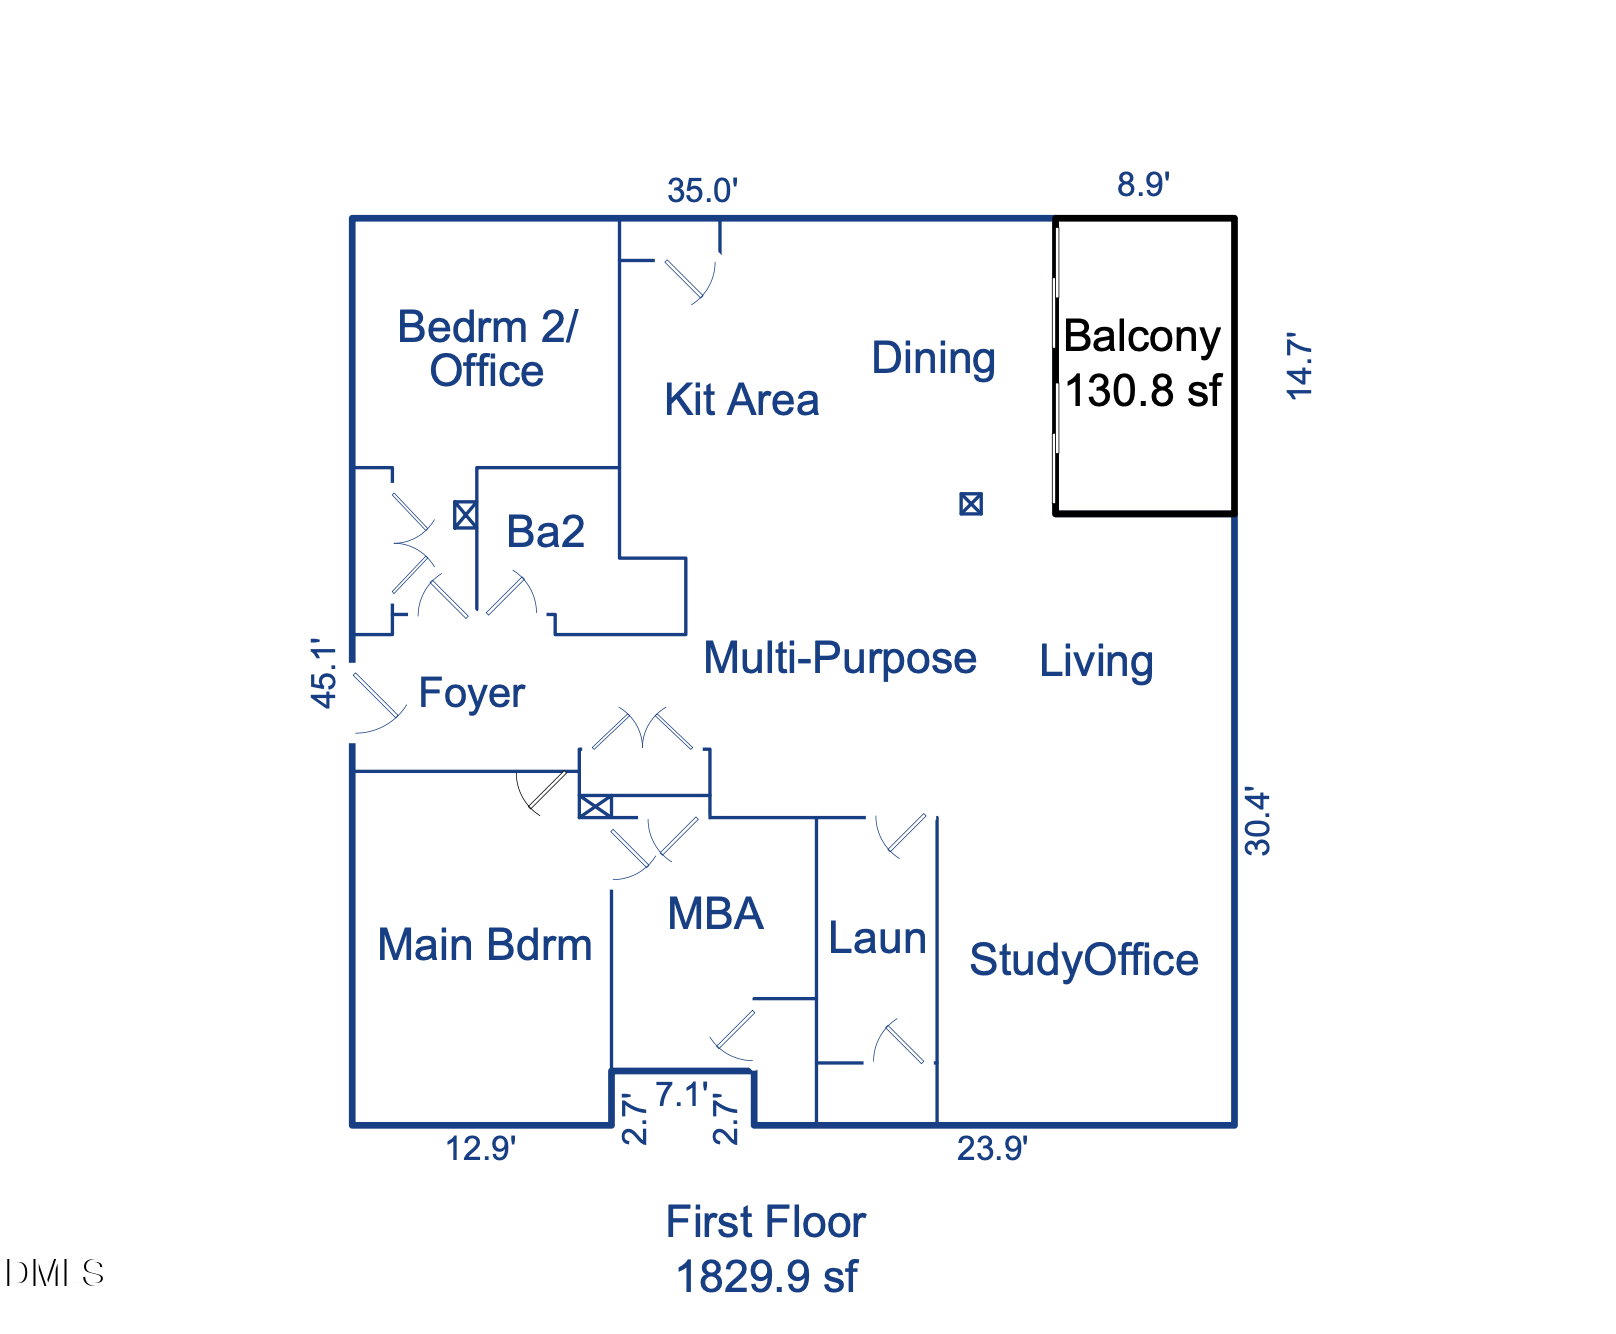
The open flow is ideal for entertaining, with a large kitchen offering abundant cabinetry and a layout that invites conversation while cooking. There's ample room for a generous dining table, multiple seating areas, and even a pool table--creating a space that feels both elevated and effortlessly livable.

Large windows and the patio provide a front-row seat to the changing seasons, including picturesque views of nearby church steeples framed by vibrant fall foliage--an ever-evolving backdrop that adds character year-round.

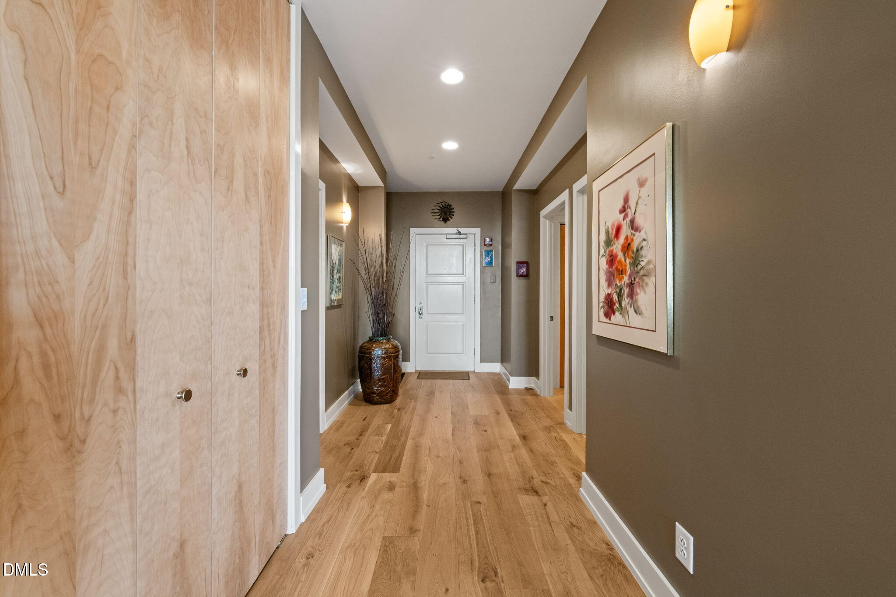
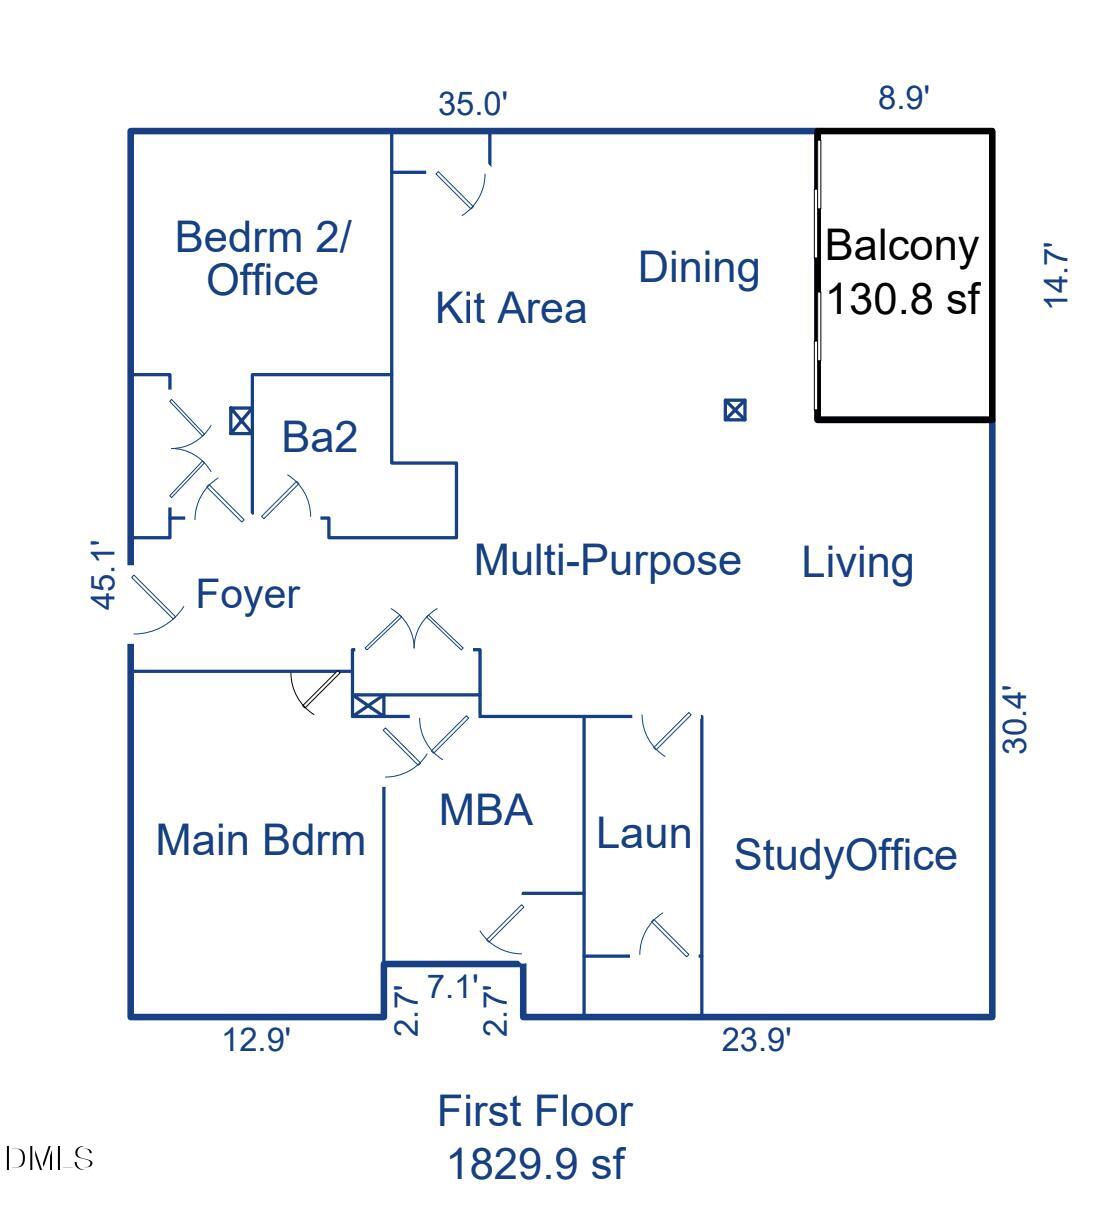
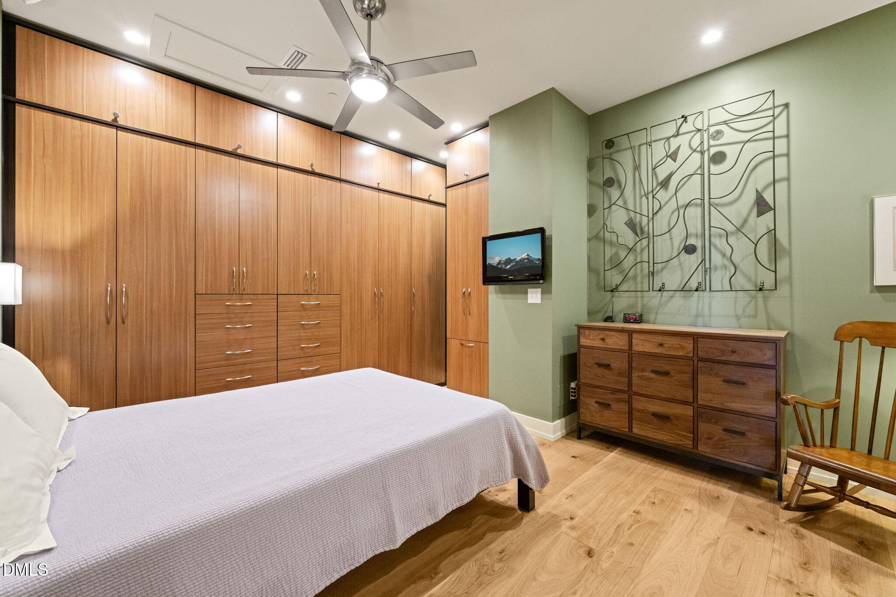
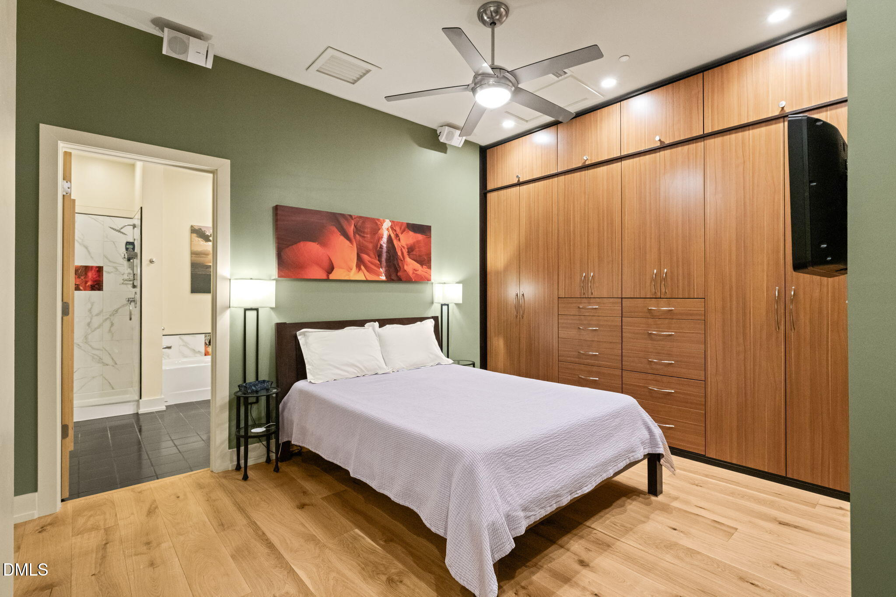
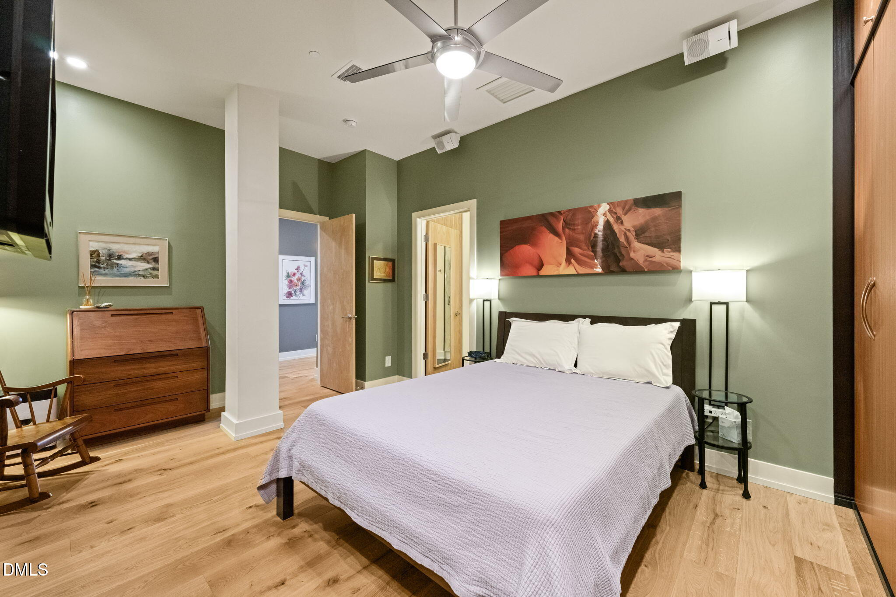
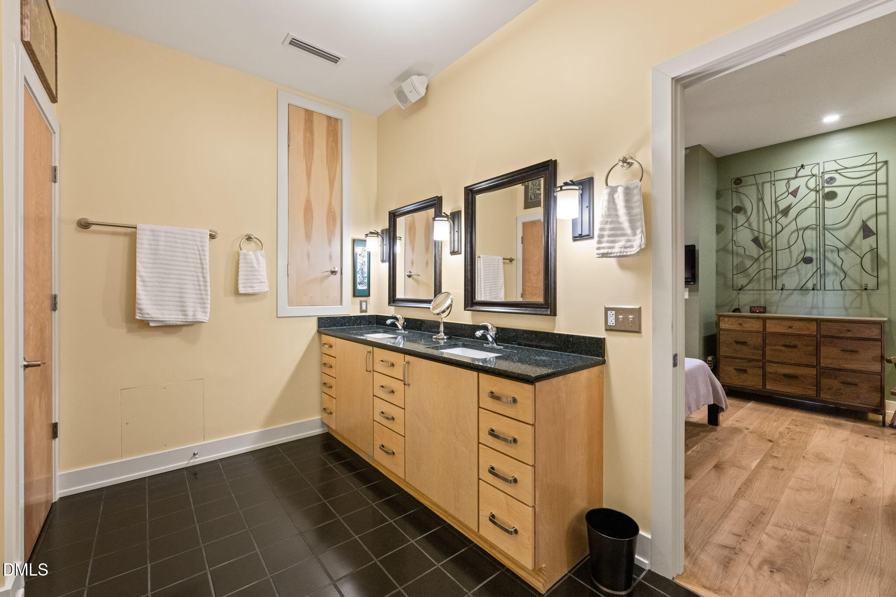
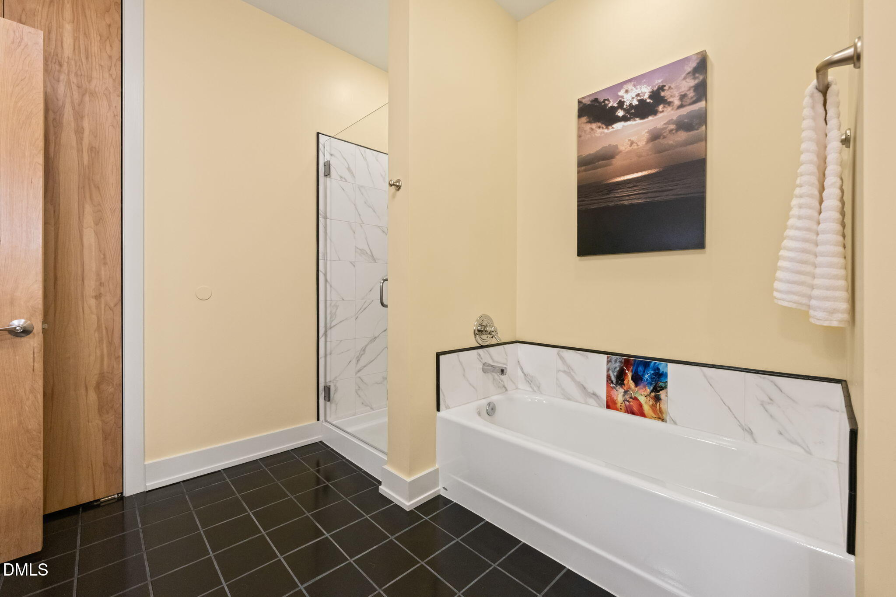
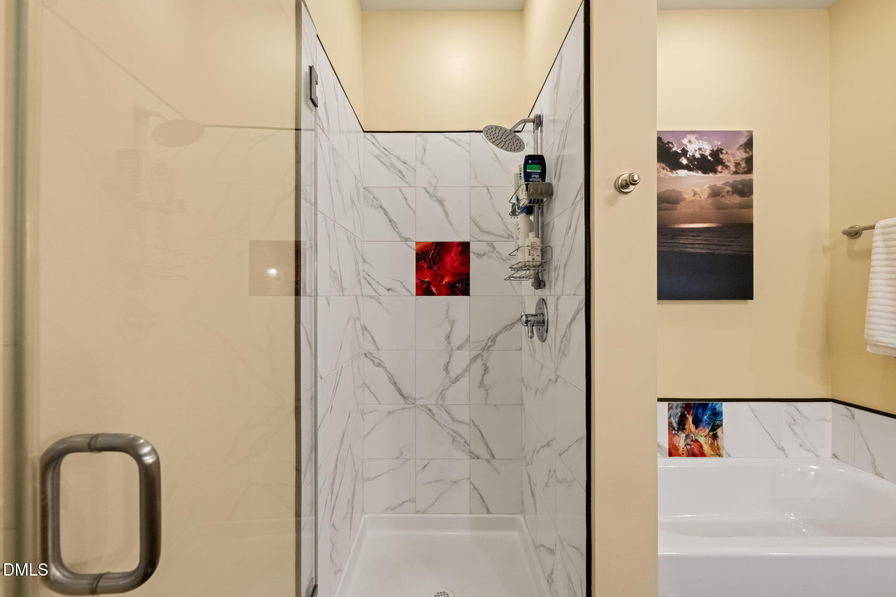
The primary suite is a private retreat, featuring a wall of custom European-style built-in closets and a spacious bath with dual vanities, a soaking tub, and a separate shower.
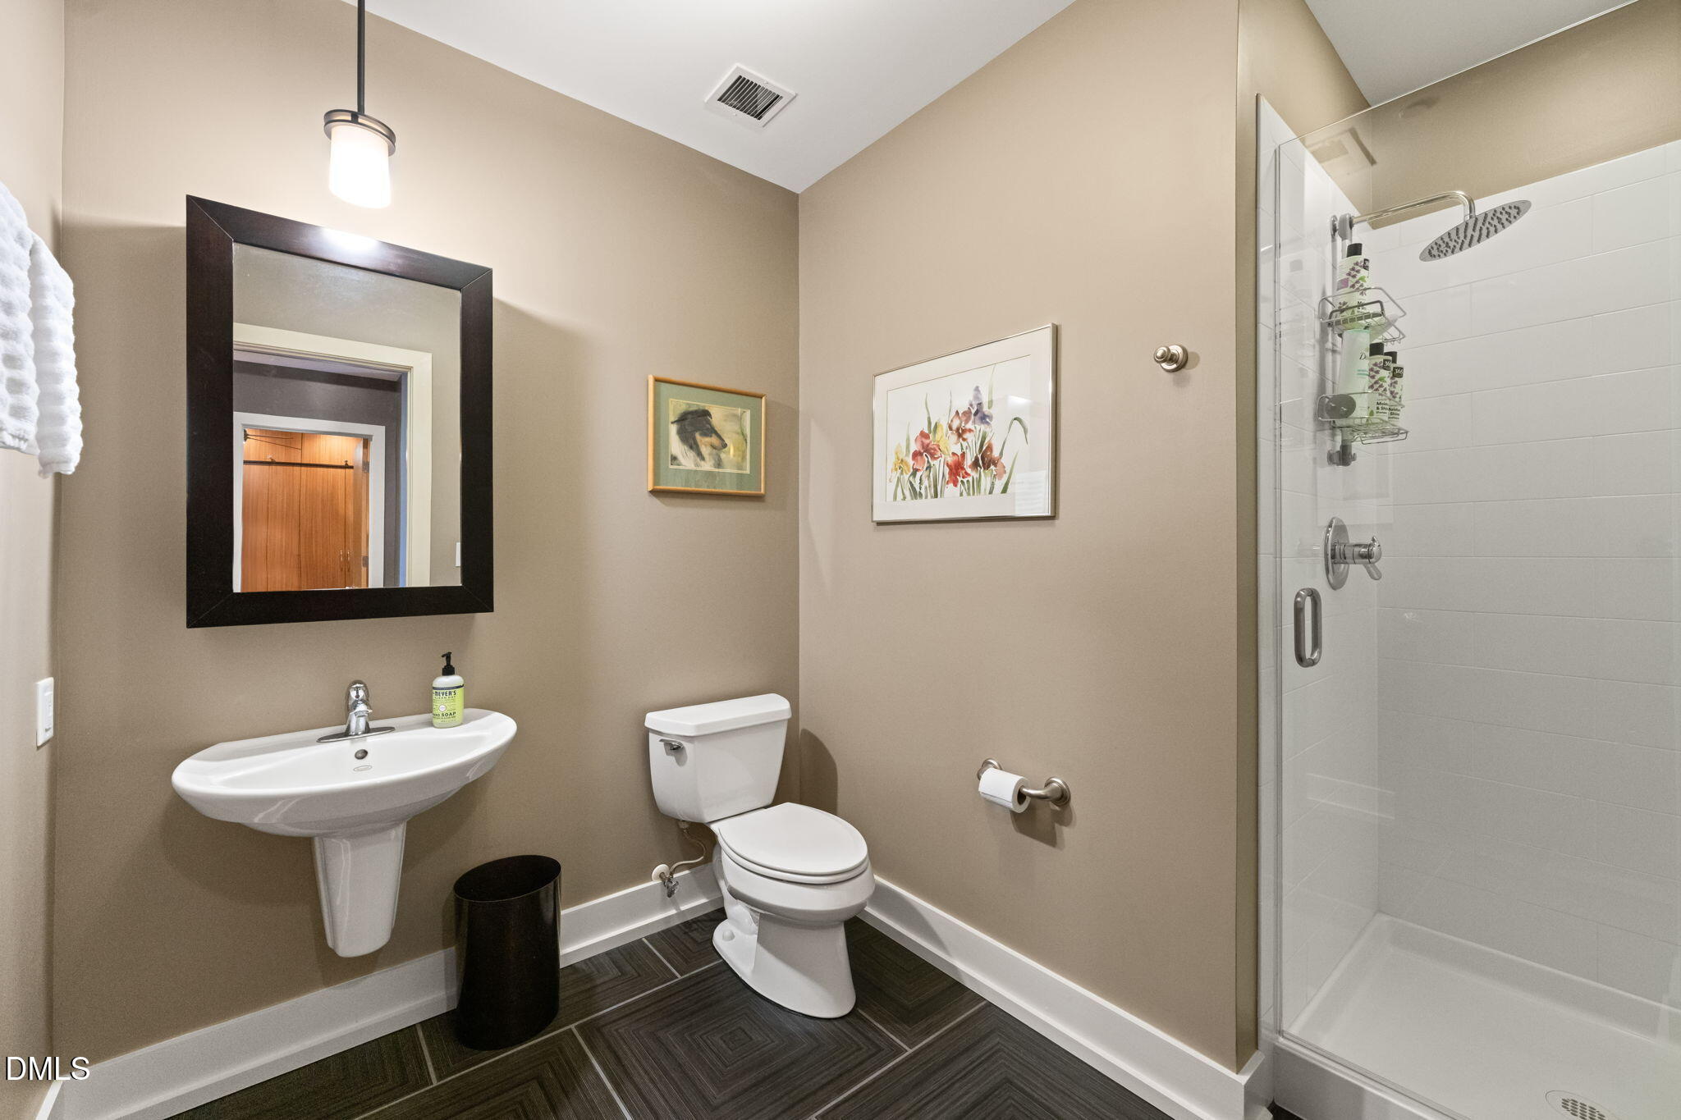
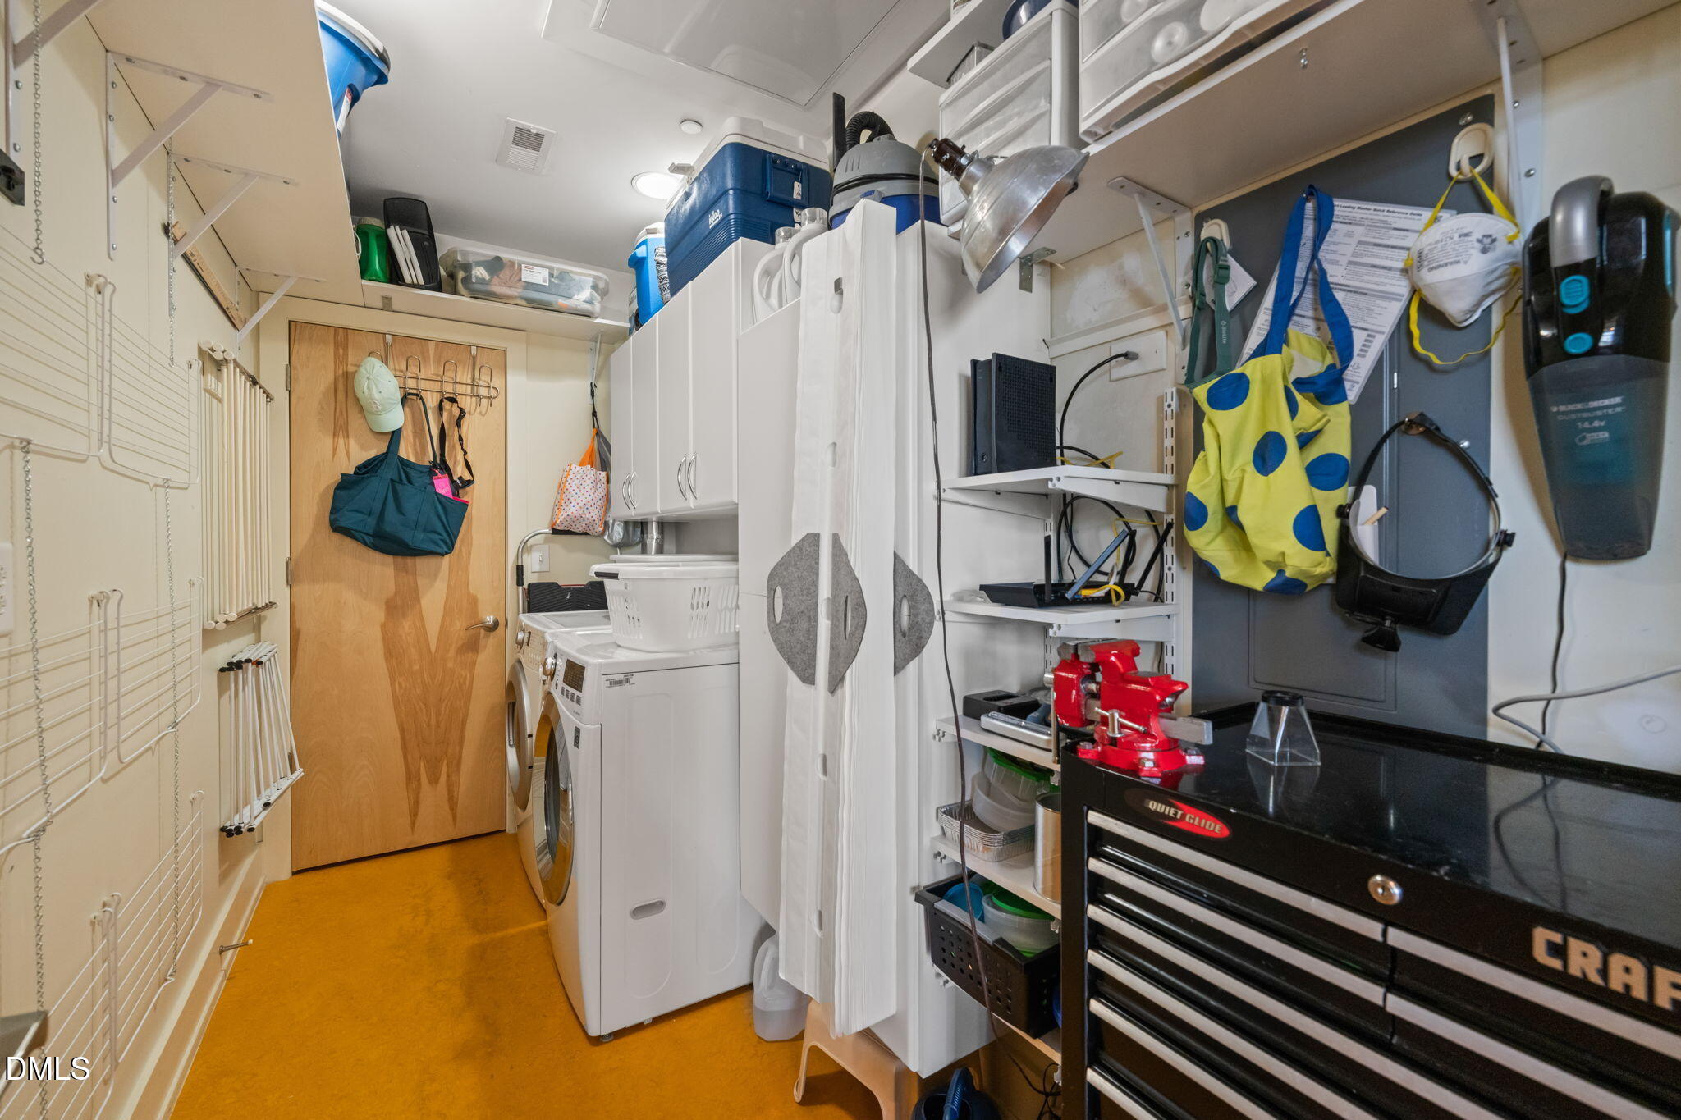
A well-appointed second full bath adds convenience for guests, while a dedicated laundry room enhances everyday functionality.

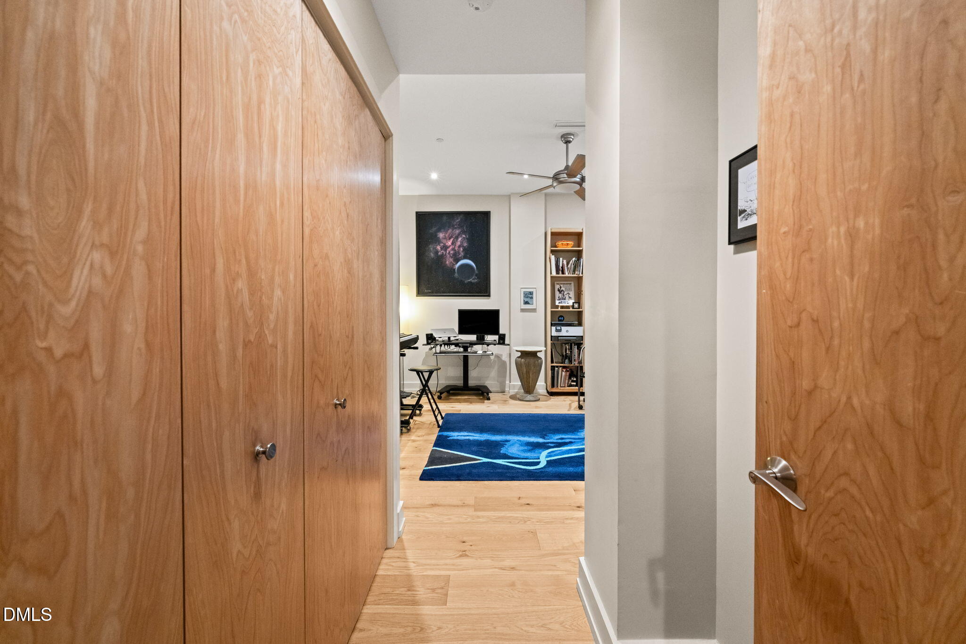
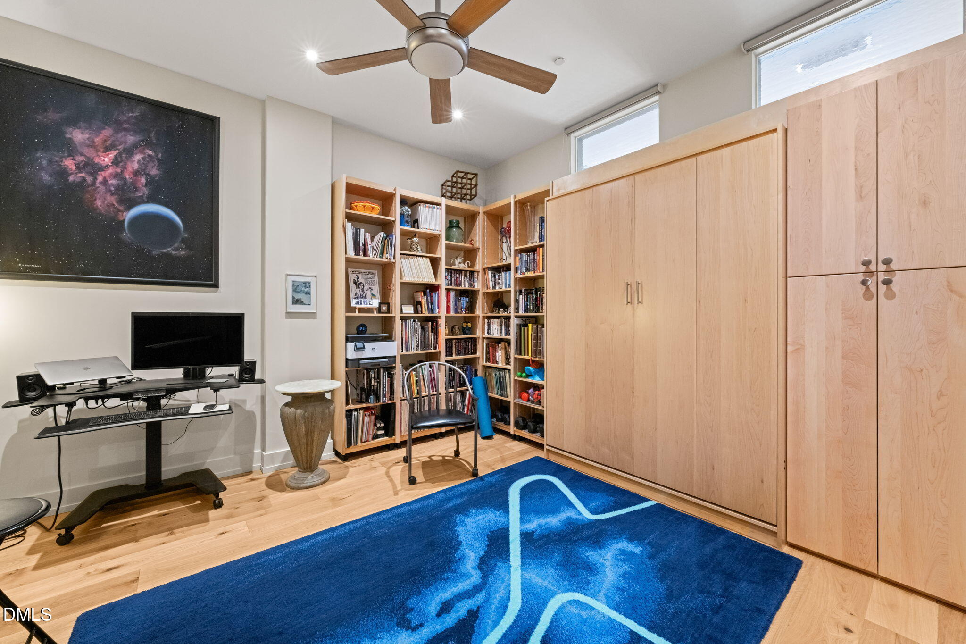
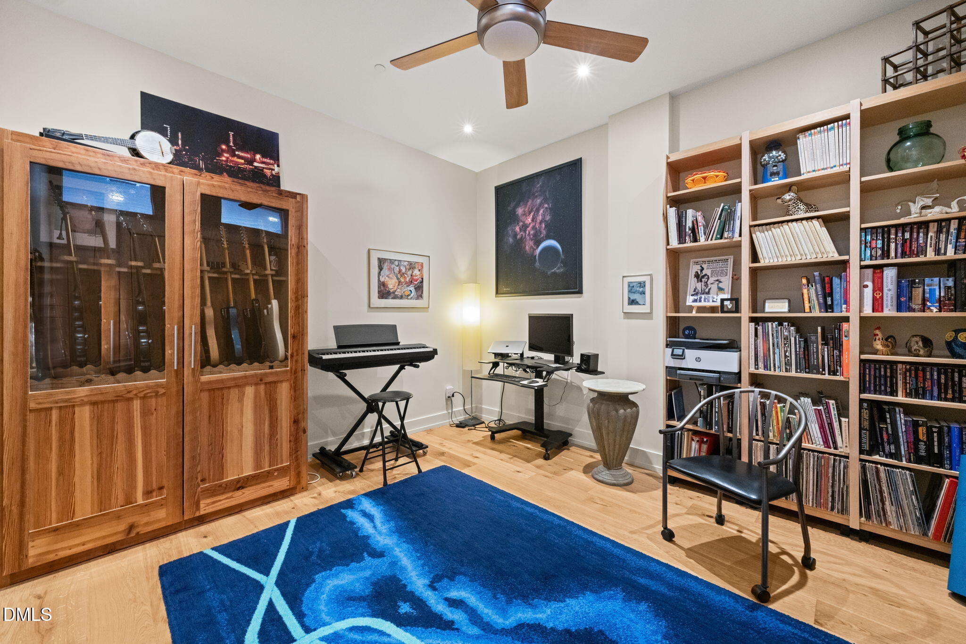
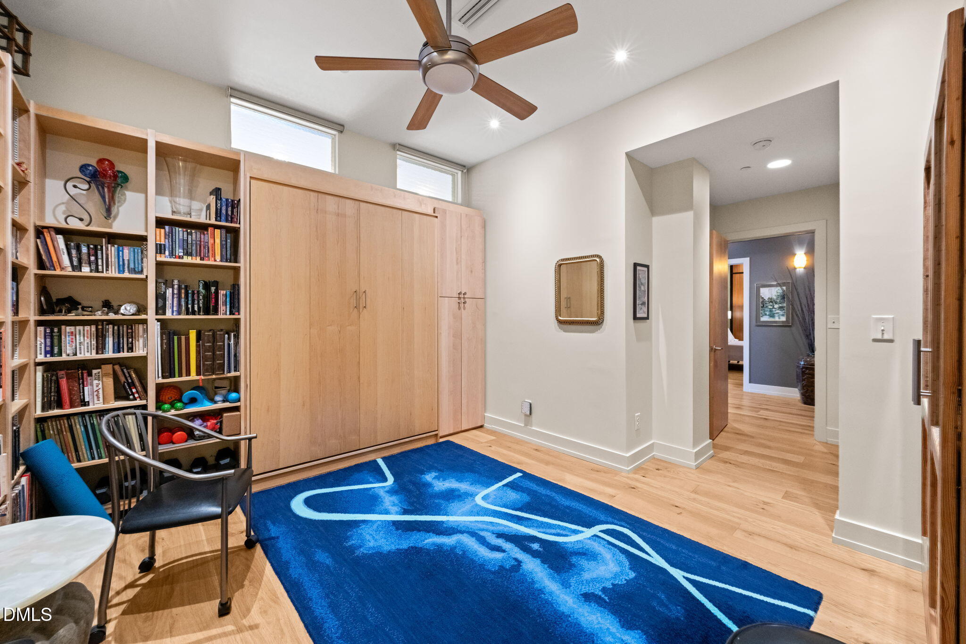
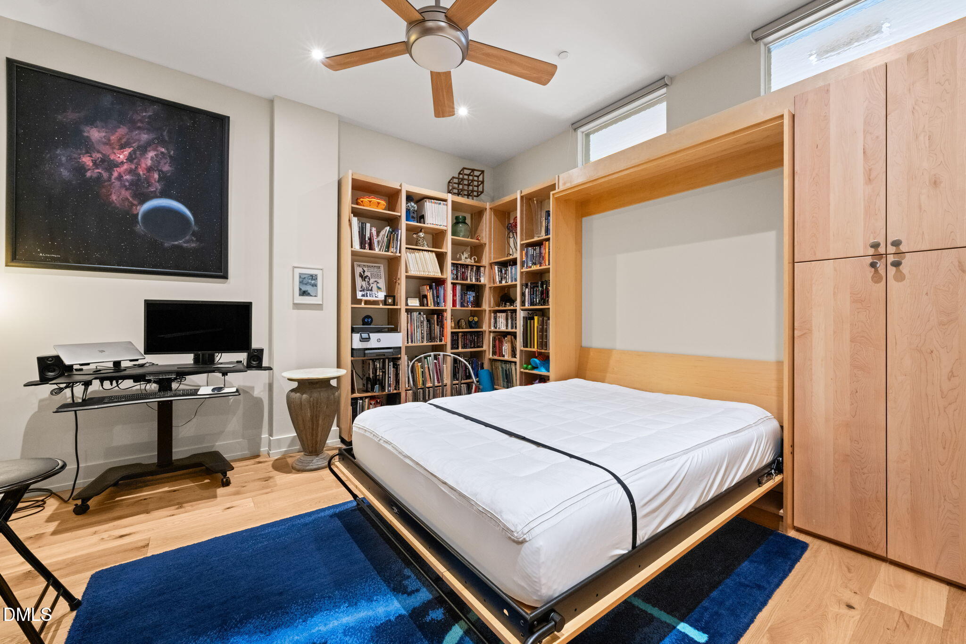
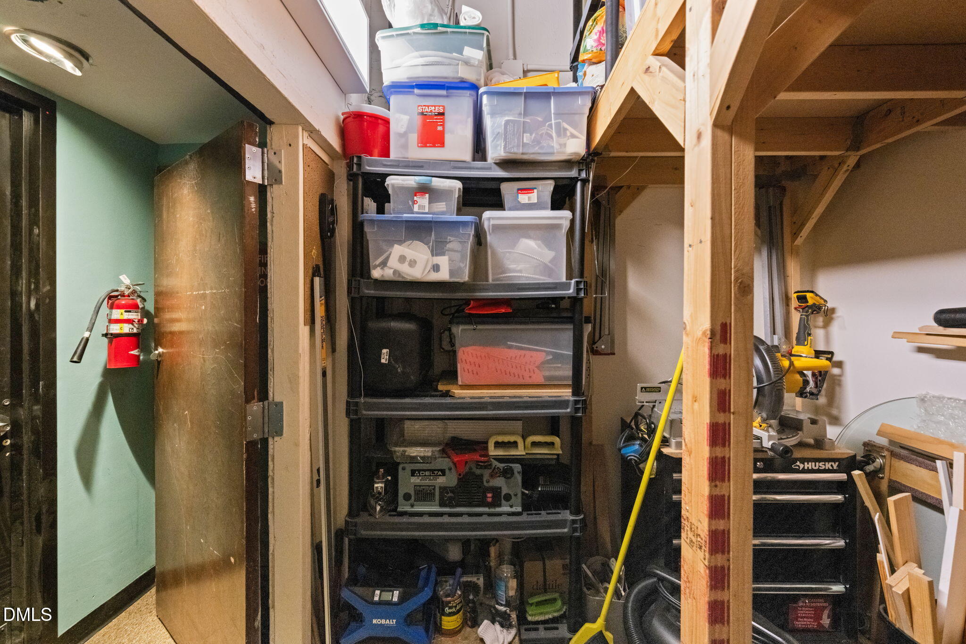
The flexible second bedroom--ideal as an office or music room--includes a Murphy bed, allowing the space to easily adapt to your needs. Additional basement storage provides valuable extra space rarely found in downtown living.

Living here means stepping directly into the best of downtown. Catch a Broadway show at Durham Performing Arts Center, enjoy a film or live performance at Carolina Theatre, or cheer on the home team at Durham Bulls Athletic Park--all just a short stroll away, no parking required.
Dining is just as effortless. Pie Pushers is practically at your doorstep, while Luna Rotisserie and Empanadas sits just across the street--perfect for a quick bite or an easy night out. Beyond that, downtown Durham's vibrant food and cocktail scene offers endless options to explore, all within walking distance.

This condo isn't just a great home--it's a front-row seat to the energy, beauty, and rhythm of downtown living.

2
beds

2
baths

1,830 Sq.Ft. LIVING AREA

2 beds
2 full baths
1,830 Sq.Ft.
1930 BUILT
Adam Dickinson

Adam Dickinson

Features & Amenities

Interior

  • total bedrooms2
  • Total bathrooms2
  • full bathrooms2
  • Laundry room Electric Dryer Hookup, In Unit, Inside, Laundry Room, Main Level
  • Flooring Ceramic Tile, Other
  • APPLIANCES Convection Oven, Disposal, Dryer, Electric Range, Electric Water Heater, ENERGY STAR Qualified Dishwasher, ENERGY STAR Qualified Freezer, ENERGY STAR Qualified Refrigerator, ENERGY STAR Qualified Washer, Exhaust Fan, Free-Standing Electric Range, Ice Maker, Microwave, Refrigerator, Self Cleaning Oven, Stainless Steel Appliance(s), Washer, Water Heater
  • other interior Features Apartment/Suite, Bookcases, Built-in Features, Dining L, Double Vanity, Entrance Foyer, High Ceilings, High Speed Internet, Kitchen Island, Kitchen/Dining Room Combination, Living/Dining Room Combination, Open Floorplan, Pantry, Quartz Counters, Recessed Lighting, Separate Shower, Smart Thermostat, Smooth Ceilings, Sound System, Storage, Track Lighting, Wired for Sound

Area & Lot

  • Status Sold
  • Date Sold July 15, 2026
  • Living Area1,830 Sq.Ft.
  • Total Area1,830 Sq.Ft.
  • MLS® ID10164112
  • TypeCondo
  • YEAR BUILT1930
  • NeighborhoodDurham
  • Architecture StylesContemporary
  • Elementary SchoolDurham - George Watts Elementary
  • Middle SchoolDurham - Brogden Middle
  • High SchoolDurham - Riverside High

Exterior

  • STORIES1
  • water SourcePublic
  • utilitiesCable Available, Cable Connected, Electricity Available, Electricity Connected, Phone Available, Sewer Available, Sewer Connected, Water Available, Water Connected
  • roofMembrane
  • HEAT TYPEENERGY STAR Qualified Equipment, Forced Air, Heat Pump
  • AIR CONDITIONINGCentral Air, ENERGY STAR Qualified Equipment, Heat Pump
  • sewerPublic Sewer
  • SubstructureConcrete Perimeter
  • Disability FeaturesCentral Living Area, Electronic Environmental Controls, Level Flooring, Visitor Bathroom
  • HOA AmenitiesElevator(s), Maintenance Structure, Snow Removal, Water
  • security FeaturesFire Alarm, Fire Sprinkler System, Key Card Entry, Smoke Detector(s)

Financial

  • Sales Price$749,000
  • HOA $714/mo
View Virtual Tour

Durham

Durham blends rich history with a modern, innovative spirit. Known as the “Bull City,” it’s home to Duke University, world-class healthcare, and a thriving tech and startup scene. The revitalized downtown offers unique dining, craft breweries, and local shops, while places like the Durham Performing Arts Center and Durham Bulls Athletic Park bring entertainment to the heart of the city. With green spaces, trails, and cultural landmarks, Durham offers a vibrant mix of urban energy and culture.

Explore