Leave a

Thank you for your message. We will be in touch with you shortly.

Explore Our Properties
1008 W Trinity Avenue
SEE ALL PHOTOS
1008 W Trinity Avenue
Listing courtesy of Nest Realty of the Triangle
Sold

1008 W Trinity Avenue

1008 W Trinity Avenue, Durham, NC 27701

$1,700,000
**ADDED FOR COMP PURPOSES ONLY!**

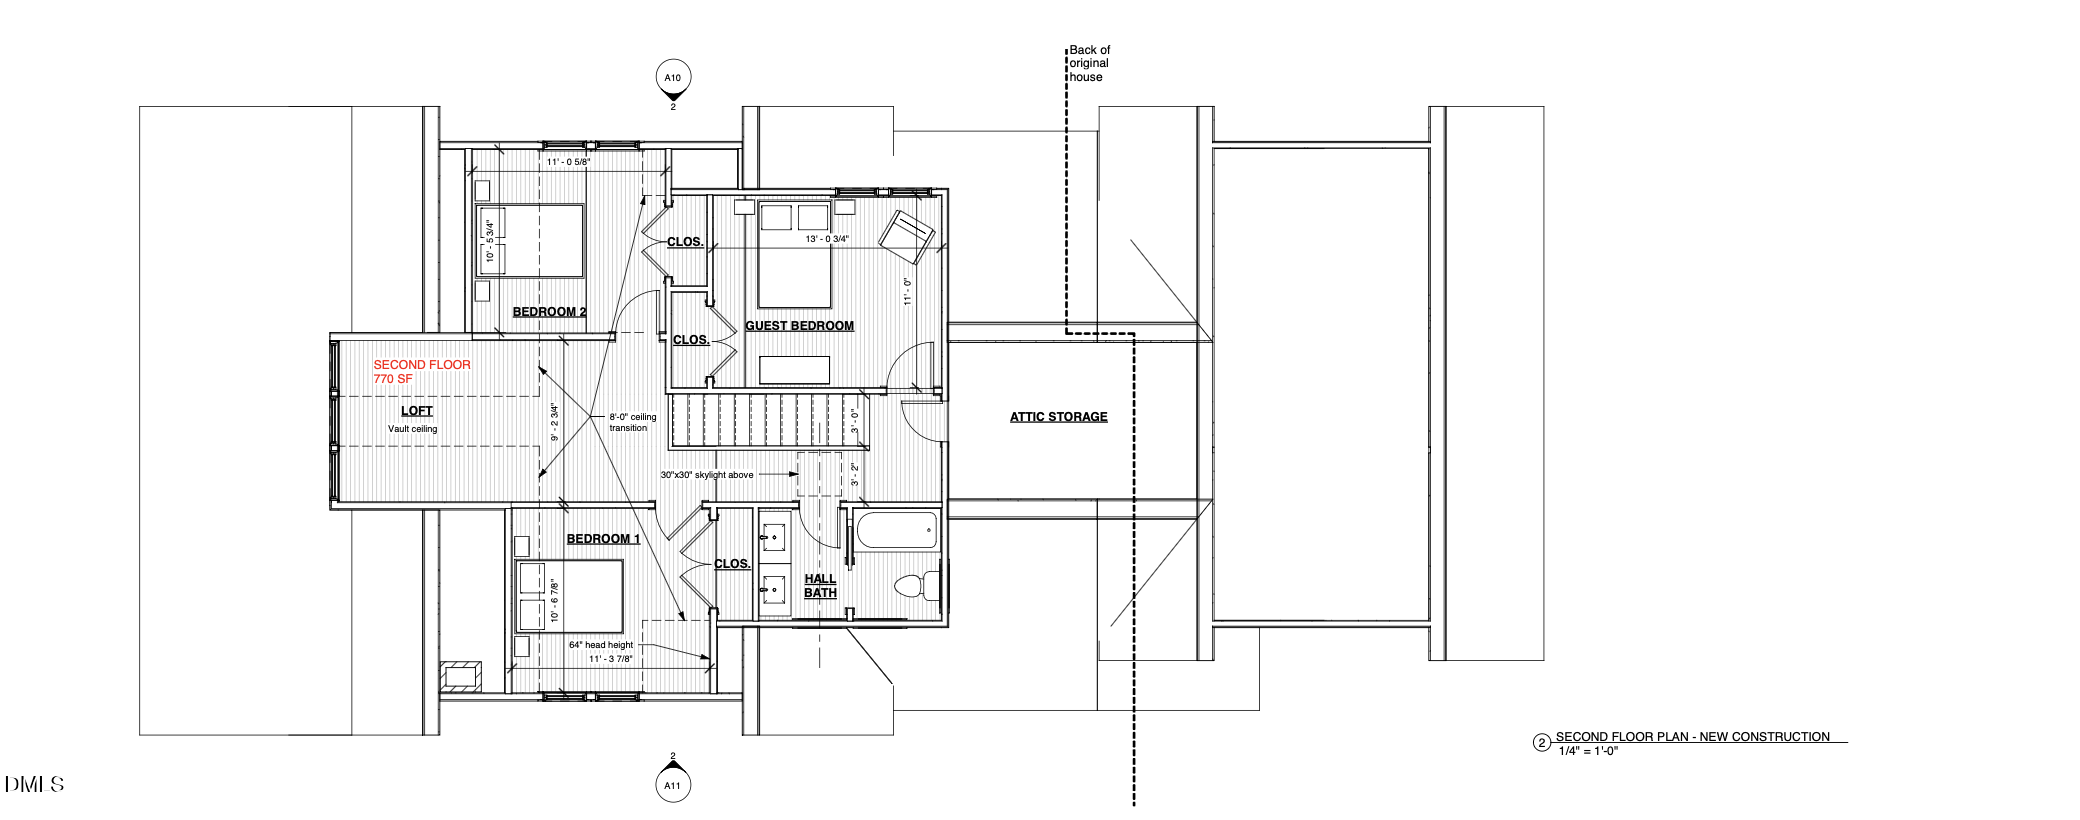
4
beds

3
baths

2,740 Sq.Ft. LIVING AREA

7,840.8 Sq.Ft. lot

Adam Dickinson

Adam Dickinson

Features & Amenities

Interior

  • total bedrooms4
  • Total bathrooms3
  • full bathrooms2
  • half bathroom1
  • Laundry room Gas Dryer Hookup, Inside, Laundry Closet, Laundry Room, Main Level, Washer Hookup
  • Flooring Carpet, Wood
  • Fireplace Gas, Gas Log, Living Room
  • APPLIANCES Built-In Gas Oven, Cooktop, Dishwasher, Disposal, Down Draft, Dryer, ENERGY STAR Qualified Appliances, ENERGY STAR Qualified Dishwasher, ENERGY STAR Qualified Refrigerator, ENERGY STAR Qualified Washer, Gas Cooktop, Ice Maker, Microwave, Oven, Refrigerator, Stainless Steel Appliance(s), Tankless Water Heater, Washer, Washer/Dryer
  • other interior Features Bathtub/Shower Combination, Bidet, Bookcases, Built-in Features, Cathedral Ceiling(s), Ceiling Fan(s), Chandelier, Crown Molding, Dining L, Double Vanity, Dressing Room, Eat-in Kitchen, Entrance Foyer, Granite Counters, High Ceilings, High Speed Internet, Kitchen Island, Natural Woodwork, Open Floorplan, Pantry, Master Downstairs, Recessed Lighting, Separate Shower, Shower Only, Smart Thermostat, Smooth Ceilings, Stone Counters, Storage, Vaulted Ceiling(s), Walk-In Closet(s), Walk-In Shower

Area & Lot

  • Status Sold
  • Date Sold June 26, 2026
  • Living Area2,740 Sq.Ft.
  • Total Area2,740 Sq.Ft.
  • Lot Area7,840.8 Sq.Ft.
  • MLS® ID10176656
  • TypeResidential
  • YEAR BUILT1920
  • NeighborhoodDurham
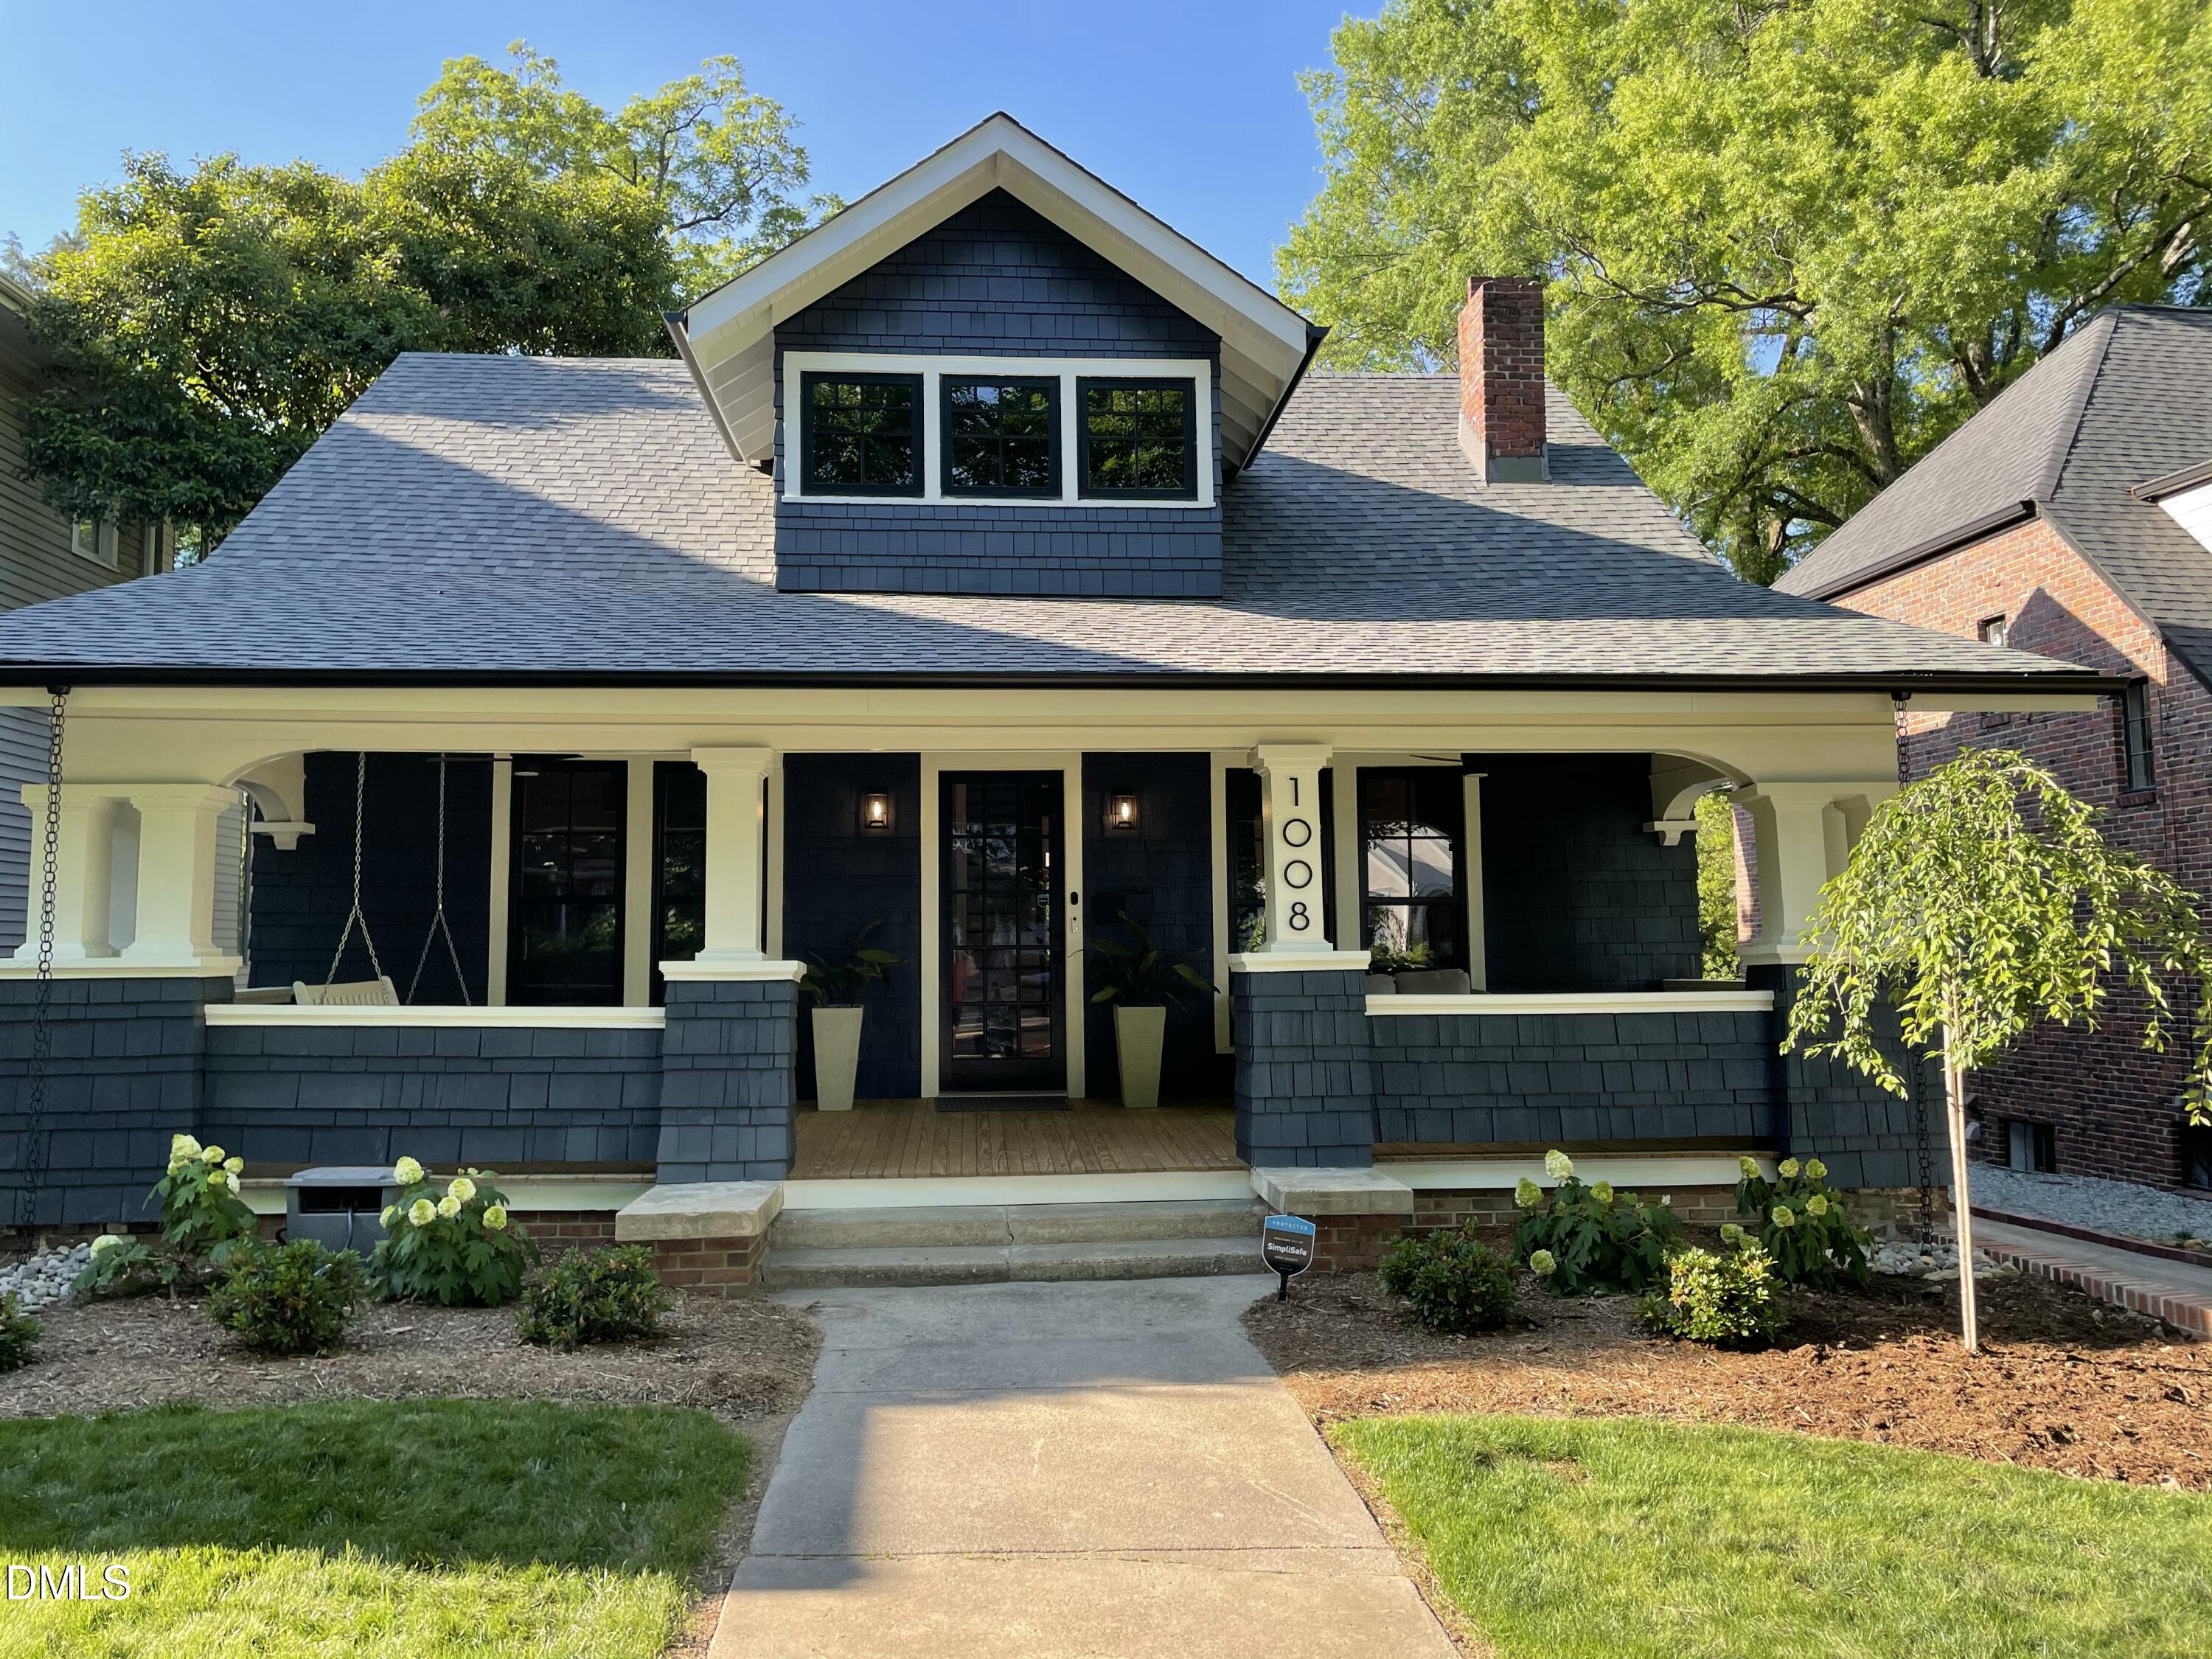
  • Architecture StylesCraftsman
  • Elementary SchoolDurham - George Watts Elementary
  • Middle SchoolDurham - Brogden Middle
  • High SchoolDurham - Riverside High

Exterior

  • STORIES2
  • water SourcePublic
  • utilitiesCable Available, Electricity Available, Electricity Connected, Natural Gas Available, Natural Gas Connected, Sewer Available, Sewer Connected, Water Available, Water Connected
  • roofShingle
  • lot featuresBack Yard, Few Trees, Front Yard, Garden, Level, Near Public Transit, Rectangular Lot, Sprinklers In Front, Sprinklers In Rear
  • parkingAdditional Parking, Alley Access, Driveway, No Garage, Off Street, Parking Pad, Paved, Private
  • HEAT TYPEFireplace(s), Natural Gas
  • AIR CONDITIONINGCeiling Fan(s), Central Air, Multi Units
  • sewerPublic Sewer
  • SubstructureBrick/Mortar, Combination, Pillar/Post/Pier, Slab
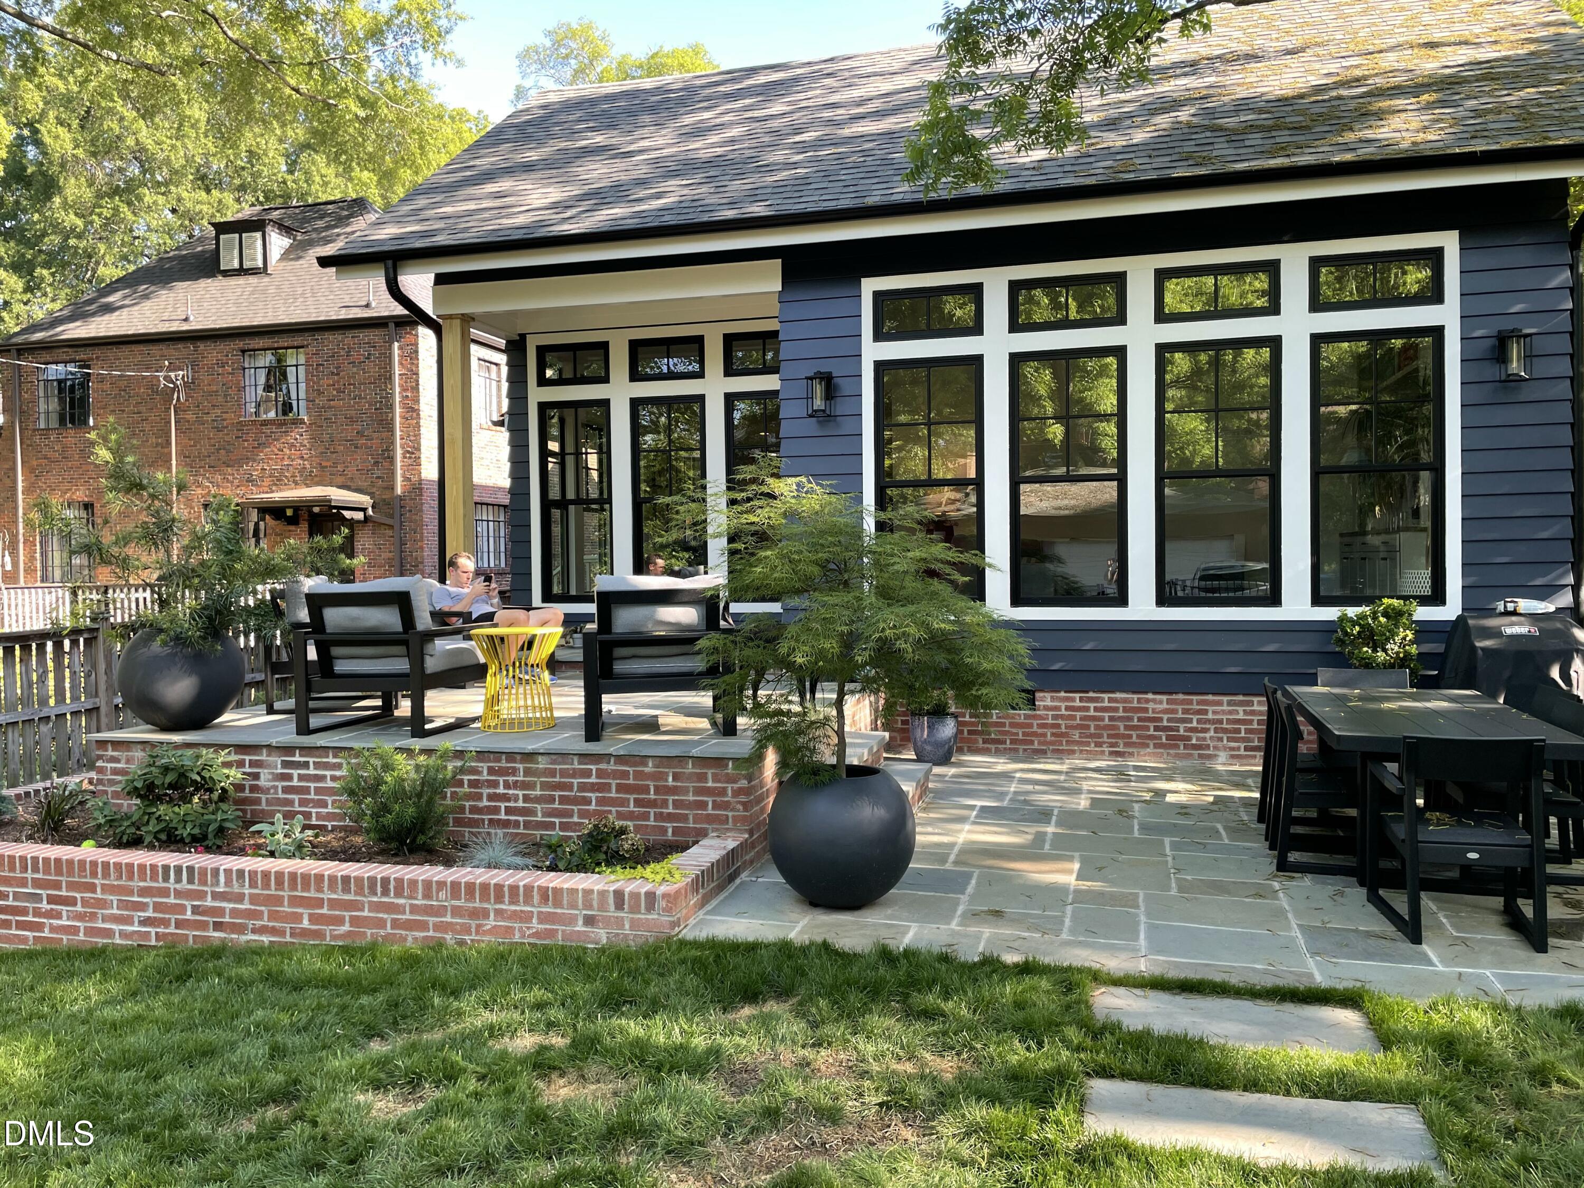
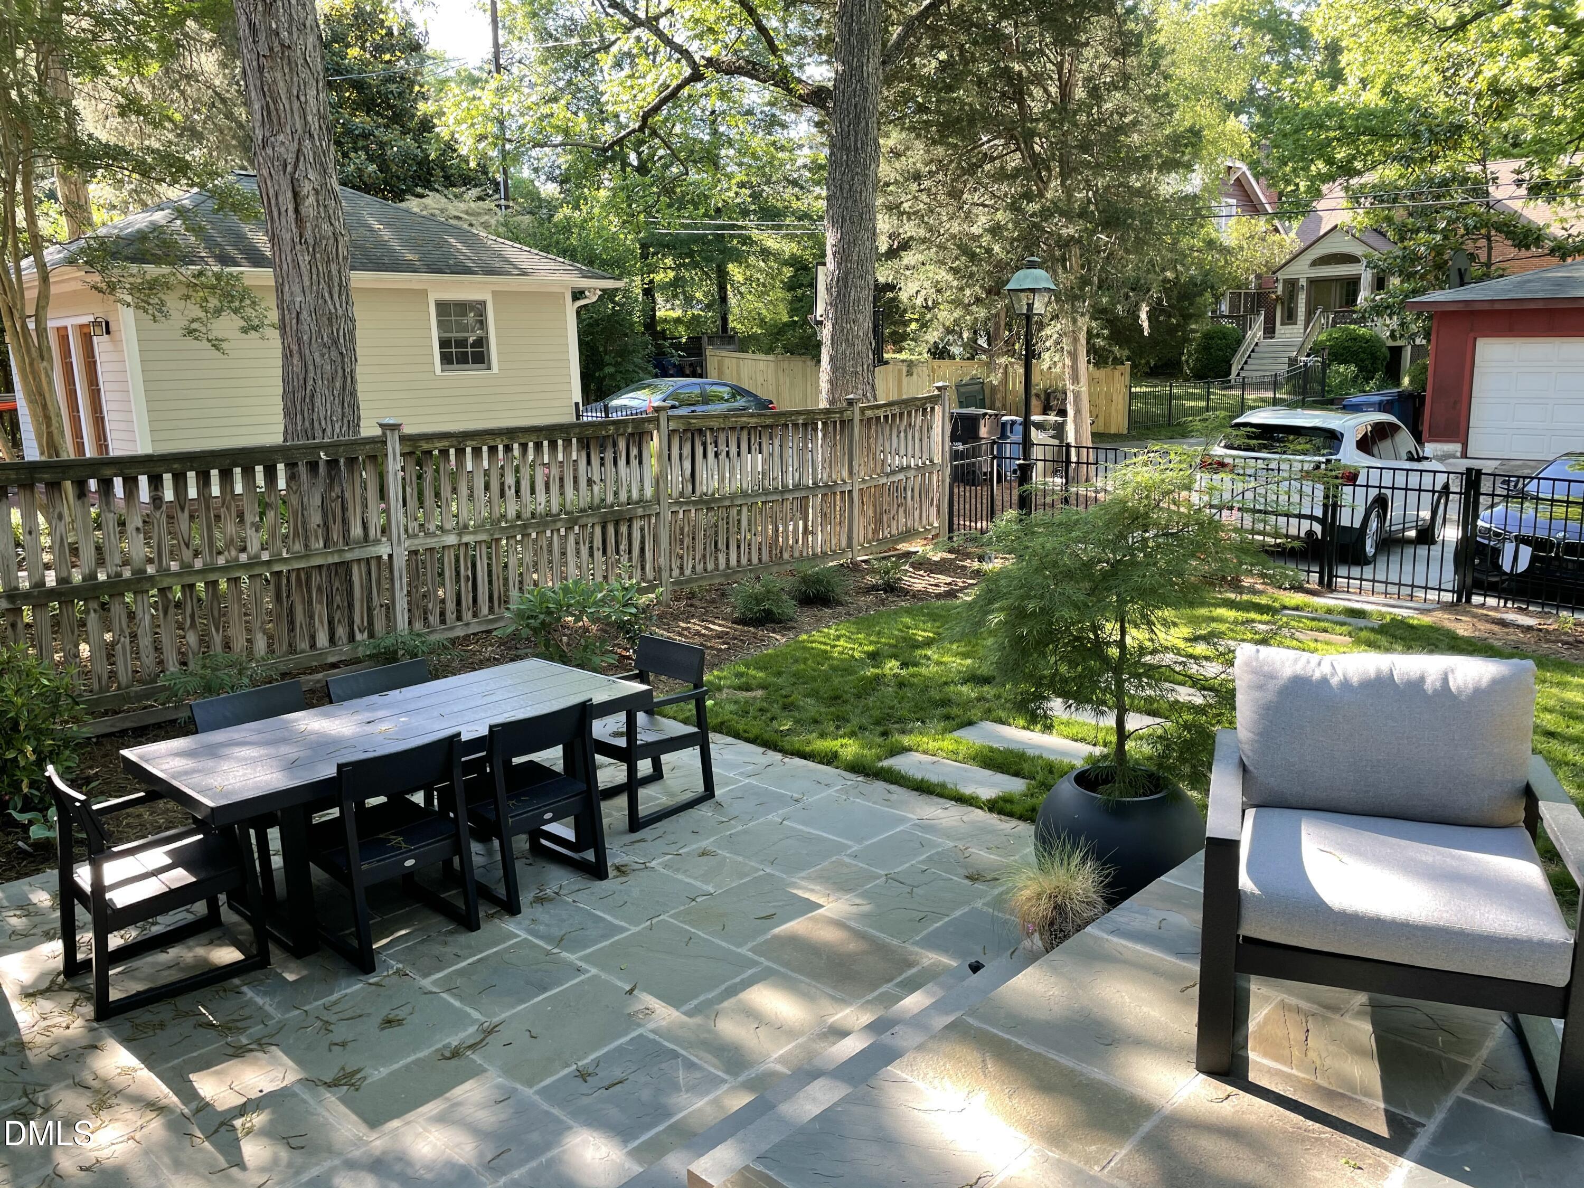
  • other exterior FeaturesBarbecue, Fenced Yard, Garden, Gas Grill, Lighting, Outdoor Grill, Private Yard, Rain Gutters, Smart Irrigation, Storage

Financial

  • Sales Price$1,700,000
  • Real Estate Tax $9,217/yr
  • Zoning R-5

Durham

Durham blends rich history with a modern, innovative spirit. Known as the “Bull City,” it’s home to Duke University, world-class healthcare, and a thriving tech and startup scene. The revitalized downtown offers unique dining, craft breweries, and local shops, while places like the Durham Performing Arts Center and Durham Bulls Athletic Park bring entertainment to the heart of the city. With green spaces, trails, and cultural landmarks, Durham offers a vibrant mix of urban energy and culture.

Explore