Leave a

Thank you for your message. We will be in touch with you shortly.

Explore Our Properties
1 Tadley Drive
1 Tadley Drive
1 Tadley Drive
1 Tadley Drive
1 Tadley Drive
1 Tadley Drive
1 Tadley Drive
1 Tadley Drive
1 Tadley Drive
1 Tadley Drive
1 Tadley Drive
1 Tadley Drive
1 Tadley Drive
1 Tadley Drive
1 Tadley Drive
1 Tadley Drive
1 Tadley Drive
1 Tadley Drive
1 Tadley Drive
1 Tadley Drive
1 Tadley Drive
1 Tadley Drive
1 Tadley Drive
1 Tadley Drive
1 Tadley Drive
1 Tadley Drive
1 Tadley Drive
1 Tadley Drive
1 Tadley Drive
1 Tadley Drive
1 Tadley Drive
1 Tadley Drive
1 Tadley Drive
1 Tadley Drive
1 Tadley Drive
1 Tadley Drive
1 Tadley Drive
1 Tadley Drive
1 Tadley Drive
1 Tadley Drive
1 Tadley Drive
1 Tadley Drive
1 Tadley Drive
1 Tadley Drive
1 Tadley Drive
1 Tadley Drive
1 Tadley Drive
1 Tadley Drive
1 Tadley Drive
1 Tadley Drive
1 Tadley Drive
SEE ALL PHOTOS
1 Tadley Drive
1 Tadley Drive
1 Tadley Drive
1 Tadley Drive
1 Tadley Drive
1 Tadley Drive
1 Tadley Drive
1 Tadley Drive
1 Tadley Drive
1 Tadley Drive
1 Tadley Drive
1 Tadley Drive
1 Tadley Drive
1 Tadley Drive
1 Tadley Drive
1 Tadley Drive
1 Tadley Drive
1 Tadley Drive
1 Tadley Drive
1 Tadley Drive
1 Tadley Drive
1 Tadley Drive
1 Tadley Drive
1 Tadley Drive
1 Tadley Drive
1 Tadley Drive
1 Tadley Drive
1 Tadley Drive
1 Tadley Drive
1 Tadley Drive
1 Tadley Drive
1 Tadley Drive
1 Tadley Drive
1 Tadley Drive
1 Tadley Drive
1 Tadley Drive
1 Tadley Drive
1 Tadley Drive
1 Tadley Drive
1 Tadley Drive
1 Tadley Drive
1 Tadley Drive
1 Tadley Drive
1 Tadley Drive
1 Tadley Drive
1 Tadley Drive
1 Tadley Drive
1 Tadley Drive
1 Tadley Drive
1 Tadley Drive
1 Tadley Drive
Listing courtesy of Chapel Hill Realty Group, Inc.
Sold

1 Tadley Drive

1 Tadley Drive, Chapel Hill, NC 27514

$665,000
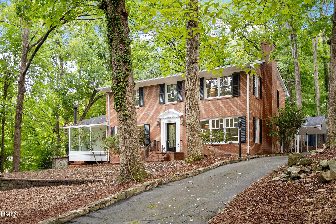
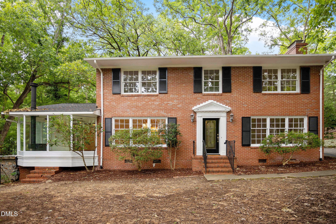
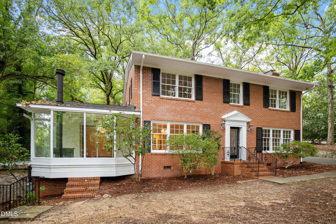
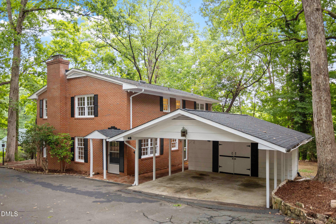
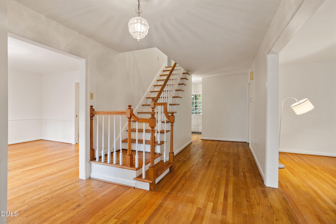
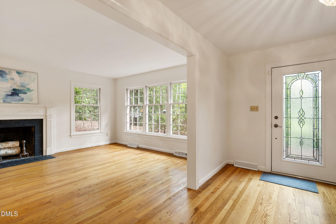
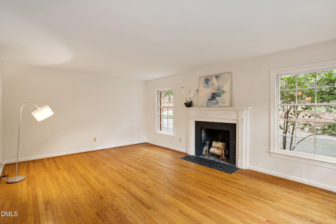
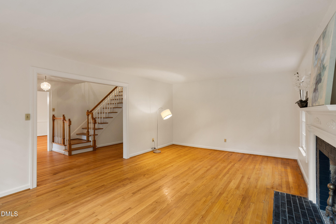
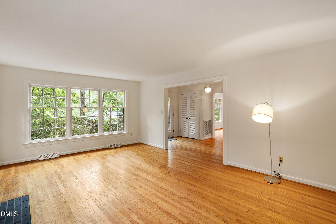
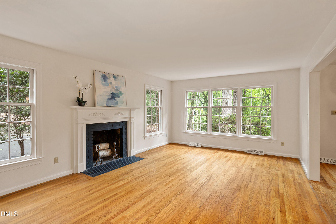
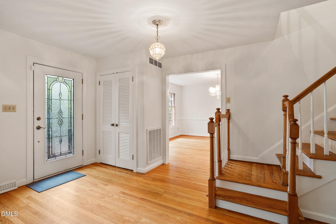
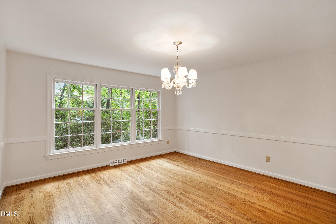
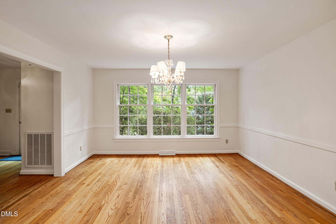
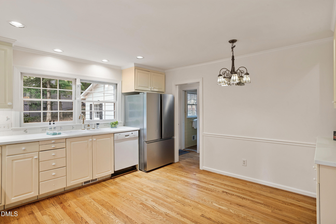
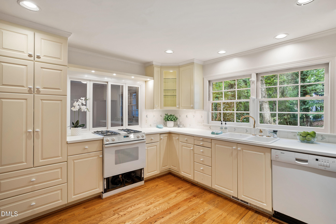
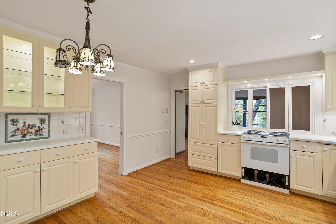
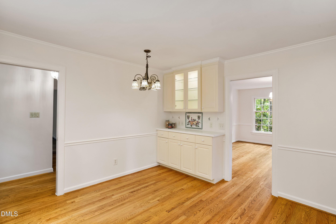
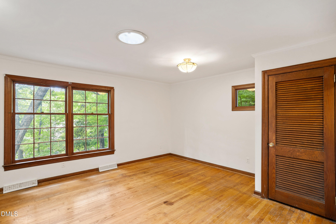
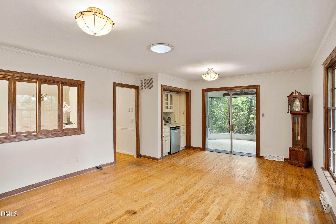
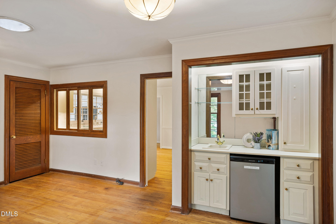
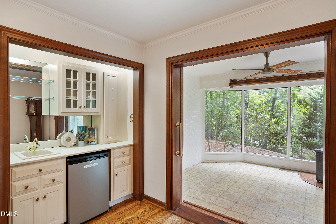
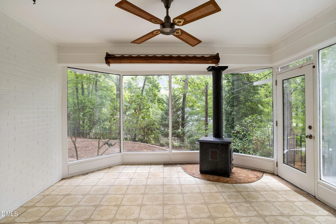
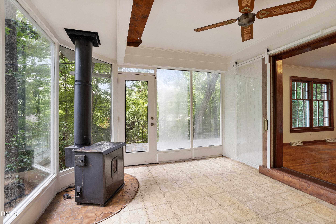
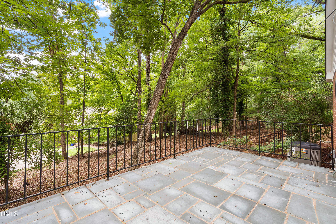
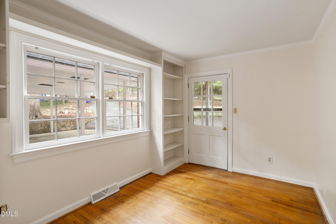
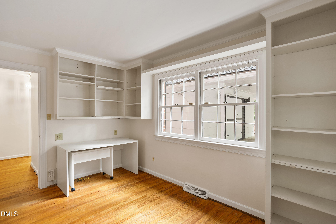
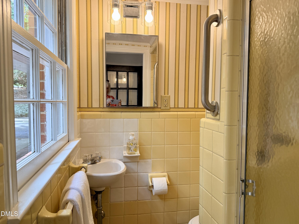
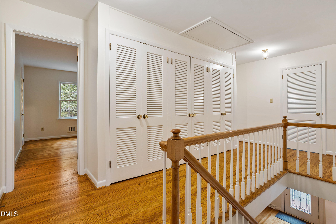
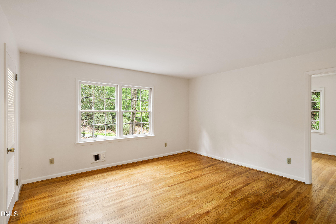
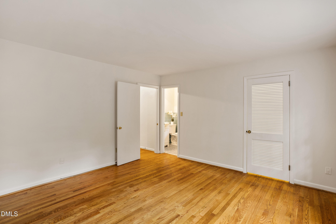
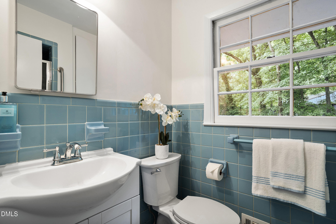
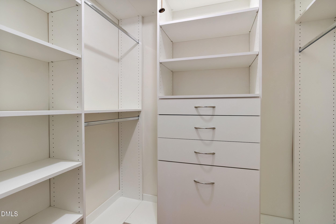
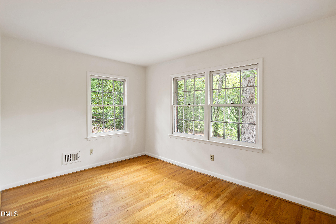
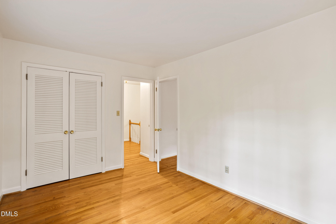
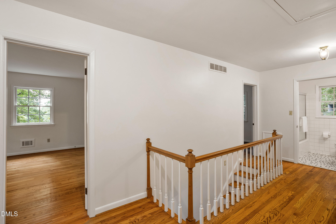
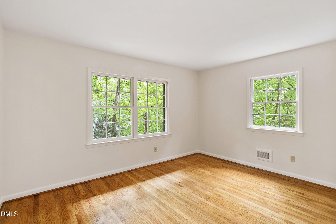
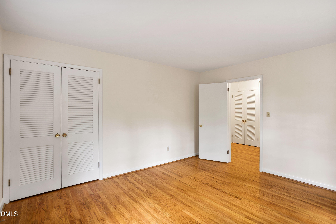
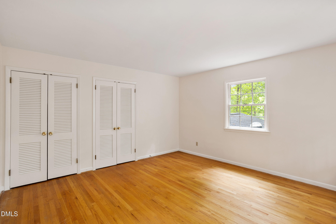
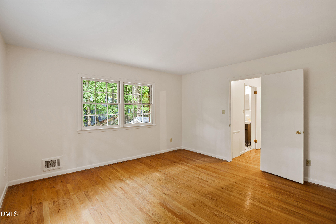
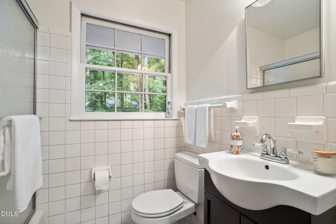
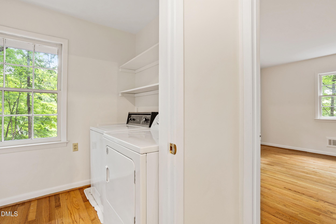
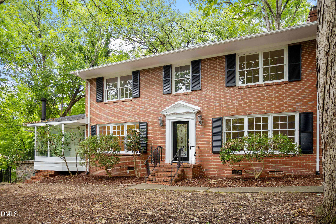
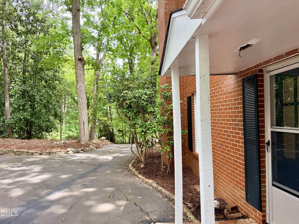
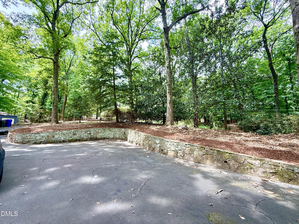
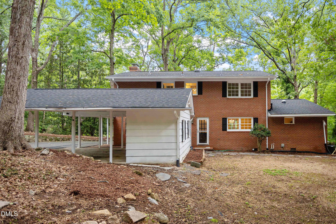
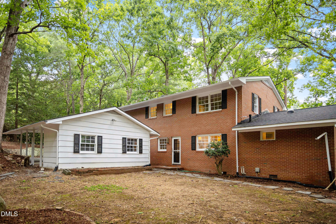
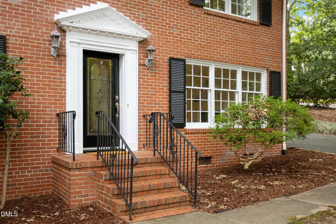
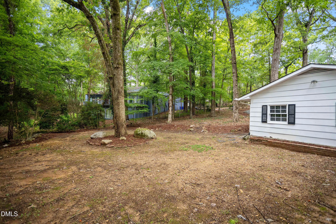
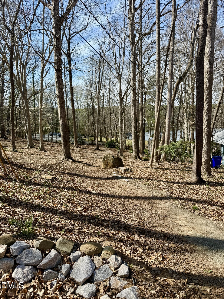
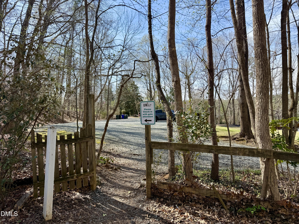
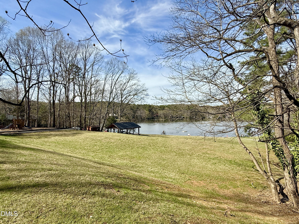
Stately Colonial Charm in the Heart of Lake Forest! Welcome to One Tadley Drive, a quintessential Chapel Hill gem ready for its next chapter. This refined traditional home beautifully blends classic architectural details with a spacious, functional layout. The main level features a massive family room loads of natural light, a bright kitchen with a casual breakfast area, an elegant formal dining room, and a dedicated home office. Off the kitchen, a cozy den serves as the perfect entertainment hub, complete with a wet bar and glass-faced cabinetry. Step through the den into a sunporch featuring a woodstove to enjoy on chilly evenings, leading out to a raised patio with panoramic views of the front, side, and rear yards. A full bathroom and a large pantry complete the main floor. Upstairs, the primary suite offers a private sanctuary with a walk-in closet and en-suite bath. Three additional genrously sized bedrooms share a charming hall bath. Conveniences like a dedicated upper-level laundry room and abundant hallway storage elevate daily living. Throughout the home, period moldings, pristine hardwood floors, and character-rich vintage tile bathrooms add timeless appeal. Outside, a circular driveway with a stone walled parking court leads to a 2-car carport with an attached storage room, complemented by a secondary storage area beneath the patio. Mature trees frame the property, offering a scenic walk down to Markham Drive. Turn left to discover the hidden path to Eastwood Lake park, featuring a pavilion, beach, and floating dock in the popular swimming area. Dues are optional, but highly recommended in order to enjoy the Lake Forest Association's excellent amenities! At this special home, enjoy fresh paint and a brand-new roof on both the home and carport. Several pre-marketing exterior and crawl space repairs were completed by a licensed General Contractor, with key work reviewed and approved by a licensed Structural Engineer. Live like you're on vacation while enjoying the ultimate Chapel Hill lifestyle at One Tadley Drive!

4
beds

3
baths

2,715 Sq.Ft. LIVING AREA

0.64 Acres lot

4 beds
3 full baths
2,715 Sq.Ft.
1957 BUILT
0.64 Acres LOT
John Westbrook

John Westbrook

Features & Amenities

Interior

  • total bedrooms4
  • Total bathrooms3
  • full bathrooms3
  • Laundry room Electric Dryer Hookup, Inside, Laundry Room, Upper Level, Washer Hookup
  • Flooring Hardwood, Tile
  • Fireplace Family Room, Wood Burning
  • APPLIANCES Dishwasher, Disposal, Electric Oven, Gas Range, Gas Water Heater
  • other interior Features Bathtub/Shower Combination, Built-in Features, Crown Molding, Eat-in Kitchen, Entrance Foyer, Pantry, Recessed Lighting, Separate Shower, Smooth Ceilings, Walk-In Closet(s), Walk-In Shower, Wet Bar

Area & Lot

  • Status Sold
  • Date Sold September 18, 2026
  • Living Area2,715 Sq.Ft.
  • Total Area2,715 Sq.Ft.
  • Lot Area0.64 Acres
  • MLS® ID10184502
  • TypeResidential
  • YEAR BUILT1957
  • NeighborhoodChapel Hill
  • Architecture StylesColonial, Traditional
  • Elementary SchoolChapel Hill Carrboro - Estes Hills Elementary School
  • Middle SchoolChapel Hill Carrboro - Guy B Phillips Middle School
  • High SchoolChapel Hill Carrboro - East Chapel Hill High School

Exterior

  • STORIES2
  • water SourcePublic
  • utilitiesElectricity Connected, Natural Gas Connected, Sewer Connected, Water Connected
  • roofShingle
  • lot featuresBack Yard, Front Yard, Hardwood Trees, Many Trees
  • parkingAsphalt, Circular Driveway, Covered, Detached Carport, Driveway
  • HEAT TYPECentral, Forced Air, Natural Gas
  • AIR CONDITIONINGCentral Air, Electric
  • sewerPublic Sewer
  • SubstructureBrick/Mortar, Crawlspace
  • HOA AmenitiesBeach Access, Maintenance Grounds, Pond Seasonal
  • other exterior FeaturesStorage

Financial

  • Sales Price$665,000
  • HOA $750/yr

Chapel Hill

Explore