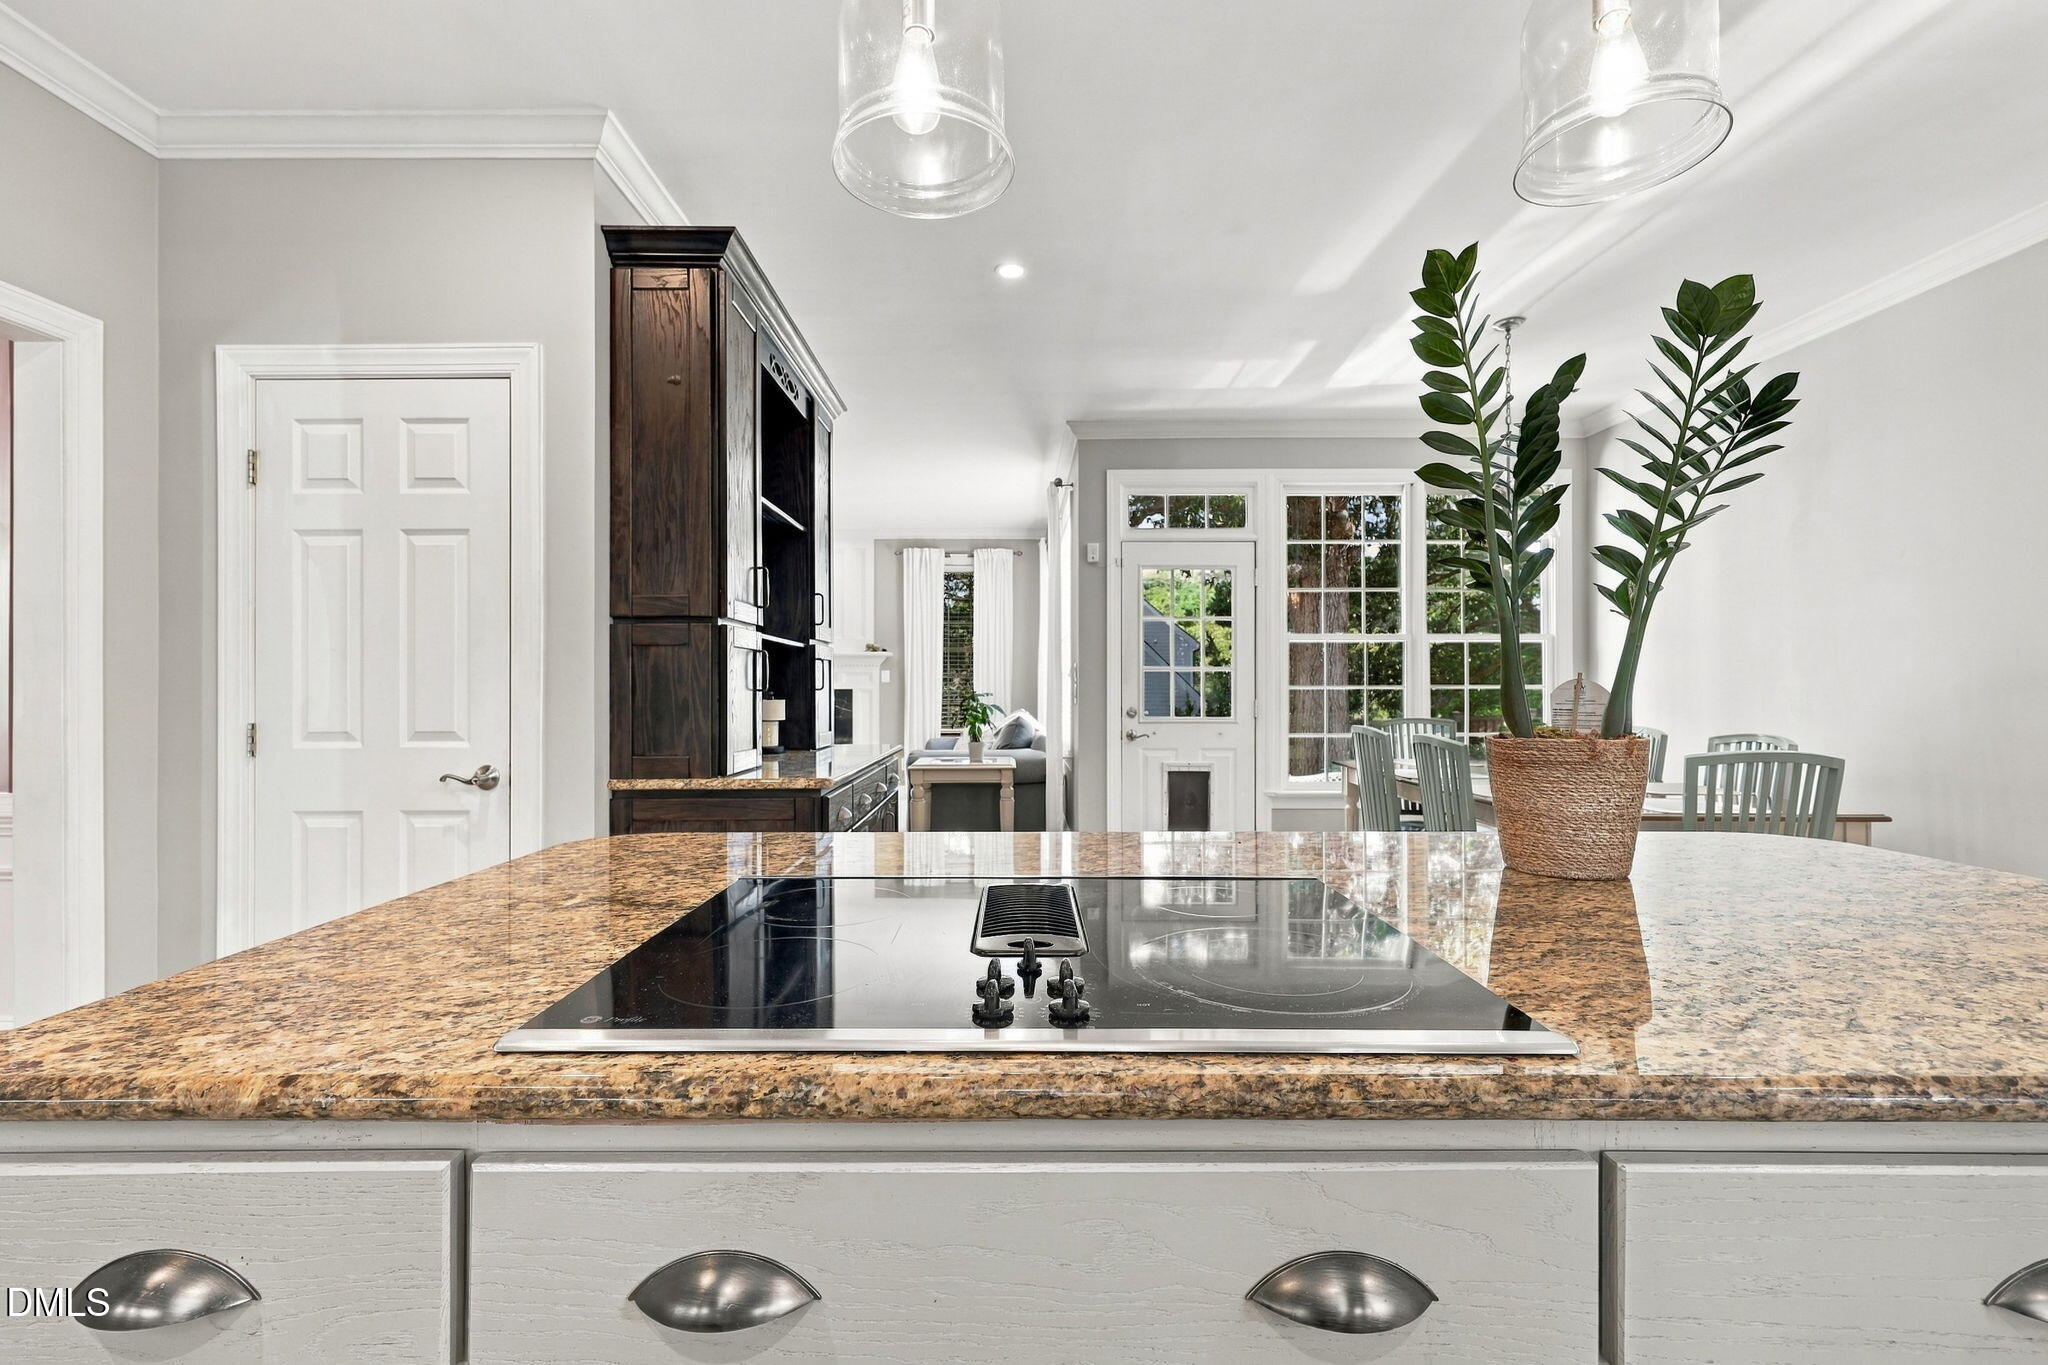
Property photo 1
Property photo 2
Property photo 3
Property photo 4
Property photo 5
3 Beds
3 Baths
2,953 sqft

$844,000

7508 Chouder Lane, Wake Forest NC, 27587

Price per sqft$285.81
Built in1997
Property size2,953 sqft
Property typeResidential
Listing courtesy of eXp Realty, LLC - C

Overview

Active

Listed Oct 8, 2026

Updated 6h ago

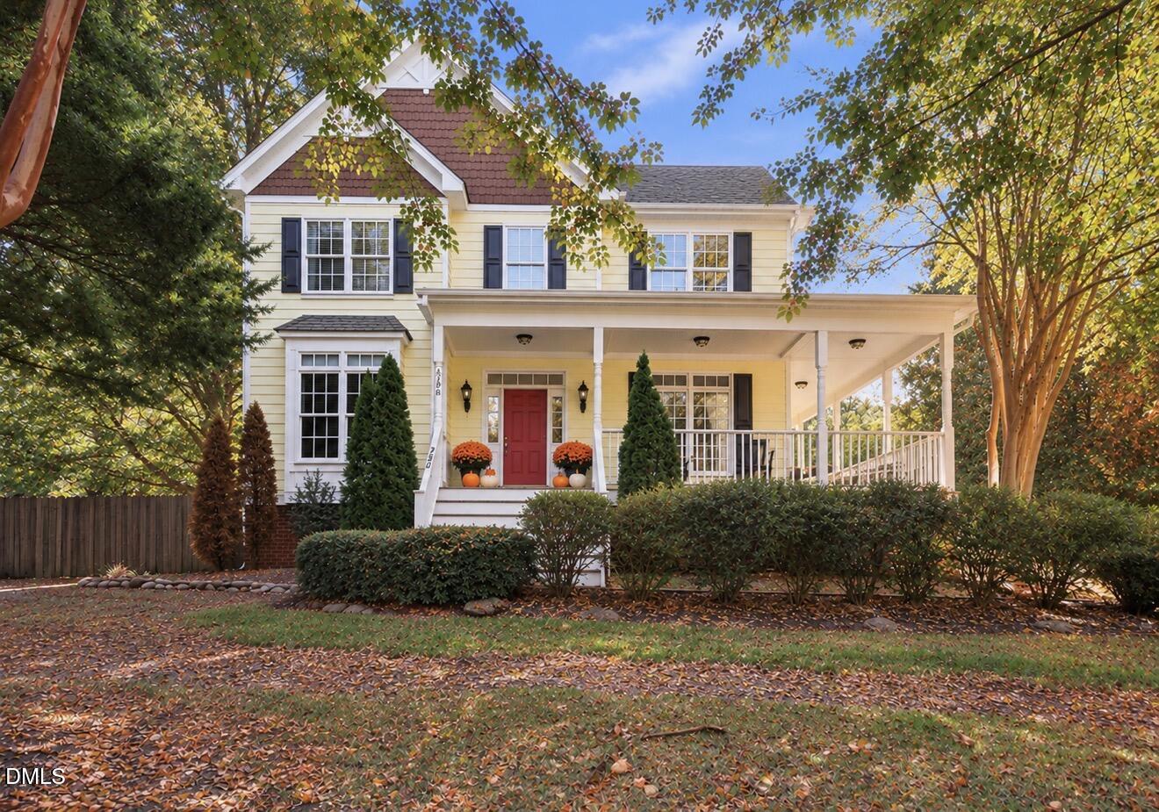
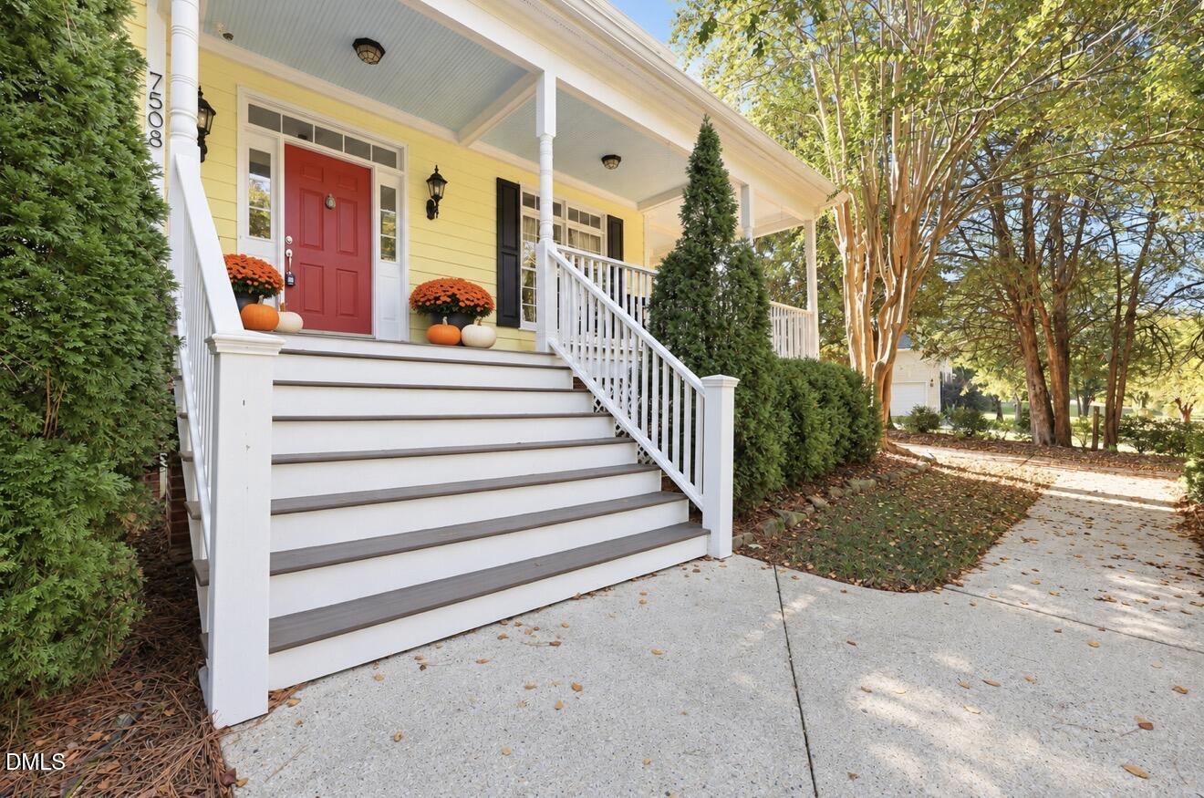
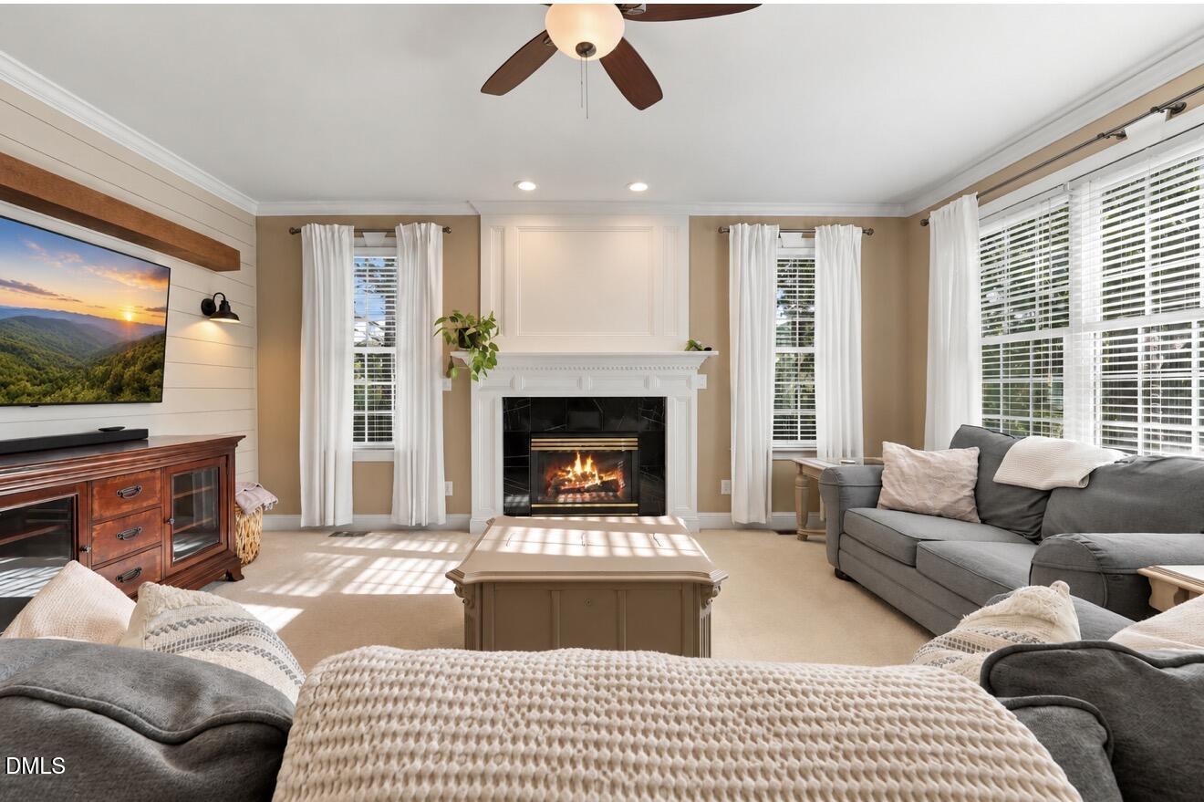
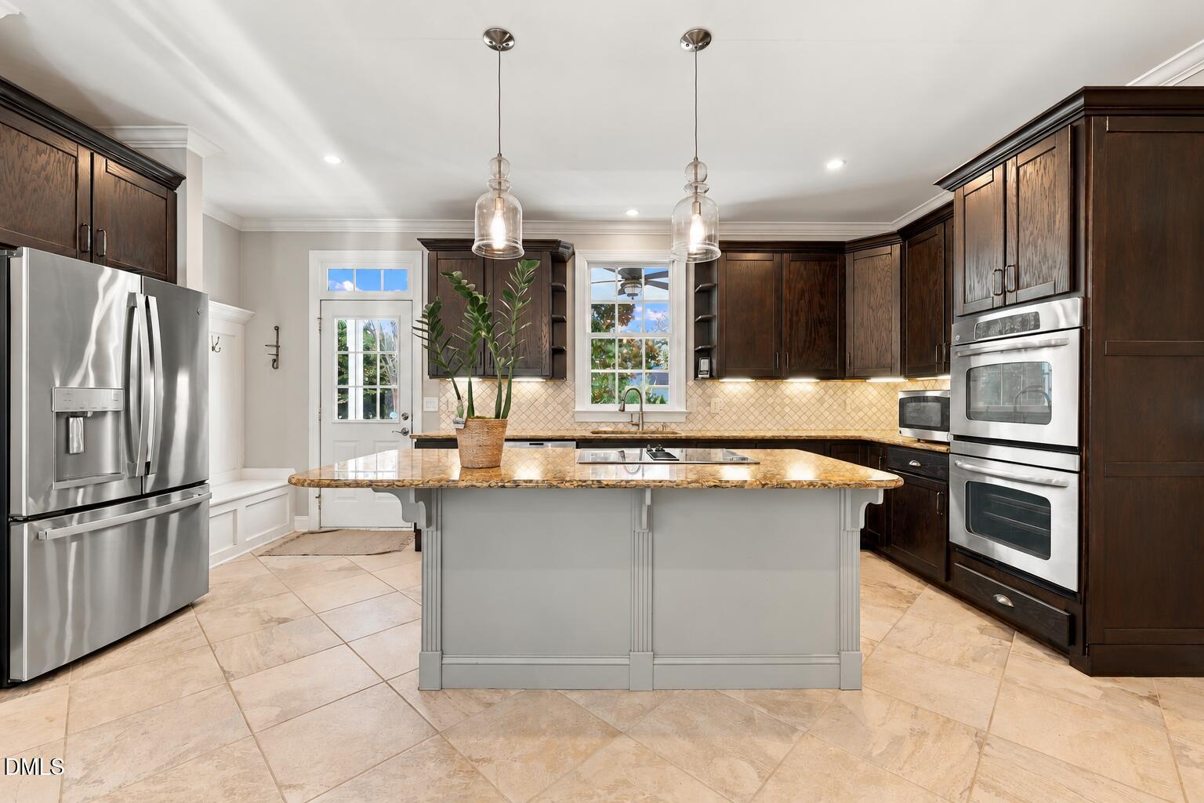
The Twin Cedars Estate Welcome to 7508 Chouder Lane, an elite Southern-style retreat nestled on a spacious, private lot in Wake Forest's desirable Twin Cedars community. With its charming L-shaped front porch, timeless architecture, and exceptional outdoor amenities, this home offers the perfect combination of elegance, comfort, and luxury. *First Floor: A beautifully designed kitchen featuring custom soft-close cabinetry, solid oak crown molding, double ovens, a large center island, and a charming breakfast nook. An elegant formal dining room, spacious living room with gas fireplace, dedicated home office, and walk-in laundry room with utility sink complete the main level. One of the original three garage bays has been converted into flexible living space, perfect for a home gym or additional office, with the potential to convert it back. *Second Floor: Three spacious bedrooms and two full bathrooms, including a luxurious primary suite with a tray ceiling, large walk-in closet, and beautifully renovated spa-inspired bathroom featuring a soaking tub and oversized walk-in shower with multiple sprayers. *Third Floor: A generous bonus room and additional flex space, ideal for a playroom, creative studio, or private retreat. Outdoor Oasis: Your own backyard paradise awaits with an exclusive in-ground saltwater pool featuring a fountain, expansive fully fenced yard, screened porch, firepit, and versatile sports batting cage suitable for baseball, lacrosse, soccer, or golf with modified netting. *Additional Highlights: Crown molding throughout the first and second floors, easy-clean tilt-in windows, additional attic storage, and an exceptionally maintained crawlspace with vapor barrier and dehumidifier.

$5,615/mo

Est. mortgage payment based on a $844,000 home price.

All estimates are provided by Luxury Presence for informational purposes only. Actual amounts may vary.

Additional information

MLS® ID
10197426

Interior Features

Bedrooms
3
Bathrooms
3
Fireplace
Yes
Cooling
Yes
Heating
Yes
Basement
No

Exterior Features

Lot Size
0.92 Acres

Other Property Details

Garage
Yes
View
Yes
Pool
Yes
Waterfront
Yes
55+/Senior Community
No
MLS provider logo

Listed by Blair Whelan, , eXp Realty, LLC - C

Listings marked with a Doorify MLS icon are provided courtesy of the Doorify MLS, of North Carolina, Internet Data Exchange Database. Brokers make an effort to deliver accurate information, but buyers should independently verify any information on which they will rely in a transaction. The listing broker shall not be responsible for any typographical errors, misinformation, or misprints, and they shall be held totally harmless from any damages arising from reliance upon this data. This data is provided exclusively for consumers’ personal, non-commercial use.

©2026 Doorify MLS of North Carolina. All rights reserved.

Data last updated 3:41 AM UTC, 10/21/2026

Powered by Luxury Presence
